6385 SUTHERLAND AVE, Powell River, British Columbia V8A4W5
Contact us about this property
Highlights
Estimated valueThis is the price Wahi expects this property to sell for.
The calculation is powered by our Instant Home Value Estimate, which uses current market and property price trends to estimate your home’s value with a 90% accuracy rate.Not available
Price/Sqft$453/sqft
Monthly cost
Open Calculator
Description
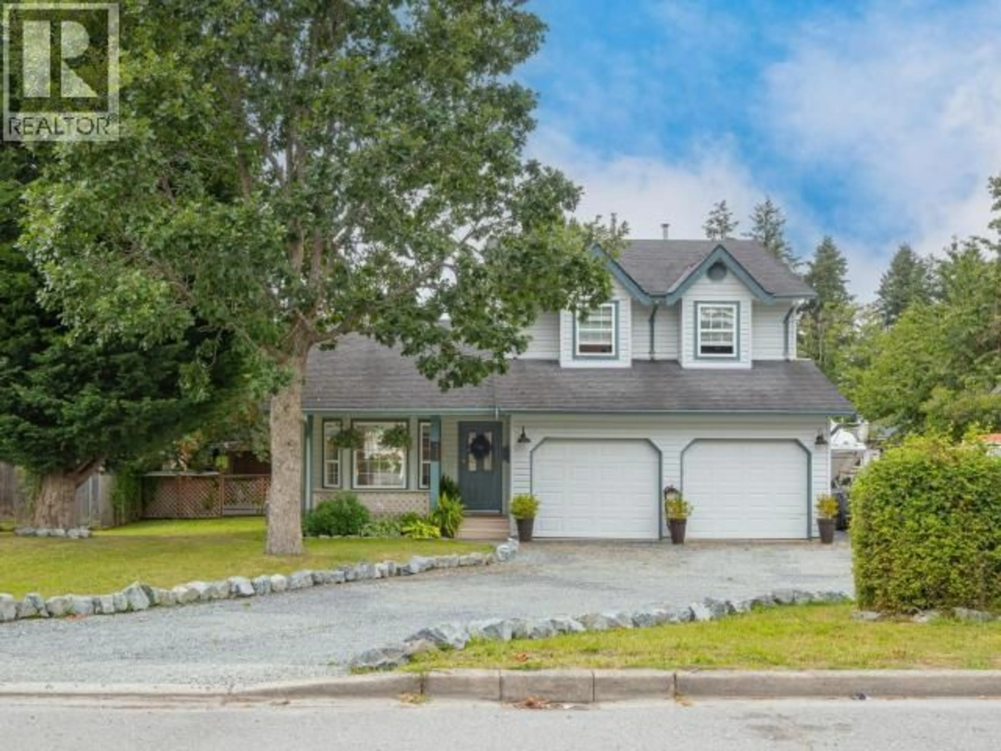
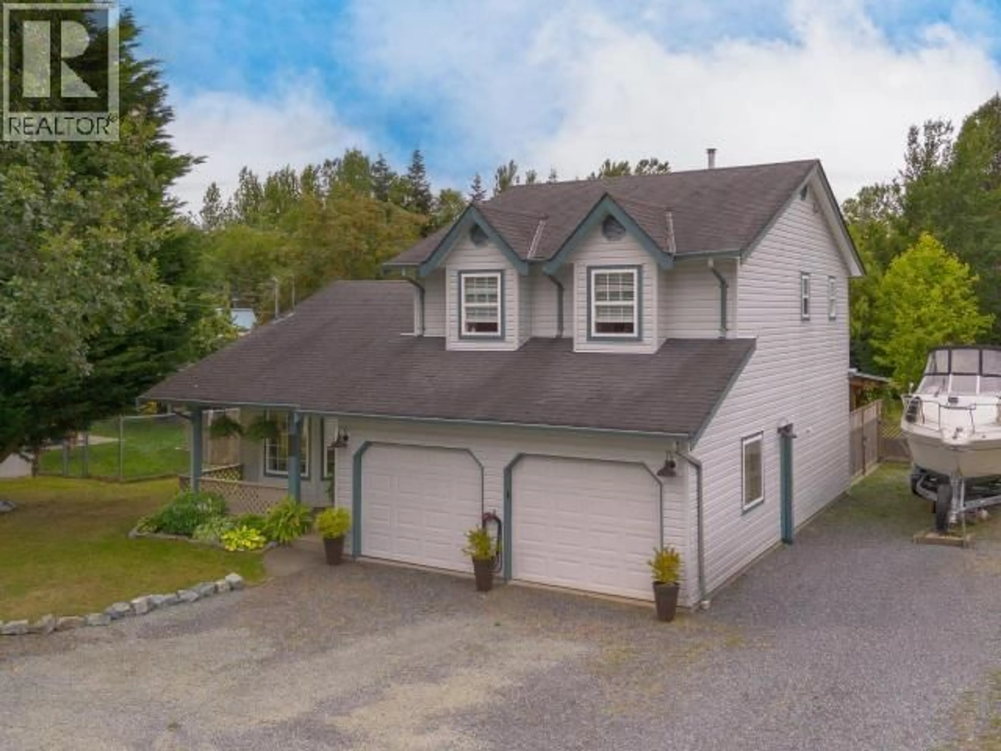
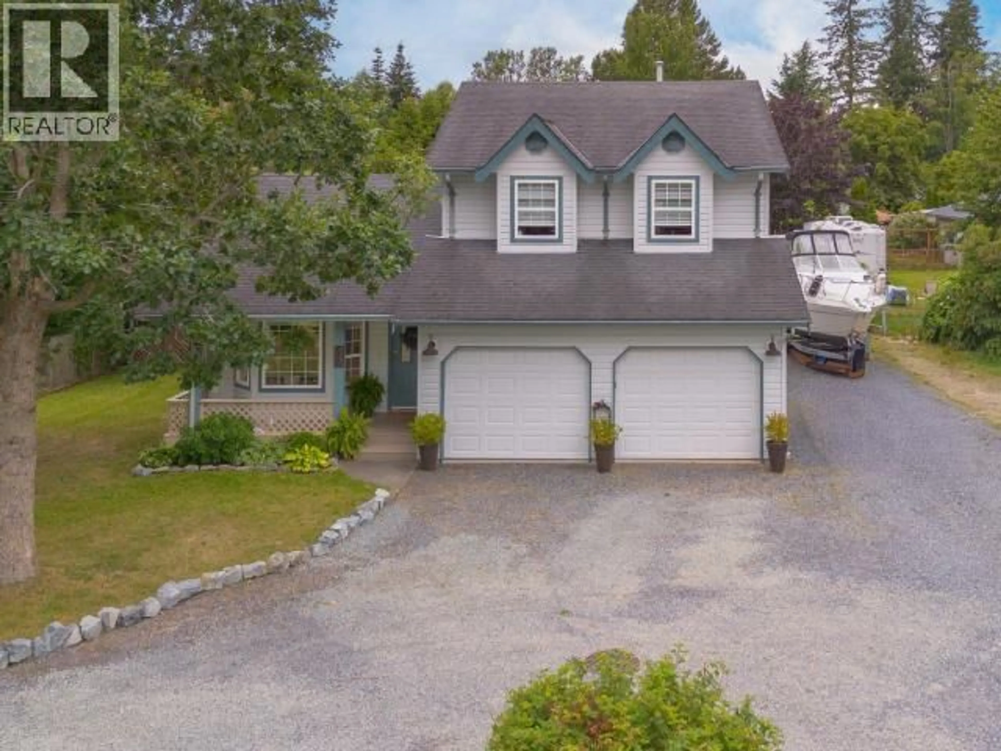
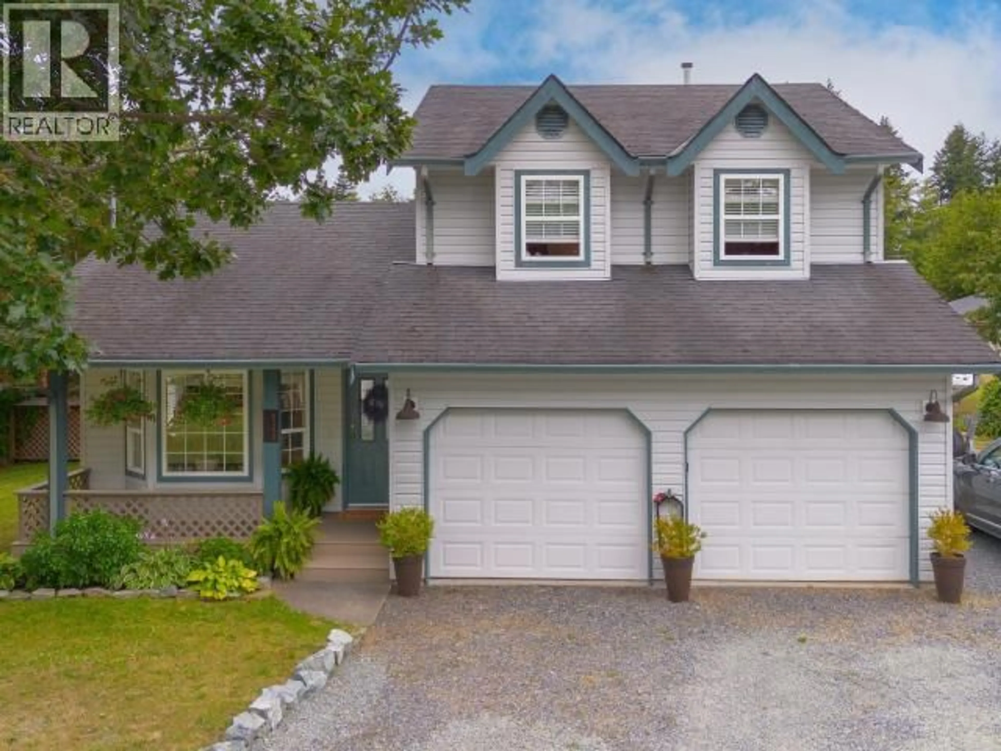
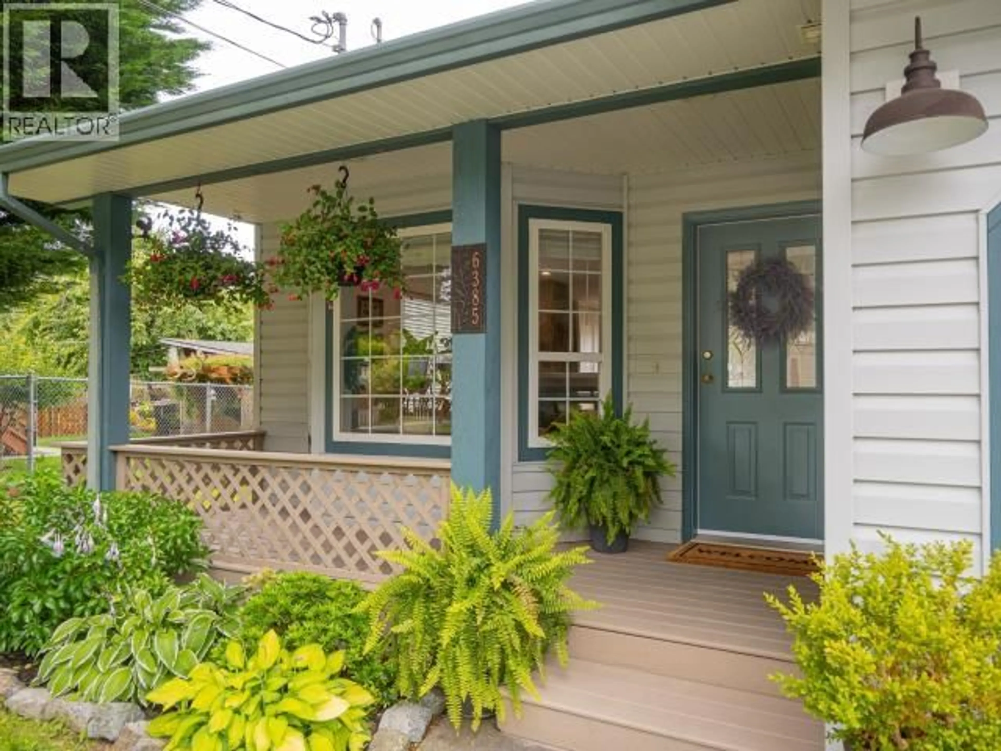
Welcome to this professionally renovated 3-bedroom, 2.5-bathroom home in desirable Wildwood. The main floor offers wonderful separation of space, with a formal dining room, a formal living room, and a cozy family room to suit every occasion. Wide-plank engineered hardwood flows throughout, complemented by a custom, grain-matched kitchen with quartz countertops and a built-in bar fridge. Upstairs, you will find a generous primary bedroom with ensuite, two well-sized bedrooms, and a full bathroom, all finished with quality and comfort in mind for true move-in-ready living. Step outside to your private, fully fenced and beautifully landscaped backyard, complete with raised garden beds, a garden shed for storage, and a chicken coop for rural charm. Ample parking accommodates all your toys, from RVs and boats to trailers. Amazing location allows you to walk your kids to school, stroll to the Wildwood Pub, or hike Scout Mountain and the SCT network. Schedule your private viewing today. (id:39198)
Property Details
Interior
Features
Main level Floor
Foyer
6 x 5Living room
15 x 17Dining room
10 x 14Kitchen
14 x 14Property History
 72
72
