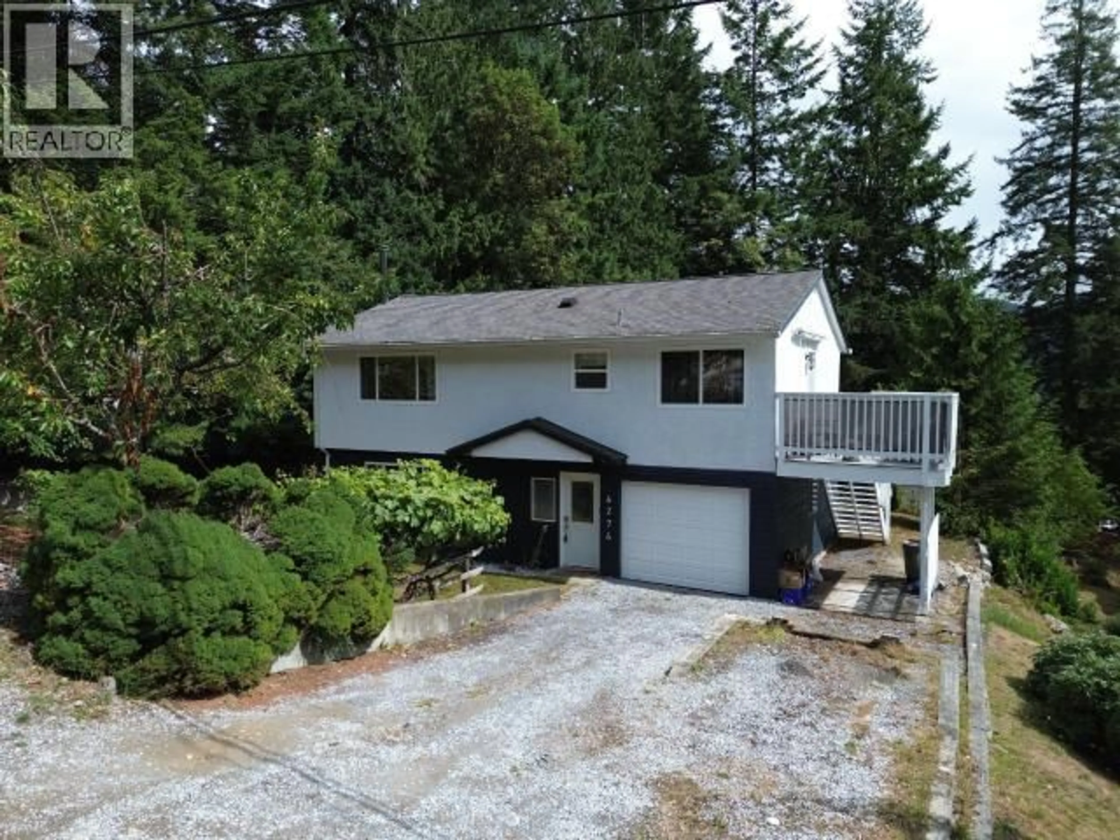
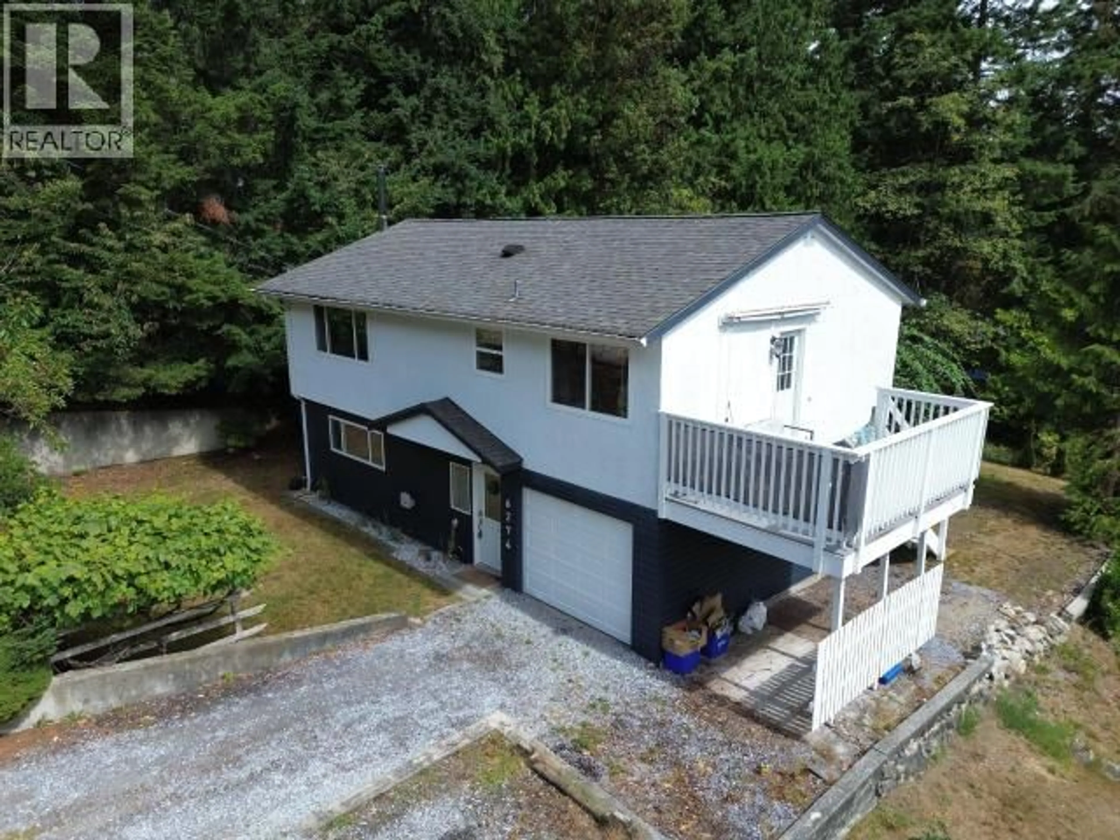
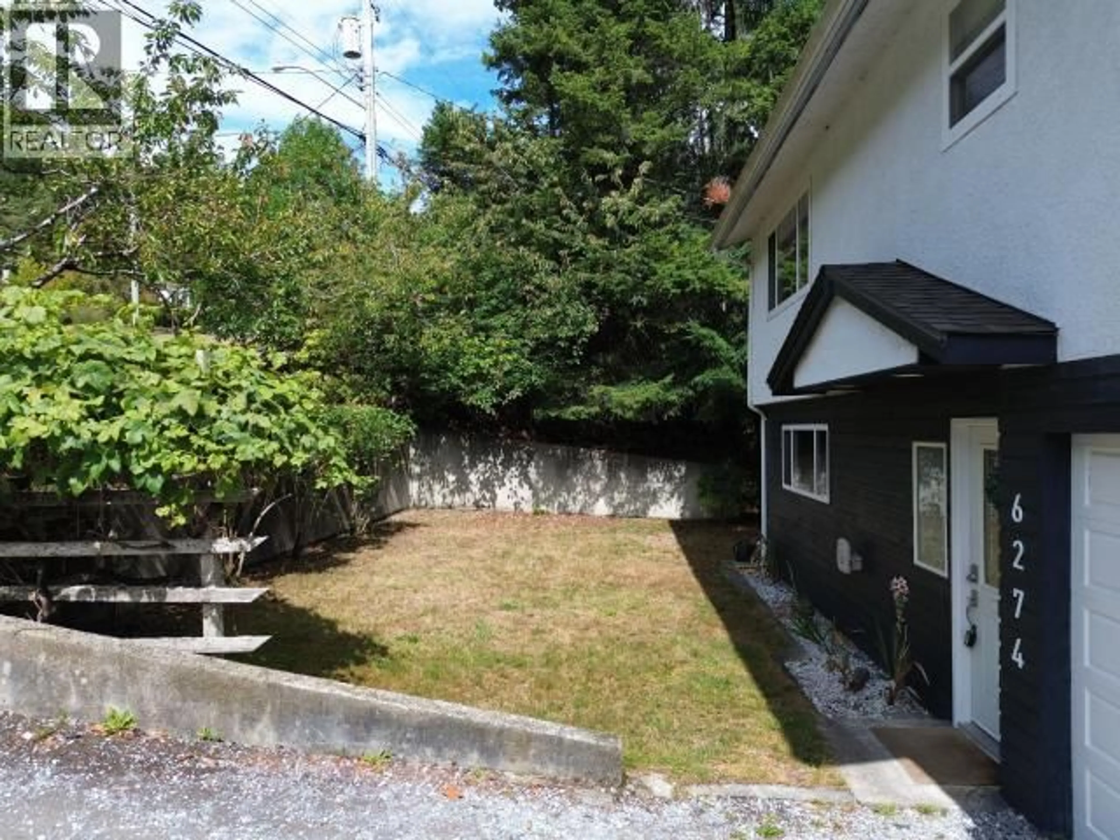
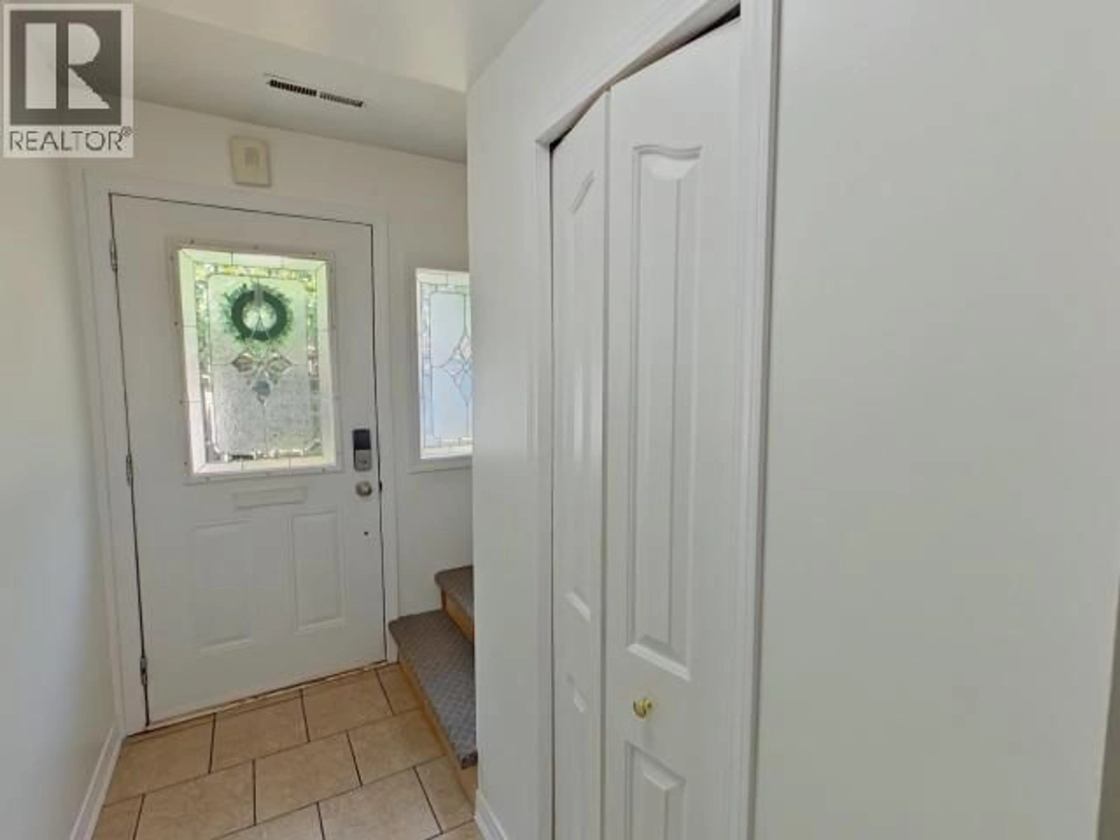
A pic from outside/outdoor area/front of a property/back of a property/a pic from drone, unknown for 6274 CHILCO AVE, Powell River British Columbia V8A4Y6
1 day on Market

6274 CHILCO AVE, Powell River, British Columbia V8A4Y6

Detached
2 + 1
2
~1603 sqft
$539,000
Get pre-qualifiedPowered by nesto
Detached
2 + 1
2
~1603 sqft

Contact us about this property

Call

Highlights

Property Estimate

Days on market1 day

Estimated valueNot available

Price/Sqft$336/sqft

Monthly cost

Open Calculator

Description

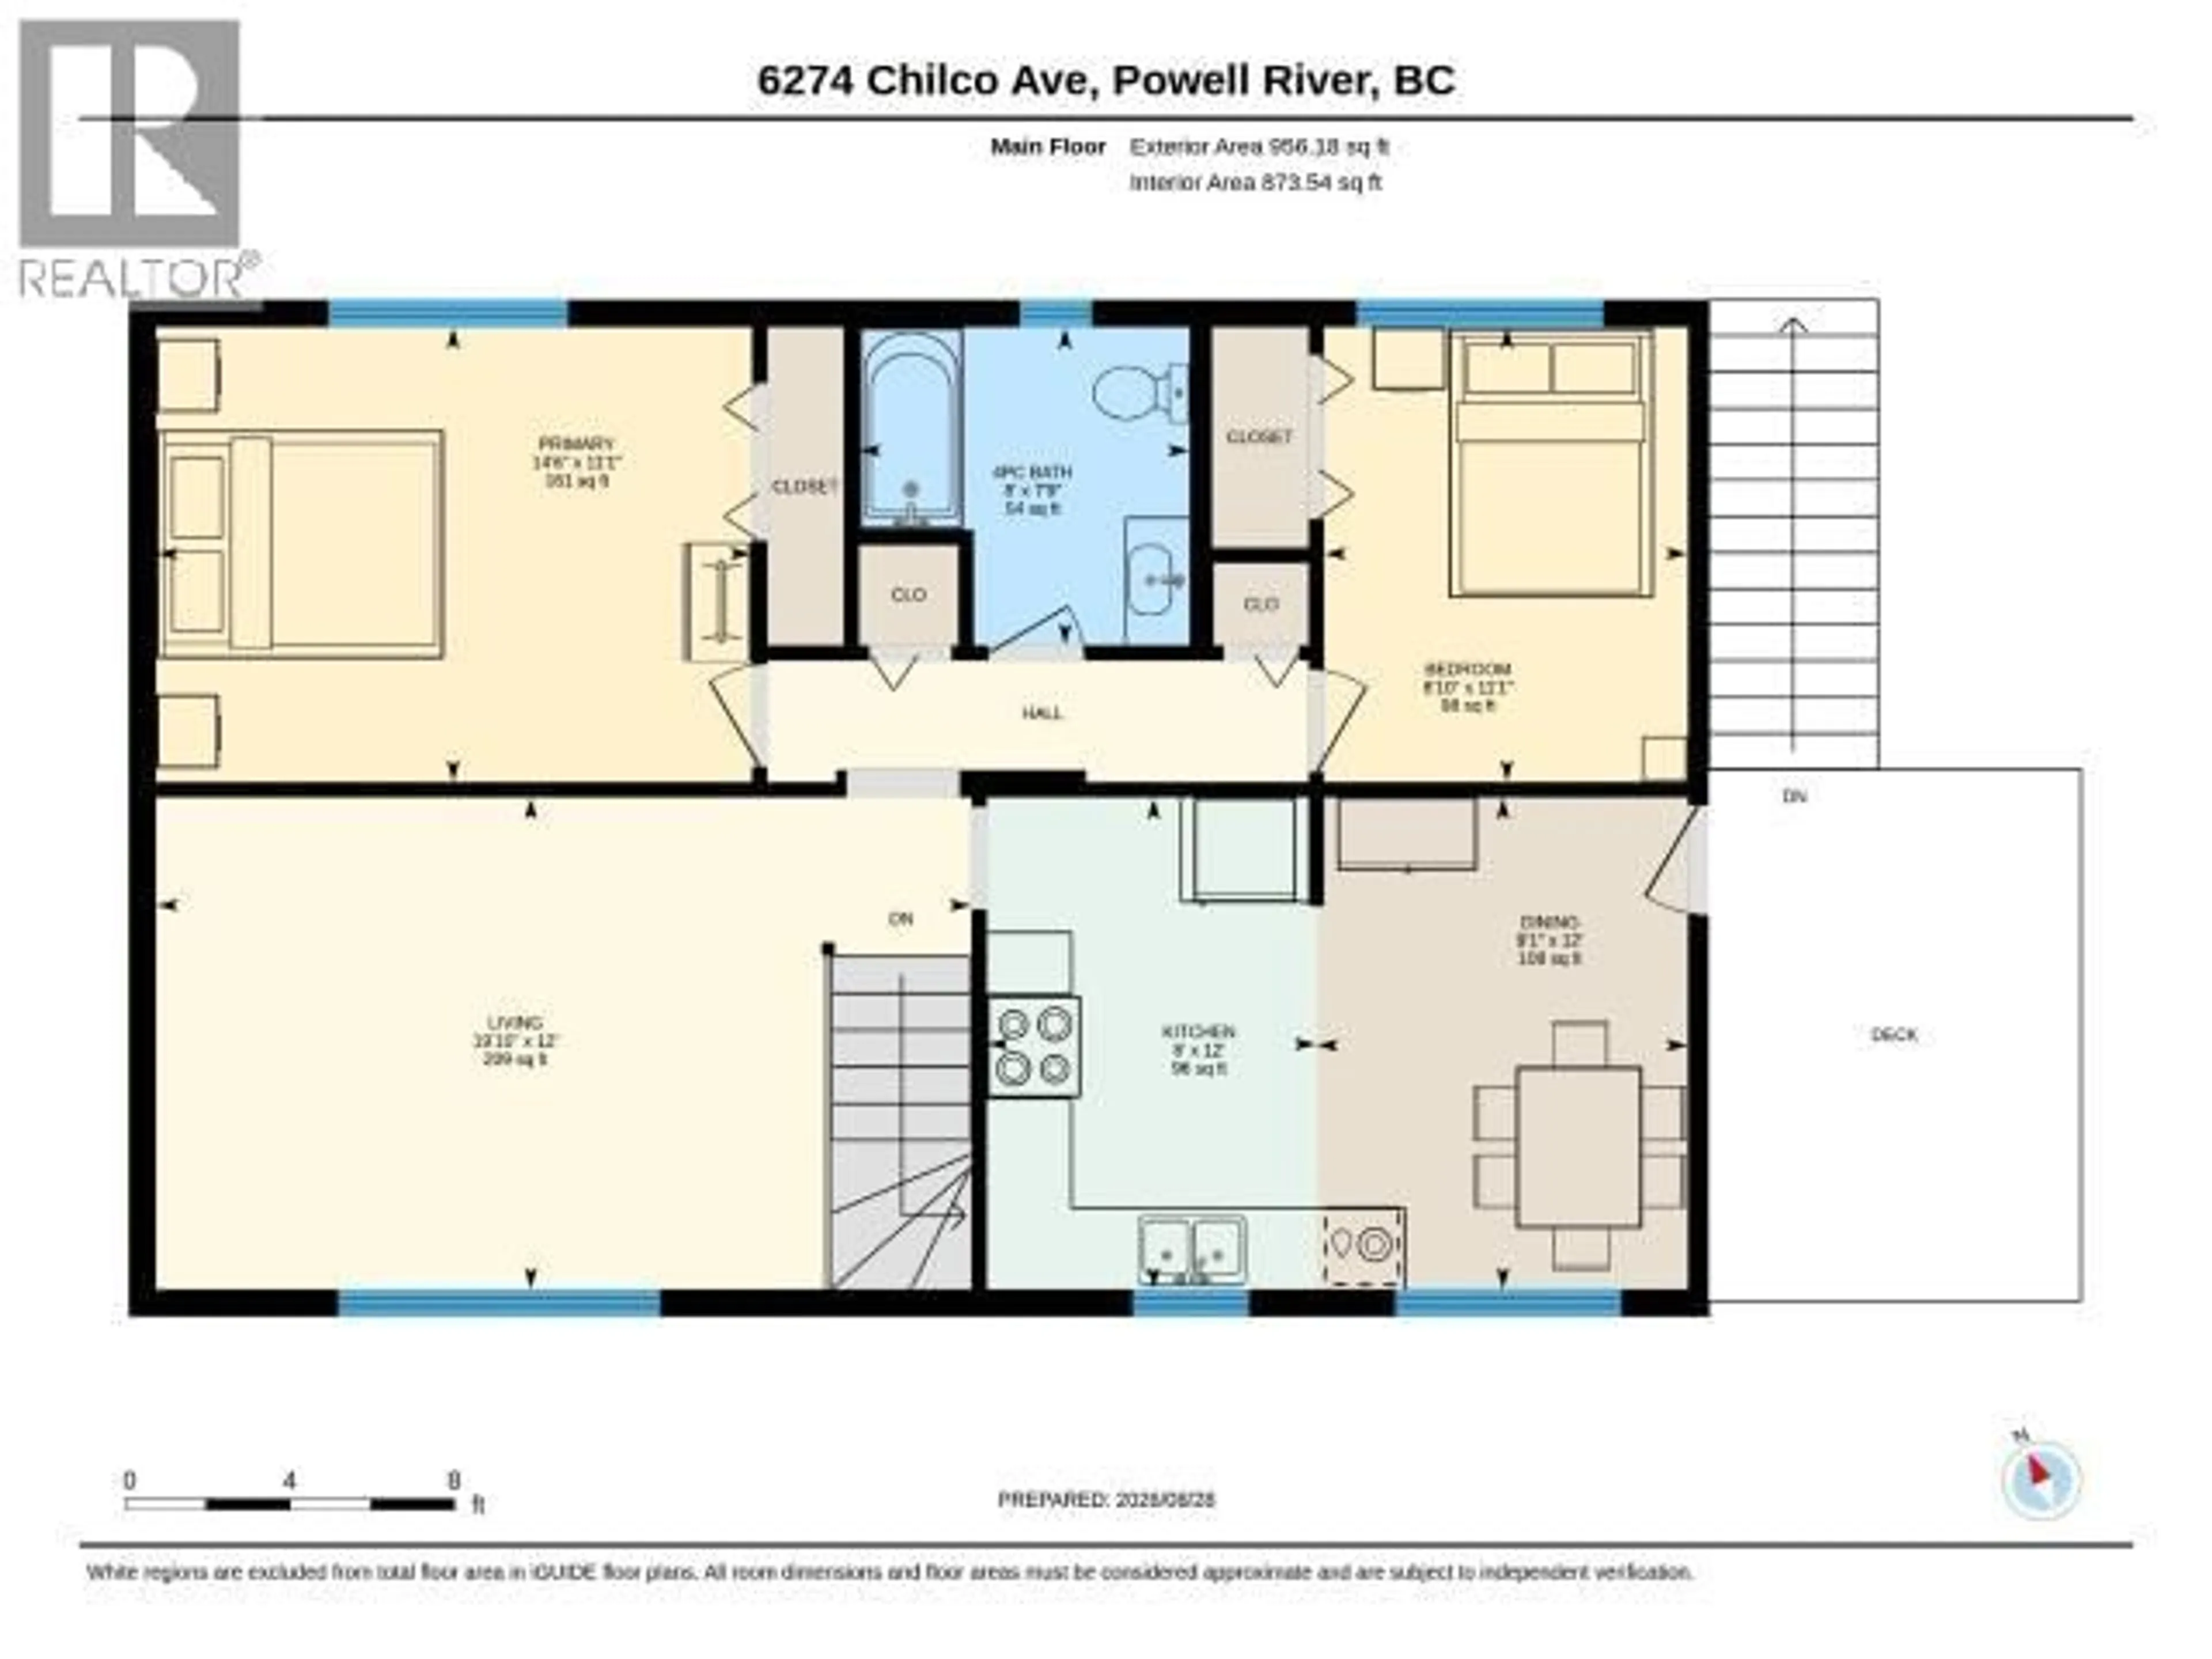
Move-in ready and full of charm, this affordable 3-bedroom, 2-bathroom home in Sunny Wildwood offers 1,520 sq. ft. of comfortable living space. Bright and inviting, the home features ductless split heat pump for summer cooling and winter heating, updated vinyl windows, a cozy woodstove, original fir floors, and a kitchen with deck access. Enjoy beautiful mountain and greenery views, along with a landscaped yard, gardens, and a versatile 16' x 7' art studio with its own electrical service. The deep single-car garage provides plenty of room for storage, a vehicle, or a workshop. A great combination of space, updates, views, and outdoor living--perfect for those looking for an affordable home that's ready to enjoy. Call today to book your private viewing! (id:39198)


Property Details

StyleHouse
ViewMountain view
Age of property1977
SqFt~1603 SqFt
Lot Size-
Parking Spaces-
MLS ®Number20198
Community NamePowell River
Data SourceCREA
Listing byRE/MAX POWELL RIVER

Features

Heating: Forced air, Forced air, Electric, Wood
Cooling: Window air conditioner

Basement Floor

Foyer

10.9 x 9.4

3pc Bathroom

Bedroom

11.7 x 10.3

Family room

10.1 x 16.1


Property History

Sep 8, 2026
ListedActive
$539,000
1 day on market
history photo preview36
Listing by crea®
Property listed by RE/MAX POWELL RIVER, Brokerage
Agent Banner Image
Interested in this property?Get in touch to get the inside scoop.

Population and Demographics

Overview

Total population 13245
Average household income $98,551

Age (%)

0 to 19
18%
20 to 34
12%
35 to 49
16%
50 to 64
24%
65 and plus
31%

Household composition (%)

Single family
59%
Single person
37%
Multi person
4%
Multi family
0%

Mother tongue (%)

English
91%
Others
4%
French
2%
Italian
2%

House tenancy (%)

Owners
75%
Renters
25%

What’s nearby?Essentials within 5 km

Local Logic

Transportation Scores

Estimated Budget

Powered by:
The trademarks REALTOR®, REALTORS®, and the REALTOR® logo are controlled by The Canadian Real Estate Association (CREA) and identify real estate professionals who are members of CREA. The trademarks MLS®, Multiple Listing Service® and the associated logos are owned by CREA and identify the quality of services provided by real estate professionals who are members of CREA. Used under license.