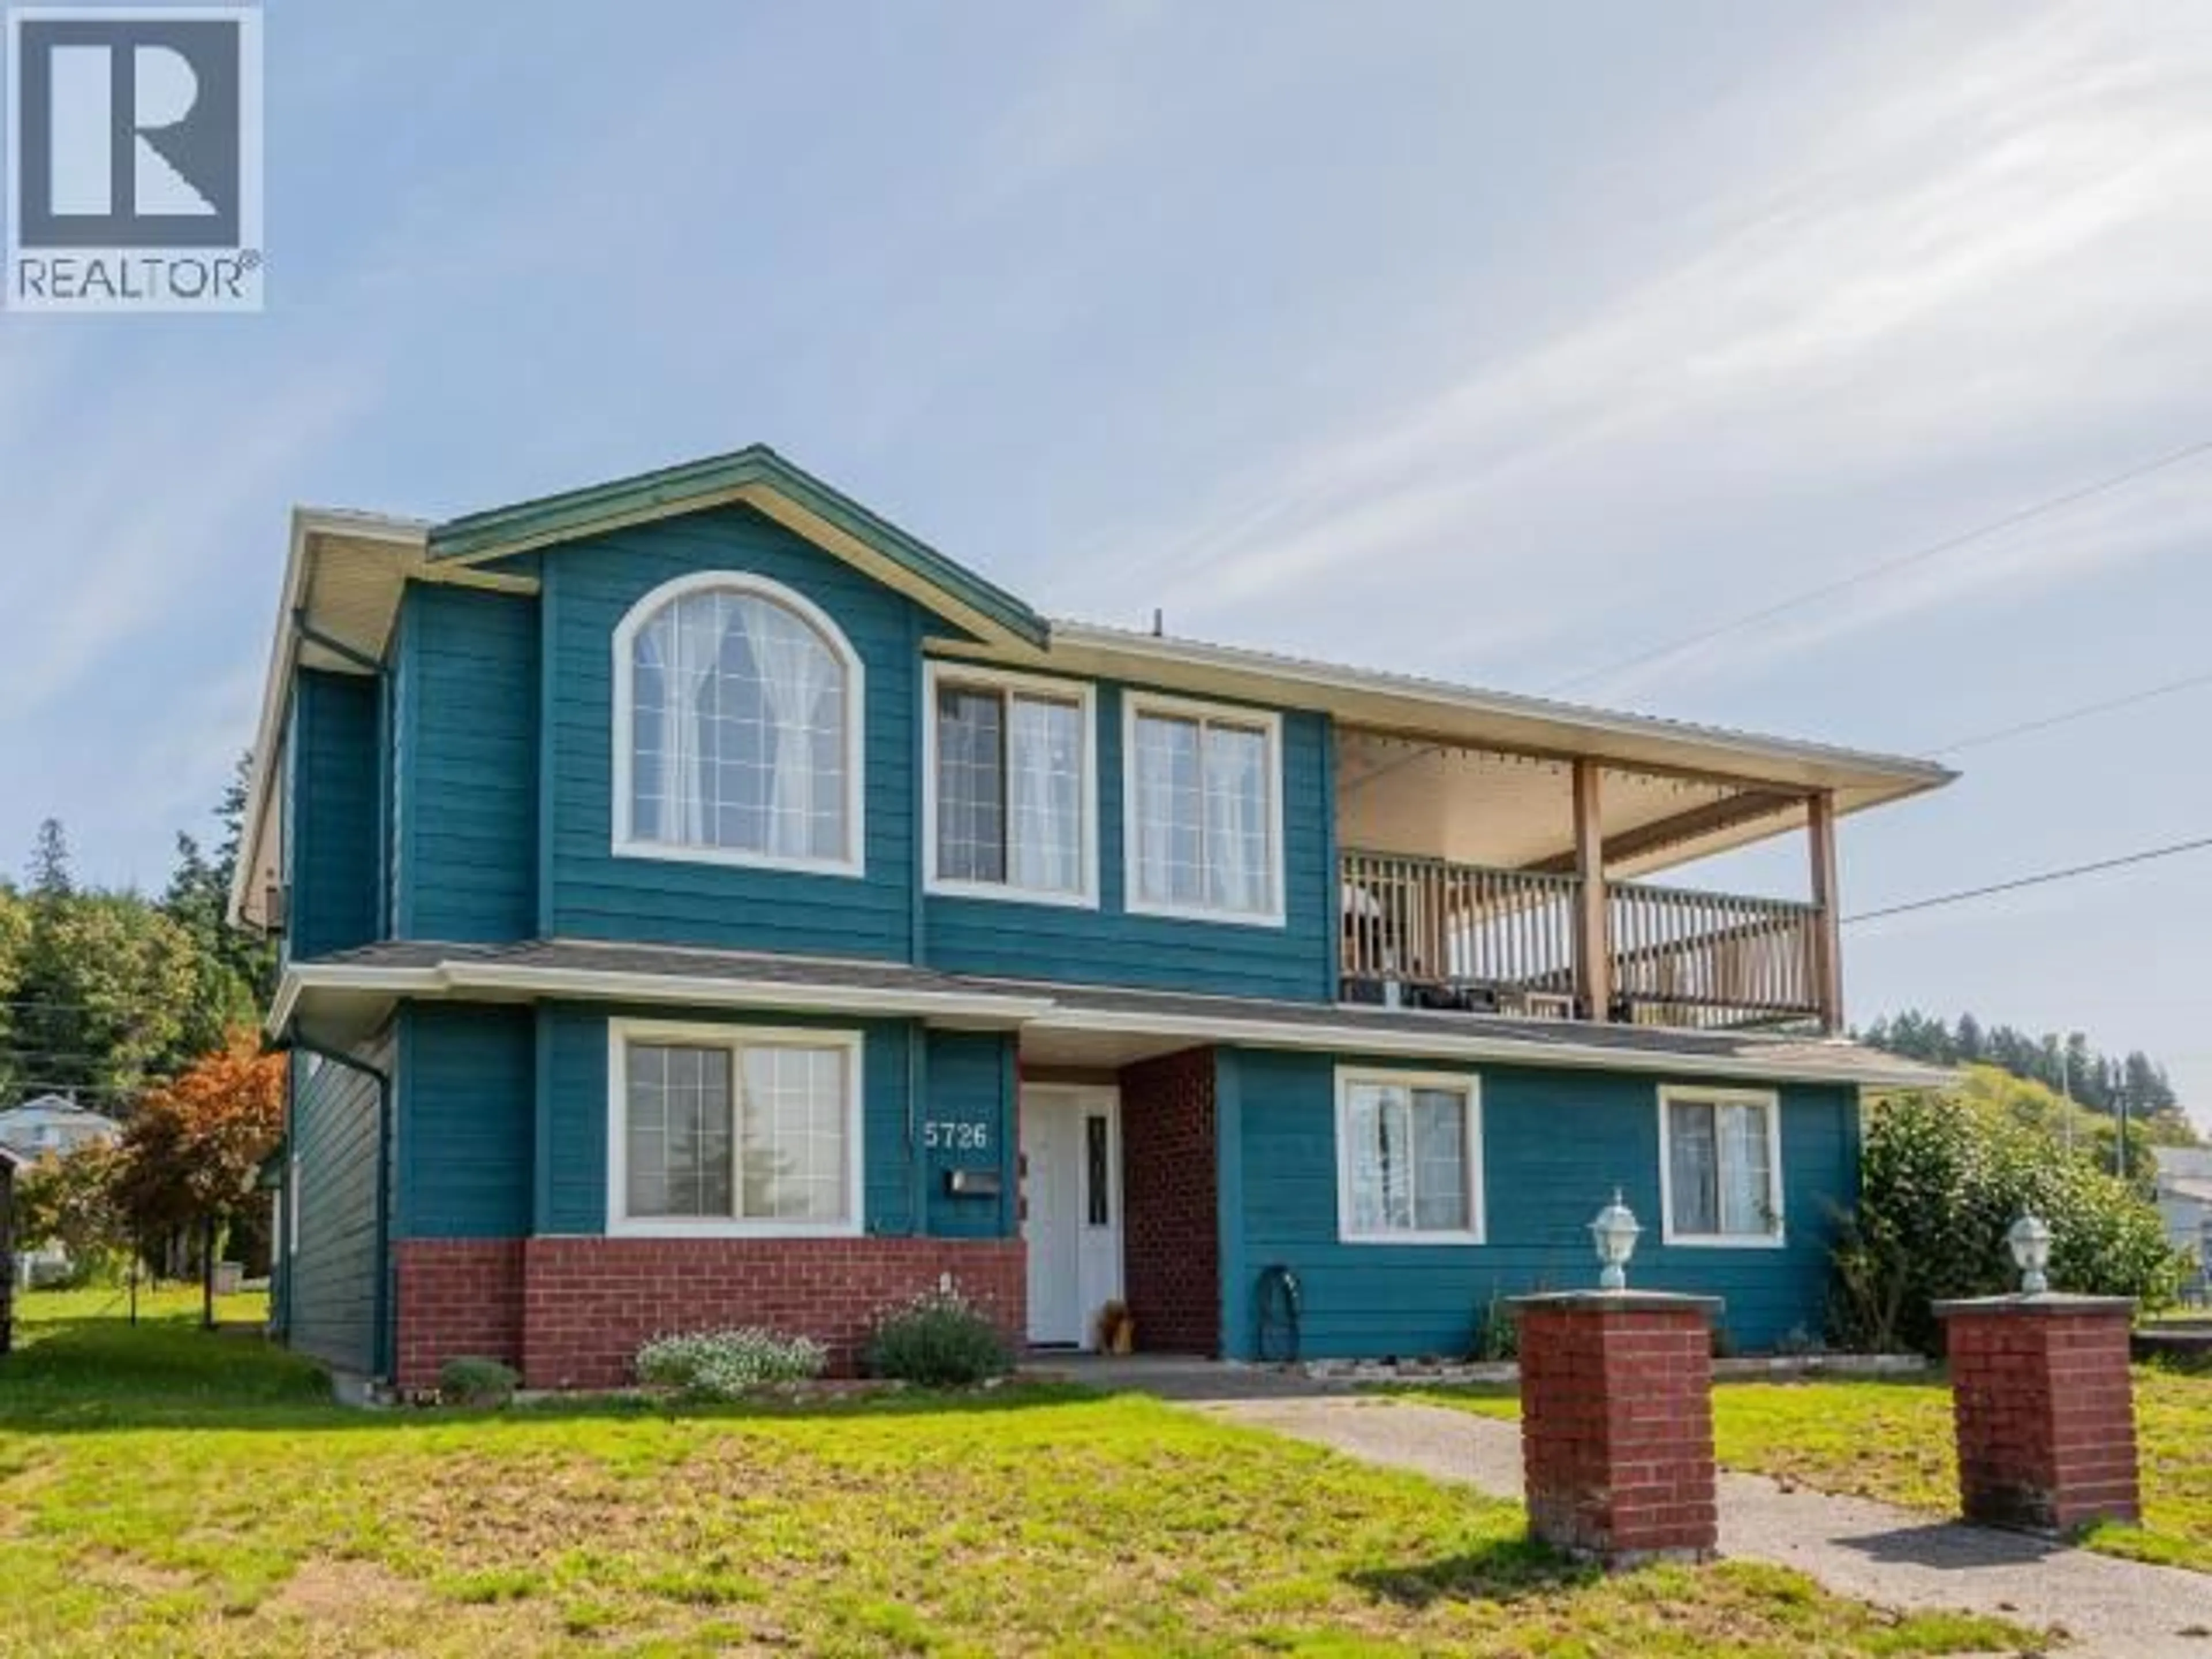
5726 MARINE AVE, Powell River, British Columbia V8A2M4
Contact us about this property
Highlights
Estimated valueThis is the price Wahi expects this property to sell for.
The calculation is powered by our Instant Home Value Estimate, which uses current market and property price trends to estimate your home’s value with a 90% accuracy rate.Not available
Price/Sqft$212/sqft
Monthly cost
Open Calculator
Description
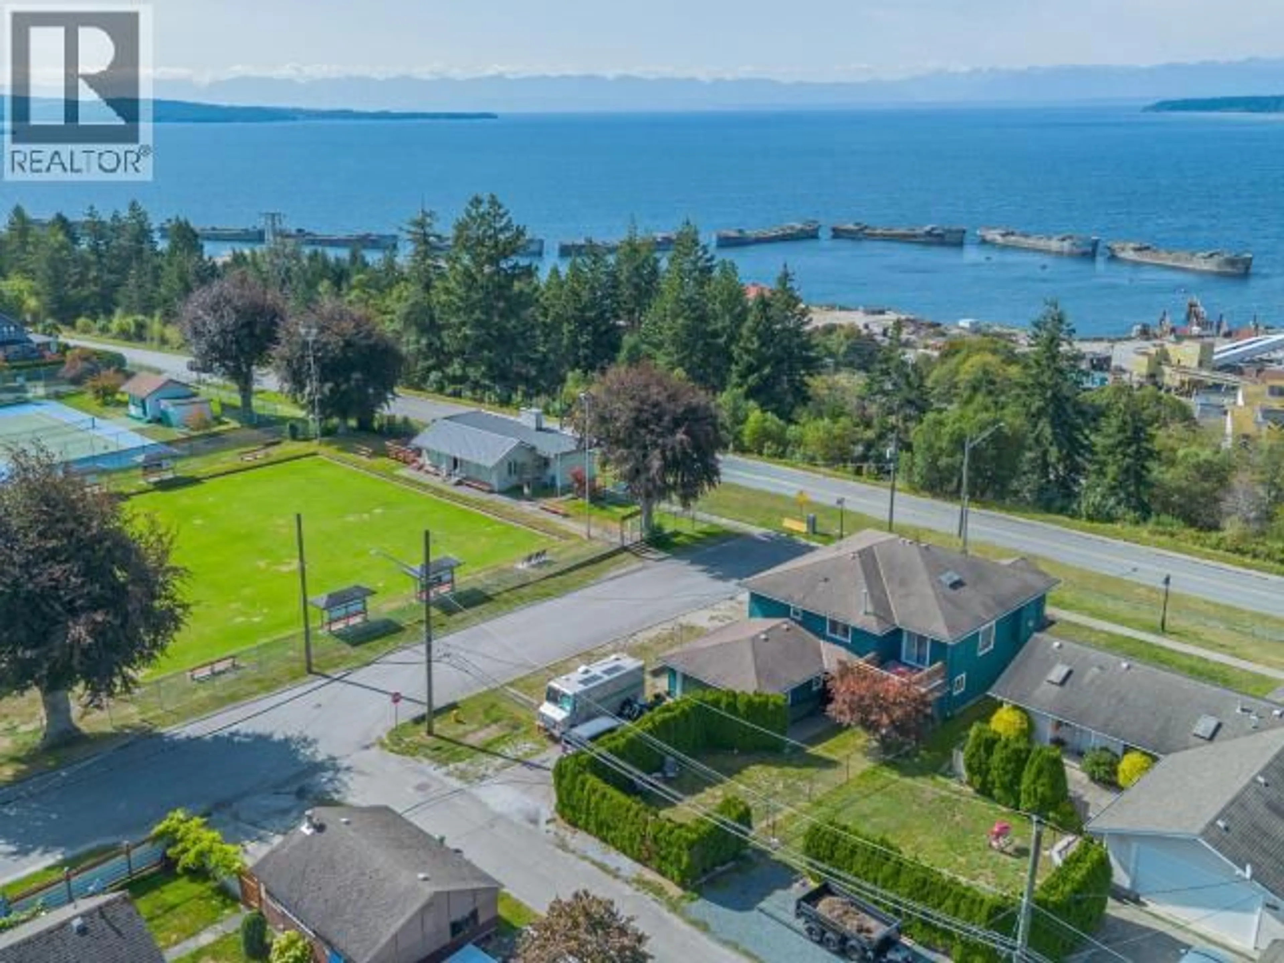
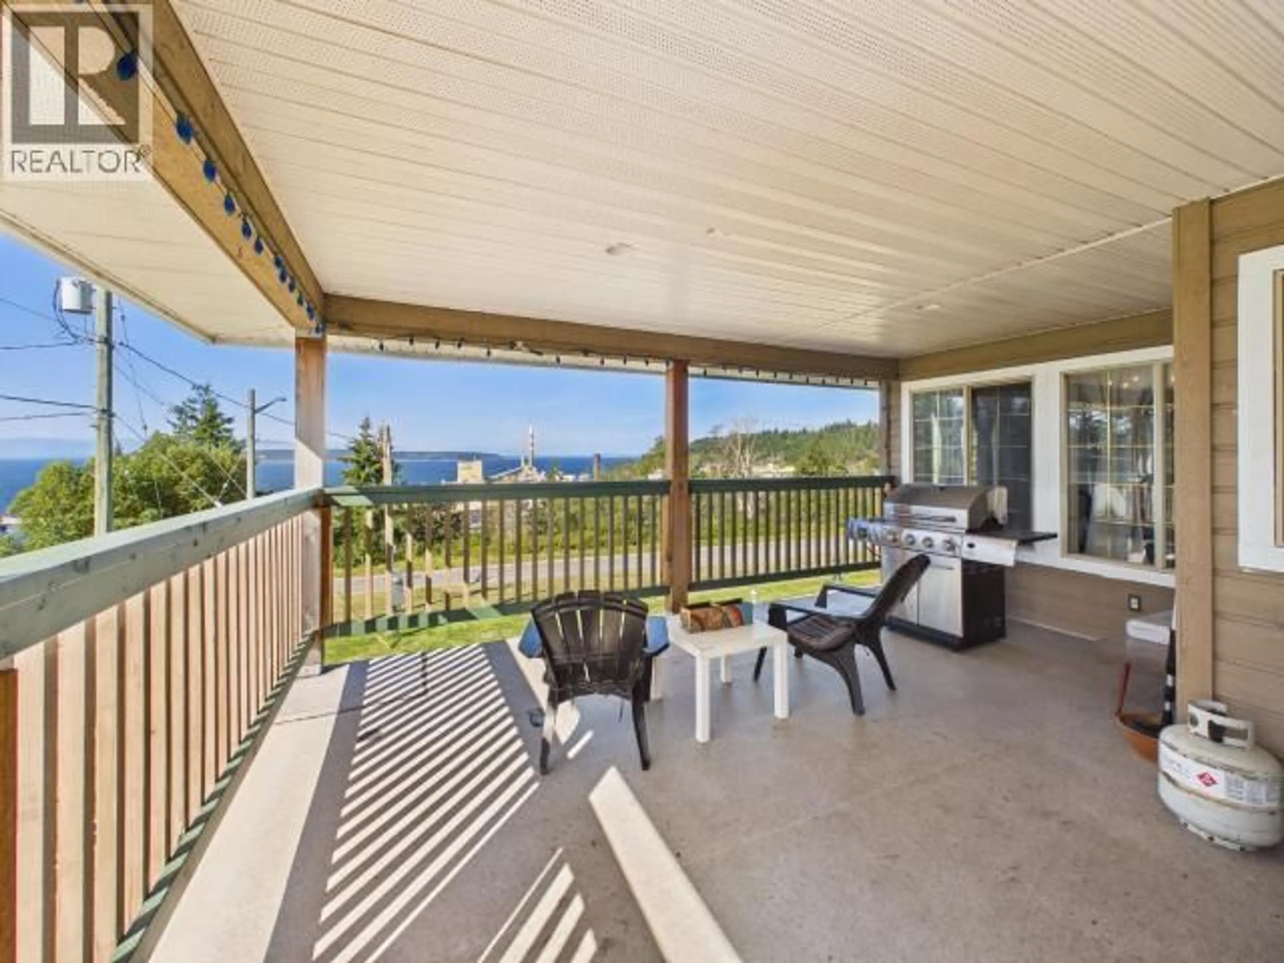
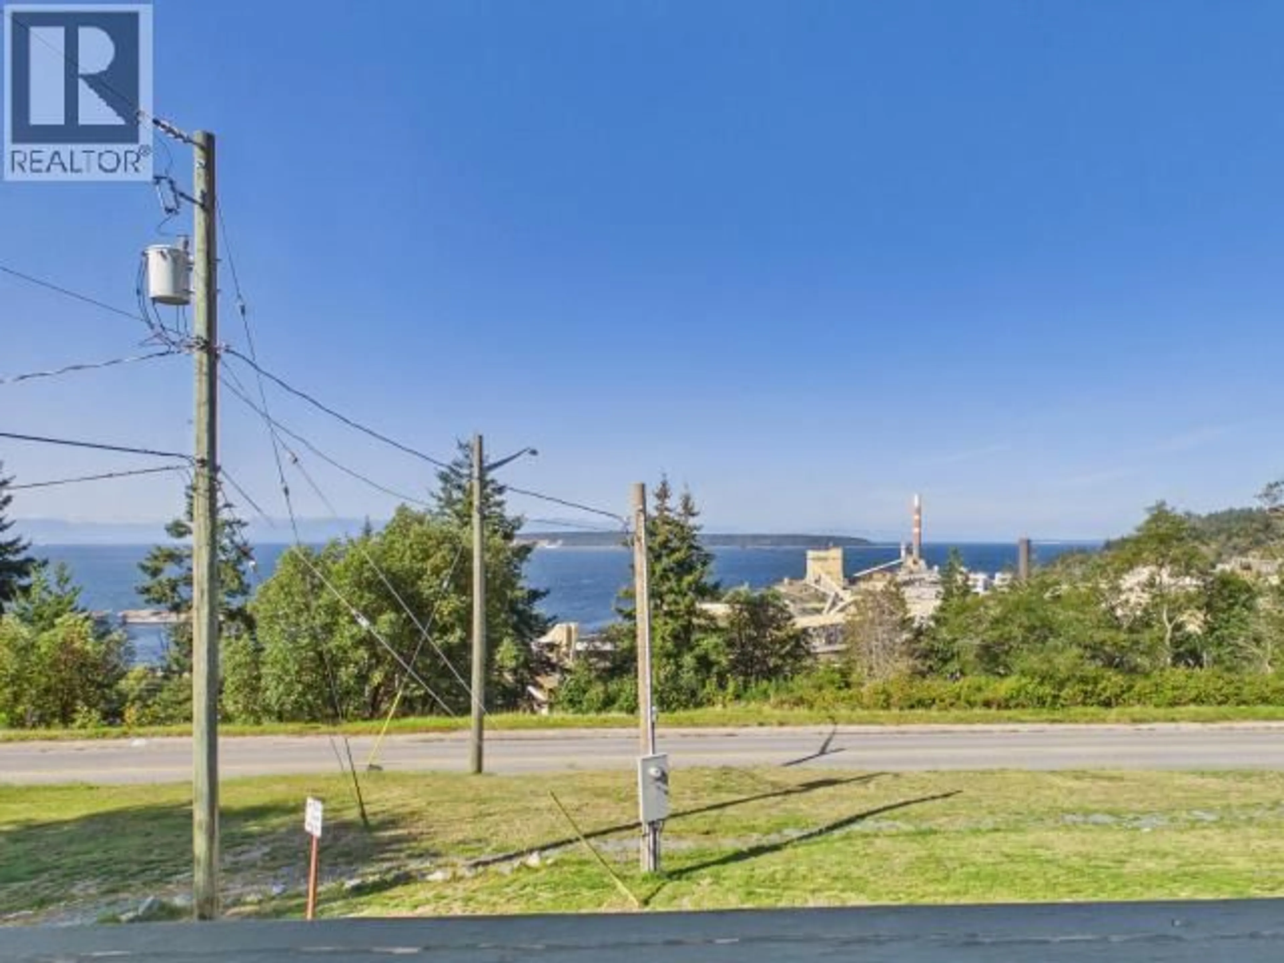
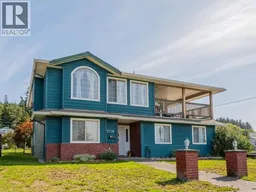
Situated in desirable Townsite, this unique 5-bdrm, 4-bth home offers exceptional versatility for a large family, multi-generational living, or investment. The upper main level features 3 bdrms, 2 bth, a spacious living room filled with natural light and ocean views, gas fireplace, vaulted ceilings, bright dining area, and a generous kitchen with abundant counter space and storage. The adjoining breakfast nook opens to a lovely covered terrace. The primary bdrm features a 4-pc ensuite, walk-in closet, and access to the deck. Downstairs you'll find a family room, 1 bdrm suite, and a separate bachelor unit, providing flexible living or rental options. A double garage offers parking and workshop space, while the low-maintenance yard is easy to enjoy. Just steps from lawn bowling, tennis, trails, beaches, brewery, restaurants, and the historic Patricia Theatre. Reach out today for more info! (id:39198)
Property Details
Interior
Features
Basement Floor
Living room
20 x 10Kitchen
10 x 16Bedroom
13 x 104pc Bathroom
Property History
 65
65
