5432 MANSON AVE, Powell River, British Columbia V8A3P9
Contact us about this property
Highlights
Estimated valueThis is the price Wahi expects this property to sell for.
The calculation is powered by our Instant Home Value Estimate, which uses current market and property price trends to estimate your home’s value with a 90% accuracy rate.Not available
Price/Sqft$238/sqft
Monthly cost
Open Calculator
Description
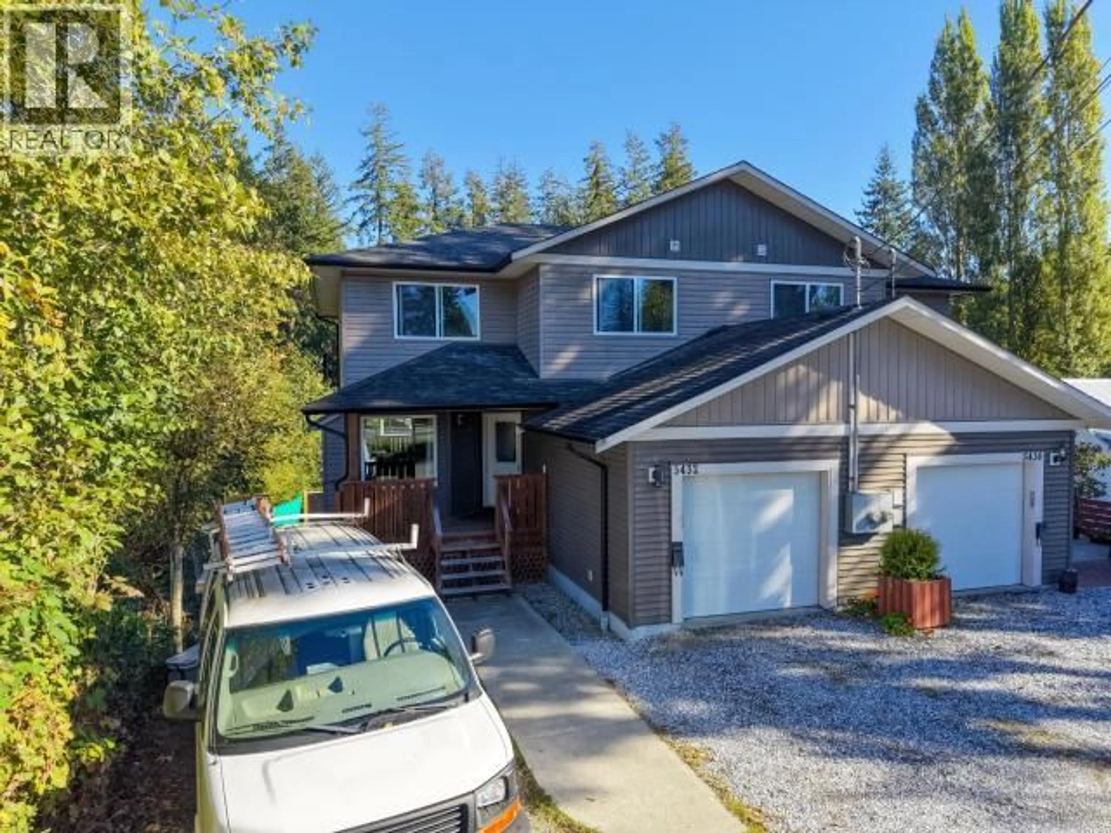
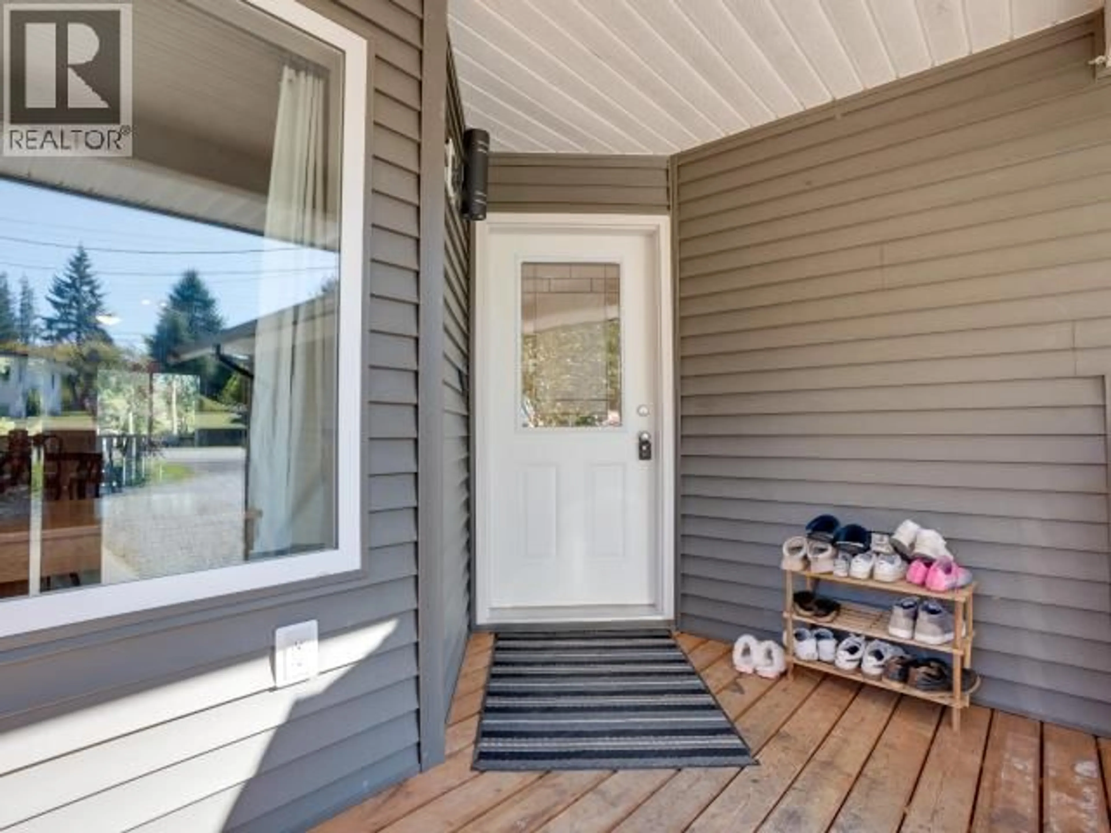
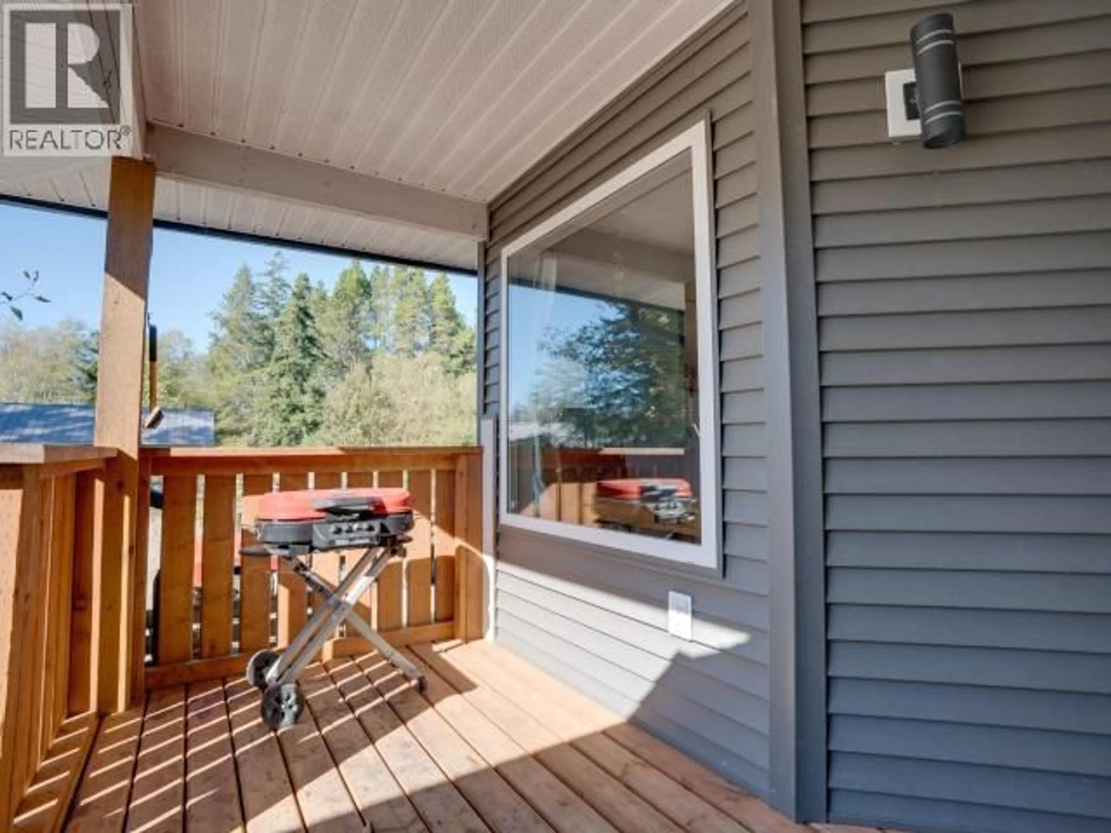
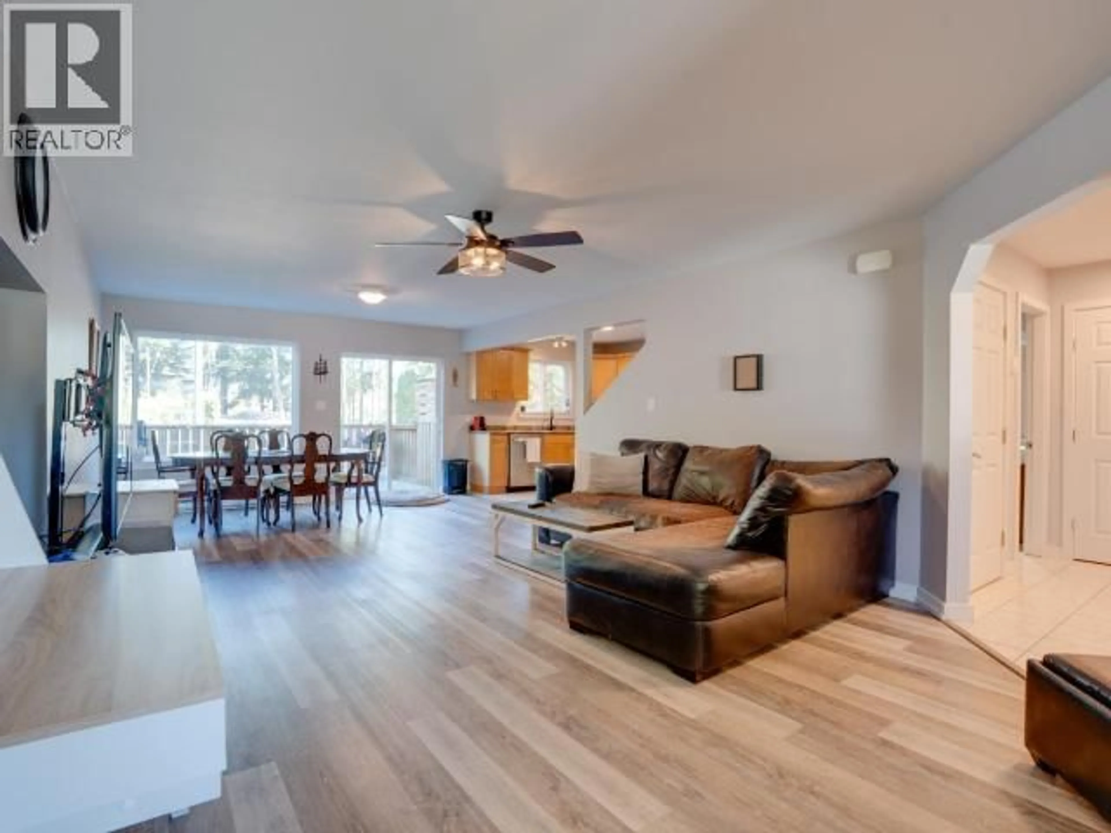
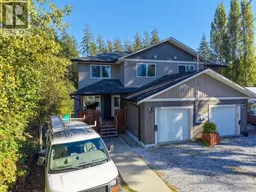
Room for the whole family, with space to breathe. This 2010-built half duplex in Cranberry offers about 2,200 sq ft over three levels, with no monthly strata fees. Upstairs are three bedrooms on one floor, a dream setup with little ones close by. The primary suite has an oversized ensuite and a walk-through closet that leads straight into its own laundry room. The main floor sits between the levels, with a bright living room, a dining area and the kitchen and deck. Downstairs, the walkout lower level has 10' ceilings, a fourth bedroom, a full bathroom, Kitchen, living room and a second laundry. It opens directly onto the back yard. It's ideal for extended family, teens or guests who want their own space. Built in 2010, the home has a single garage and a low-maintenance yard. Close to schools, shopping and recreation. Bigger than it looks from the street. (id:39198)
Property Details
Interior
Features
Basement Floor
Living room
13.9 x 16Kitchen
9.8 x 10.14pc Bathroom
Bedroom
13.8 x 12.3Exterior
Parking
Garage spaces -
Garage type -
Total parking spaces 1
Property History
 39
39
