4708 REDONDA AVE, Powell River, British Columbia V8A5C9
Contact us about this property
Highlights
Estimated valueThis is the price Wahi expects this property to sell for.
The calculation is powered by our Instant Home Value Estimate, which uses current market and property price trends to estimate your home’s value with a 90% accuracy rate.Not available
Price/Sqft$289/sqft
Monthly cost
Open Calculator
Description
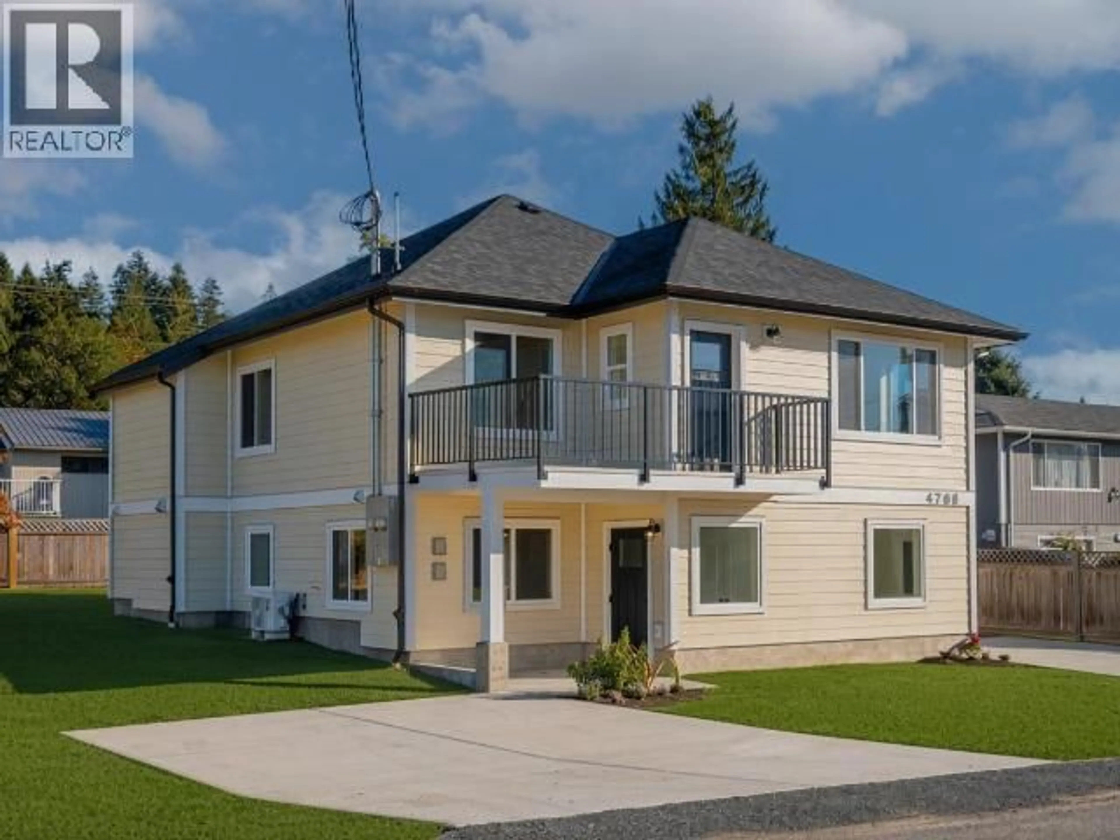
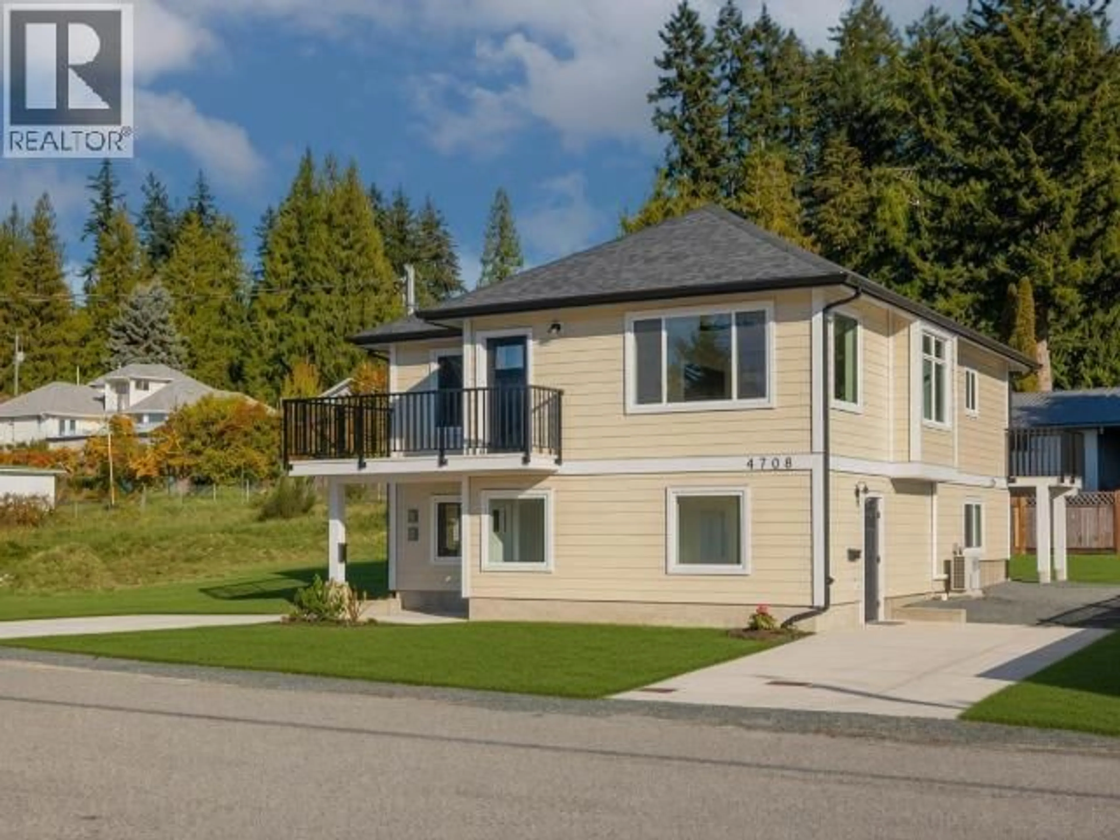
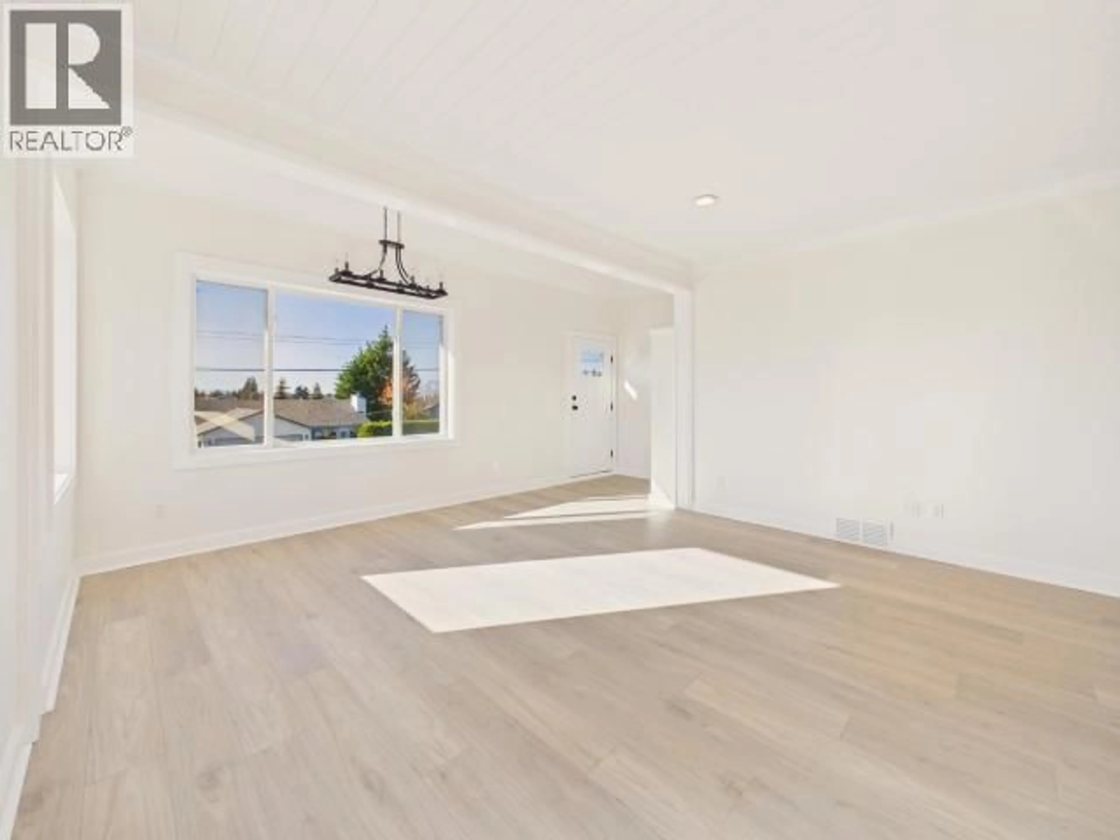
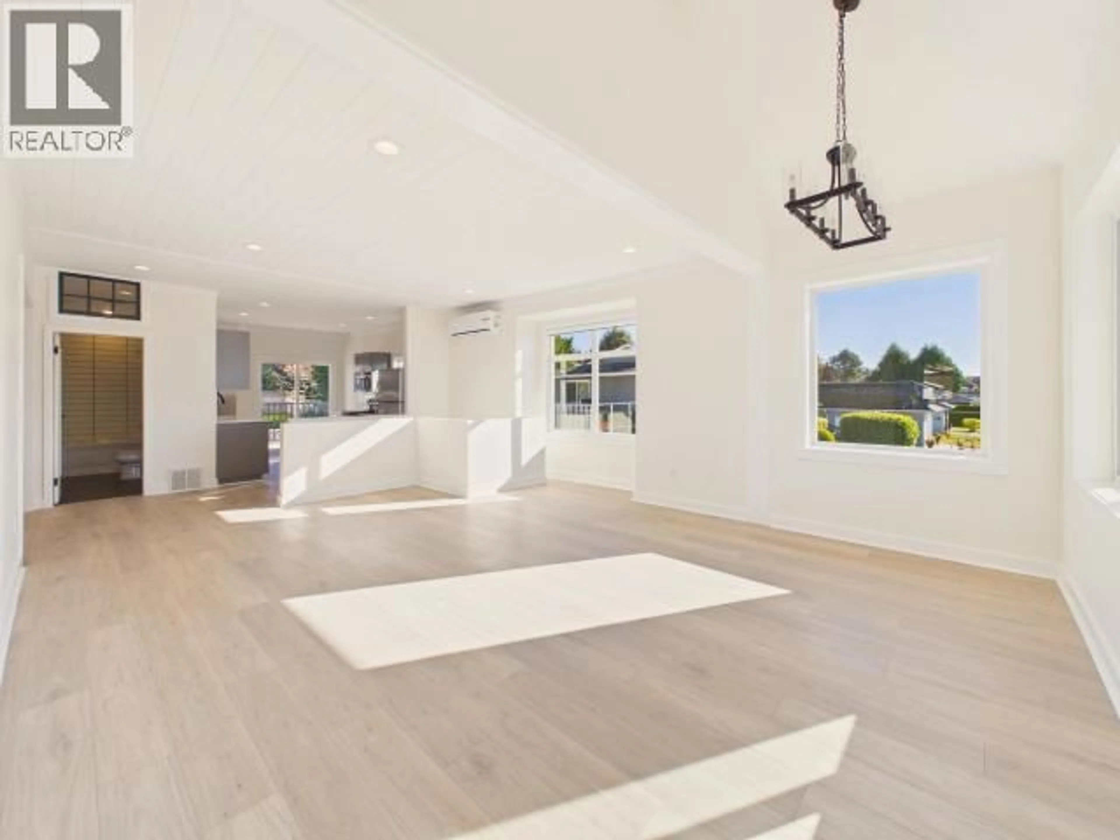
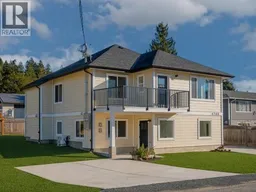
WESTVIEW TURNKEY HOME WITH LEGAL SUITE! Move-in ready and extensively updated, this Westview home offers modern comfort, flexibility, and excellent income potential. The newly constructed ground-level 2 bdrm, 1 bth (legal) suite features an open concept living area and custom kitchen with quartz countertops. The 3 bdrm 2 bth upper level blends contemporary updates with touches of character and features an abundance of natural light in the living-dining areas, and balconies at both the front and rear. A new roof, siding, and ductless heat pumps generate efficient year-round comfort. Separate laundry, electrical meters and driveways provide added convenience and independence for both units. Complete with a low-maintenance yard and a central location close to shopping, transit, and everyday services, this versatile property is an ideal choice for investors or homeowners seeking a turnkey home with the added benefit of a mortgage helper. (id:39198)
Property Details
Interior
Features
Main level Floor
Foyer
6 x 14Living room
15 x 26Kitchen
10 x 14Primary Bedroom
11 x 11Property History
 57

