4603 HARVIE AVE, Powell River, British Columbia V8A2N9
Contact us about this property
Highlights
Estimated valueThis is the price Wahi expects this property to sell for.
The calculation is powered by our Instant Home Value Estimate, which uses current market and property price trends to estimate your home’s value with a 90% accuracy rate.Not available
Price/Sqft$293/sqft
Monthly cost
Open Calculator
Description
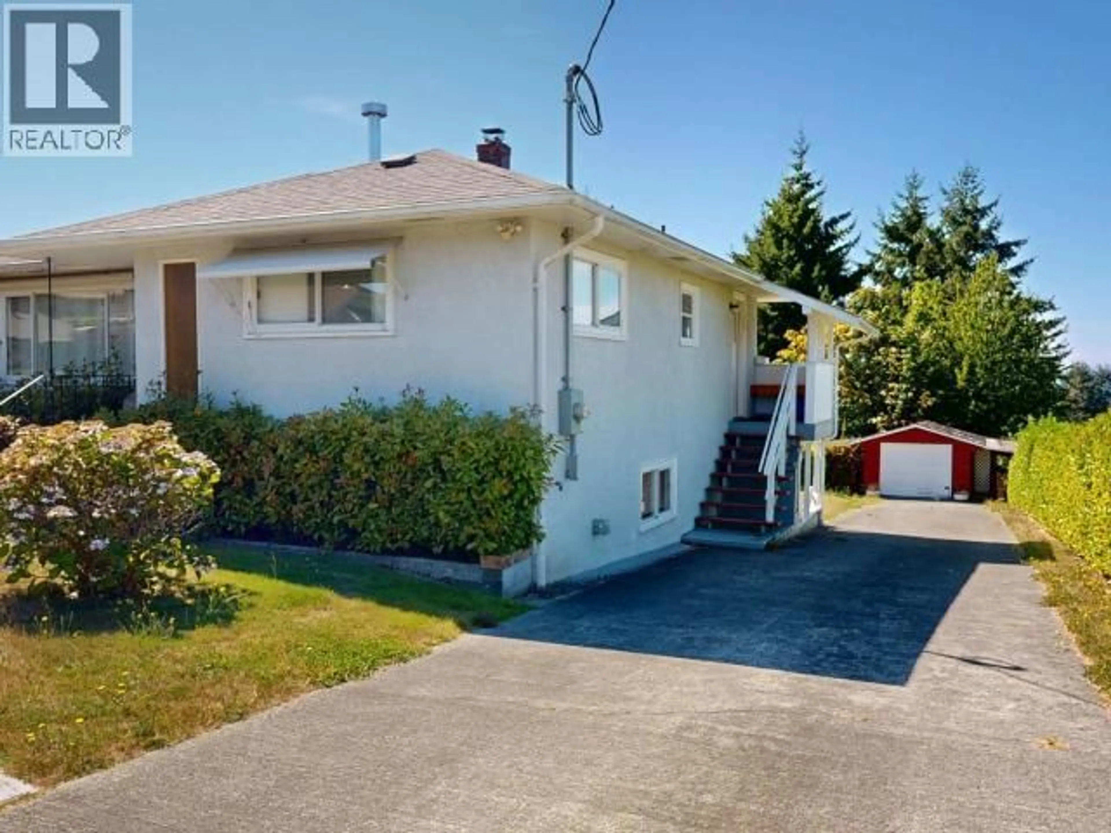
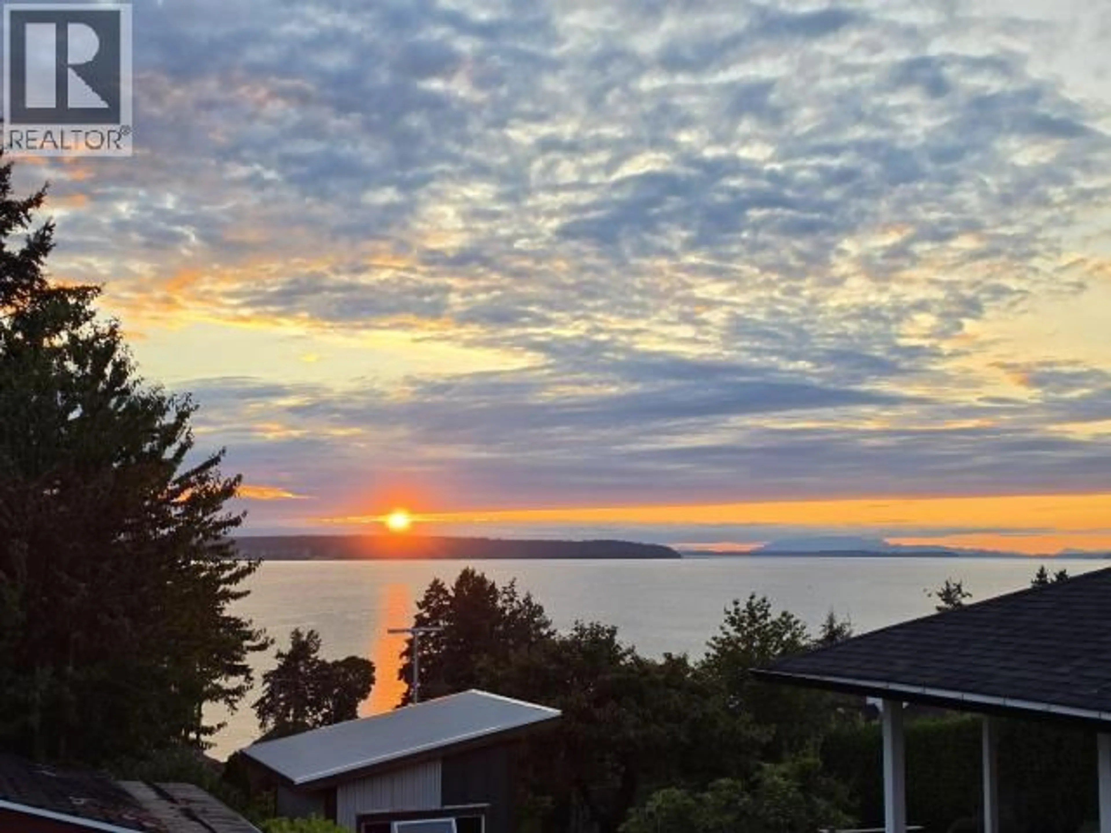
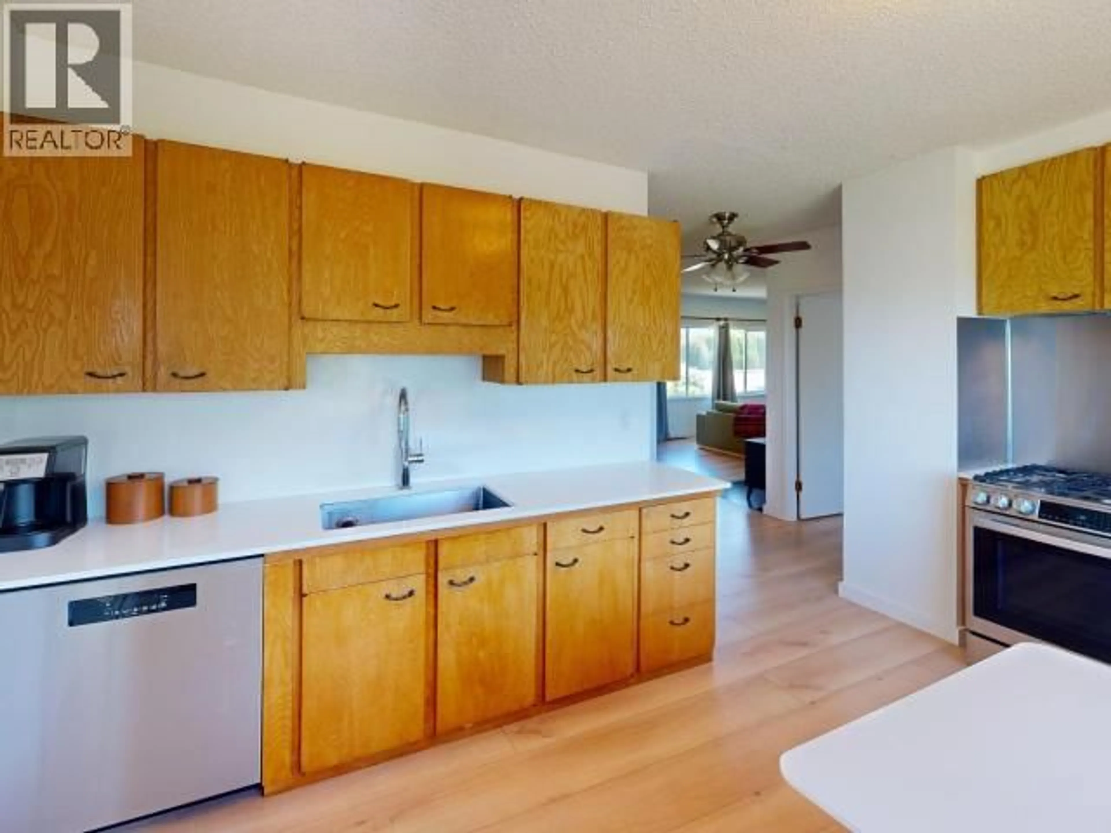
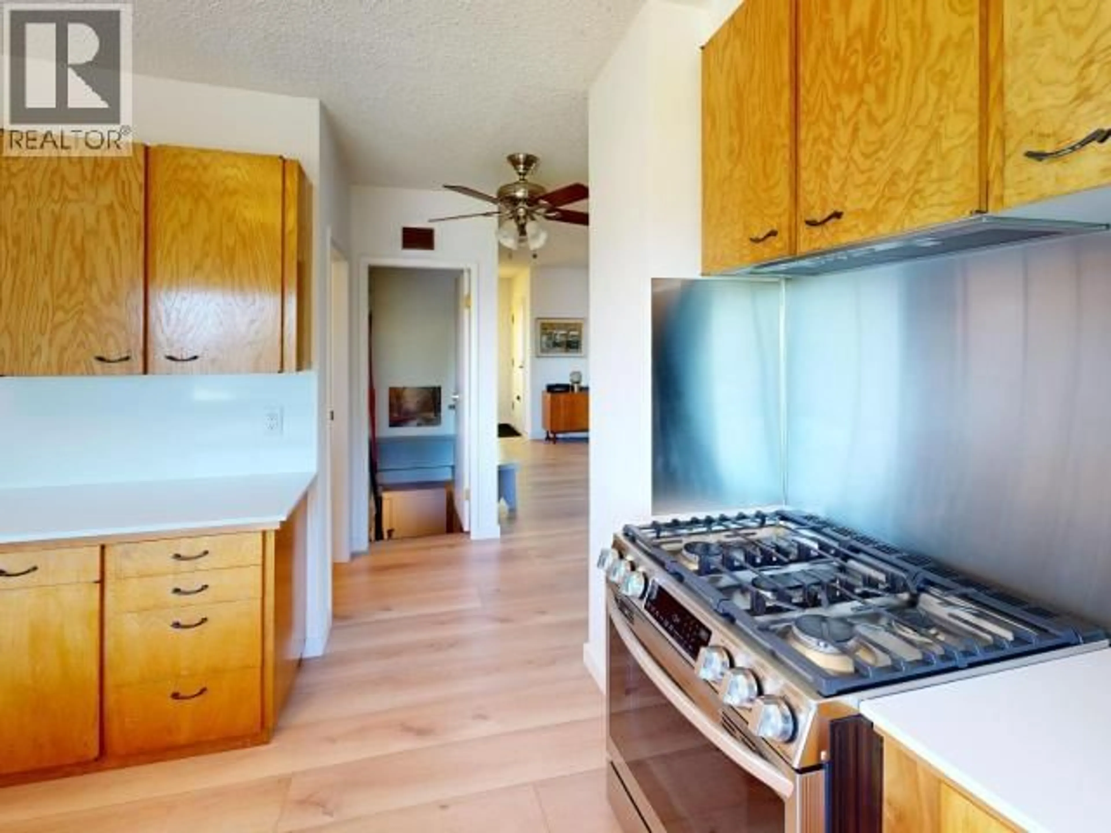
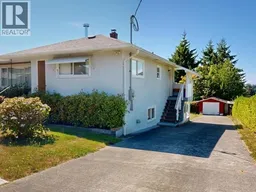
Panoramic ocean and sunset vistas set the stage for this solid 4-bed, 2-bath home! Step inside to wide-plank luxury vinyl flooring spanning the main level, leading to 3 bedrooms--2 with ocean views--and a high-efficiency wood stove. The refreshed kitchen showcases quartz countertops, new appliances, and ocean views while you cook. Unwind in the updated 4-piece bath with Kohler fixtures, new toilet, fresh tile, and a full-wall feature. The 7'3" ceiling walk-out basement offers a 1-bed, 1-bath setup plus open space ideal for gear storage or customized living. Outdoor perks include a fenced yard, concrete driveway, and a powered 12'3" x 21'8" detached garage with lean-tos. Major upgrades include a new water line, new sewer line, high-efficiency furnace, and attached workshop with a 200-amp panel. Call today! (id:39198)
Property Details
Interior
Features
Basement Floor
Foyer
5.1 x 7.4Other
19.1 x 23.2Other
12.2 x 10.23pc Bathroom
Exterior
Parking
Garage spaces -
Garage type -
Total parking spaces 1
Property History
 25
25
