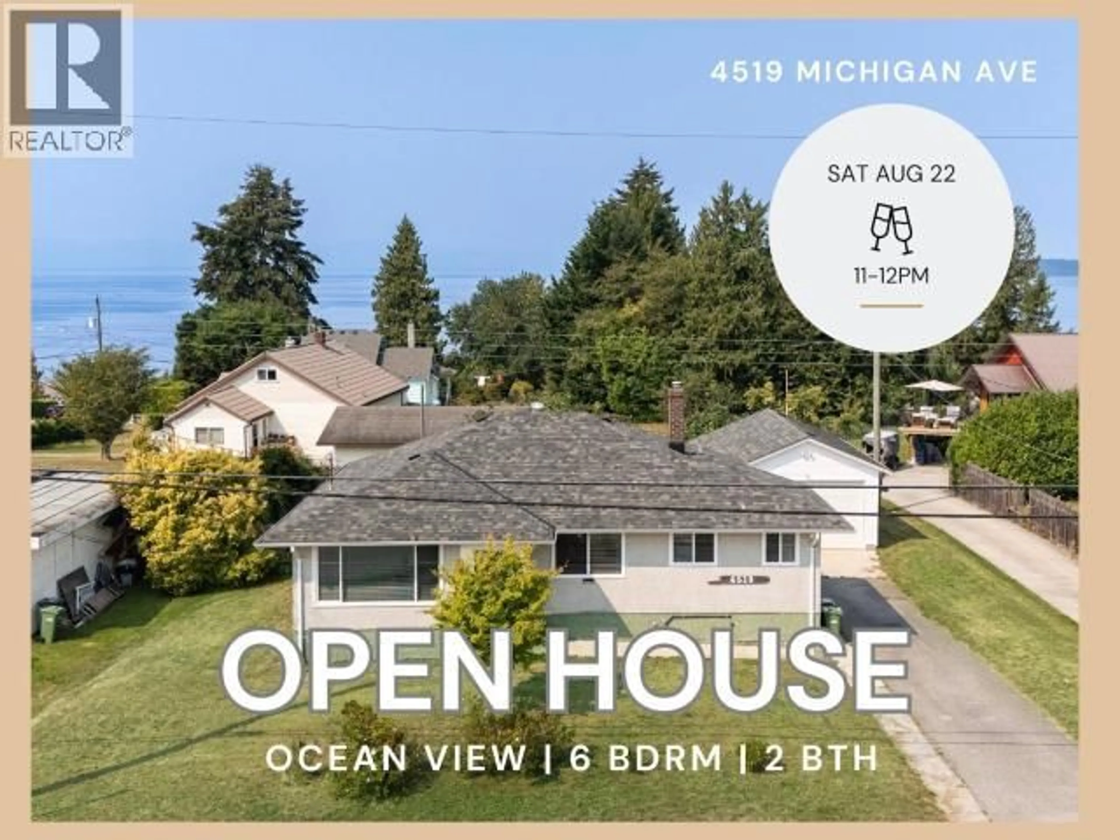
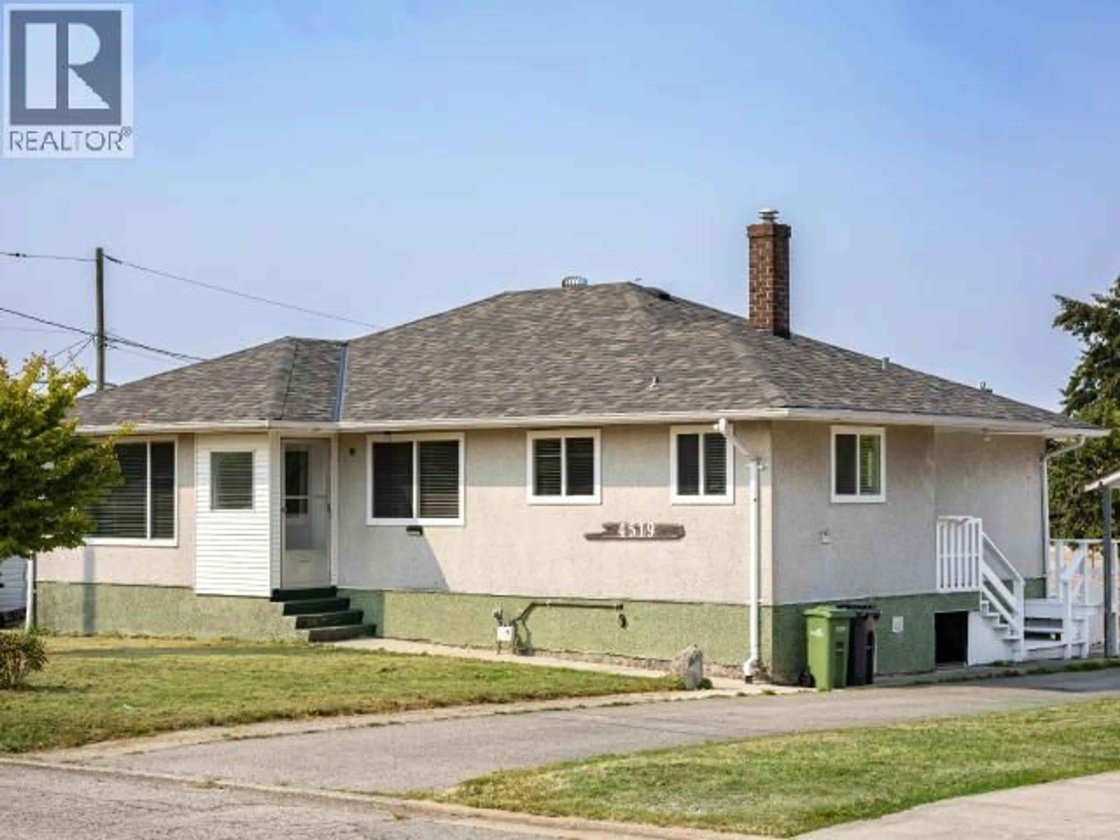
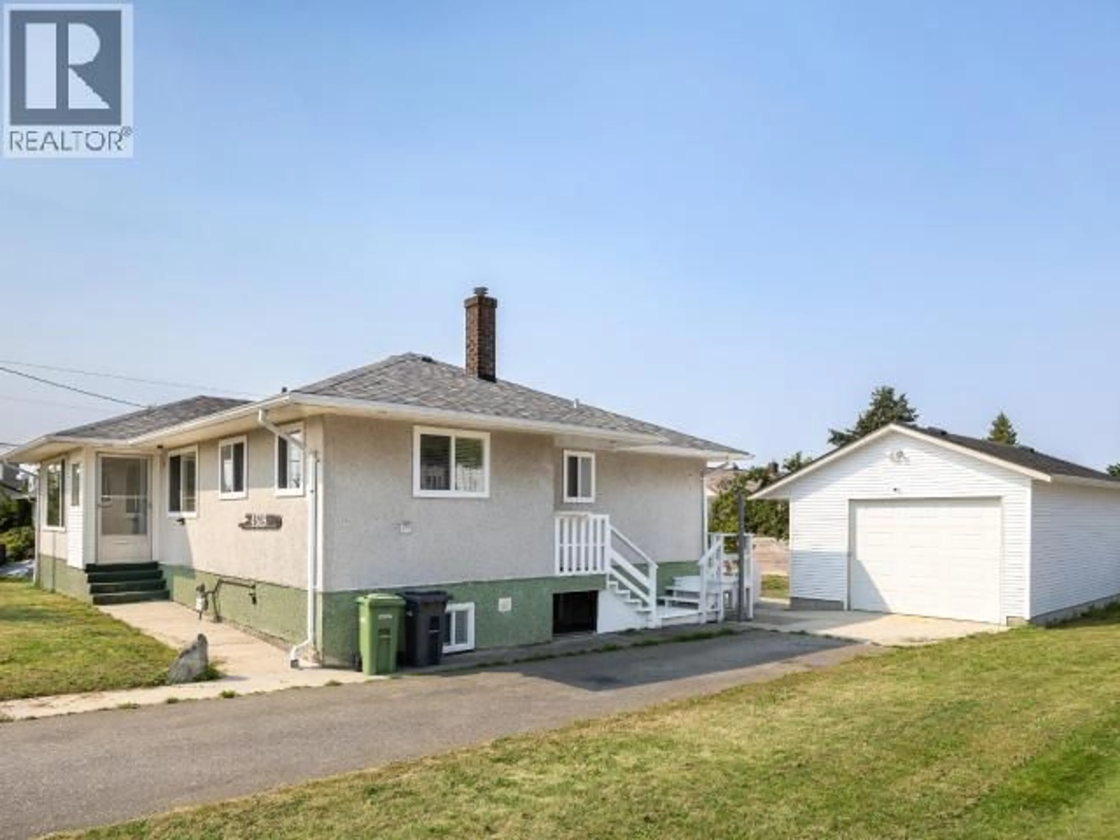
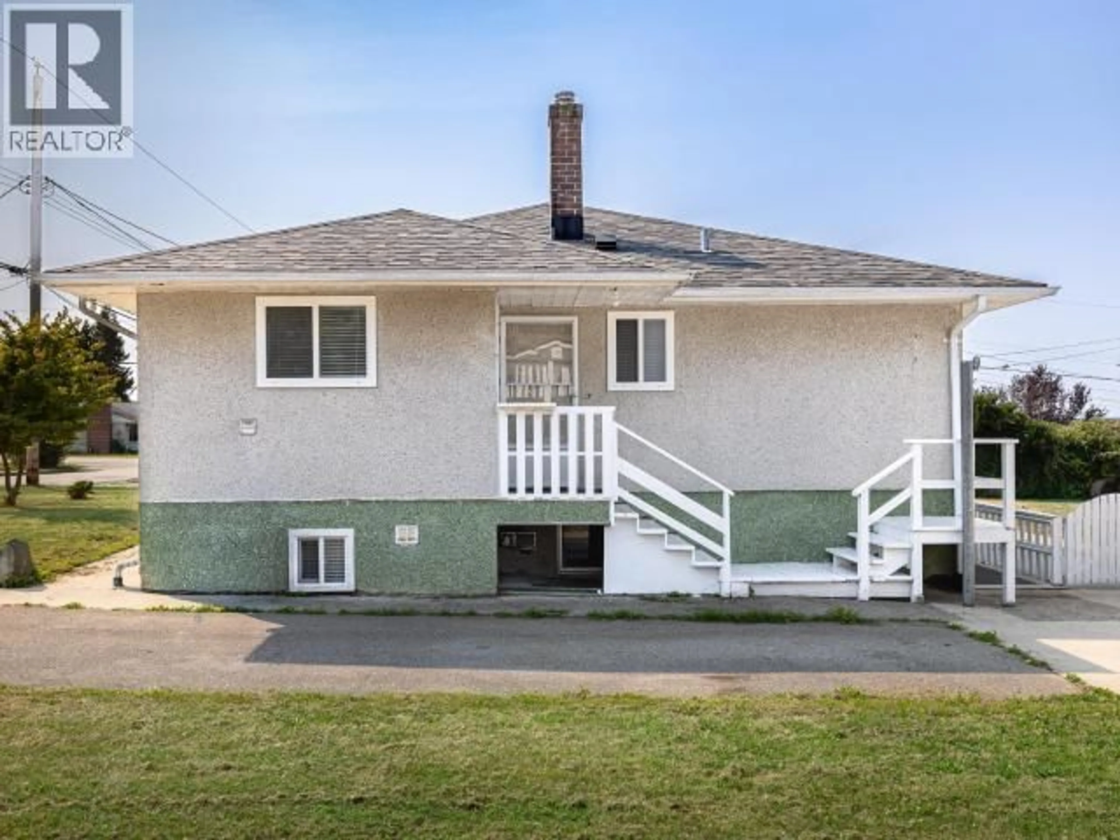
A pic from outside/outdoor area/front of a property/back of a property/a pic from drone, mountain view for 4519 MICHIGAN AVE, Powell River British Columbia V8A2S6
19 hours on Market

4519 MICHIGAN AVE, Powell River, British Columbia V8A2S6

Detached
6
2
~2386 sqft
$549,000
Get pre-qualifiedPowered by nesto
Detached
6
2
~2386 sqft

Contact us about this property

Call

Highlights

Property Estimate

Days on market19 hours

Estimated valueNot available

Price/Sqft$230/sqft

Monthly cost

Open Calculator

Description

Welcome to 4519 Michigan Avenue! This move in ready 6 bedroom, 2 bath home offers space, flexibility and an incredibly convenient central location. Leave the car at home and walk just a few blocks to the harbour, ferry terminal, restaurants and shops along Marine Avenue, with groceries and everyday amenities also close by. Inside, you'll find 3 bedrooms and the main living areas upstairs, plus 3 additional bedrooms down with great future in-law suite potential. Fresh flooring, paint and trim give the home a clean, updated feel throughout. Additional features include central natural gas heating and a gas hot water tank. Outside, enjoy a fully fenced backyard and detached powered shop, ideal for hobbies, projects or extra storage. A versatile home in a location that makes everyday living easy. (id:39198)


Property Details

StyleHouse
ViewOcean view
Age of property1959
SqFt~2386 SqFt
Lot Size-
Parking Spaces-
MLS ®Number20144
Community NamePowell River
Data SourceCREA
Listing byRE/MAX POWELL RIVER

Features

Heating: Natural gas

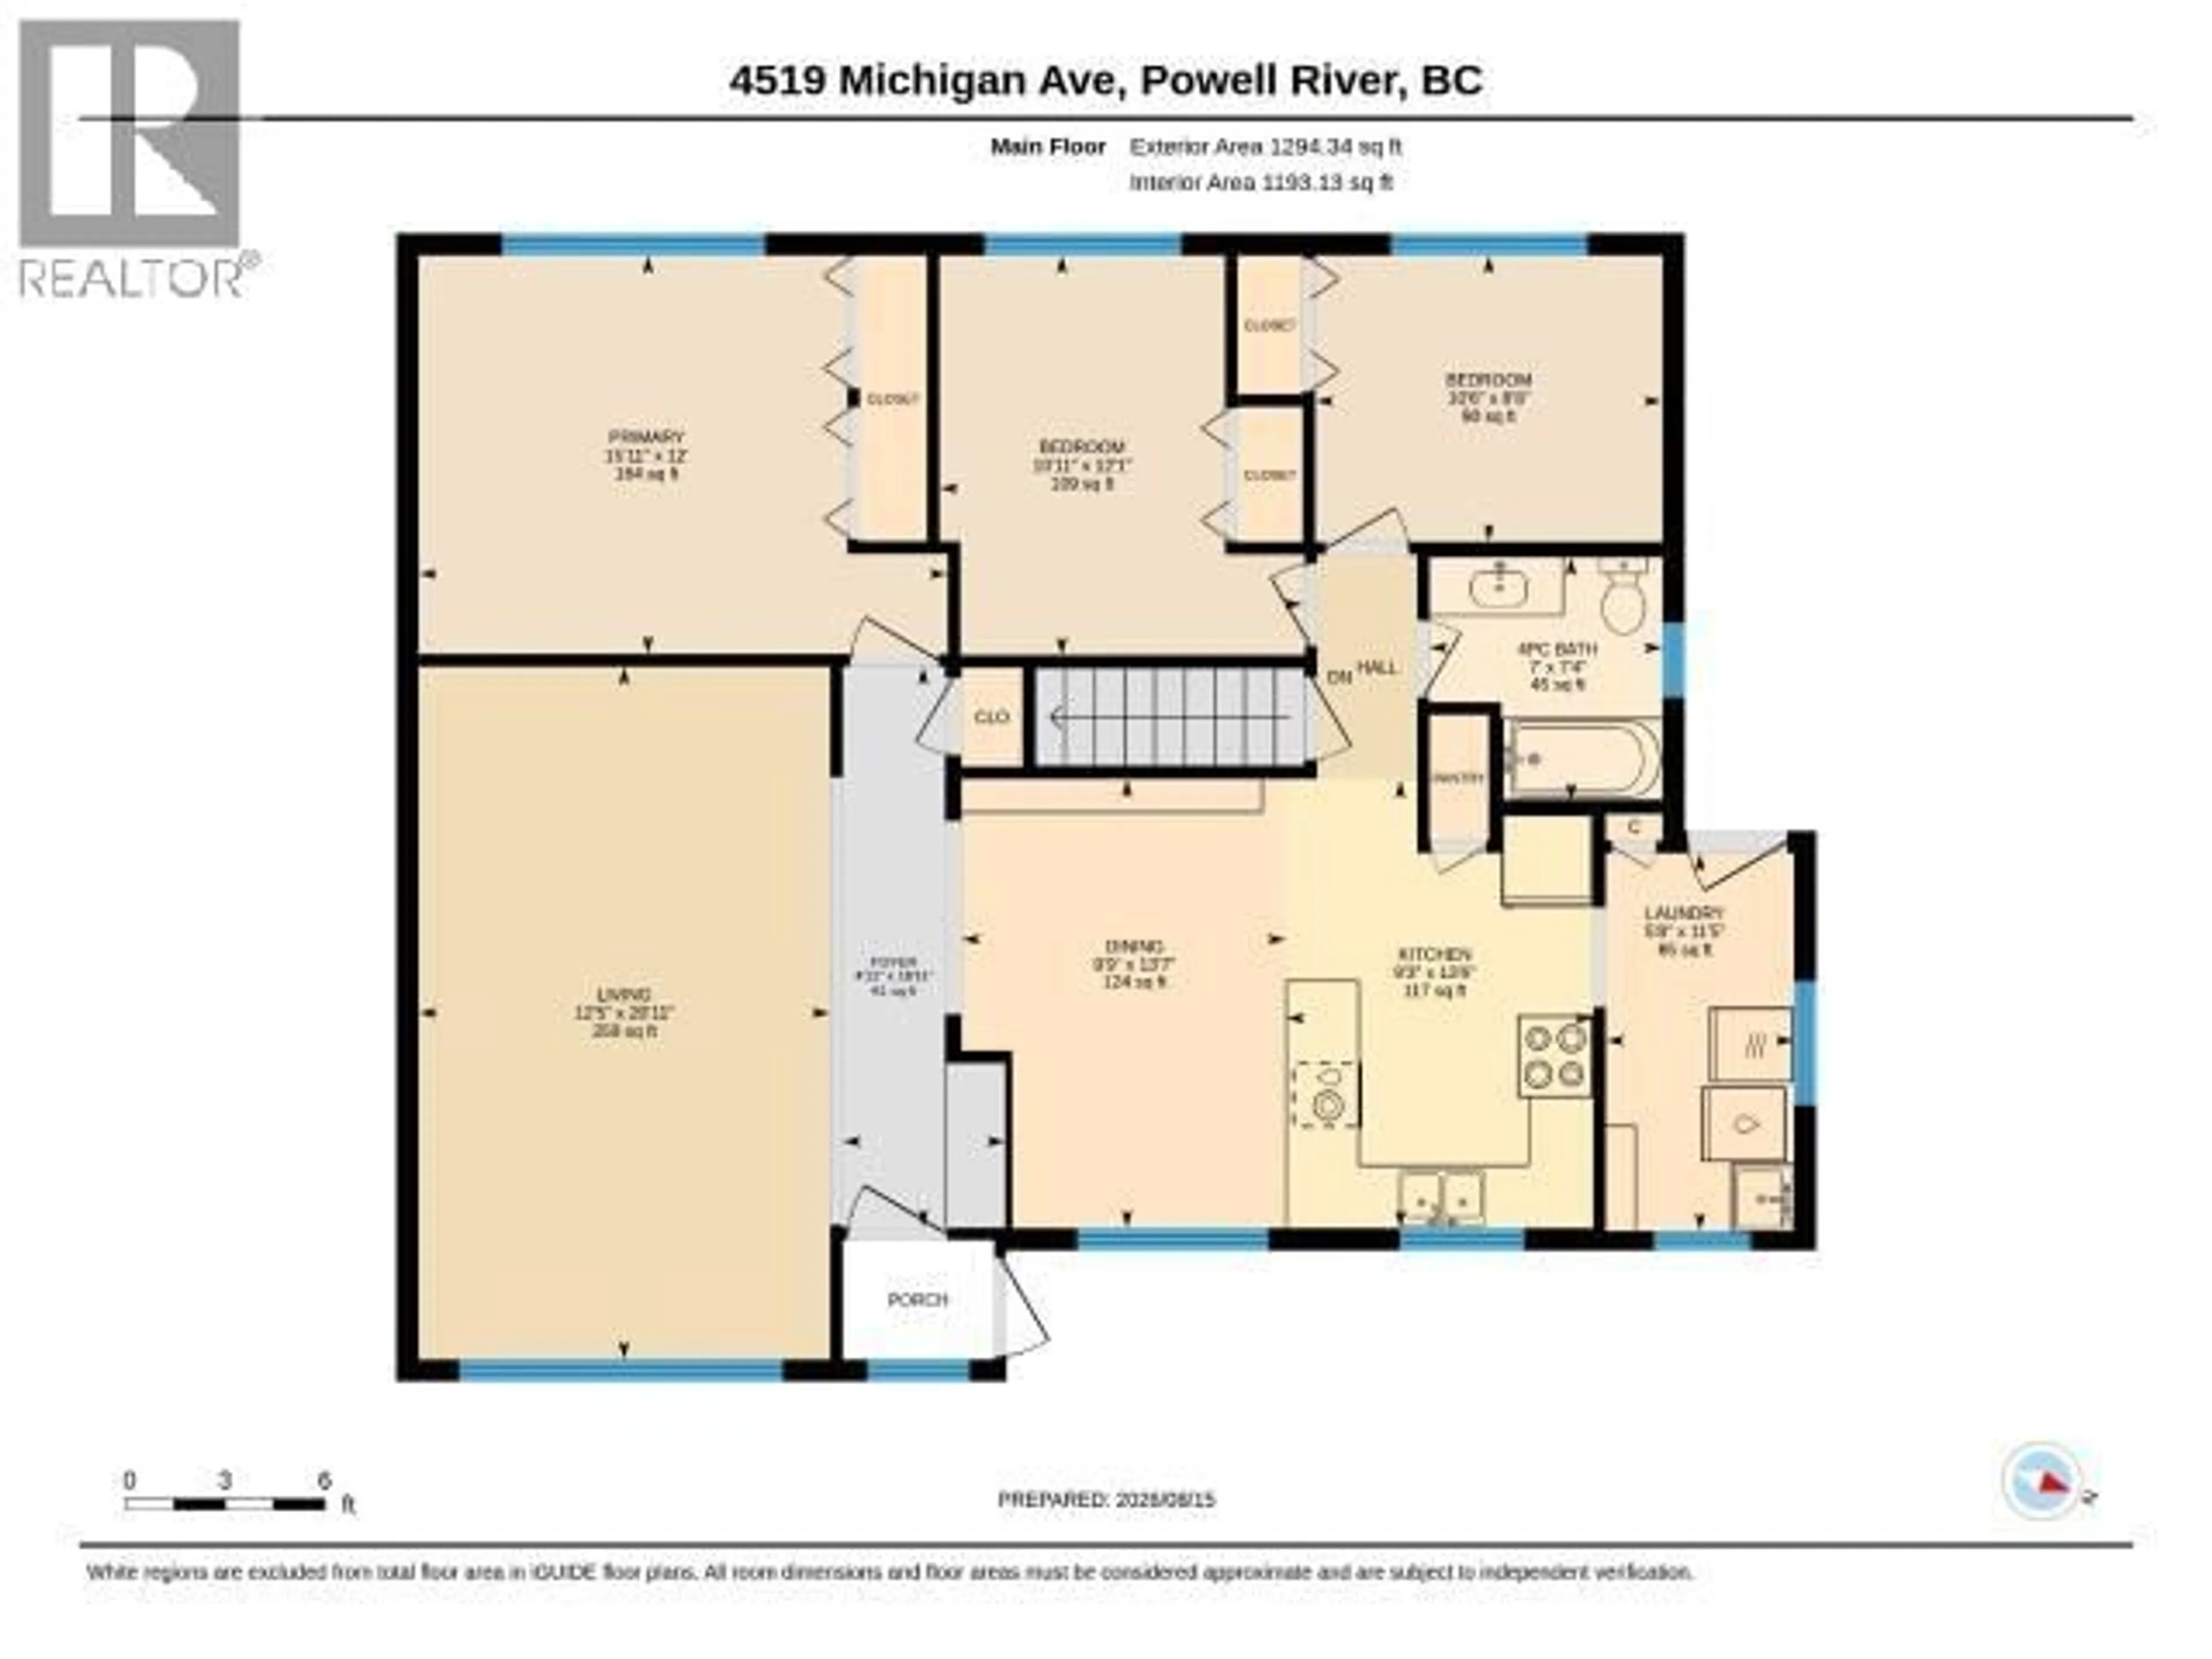
Main level Floor

Foyer

16.11 x 4.11

Living room

20.11 x 12.5

Dining room

13.7 x 9.9

Kitchen

13.6 x 9.3


Property History

Aug 17, 2026
ListedActive
$549,000
19 hours on market
history photo preview49
Listing by crea®
Property listed by RE/MAX POWELL RIVER, Brokerage
Agent Banner Image
Interested in this property?Get in touch to get the inside scoop.

Population and Demographics

Overview

Total population 13245
Average household income $98,551

Age (%)

0 to 19
18%
20 to 34
12%
35 to 49
16%
50 to 64
24%
65 and plus
31%

Household composition (%)

Single family
59%
Single person
37%
Multi person
4%
Multi family
0%

Mother tongue (%)

English
91%
Others
4%
French
2%
Italian
2%

House tenancy (%)

Owners
75%
Renters
25%

What’s nearby?Essentials within 5 km

Local Logic

Transportation Scores

Estimated Budget

Powered by:
The trademarks REALTOR®, REALTORS®, and the REALTOR® logo are controlled by The Canadian Real Estate Association (CREA) and identify real estate professionals who are members of CREA. The trademarks MLS®, Multiple Listing Service® and the associated logos are owned by CREA and identify the quality of services provided by real estate professionals who are members of CREA. Used under license.