4311 WESTVIEW AVE, Powell River, British Columbia V8A3J7
Contact us about this property
Highlights
Estimated valueThis is the price Wahi expects this property to sell for.
The calculation is powered by our Instant Home Value Estimate, which uses current market and property price trends to estimate your home’s value with a 90% accuracy rate.Not available
Price/Sqft$265/sqft
Monthly cost
Open Calculator
Description
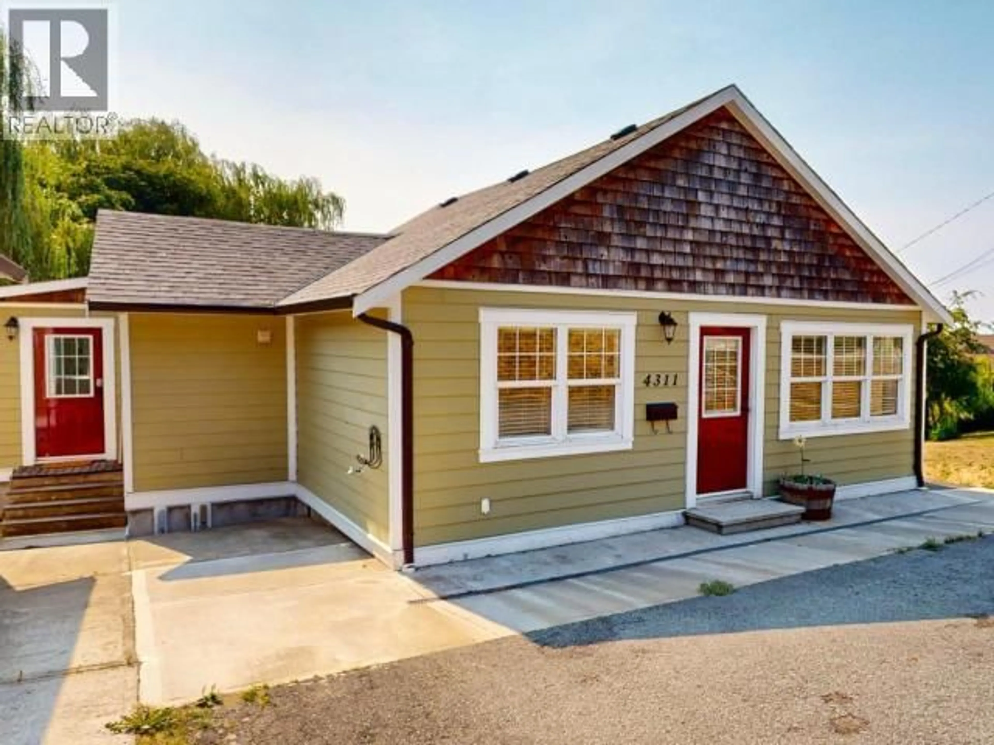
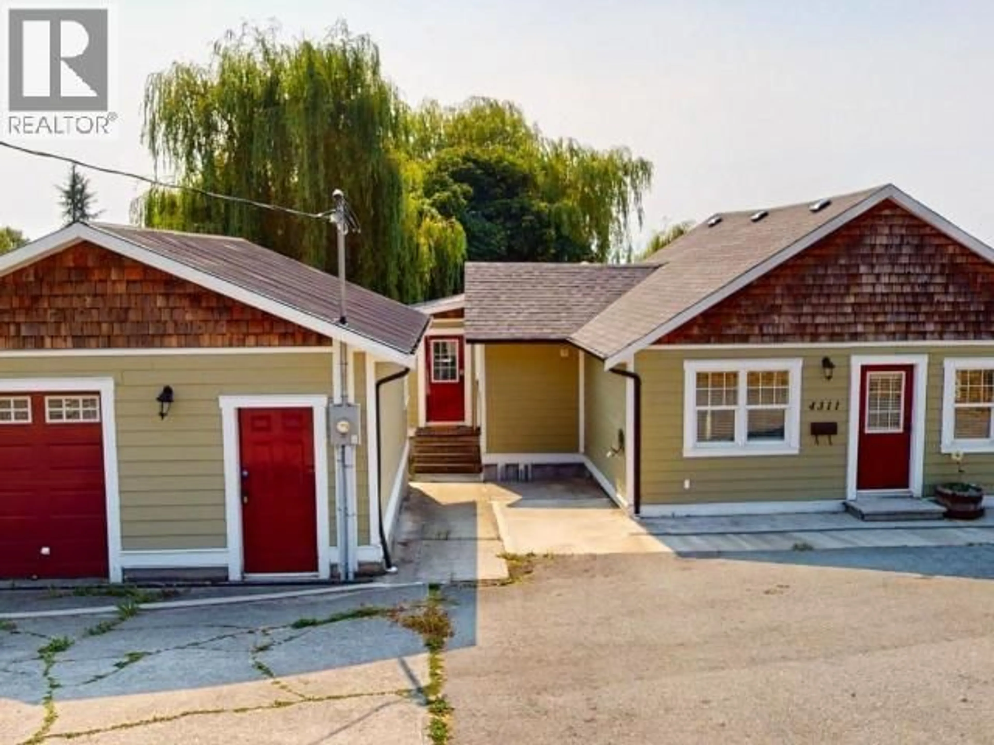
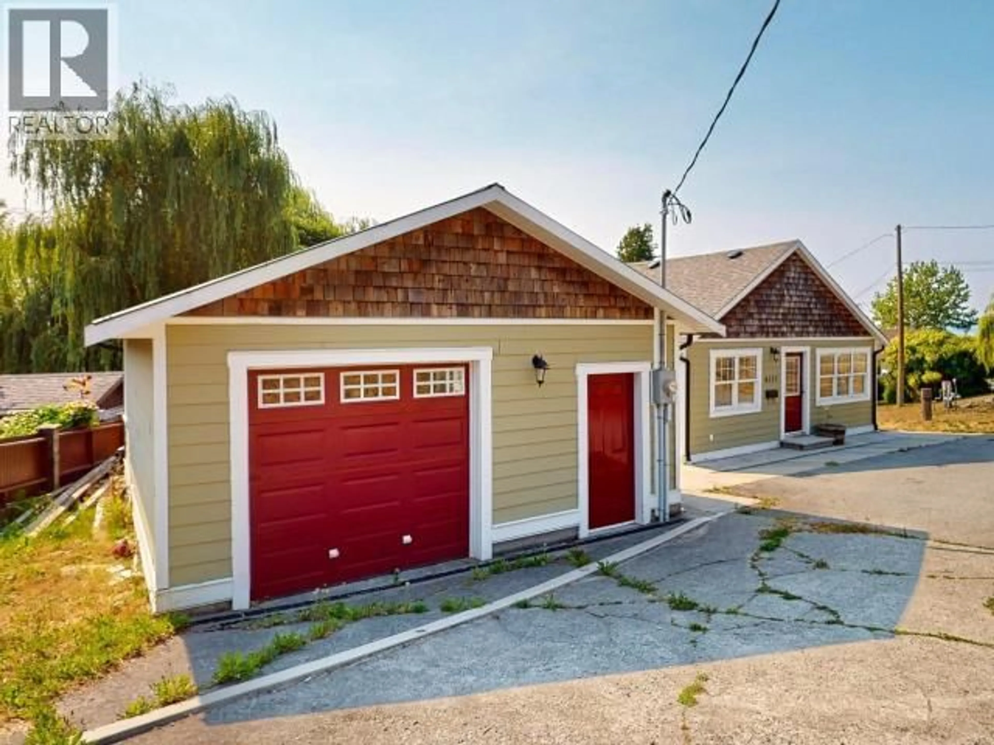
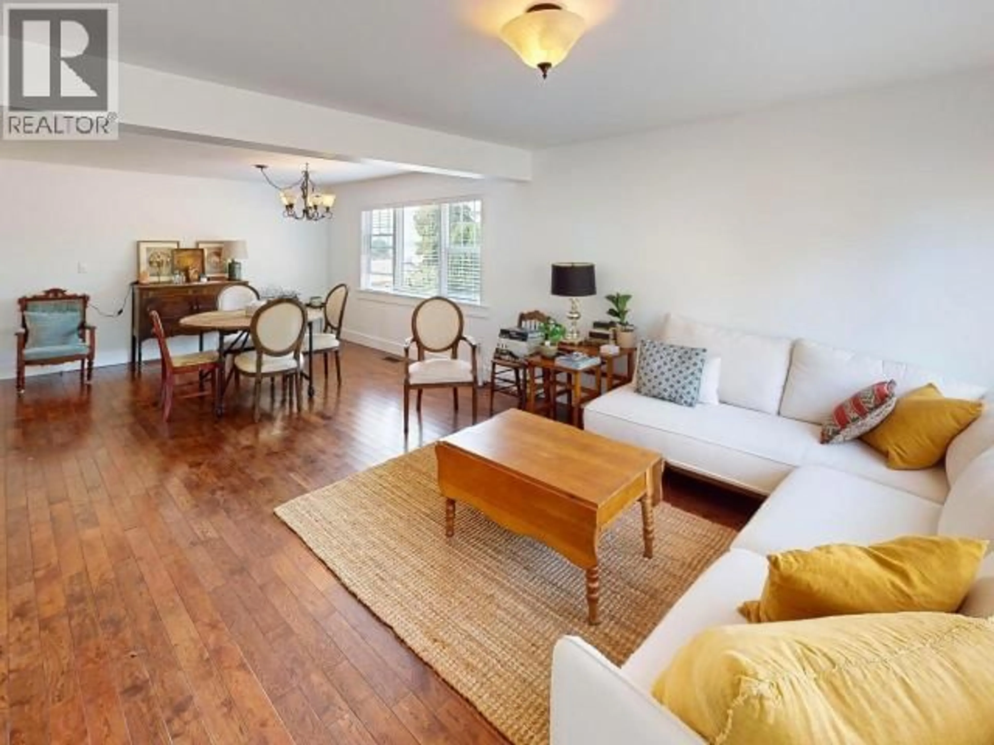
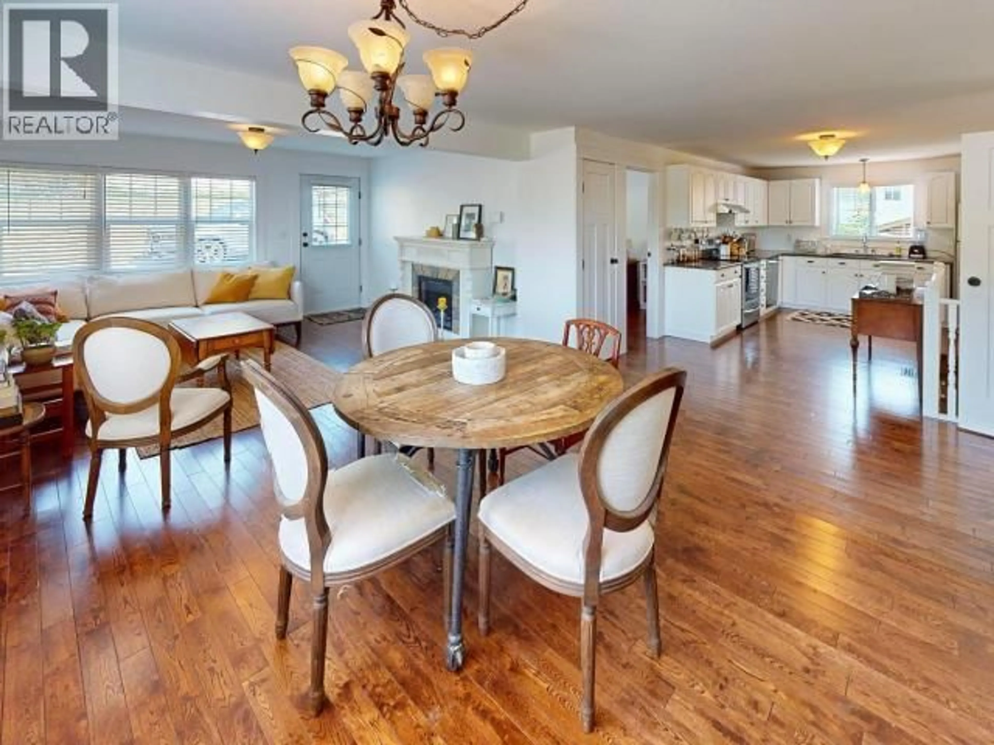
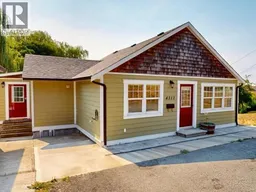
Welcome to this beautifully updated 4-bedroom home in the heart of Central Westview, complete with a detached shop and exceptional suite potential. With most of the major upgrades already completed--including a new roof, windows, siding, plumbing, and an energy-efficient heat pump--you can move in with confidence. The functional layout features 2 bedrooms on the main level and 2 more downstairs, along with a spacious recreation room that's perfect for growing families. The lower level is already roughed in for a suite kitchen and includes a second laundry area, making it an excellent option for a mortgage helper or multigenerational living. Additional features include an outdoor shower, a Lifetime water heater, and plenty of versatile space inside and out. Ideally located within walking distance of the shops, cafs, and amenities along Marine Avenue, and just minutes from Westview Elementary School, this home offers the perfect blend of convenience, comfort, and future potential. (id:39198)
Property Details
Interior
Features
Basement Floor
Living room
20 x 214pc Bathroom
Bedroom
10 x 9Bedroom
13 x 9Property History
 35
35
