3980 WESTVIEW AVE, Powell River, British Columbia V8A5V3
Contact us about this property
Highlights
Estimated valueThis is the price Wahi expects this property to sell for.
The calculation is powered by our Instant Home Value Estimate, which uses current market and property price trends to estimate your home’s value with a 90% accuracy rate.Not available
Price/Sqft$270/sqft
Monthly cost
Open Calculator
Description
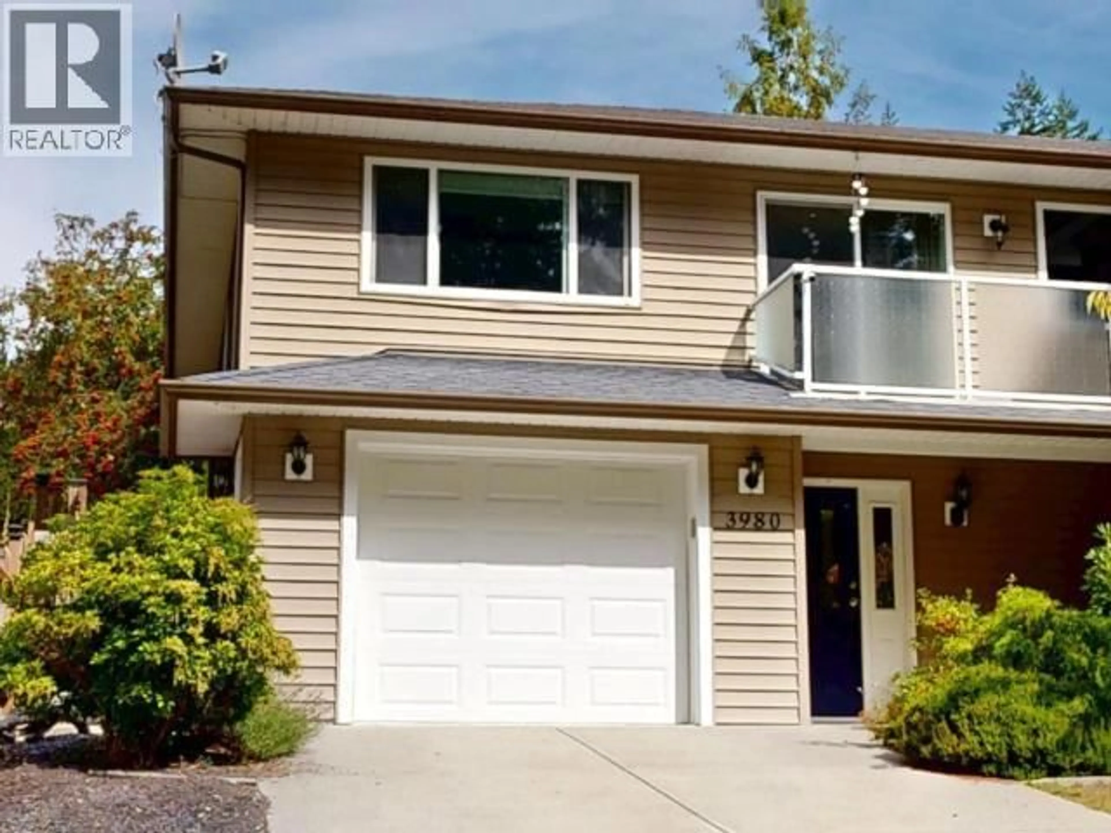
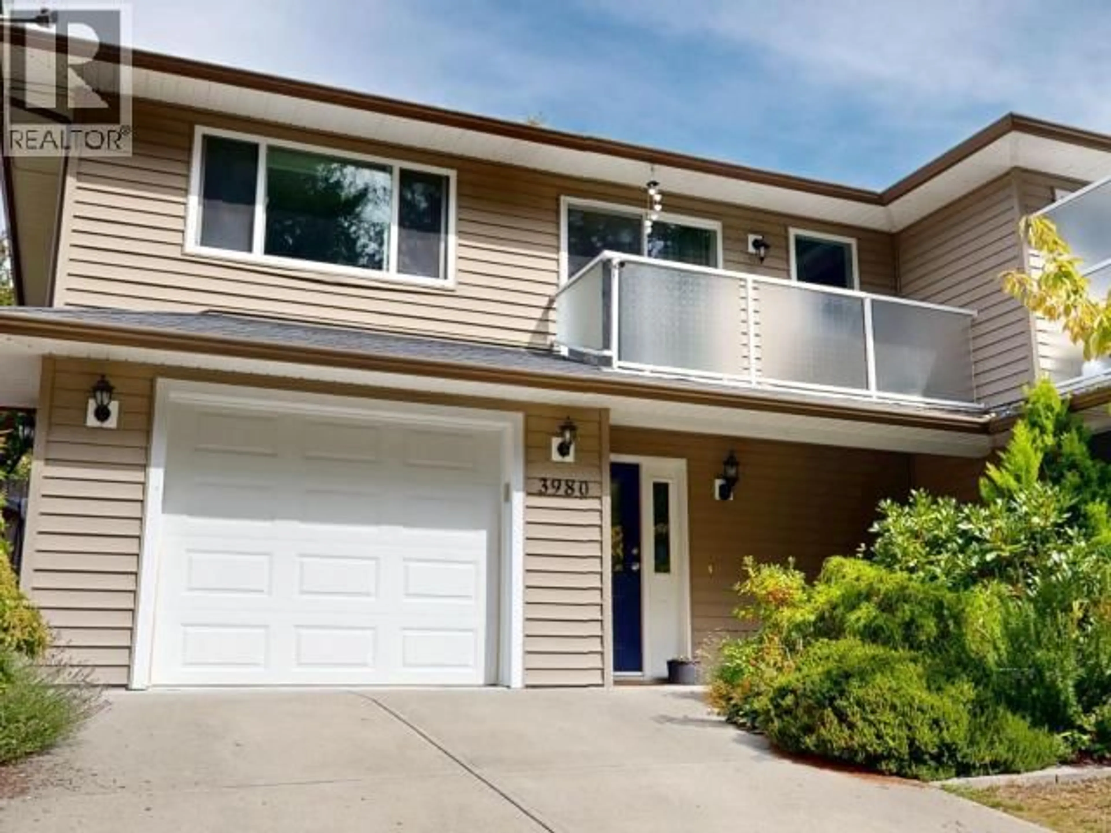
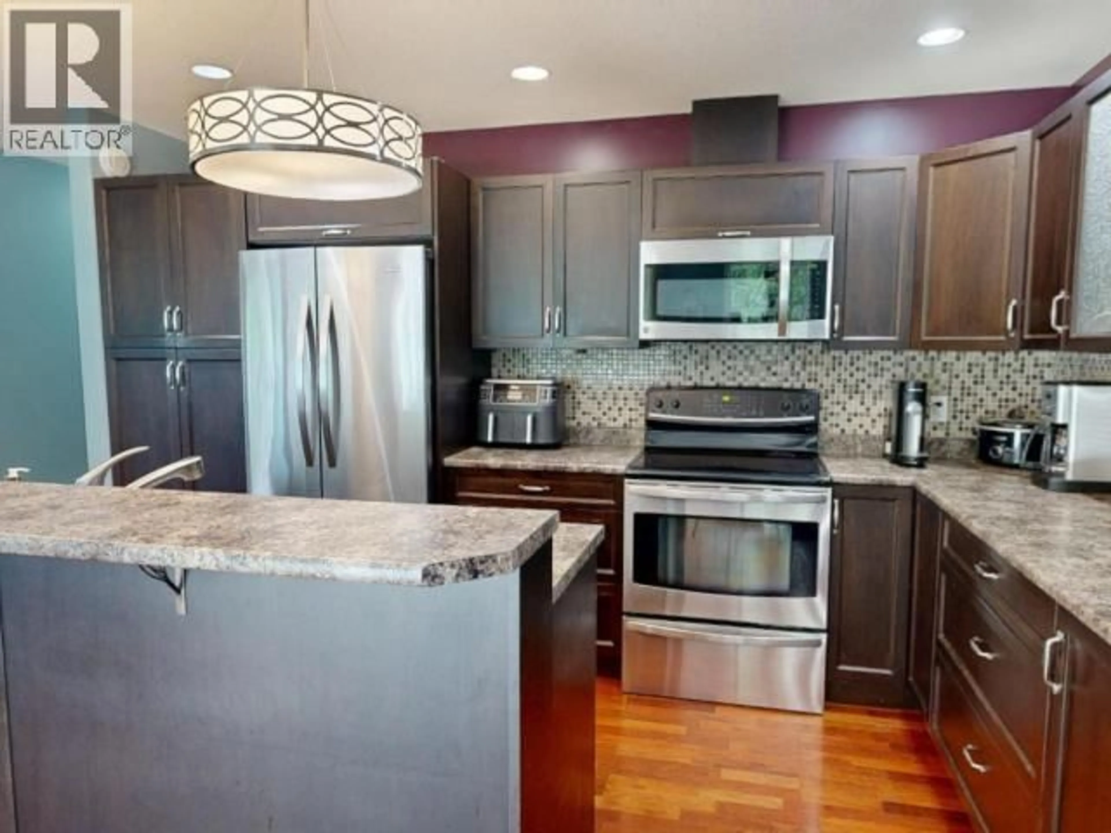
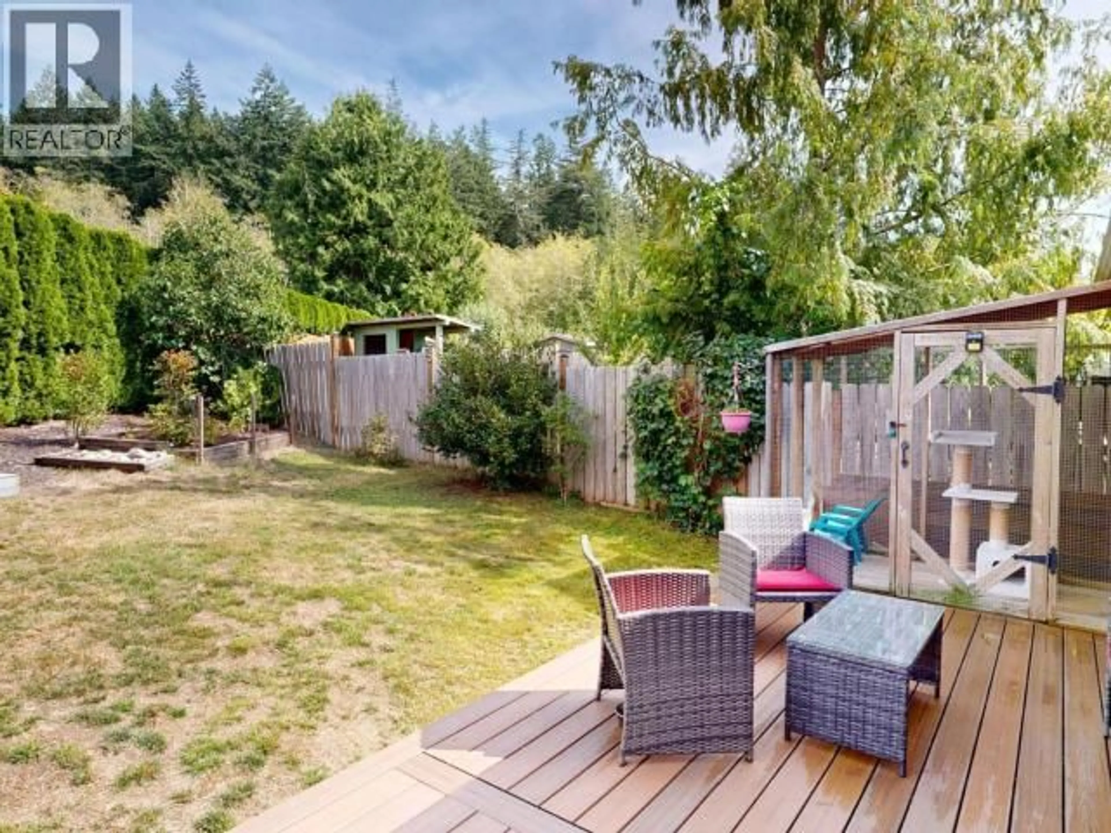
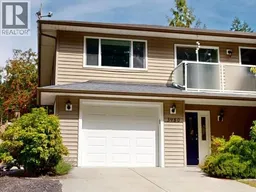
Welcome to 3980 Westview Ave, a beautifully designed 3-bedroom, 3-bathroom half-duplex offering the perfect blend of modern style and functionality. This intelligently laid-out property features a convenient ground-level entry that leads up to a bright, open-concept main living area, highlighted by hardwood flooring and an updated kitchen complete with stainless steel appliances and an eat-up bar. All 3 bathrooms are 4-piece bathrooms with tubs. Outside, the fully fenced backyard is an entertainers dream, boasting an impressive 10'x25' vinyl plank deck, and a 7'x7' garden shed. The secure single-car garage also will have room for some storage. Nestled in a highly desirable, upscale Westview neighborhood, this turnkey home offers effortless, low-maintenance living just minutes from local beaches, scenic trails, shopping, and the ferry terminal. (id:39198)
Property Details
Interior
Features
Basement Floor
Foyer
8.11 x 9.11Workshop
12.1 x 5.4Recreational, Games room
13.4 x 14.24pc Bathroom
Exterior
Parking
Garage spaces -
Garage type -
Total parking spaces 1
Property History
 32
32
