3419 ONTARIO AVE, Powell River, British Columbia
Contact us about this property
Highlights
Estimated valueThis is the price Wahi expects this property to sell for.
The calculation is powered by our Instant Home Value Estimate, which uses current market and property price trends to estimate your home’s value with a 90% accuracy rate.Not available
Price/Sqft$369/sqft
Monthly cost
Open Calculator
Description
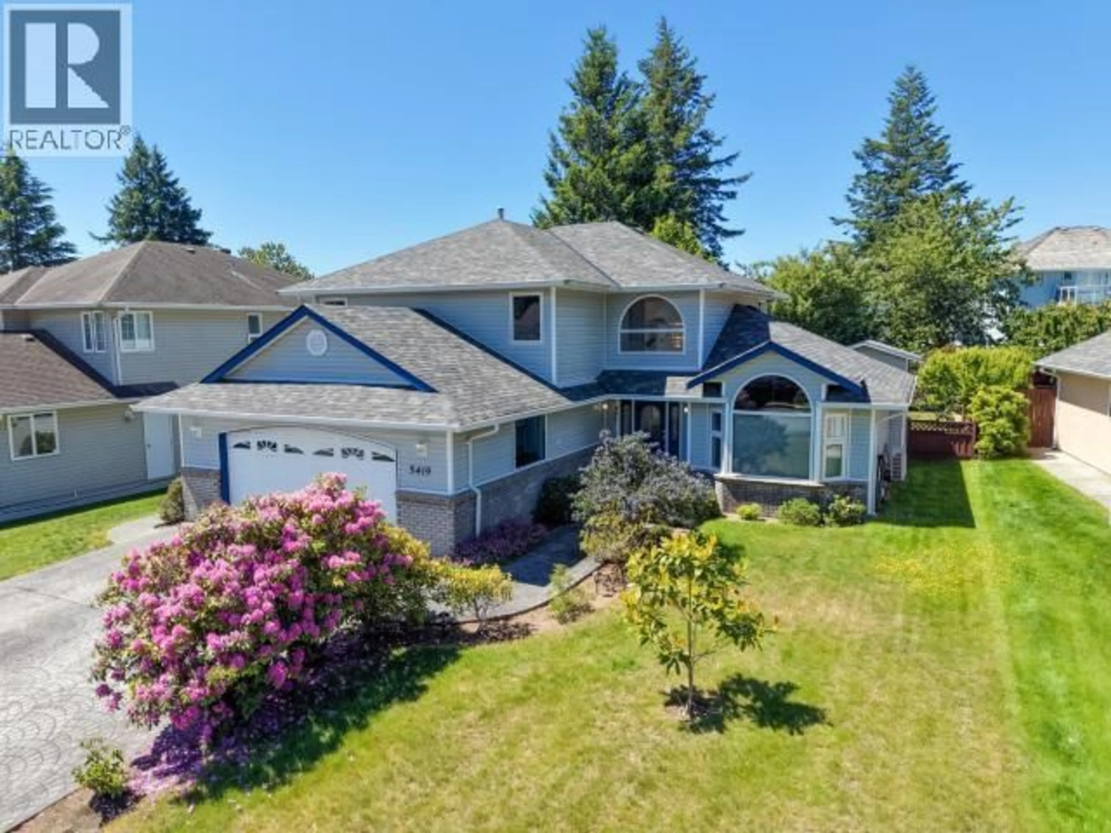
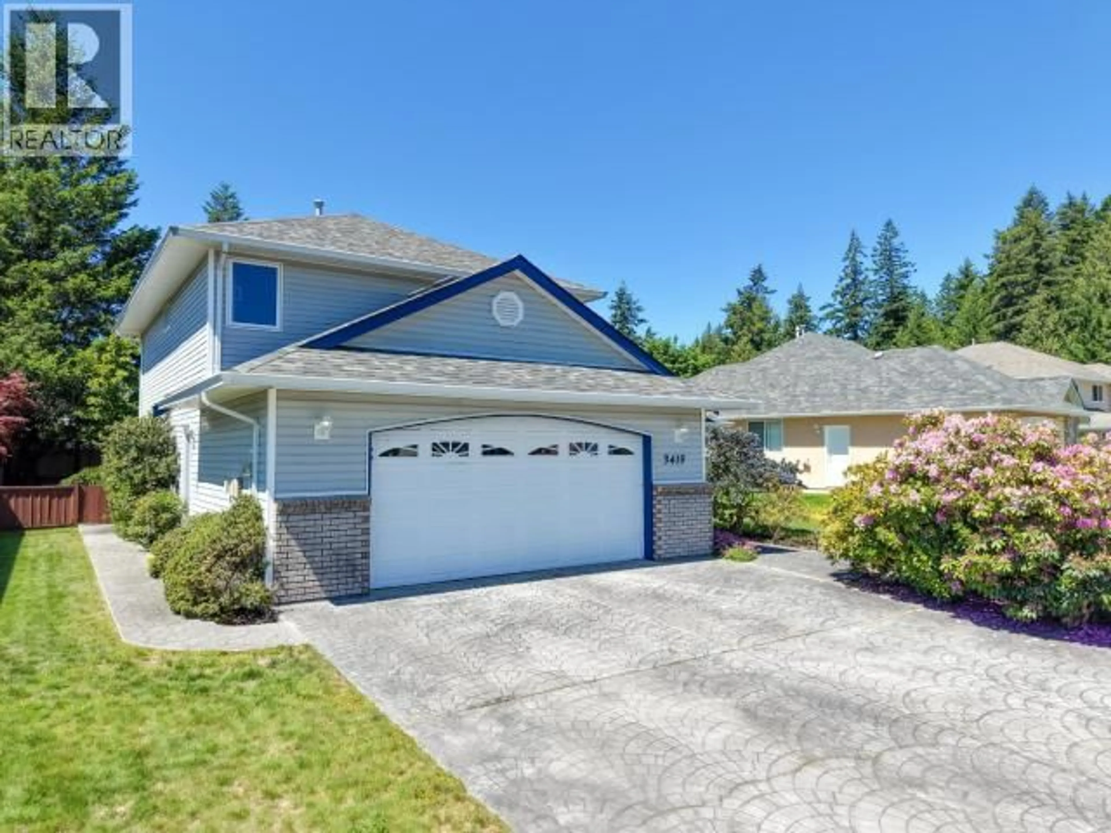
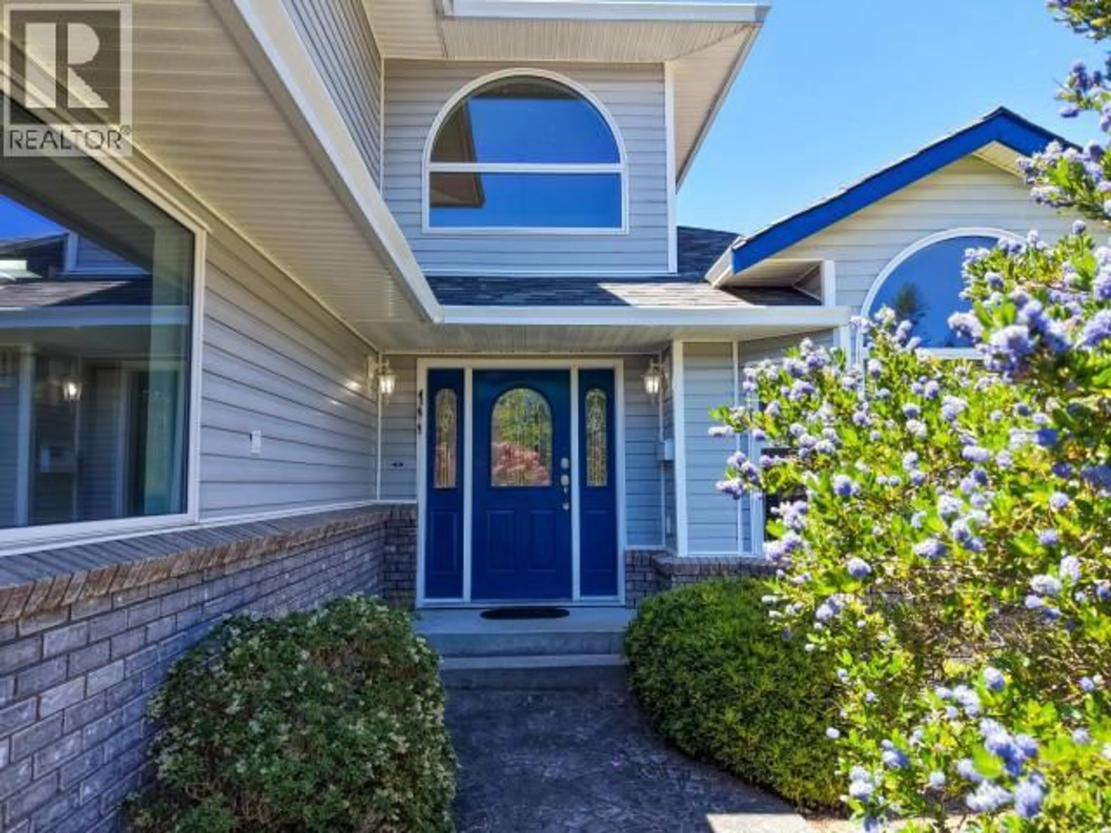
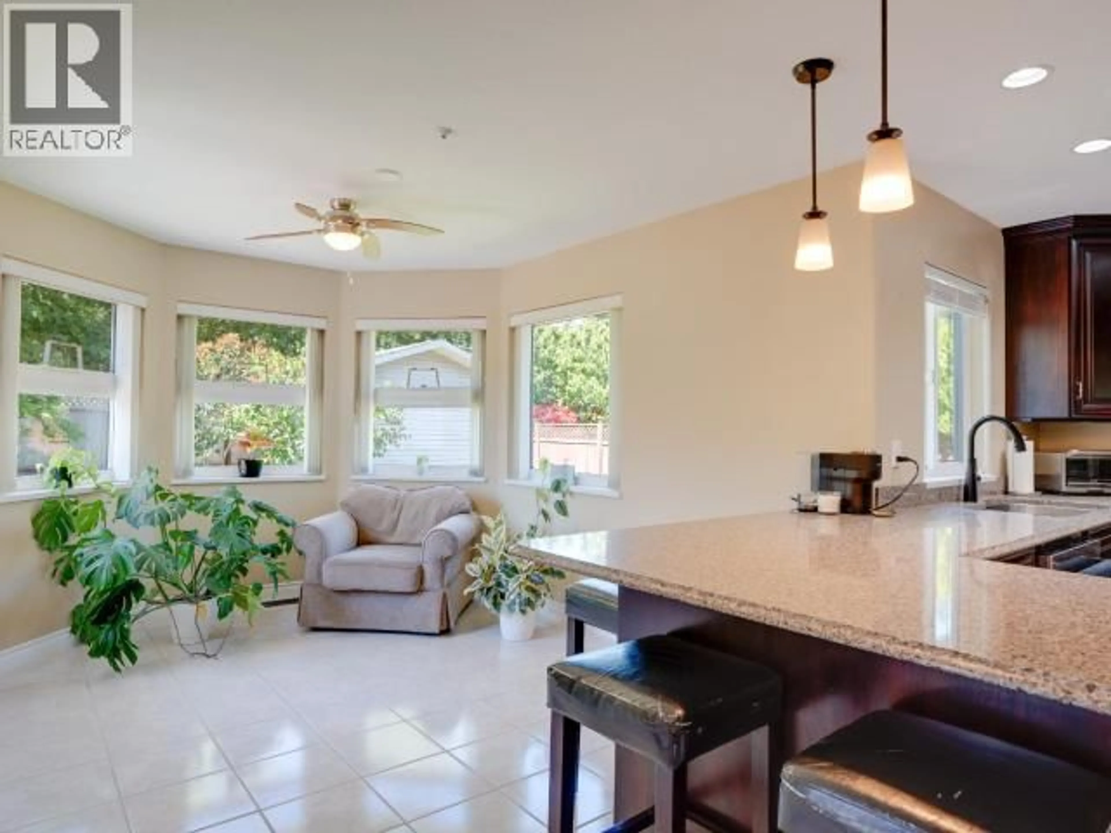
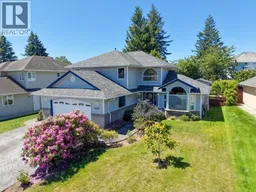
ONTARIO AVENUE! Located in one of Powell River's most sought-after family neighbourhoods, this well-maintained 3-bedroom, 3-bathroom home offers over 2,250 sq ft of living space on a fully fenced 0.20-acre lot. Just a 1-minute walk to the Penticton Trails and a short stroll to the beach, this location is hard to beat. The main floor features multiple living spaces, a spacious kitchen with breakfast nook, formal dining room, dedicated office, and powder room. Upstairs you'll find three generous bedrooms, including a large primary suite with walk-in closet and ensuite. Recent updates include a roof (2019), heat pump (2020), water filtration system (2022), brand-new LG washer and dryer, and a new KitchenAid dishwasher. Private backyard with mature landscaping, patio, shed, double garage, and room for kids, pets, and entertaining. Close to schools, recreation, marina, and shopping. (id:39198)
Property Details
Interior
Features
Main level Floor
Living room
14.1 x 13.4Dining room
14.5 x 11.1Kitchen
17.1 x 13.42pc Bathroom
Exterior
Parking
Garage spaces -
Garage type -
Total parking spaces 2
Property History
 43
43
