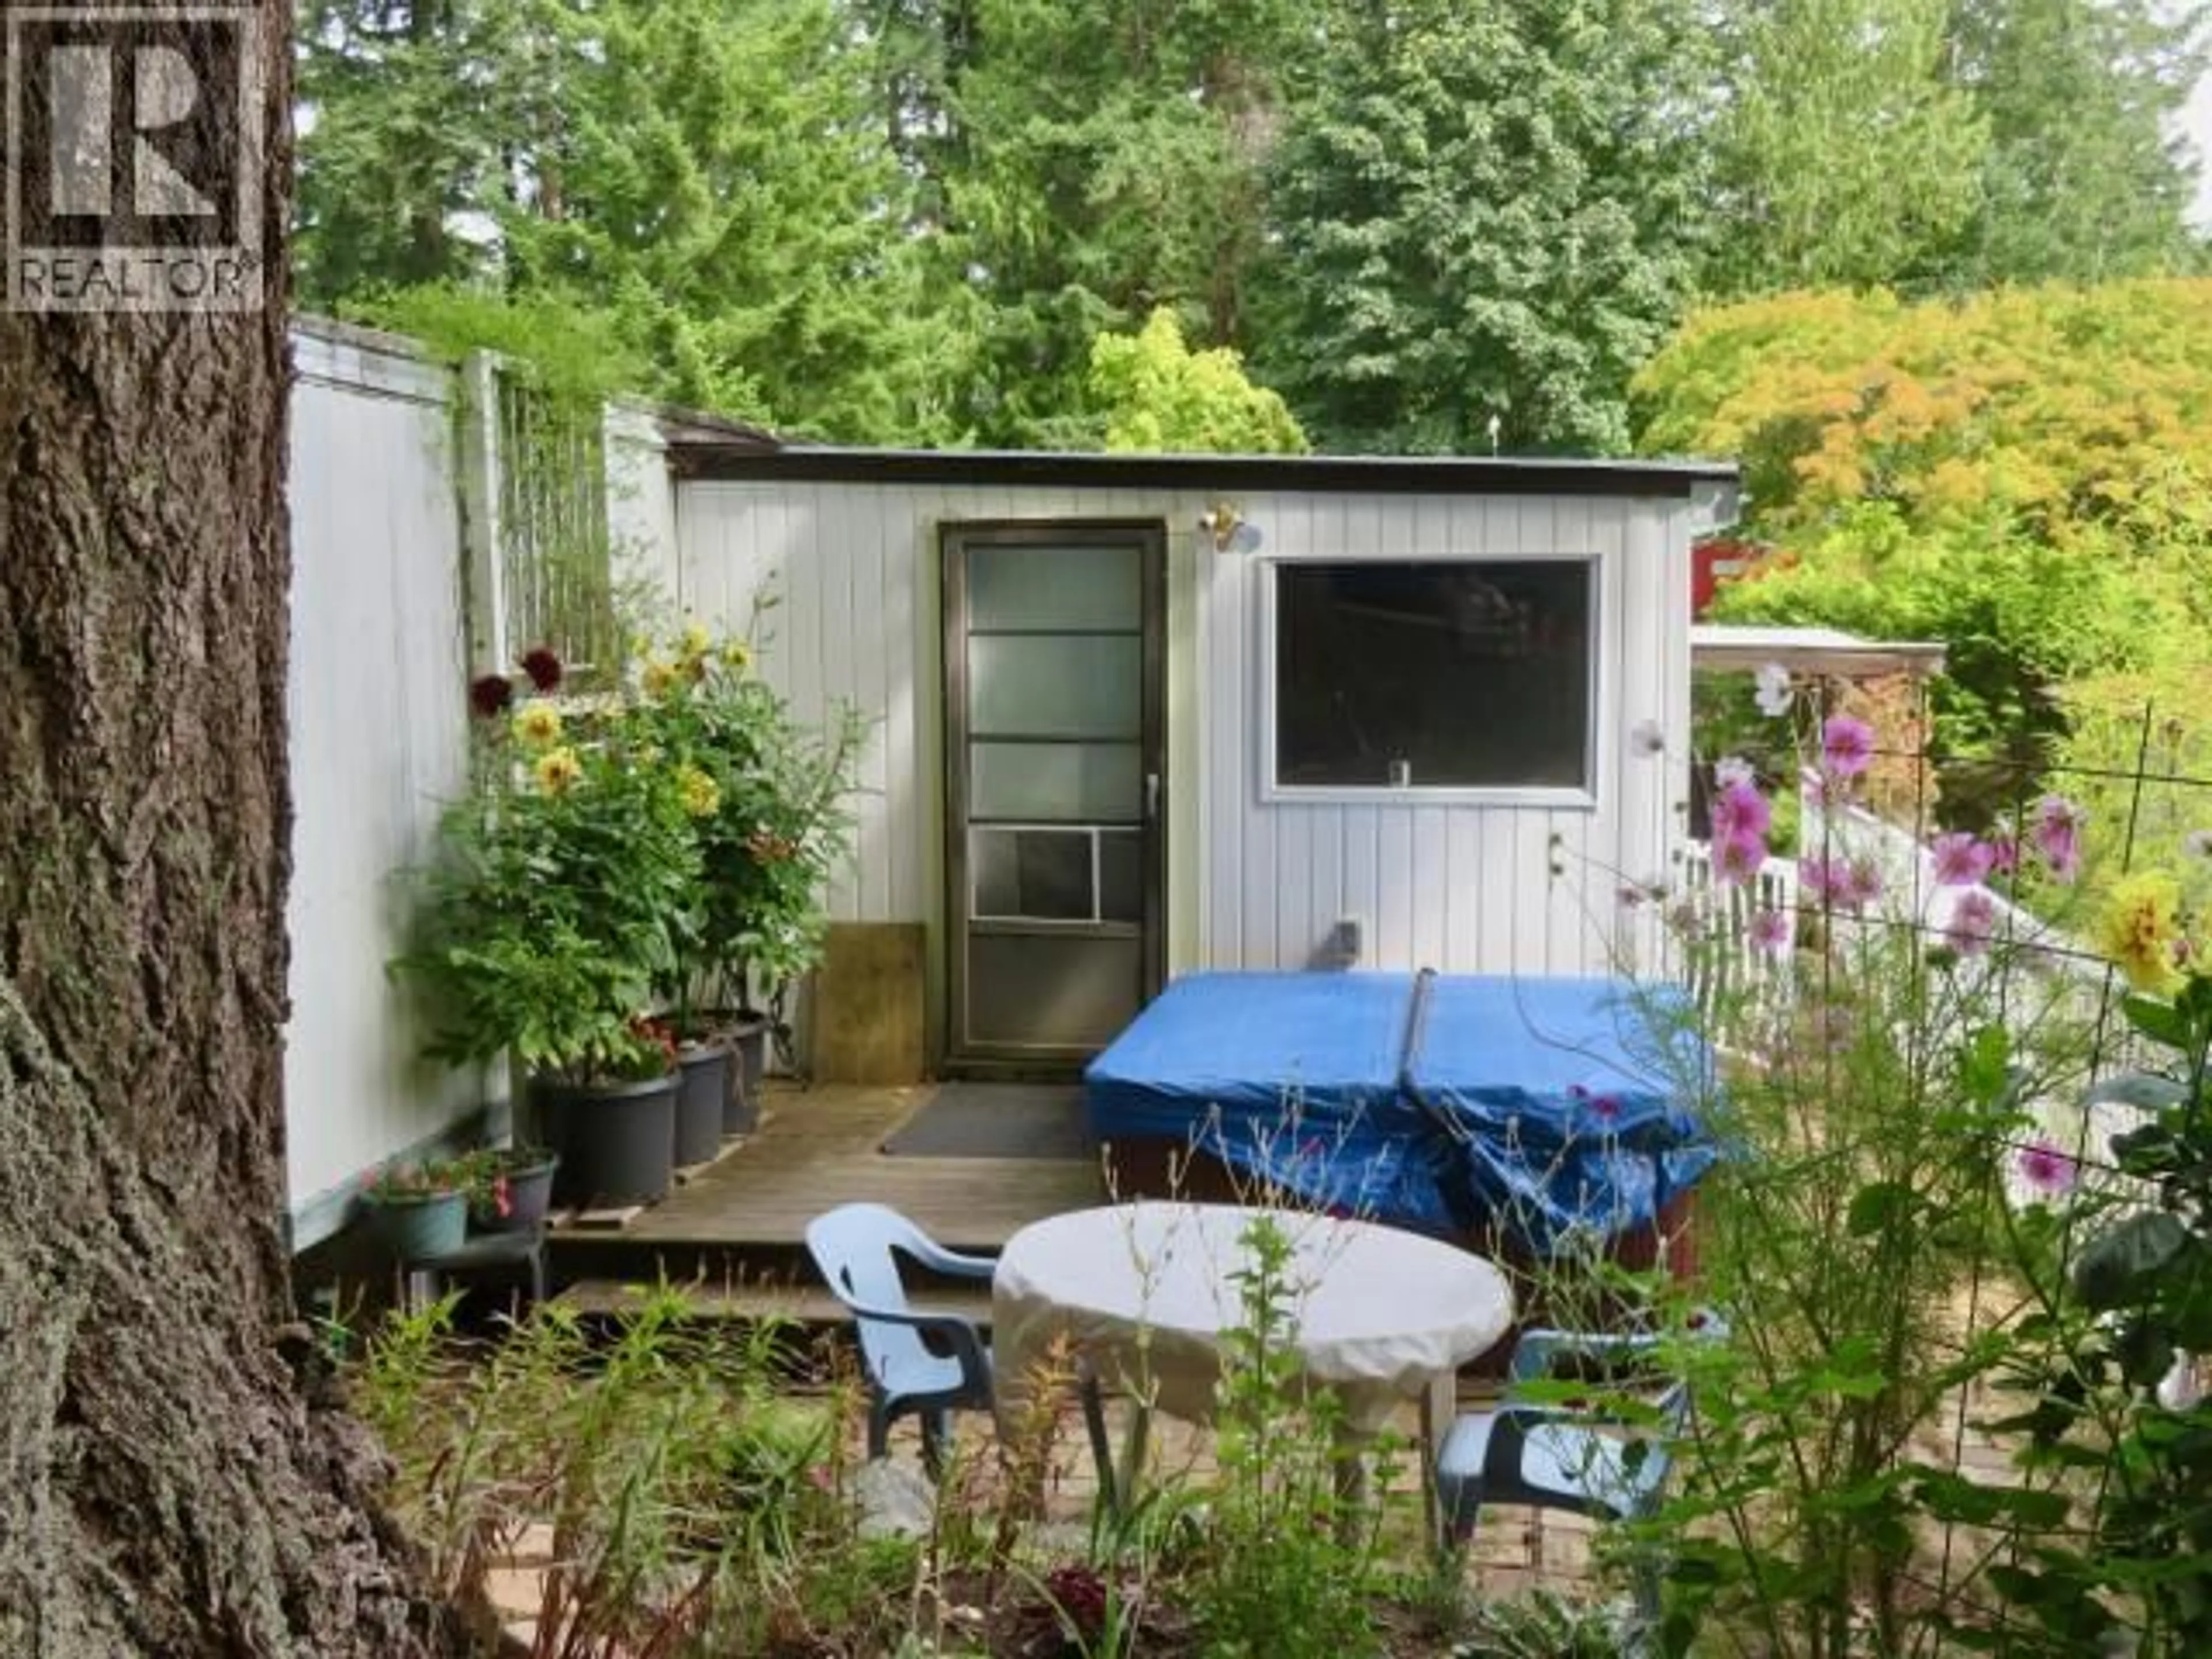
Unknown for 16-6263 LUND, Powell River British Columbia V8A4T3
1 day on Market

16-6263 LUND, Powell River, British Columbia V8A4T3

Detached
2
1
~893 sqft
$134,900
Get pre-qualifiedPowered by nesto
Detached
2
1
~893 sqft

Contact us about this property

Call

Highlights

Property Estimate

Days on market1 day

Estimated valueNot available

Price/Sqft$151/sqft

Monthly cost

Open Calculator

Description

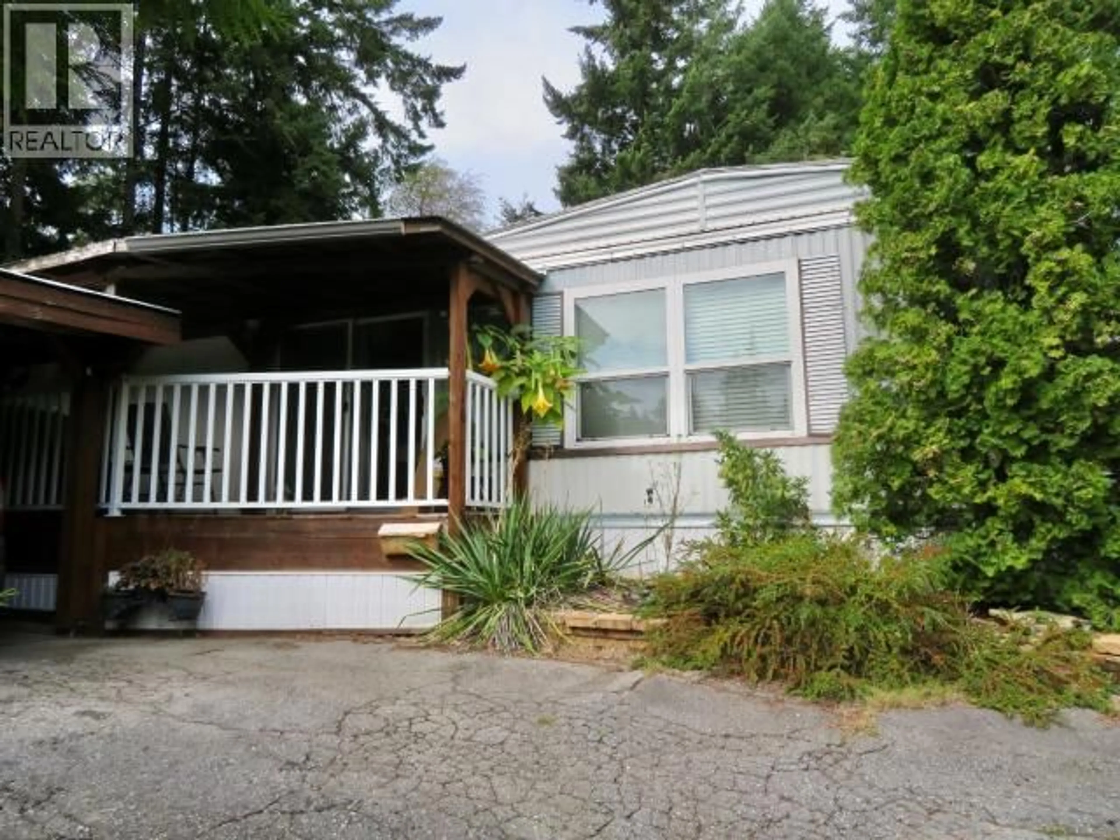
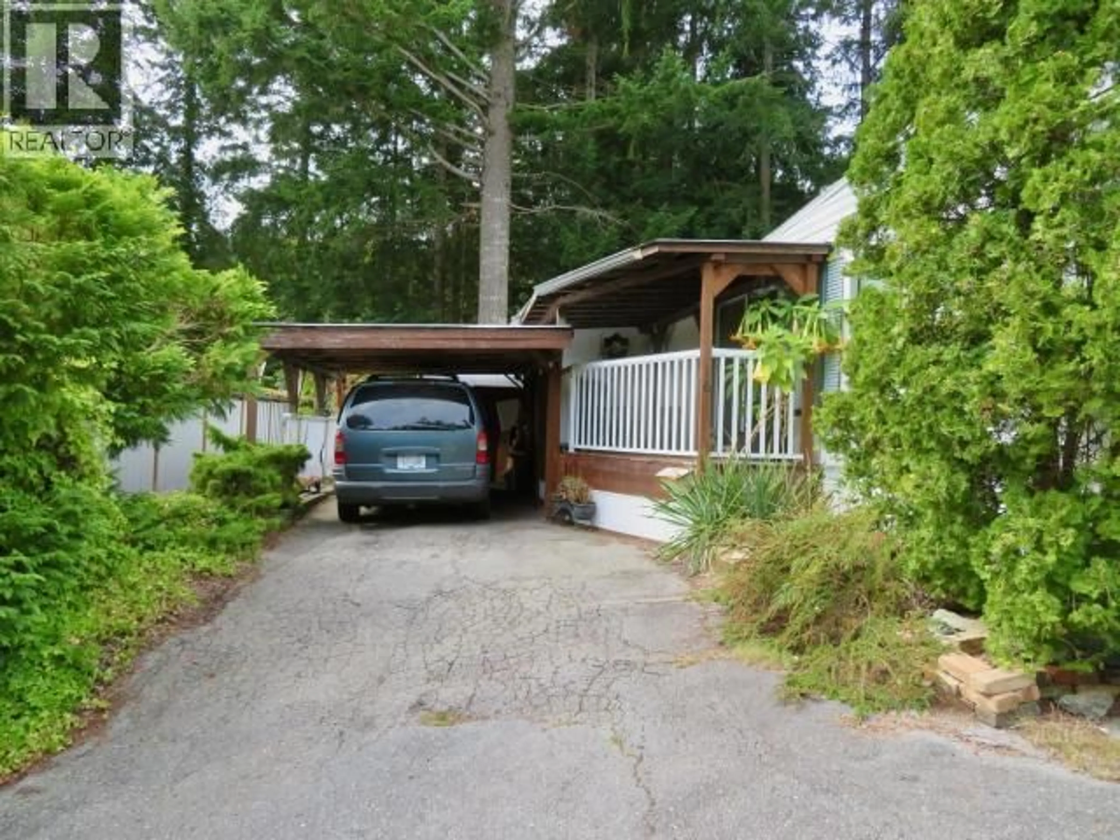
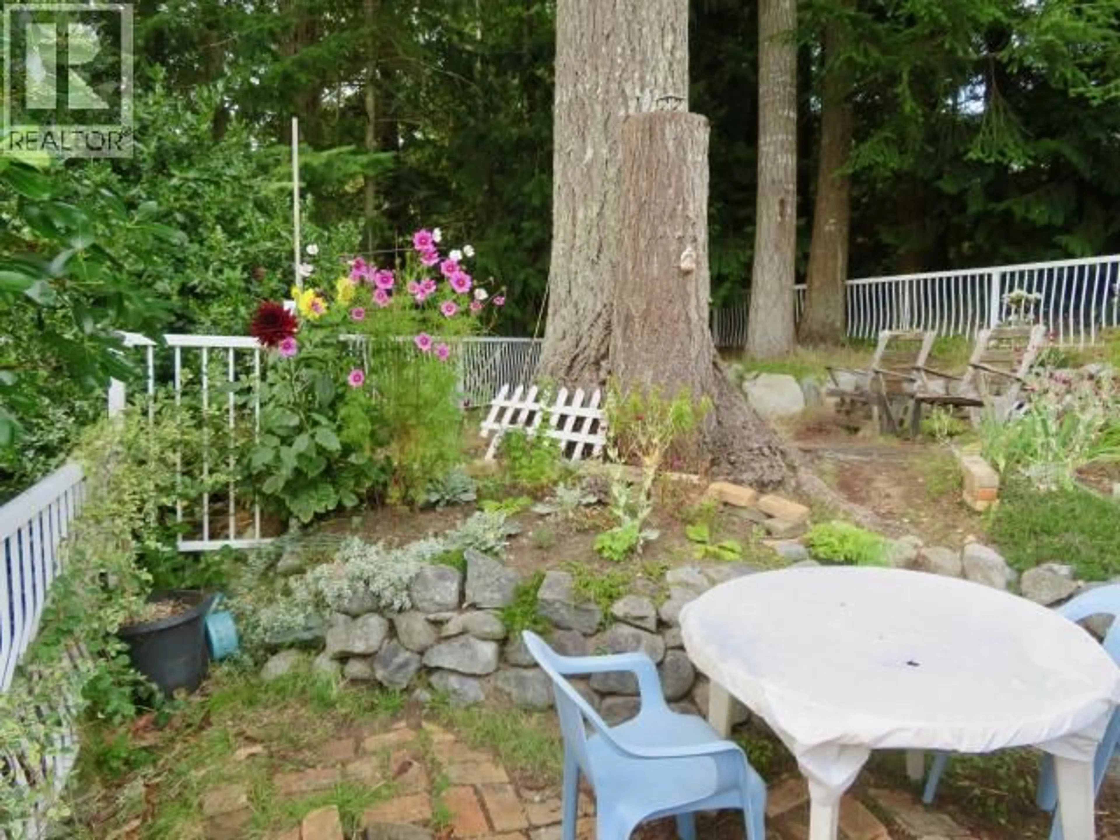
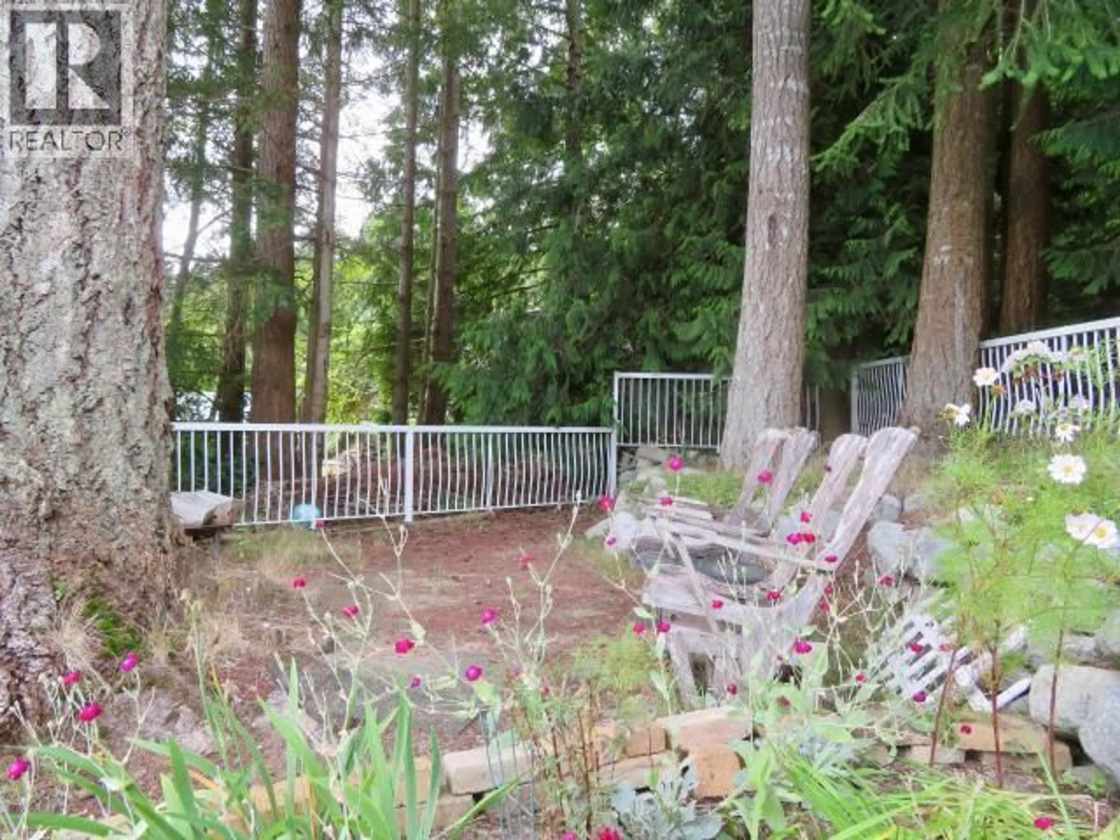
Affordable mobile home in a quiet park with many valuable additions. With a fenced, private and comfortable back yard sitting area and a good-sized bonus room, this home is a good opportunity to get into the real estate market in comfort. With newer flooring, heat pump, on demand hot water and nearly all new windows, you're comfy in both warm and cooler weather. All new supply plumbing ensures that all will be well when you're away. The forest is your backdrop and you're just up the street from the Shinglemill Restaurant and boat launch to Powell Lake and only a few blocks away from a local convenience store, this is a very handy location. Call for a showing today! (id:39198)


Property Details

StyleHouse
View-
Age of property1972
SqFt~893 SqFt
Lot Size-
Parking Spaces1
MLS ®Number20173
Community NamePowell River
Data SourceCREA
Listing by460 REALTY POWELL RIVER

Features

Heating: Heat Pump, Heat Pump, Forced air, Electric, Natural gas
Cooling: Central air conditioning, Heat Pump

Main level Floor

Living room

16 x 14

Kitchen

12 x 11

Primary Bedroom

10 x 13

4pc Bathroom


Parking

Garage spaces -

Garage type -

Total parking spaces 1


Property History
Sep 1, 2026
ListedActive
$134,900
1 day on market
history photo preview28
Listing by crea®
Property listed by 460 REALTY POWELL RIVER, Brokerage
Agent Banner Image
Interested in this property?Get in touch to get the inside scoop.

Population and Demographics

Overview

Total population 13245
Average household income $98,551

Age (%)

0 to 19
18%
20 to 34
12%
35 to 49
16%
50 to 64
24%
65 and plus
31%

Household composition (%)

Single family
59%
Single person
37%
Multi person
4%
Multi family
0%

Mother tongue (%)

English
91%
Others
4%
French
2%
Italian
2%

House tenancy (%)

Owners
75%
Renters
25%

What’s nearby?Essentials within 5 km

Local Logic

Transportation Scores

Estimated Budget

Powered by:
The trademarks REALTOR®, REALTORS®, and the REALTOR® logo are controlled by The Canadian Real Estate Association (CREA) and identify real estate professionals who are members of CREA. The trademarks MLS®, Multiple Listing Service® and the associated logos are owned by CREA and identify the quality of services provided by real estate professionals who are members of CREA. Used under license.
