920 - 16 SPILSBURY DRIVE, Savary Island, British Columbia V0N2G0
Contact us about this property
Highlights
Estimated valueThis is the price Wahi expects this property to sell for.
The calculation is powered by our Instant Home Value Estimate, which uses current market and property price trends to estimate your home’s value with a 90% accuracy rate.Not available
Price/Sqft$1,338/sqft
Monthly cost
Open Calculator
Description
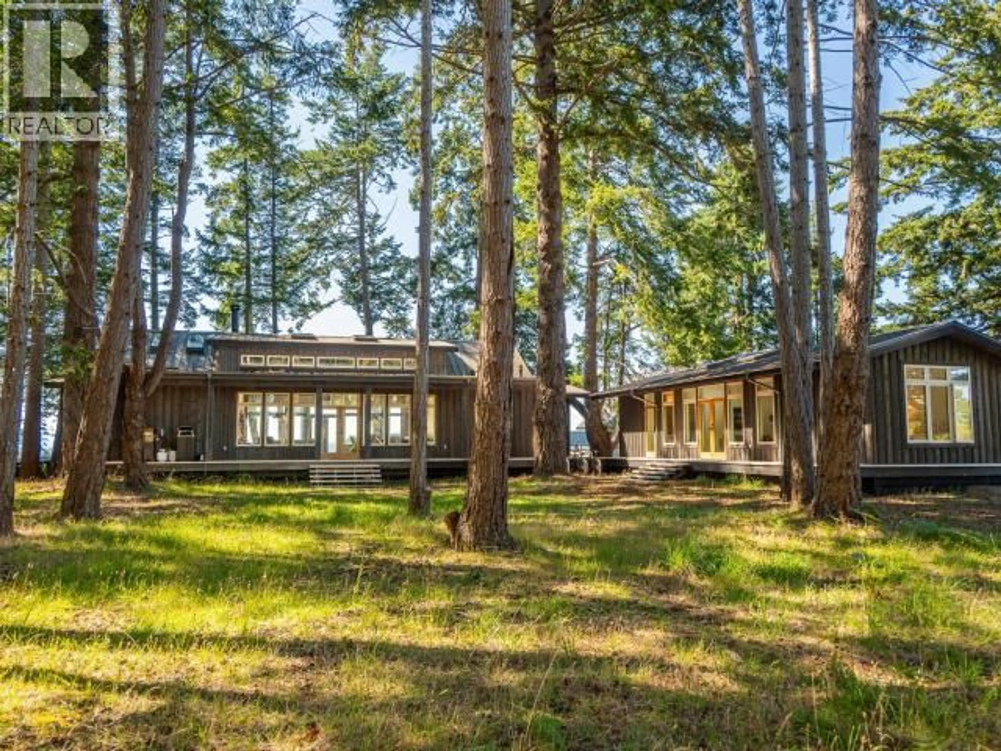
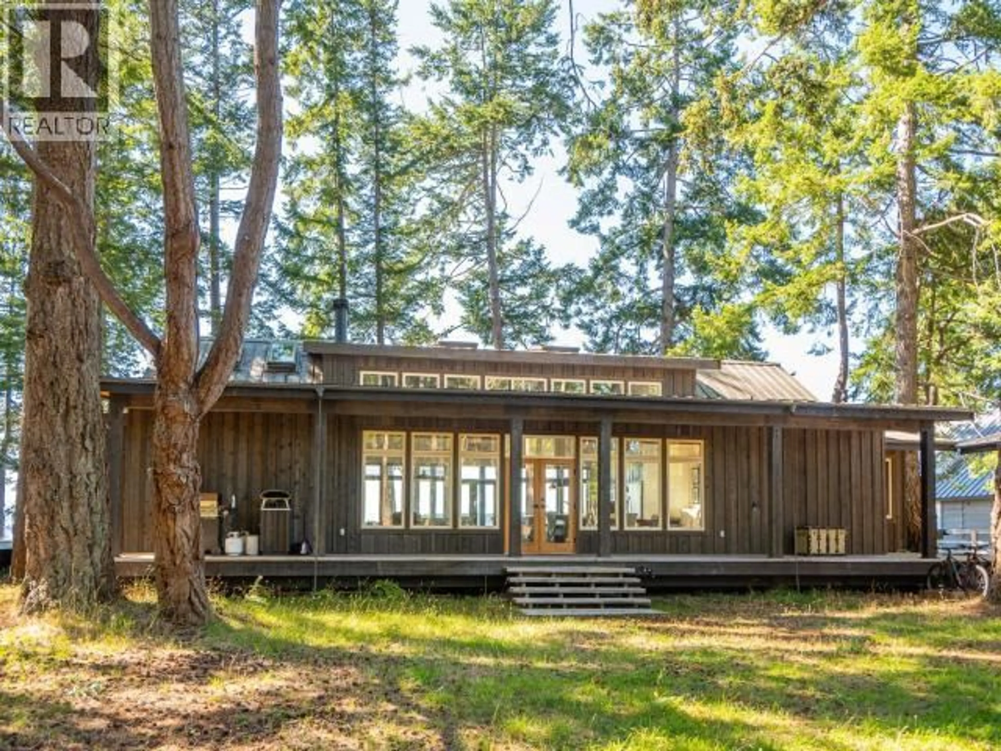
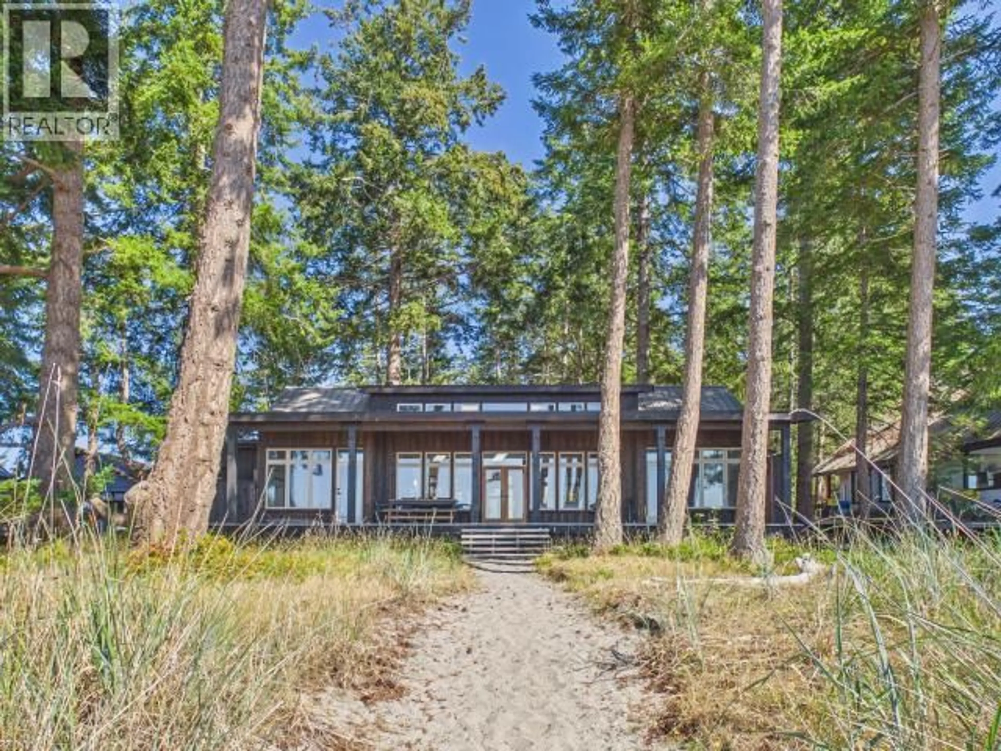
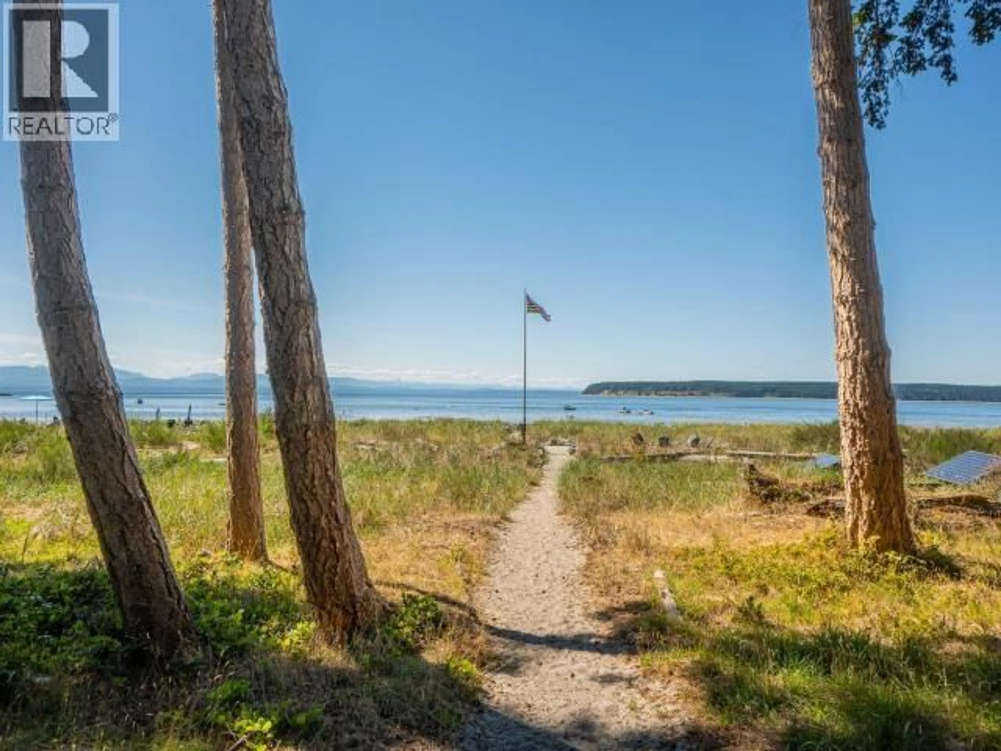
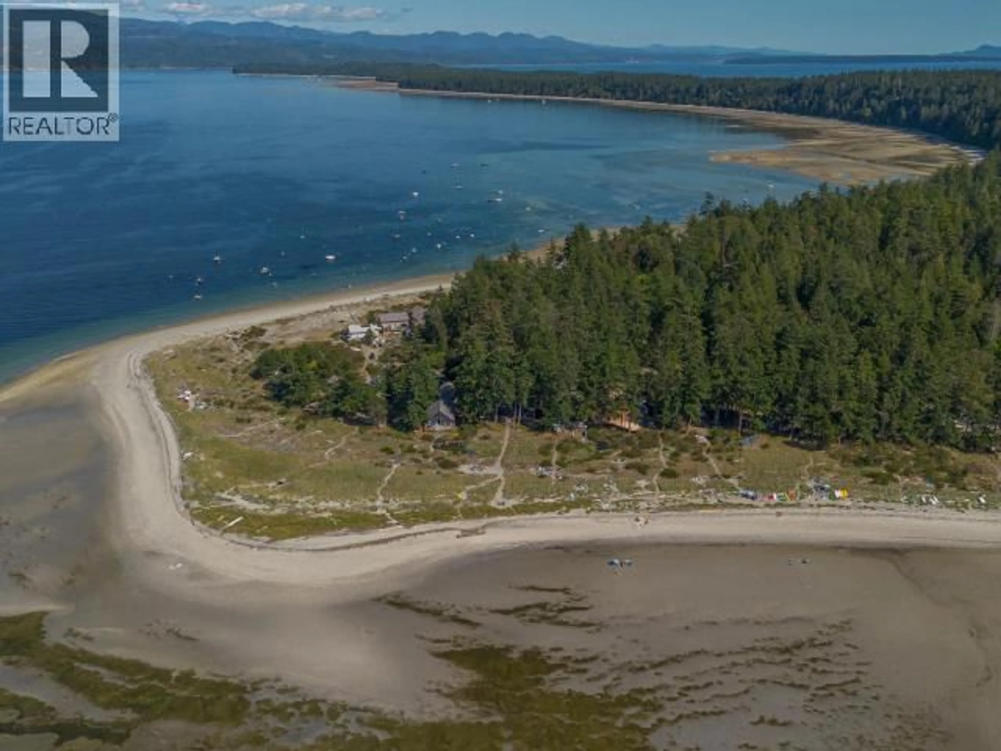
Welcome to "Saltayre", Savary Island, B.C. "Saltayre" is a 5-bedroom luxury waterfront retreat sleeping fourteen. Completed in 2018, it sits on 100 feet of white sand "walk-on" beachfront within a forest of towering Douglas firs.? The main house centres on a great room with 25-foot cathedral ceilings, a floor-to-ceiling fireplace and designer finishes throughout, including a Japanese "shou sugi ban" ceiling and shiplap wall treatments. Designed to capture the morning light and hold the warm late day sun deep into the evening, it offers 3 bedrooms, 2 full bathrooms and an outdoor oceanview shower.? The attached guesthouse adds 2 bedrooms, one with a partial ensuite, plus a full bathroom, a bunkroom and playroom for the kids.? Saltayre is self-sufficient, with a solar-powered electrical system, backup generator and private water and sewage systems.? Savary Island, the Hawaii of the North, offers miles of white sand beach and the warmest swimming waters in the Strait of Georgia. (id:39198)
Property Details
Interior
Main level Floor
Living room
26.2 x 29.2Primary Bedroom
16.6 x 11.14pc Bathroom
Laundry room
9.8 x 11.1Property History
 70
70