309 - 185 CHAMBERLAIN CRESCENT, Tumbler Ridge, British Columbia V0C2W0
Contact us about this property
Highlights
Estimated valueThis is the price Wahi expects this property to sell for.
The calculation is powered by our Instant Home Value Estimate, which uses current market and property price trends to estimate your home’s value with a 90% accuracy rate.Not available
Price/Sqft$95/sqft
Monthly cost
Open Calculator
Description
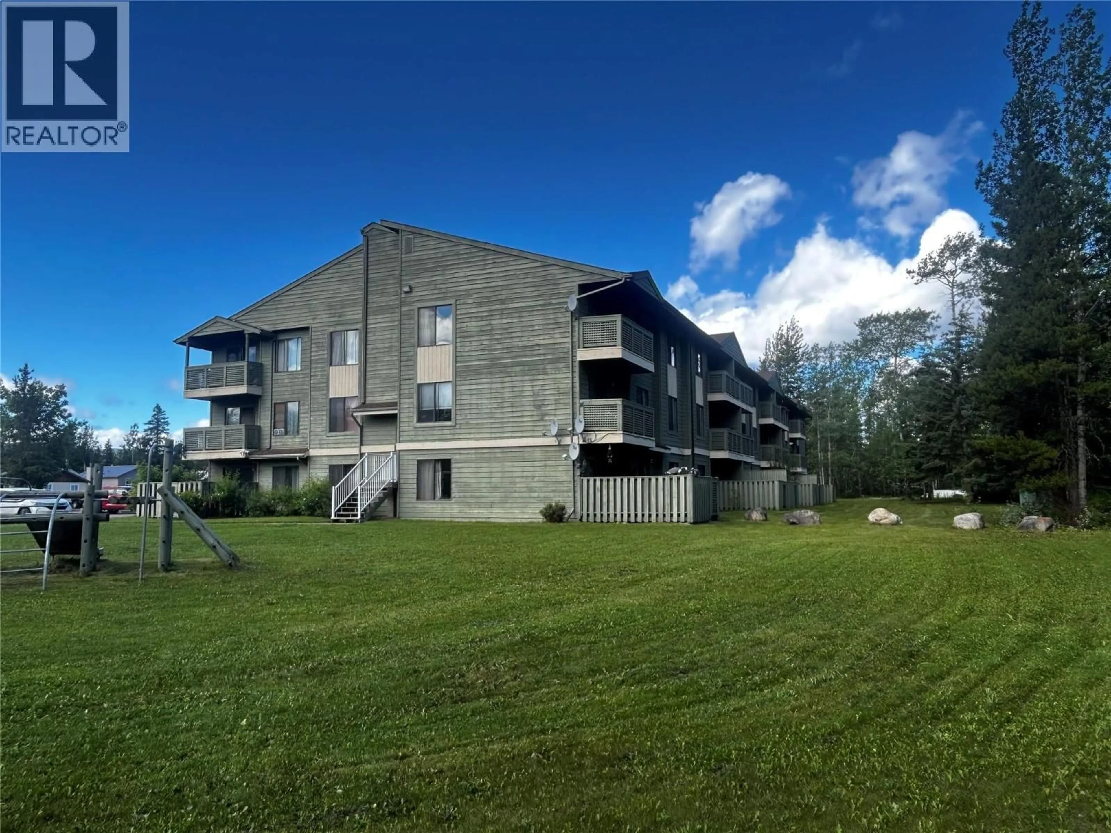
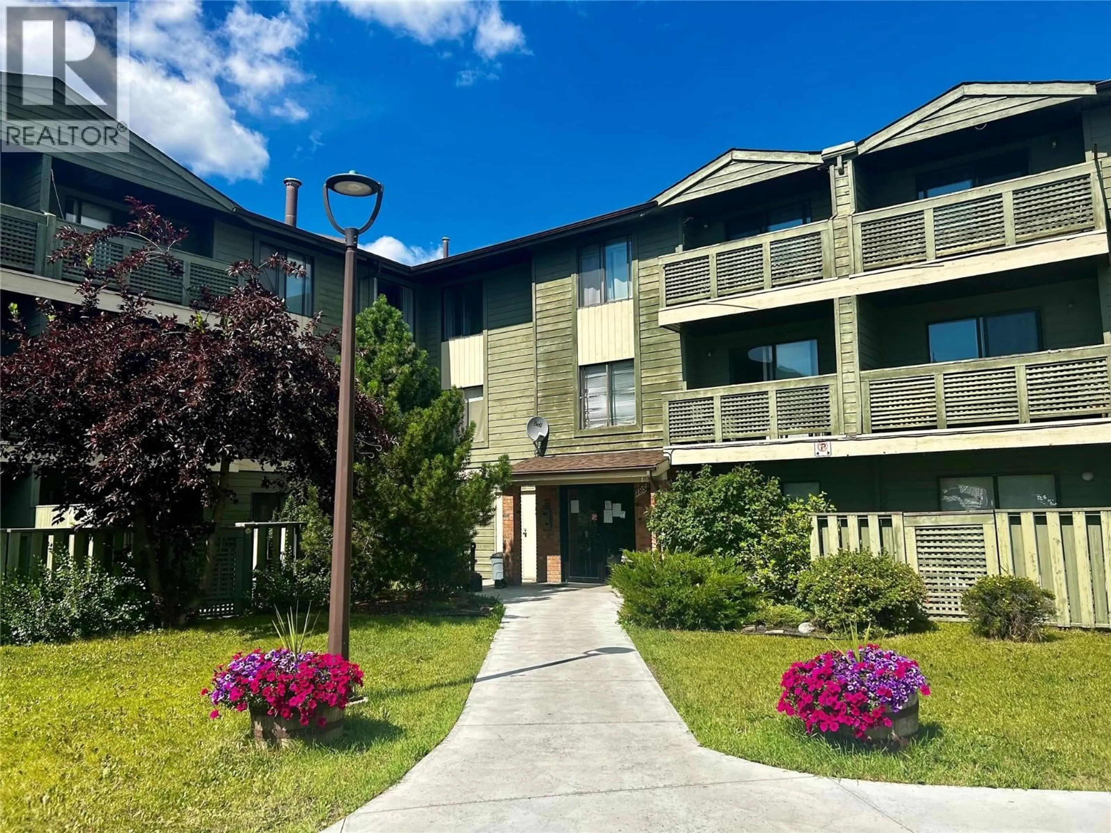
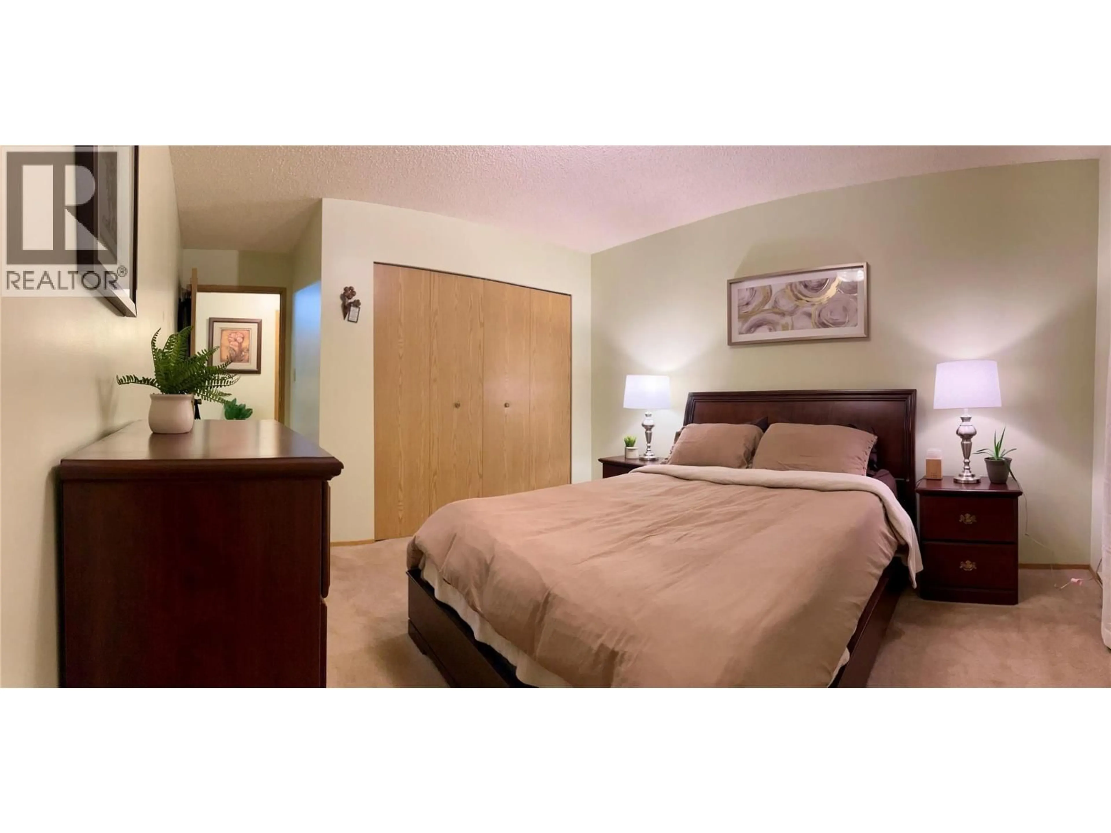
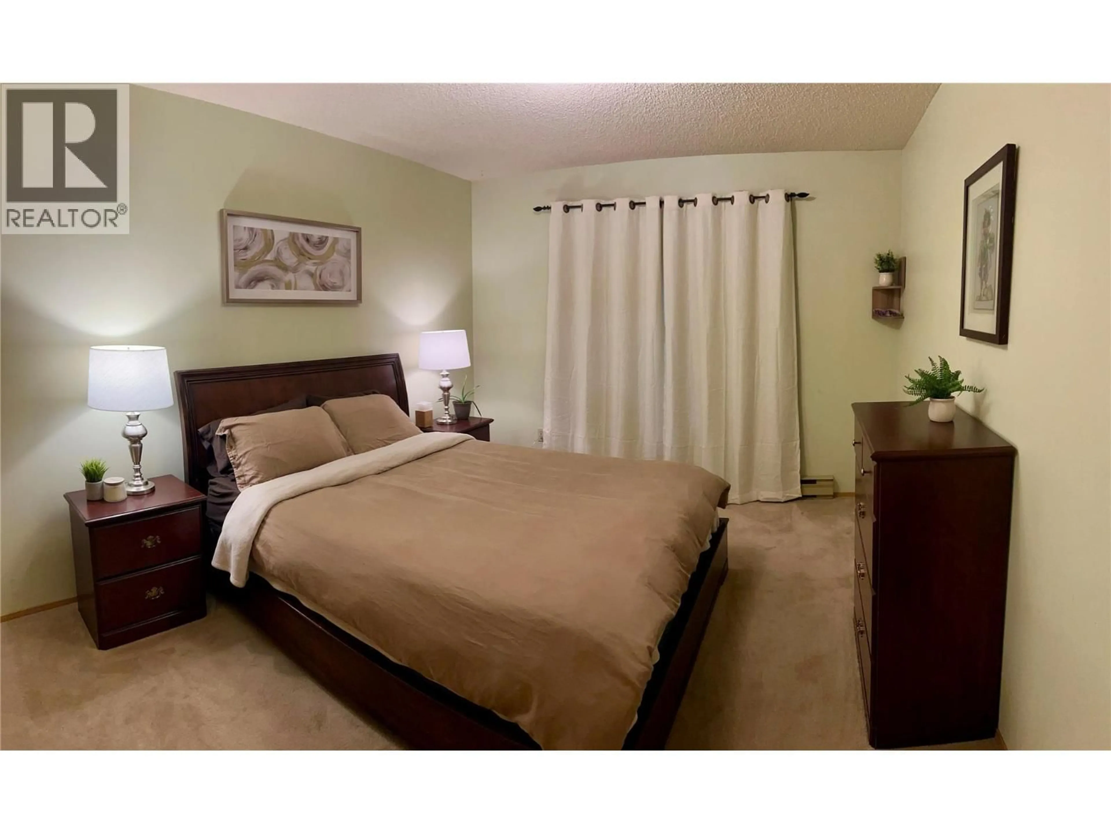
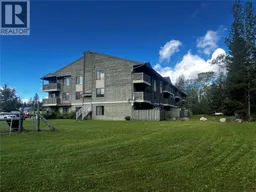
Welcome to a rare opportunity: a fully furnished, move-in ready home in one of BC’s most breathtaking corners of the Northern Rockies. This bright, top-floor, one-bedroom condo is a turnkey find that lets you skip the stress and start living. No moving trucks, no furniture shopping, no waiting; just pack your bags and settle in. Step out onto your private balcony and take in peaceful views of green space and mature trees, a front-row seat to golden autumn colours, soft winter snowfalls, and the Northern Lights dancing overhead. Top floor means no one above you, just quiet and privacy to call your own. Outside your door, everyday life is effortless, with a full-service Community Centre offering a pool, hot tub, sauna, and fitness facilities, plus grocery, liquor store, and other amenities within walking distance. Beyond the front door lies an entire playground of adventure: hiking trails, waterfalls, world-class fishing, hunting, a 9-hole golf course, ATV routes, and legendary powder days, all set against the dramatic backdrop of a UNESCO Global Geopark. Whether you are searching for an affordable first home, a peaceful mountain retreat, or smart addition to your investment portfolio, this property checks every box. With renewed regional economic momentum and significant infrastructure investment, now is the time to take a serious look. Live here. Escape here. Invest here. Condo fees paid to end of this year. Includes parking with an electric plug-in and storage. (id:39198)
Property Details
Interior
Features
Main level Floor
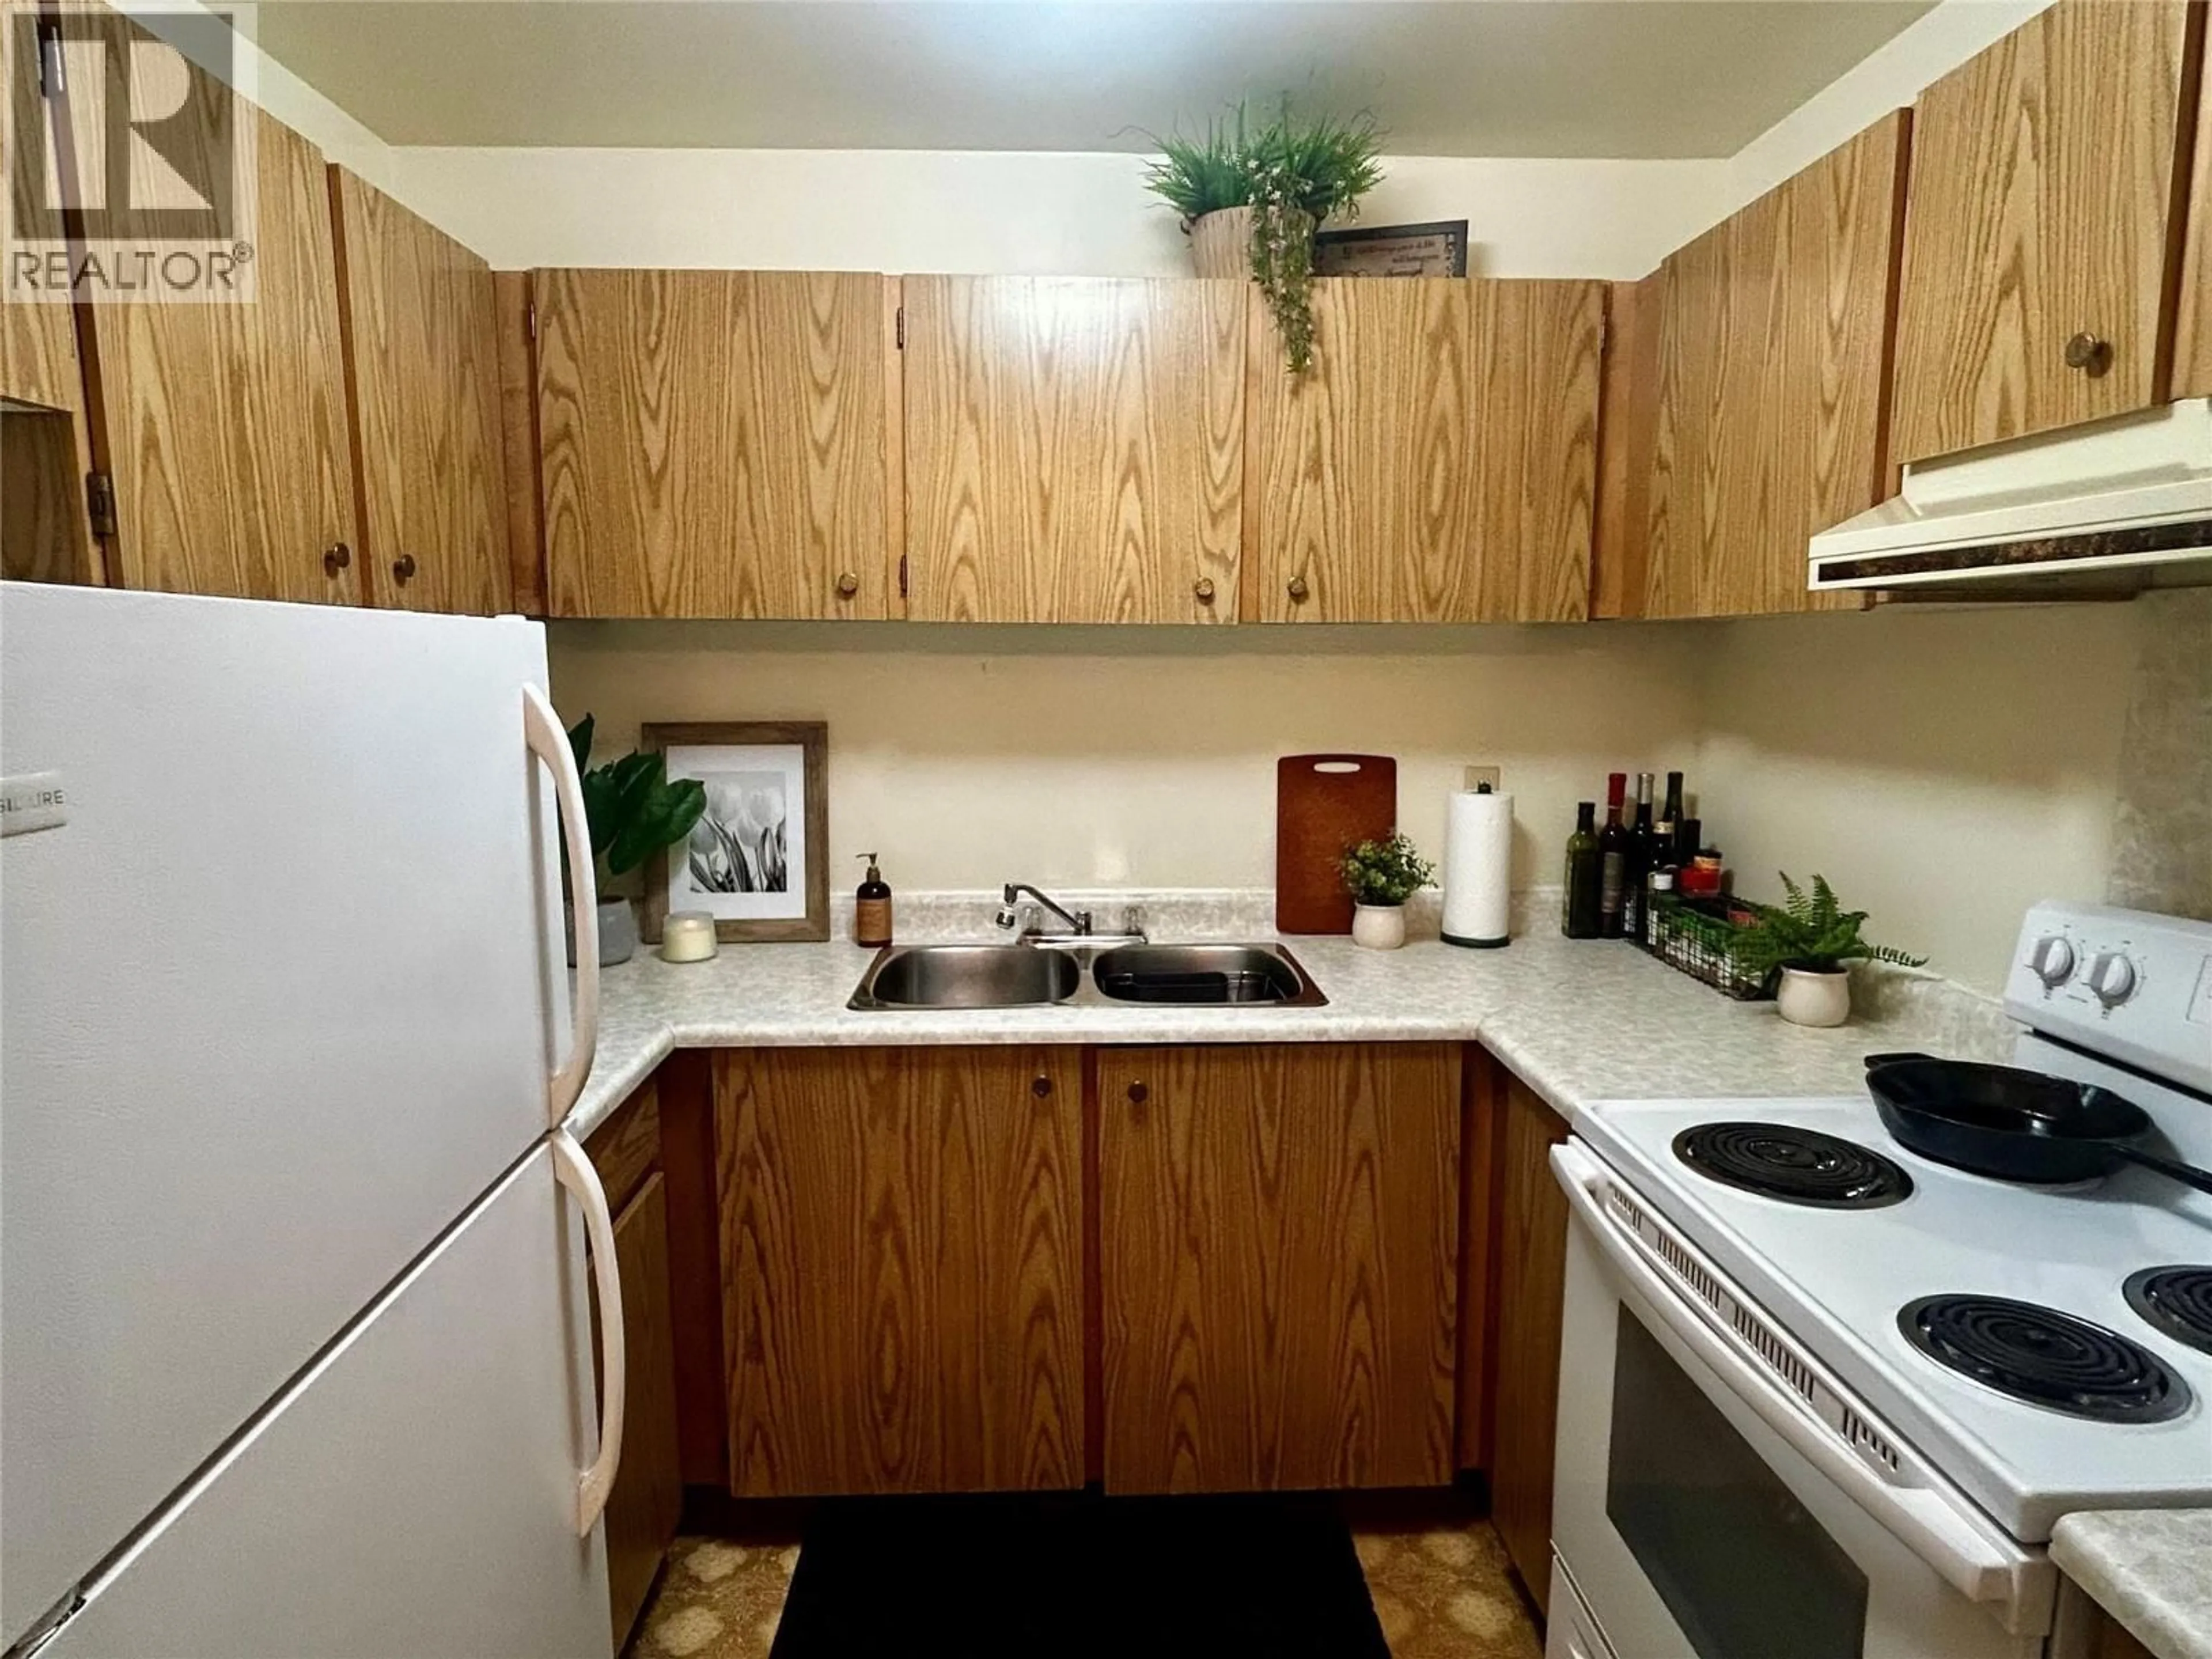
Kitchen
6'11'' x 8'5''Storage
5'0'' x 4'7''Primary Bedroom
12'10'' x 11'0''Living room
10'9'' x 11'5''Exterior
Parking
Garage spaces -
Garage type -
Total parking spaces 1
Condo Details
Inclusions
Property History
 16
16
