207 - 195 CHAMBERLAIN CRESCENT, Tumbler Ridge, British Columbia V0C2W0
Contact us about this property
Highlights
Estimated valueThis is the price Wahi expects this property to sell for.
The calculation is powered by our Instant Home Value Estimate, which uses current market and property price trends to estimate your home’s value with a 90% accuracy rate.Not available
Price/Sqft$101/sqft
Monthly cost
Open Calculator
Description
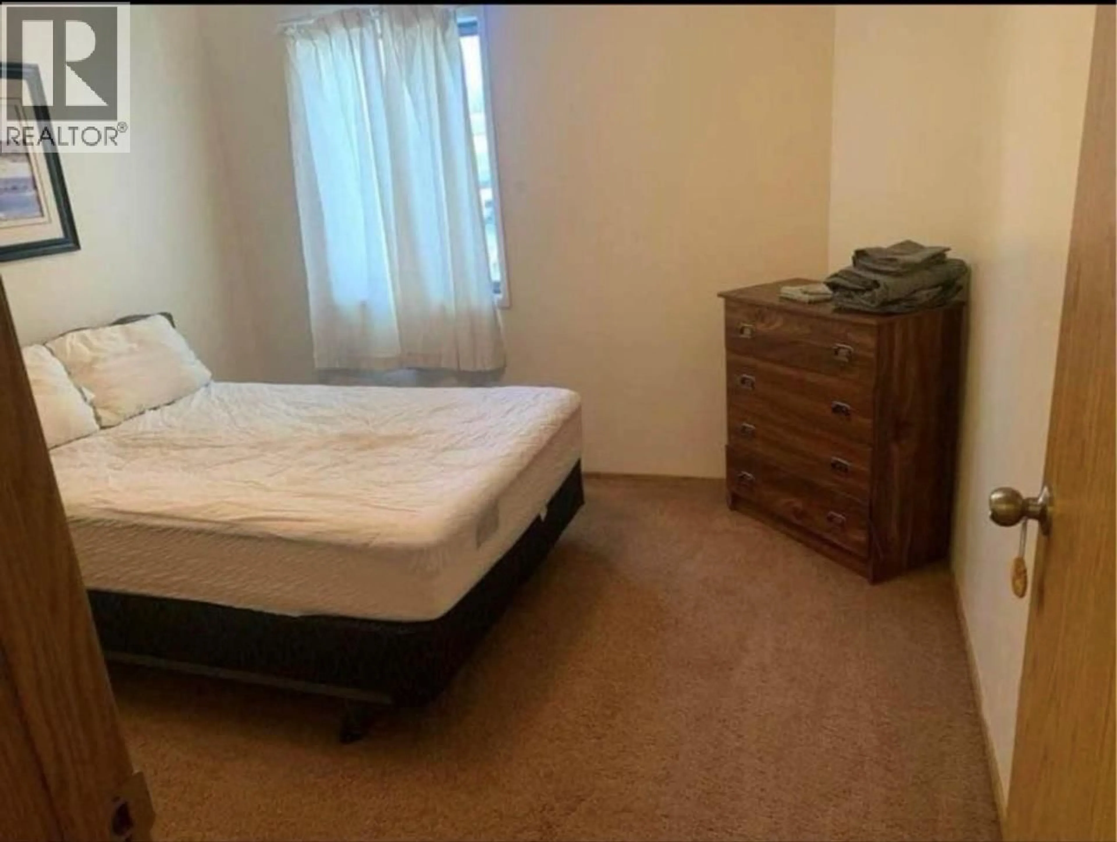
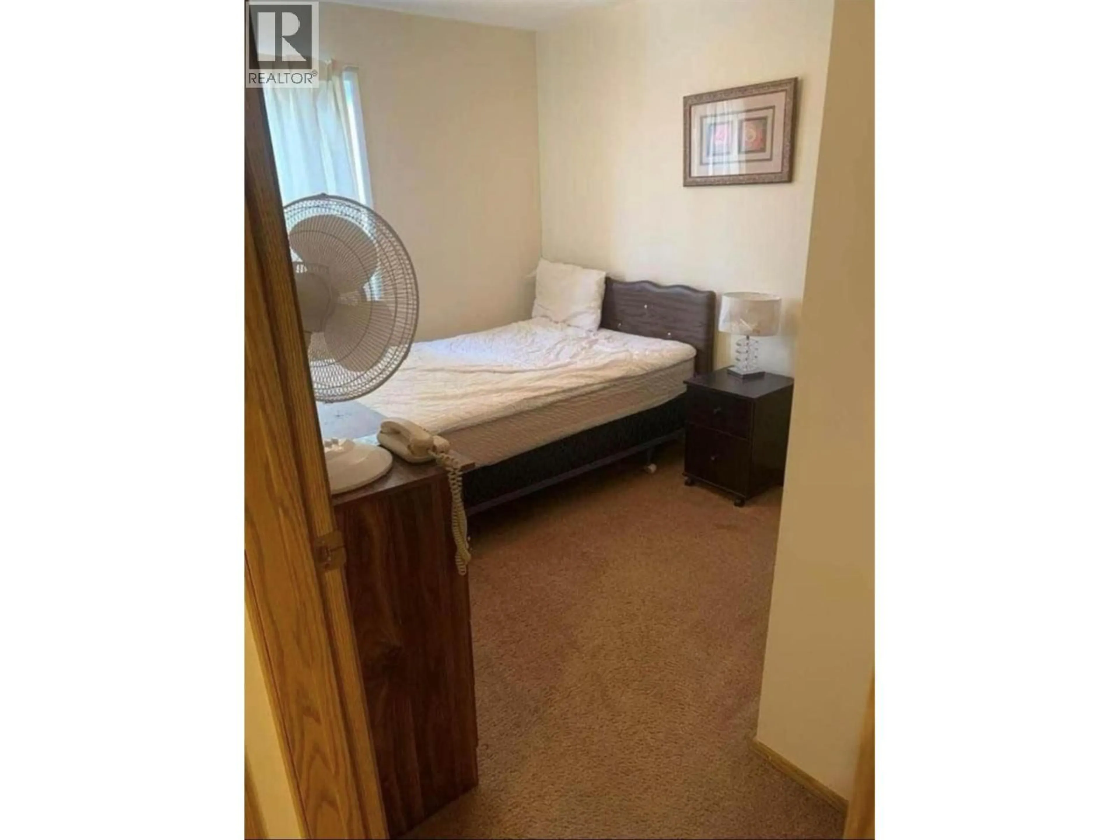
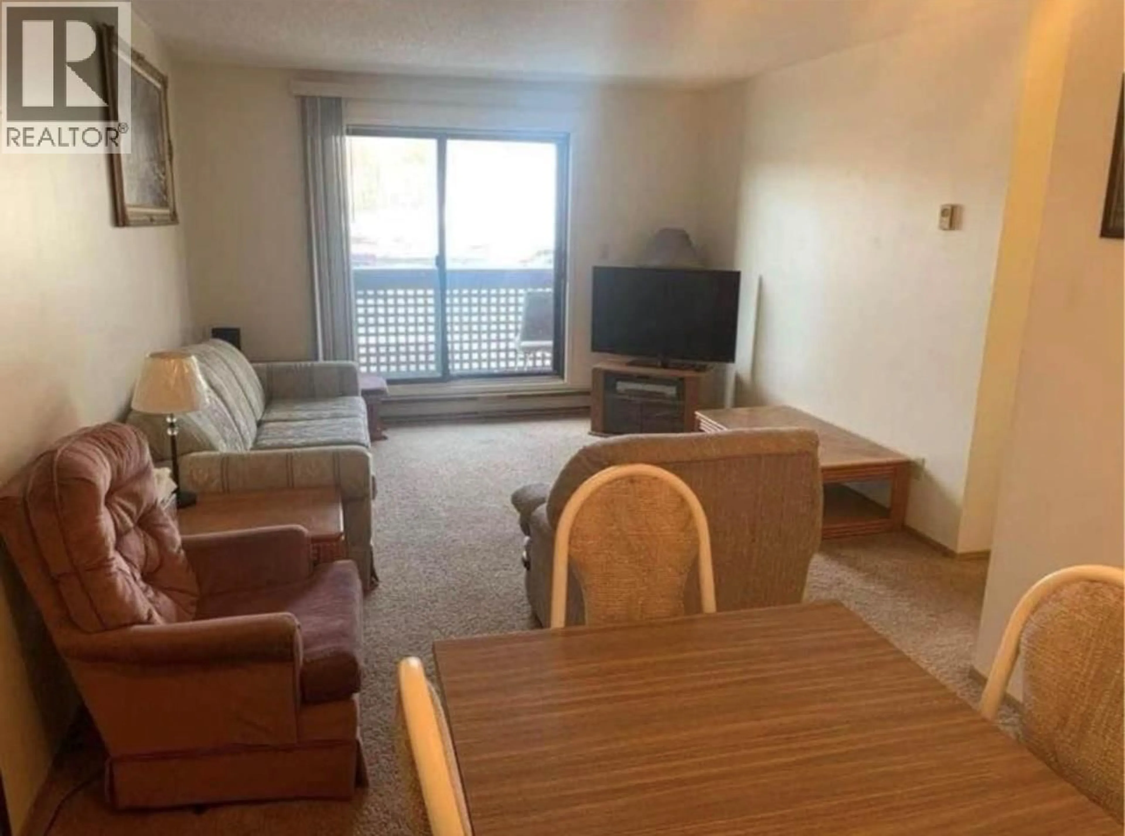
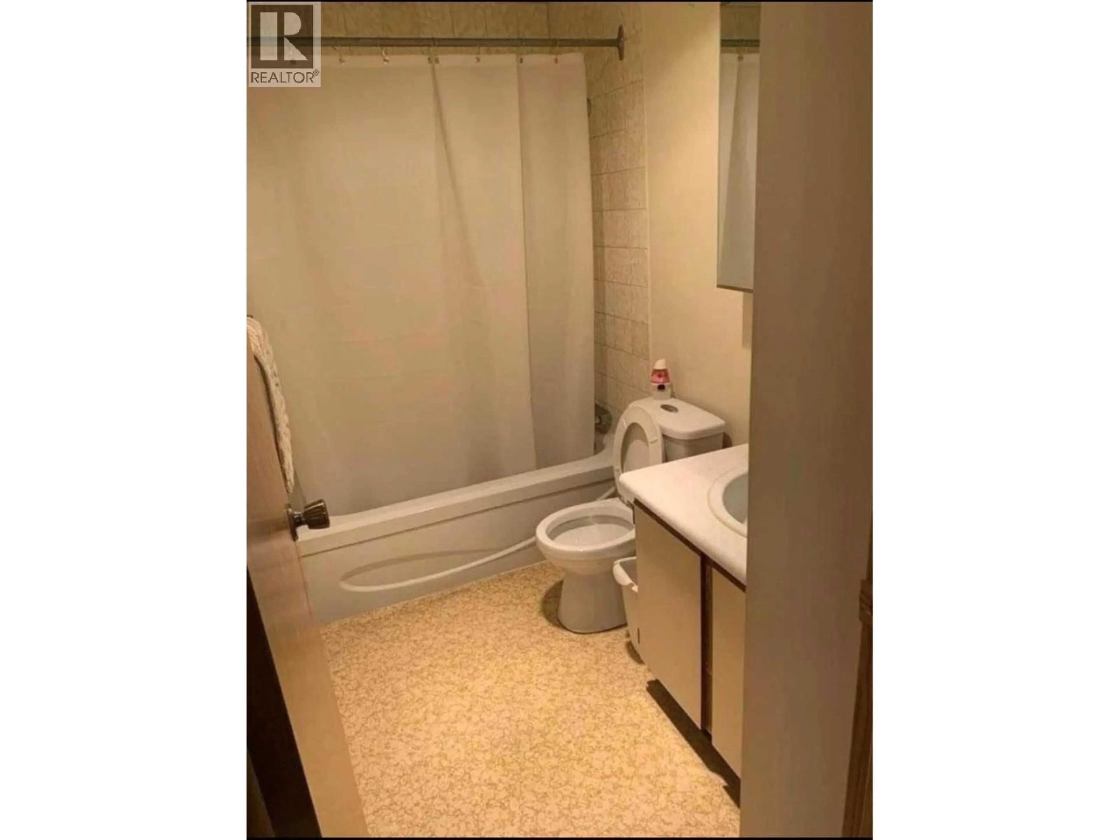
Welcome to Unit 207 at 195 Chamberlain Crescent in Tumbler Ridge! This bright 2-bedroom, 1-bathroom condo offers a comfortable and practical layout in a peaceful community surrounded by beautiful northern BC scenery. The home features a functional living space, well-appointed kitchen, two bedrooms, and a full bathroom—ideal for first-time buyers, downsizers, investors, or anyone looking for an affordable home in Tumbler Ridge. Enjoy the convenience of condo living with low-maintenance ownership, while being close to the community's outdoor recreation, trails, parks, and amenities. Tumbler Ridge is well known for its stunning natural surroundings and year-round opportunities for hiking, biking, fishing, skiing, and exploring. Whether you're looking for a place to call home or an investment property, this is an excellent opportunity to own a 2-bedroom condo in Tumbler Ridge. Book your private viewing today! (id:39198)
Property Details
Interior
Features
Main level Floor
4pc Bathroom
8'11'' x 4'11''Bedroom
8'11'' x 12'Primary Bedroom
10'10'' x 10'8''Kitchen
8'8'' x 8'2''Condo Details
Inclusions
Property History
 5
5
