16 KISKATINAW PLACE, Tumbler Ridge, British Columbia V0C2W0
Contact us about this property
Highlights
Estimated valueThis is the price Wahi expects this property to sell for.
The calculation is powered by our Instant Home Value Estimate, which uses current market and property price trends to estimate your home’s value with a 90% accuracy rate.Not available
Price/Sqft$135/sqft
Monthly cost
Open Calculator
Description
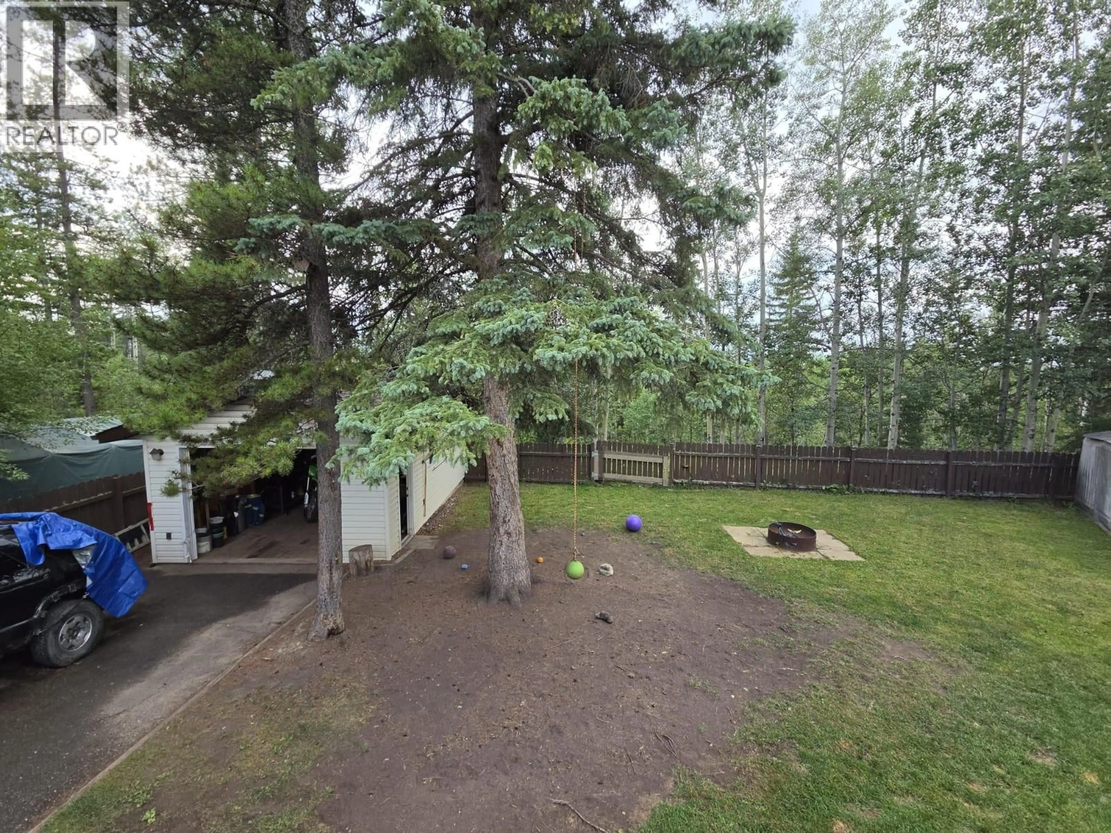
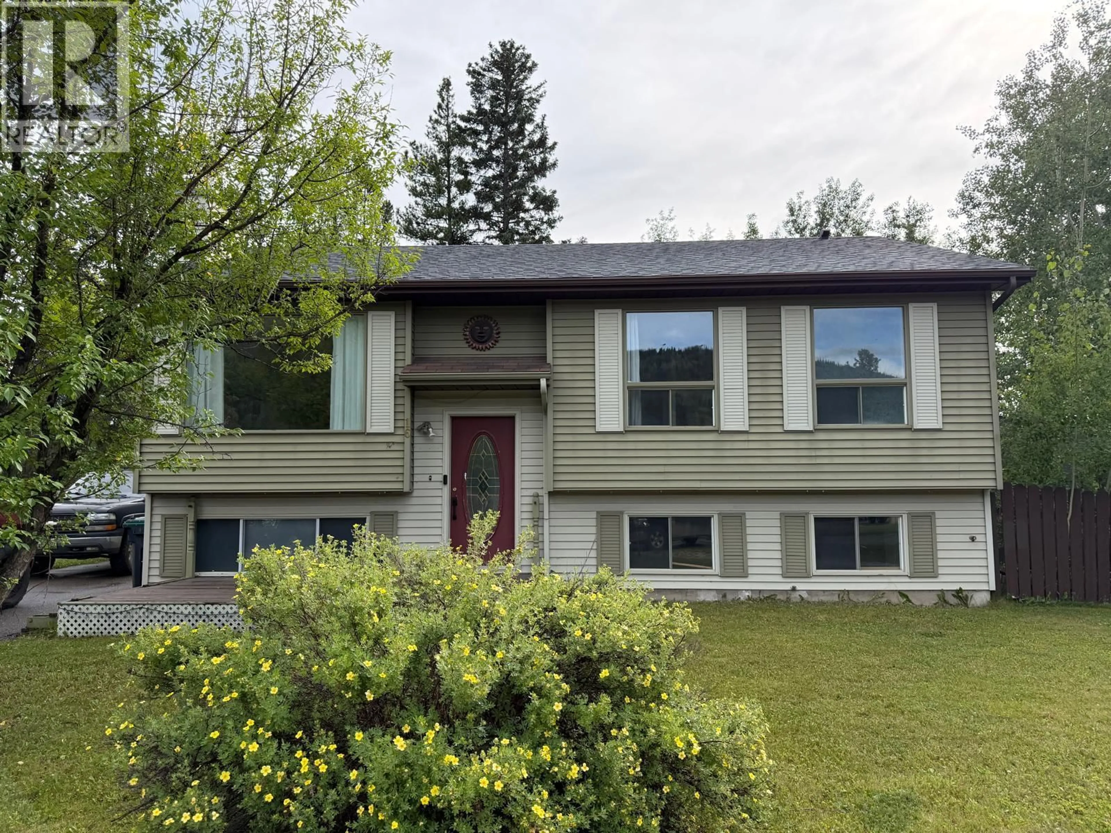
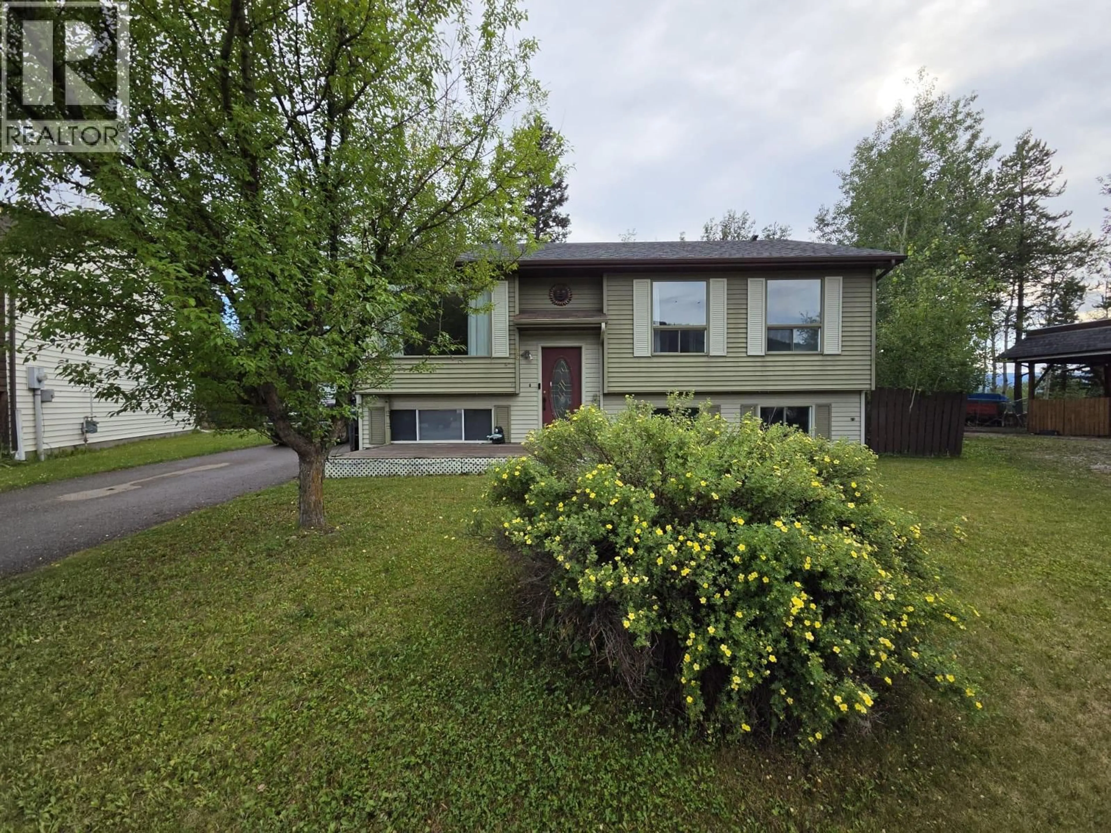
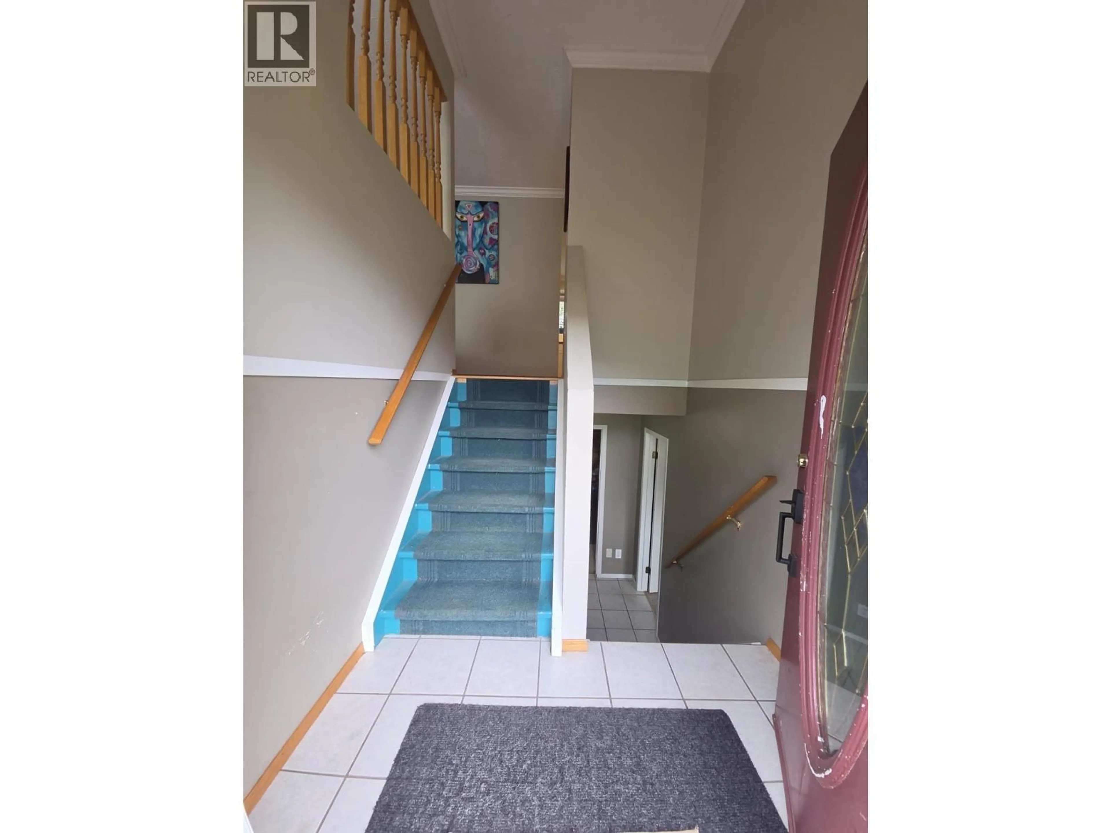
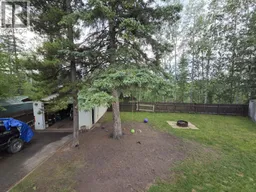
WELCOME HOME! Tucked away on a quiet cul-de-sac, this inviting 3-bedroom, 2-bath bi-level home offers comfort, space, and a peaceful setting backing onto a greenbelt. The bright eat-in kitchen features abundant counter space, warm wood flooring, and patio doors leading to a private covered deck overlooking the beautifully fully fenced, park-like backyard—perfect for relaxing, entertaining, children, or pets. The spacious living areas offer a practical floor plan, while the cozy family room with a wood stove creates the perfect place to unwind. The oversized 4-piece bathroom is a standout, complete with a classic clawfoot tub, corner shower, and incredible mountain views. The lower level includes a generous bedroom with its own 3-piece ensuite, ideal for guests, teens, or added privacy. Outside you'll find a 14' x 22' detached garage, workshop/storage area, tarped shelter, and plenty of room to garden, play, or simply enjoy the tranquil surroundings. Additional features include central vacuum and a water softener. If you're looking for a home with space, privacy, and a backyard you'll truly enjoy, this one is ready to welcome you home! (id:39198)
Property Details
Interior
Features
Main level Floor
Dining room
12'6'' x 10'2''Primary Bedroom
12'3'' x 13'7''Living room
15'8'' x 13'11''Kitchen
12'6'' x 8'7''Exterior
Parking
Garage spaces -
Garage type -
Total parking spaces 1
Property History
 48
48
