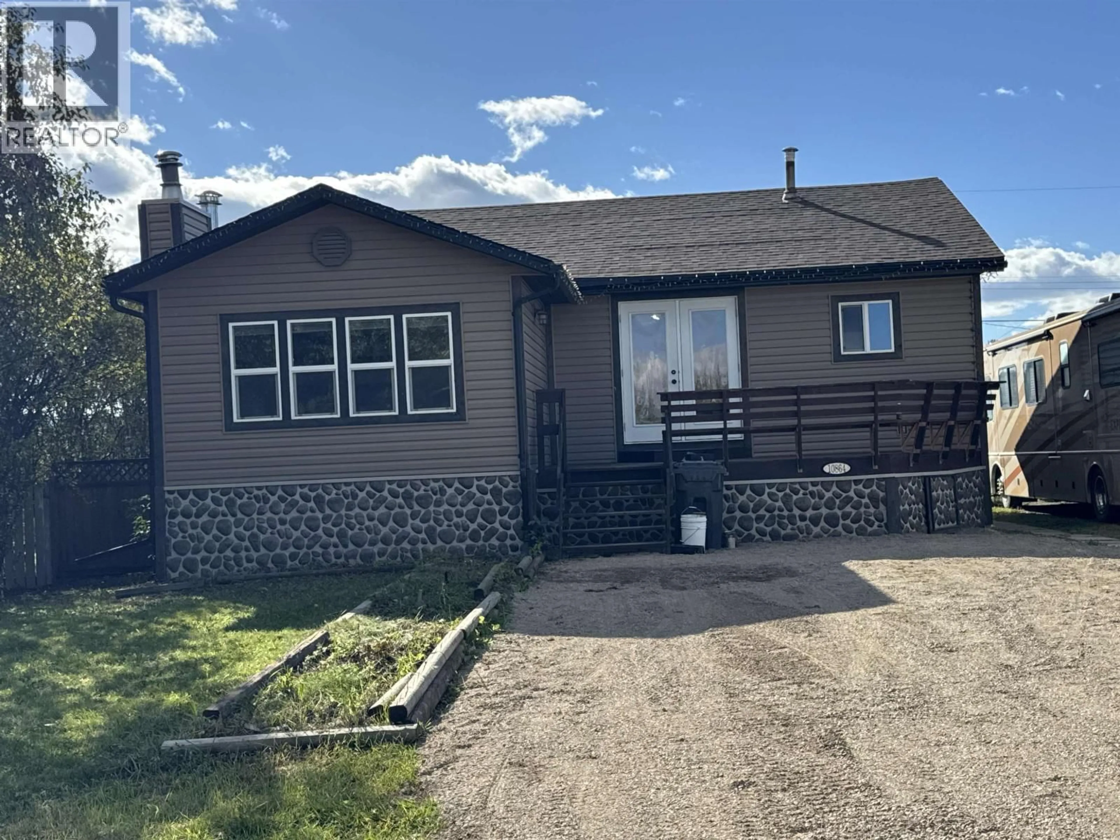
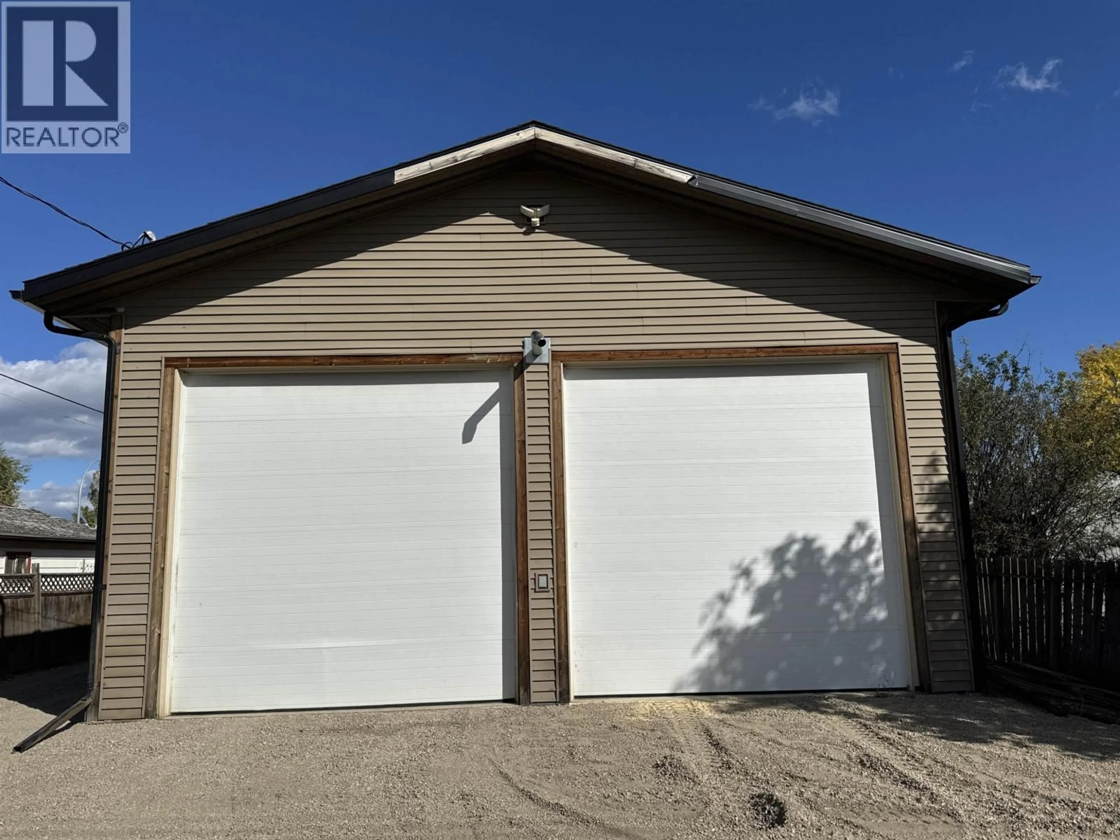
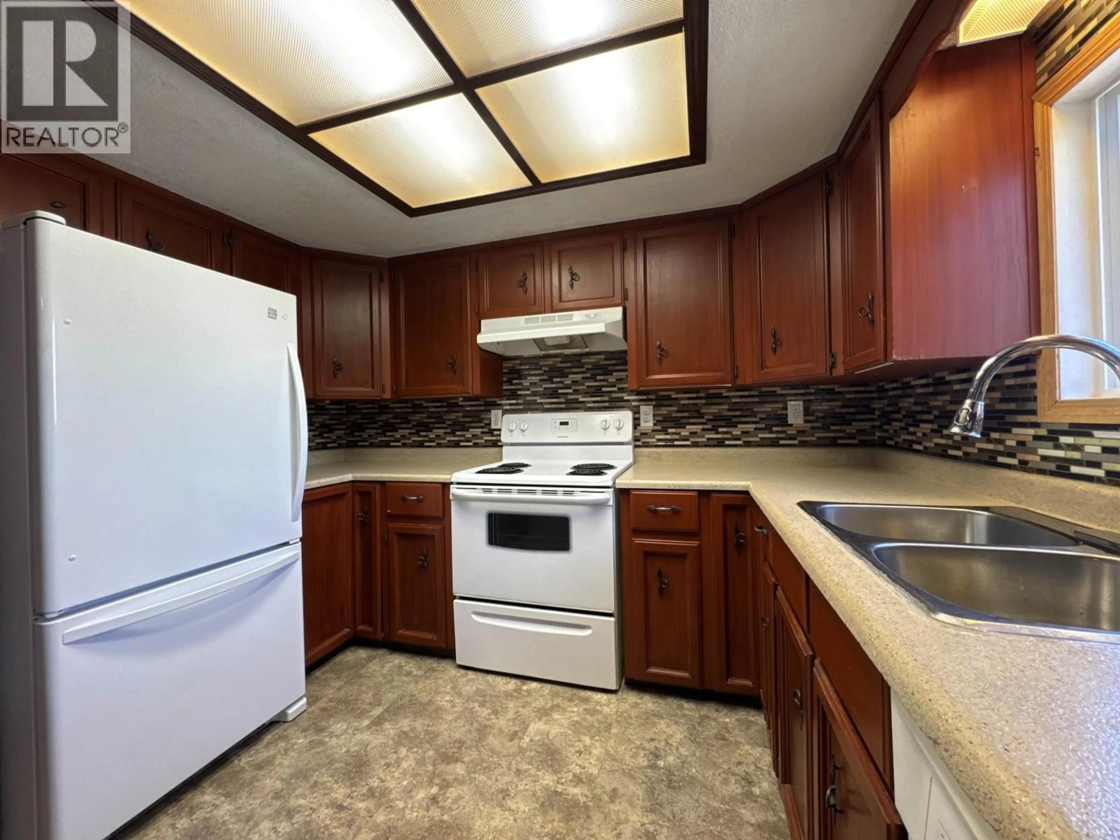
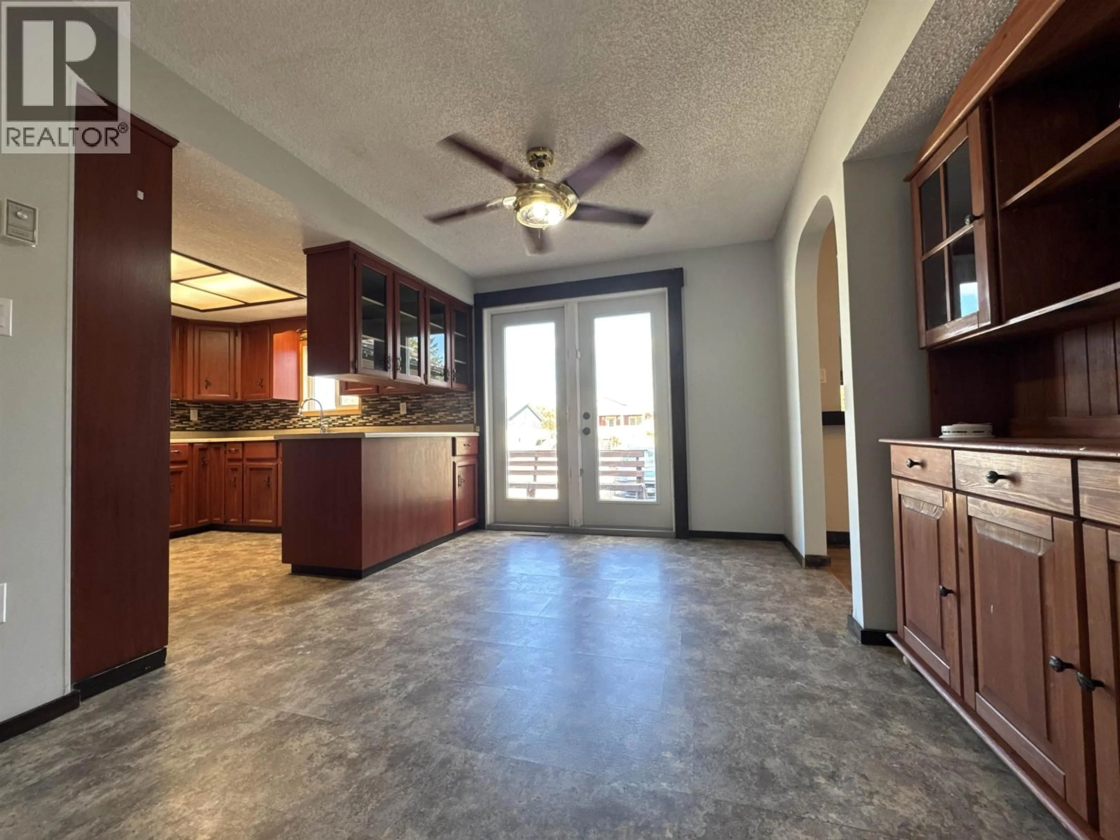
A pic from outside/outdoor area/front of a property/back of a property/a pic from drone, street for 10864 101 STREET, Taylor British Columbia V0C2K0
1 day on Market

10864 101 STREET, Taylor, British Columbia V0C2K0

Detached
2 + 1
2
~1930 sqft
$425,000
Get pre-qualifiedPowered by nesto
Detached
2 + 1
2
~1930 sqft

Contact us about this property

Call

Highlights

Property Estimate

Days on market1 day

Estimated valueNot available

Price/Sqft$220/sqft

Monthly cost

Open Calculator

Description

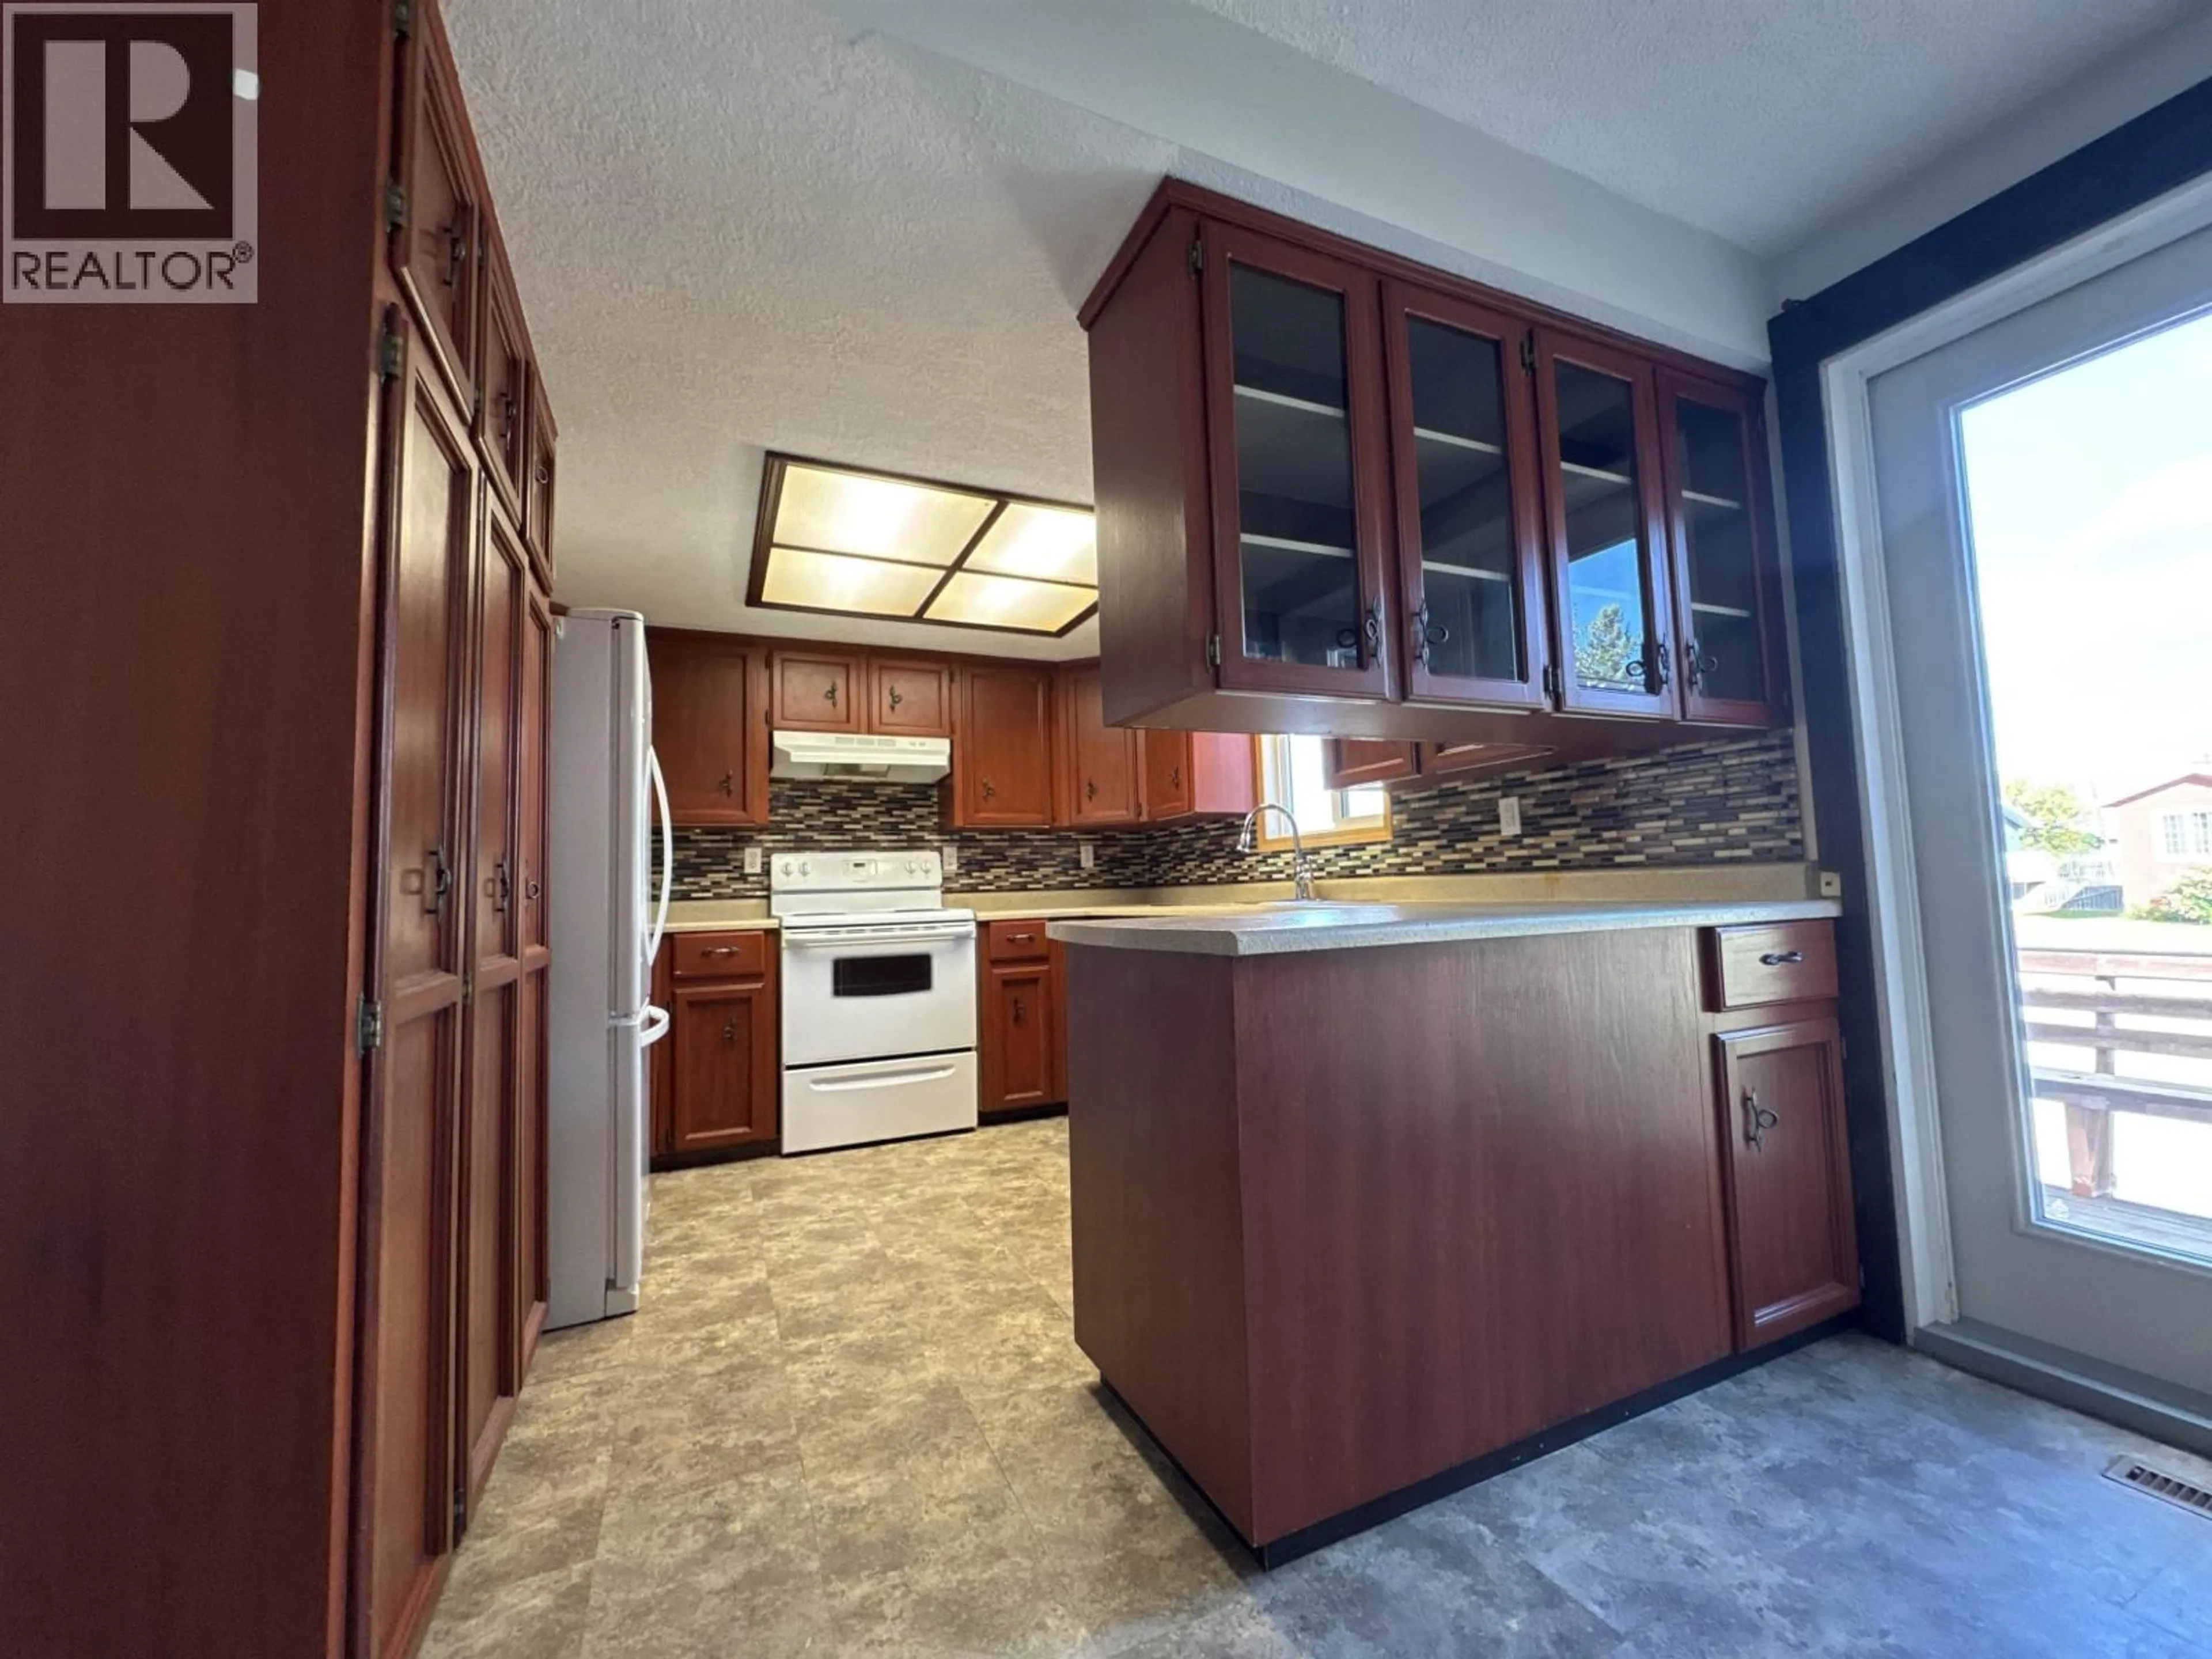
Is a shop an important part of what you're looking for? Perfect! This 30 x 32 shop with two 12' doors is sure to impress with it's own bathroom, floor drain, conveniently wired for 220v service and set up for compressor and welder - you also have hot water on demand. Move right in and don't worry about upgrades while you enjoy fresh upgrades such as new flooring, fresh paint and new doors. Outside the home got upgrades too - new shingles and fresh gravel in the front and back. This home is waiting for someone dreaming about a turn key house and shop... with a little bit of a cozy, rustic vibe. Located in the community of Taylor, BC, the new owner will also enjoy golf, boating, swimming, a skating rink, an elementary school, curling, a community center, a gym and more - all within 4 minutes (id:39198)


Property Details

StyleHouse
View-
Age of property1962
SqFt~1930 SqFt
Lot Size-
Parking Spaces-
MLS ®NumberR3167191
Community NameTaylor
Data SourceCREA
Listing byRE/MAX Action Realty Inc

Features

Heating: Forced air, Natural gas
Basement: Finished, Full

Main level Floor

Kitchen

10.8 x 10.6

Dining room

11.4 x 15.3

Living room

14.6 x 12.5

Primary Bedroom

13.3 x 11.3


Property History

Sep 18, 2026
ListedActive
$425,000
1 day on market
history photo preview25
Listing by crea®
Property listed by RE/MAX Action Realty Inc, Brokerage
Agent Banner Image
Interested in this property?Get in touch to get the inside scoop.

Population and Demographics

Overview

Total population 1106
Average household income $125,076

Age (%)

0 to 19
27%
20 to 34
22%
35 to 49
21%
50 to 64
19%
65 and plus
11%

Household composition (%)

Single family
69%
Single person
29%
Multi person
2%
Multi family
0%

Mother tongue (%)

English
98%
Others
1%
French
1%

House tenancy (%)

Owners
78%
Renters
22%

What’s nearby?Essentials within 5 km

Local Logic

Transportation Scores

Estimated Budget

Powered by:
The trademarks REALTOR®, REALTORS®, and the REALTOR® logo are controlled by The Canadian Real Estate Association (CREA) and identify real estate professionals who are members of CREA. The trademarks MLS®, Multiple Listing Service® and the associated logos are owned by CREA and identify the quality of services provided by real estate professionals who are members of CREA. Used under license.