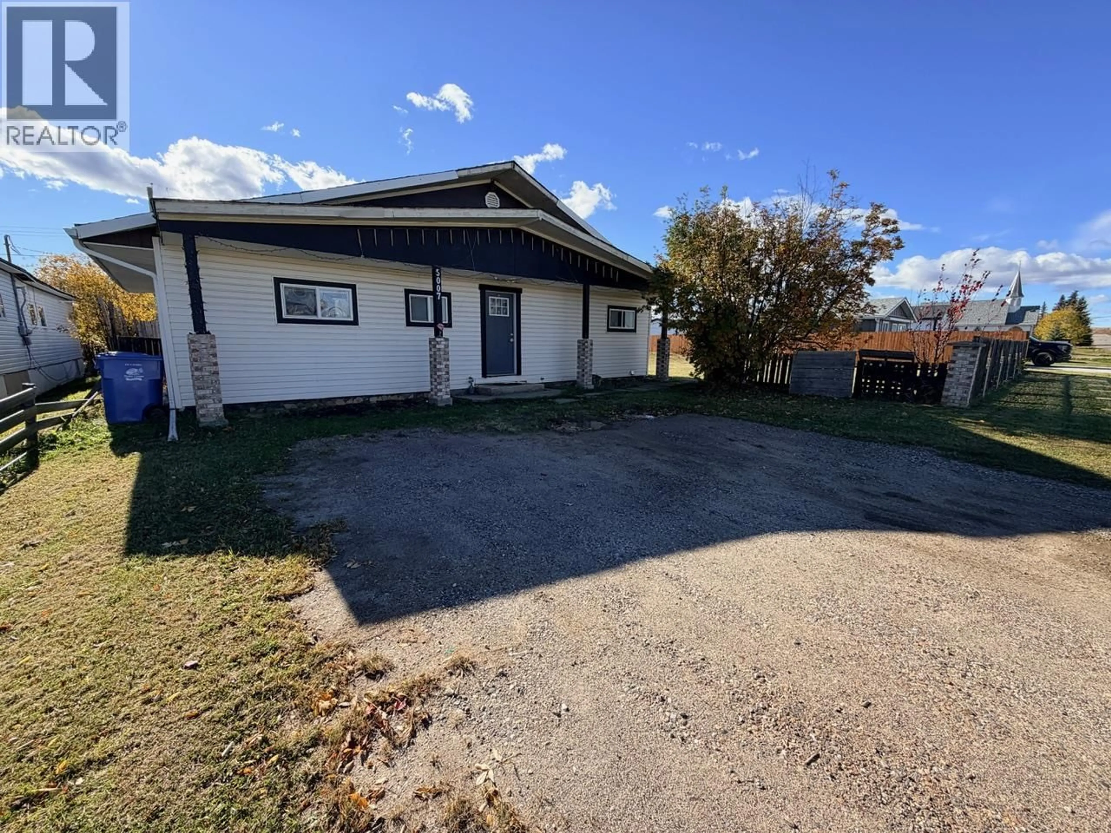
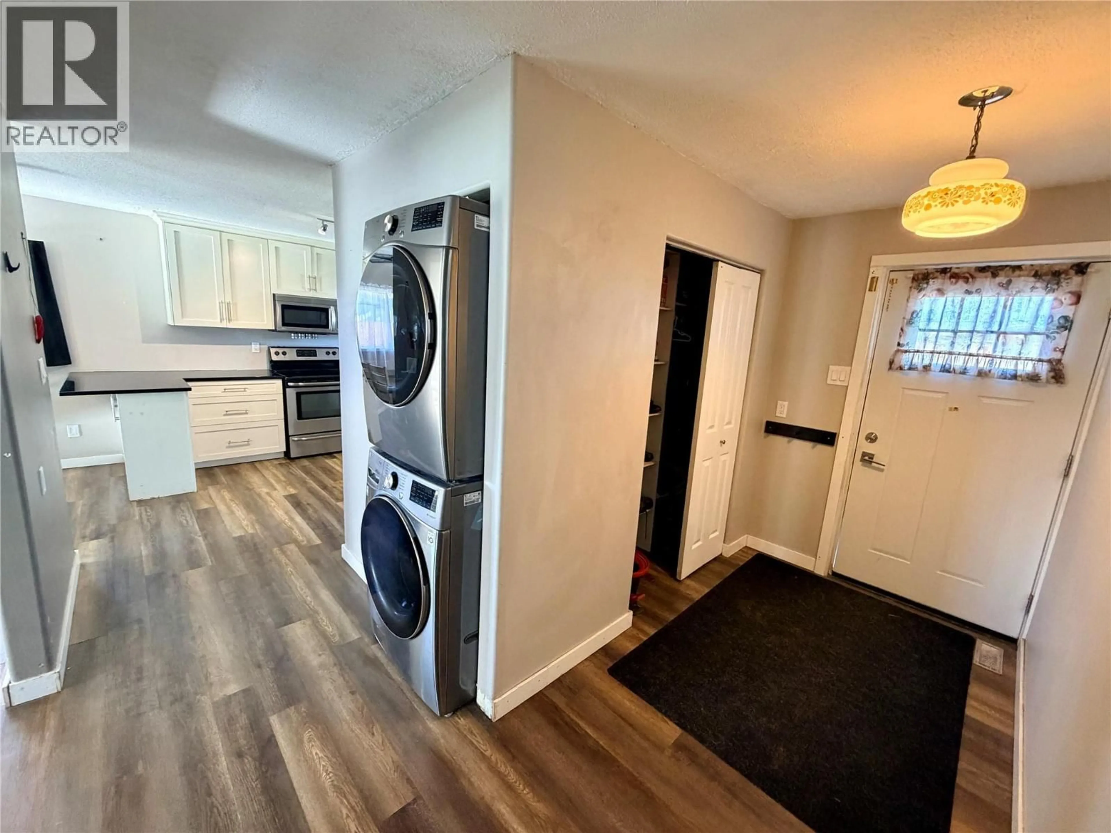
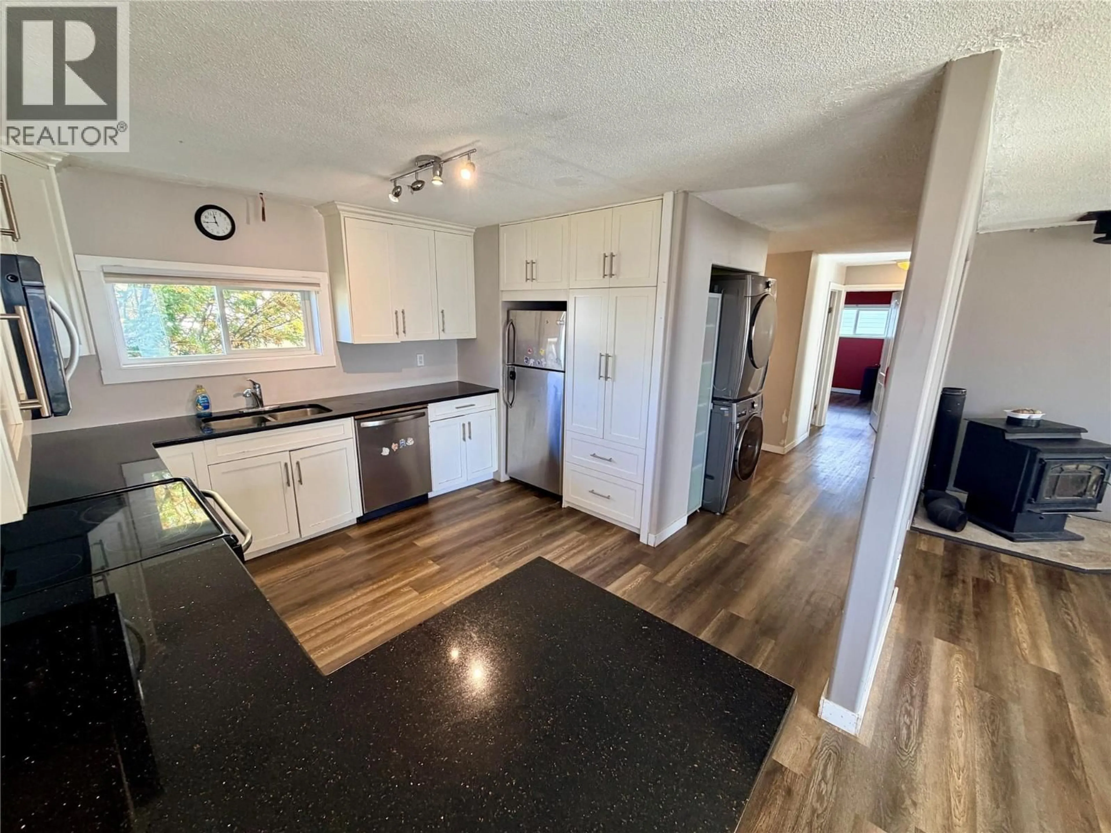
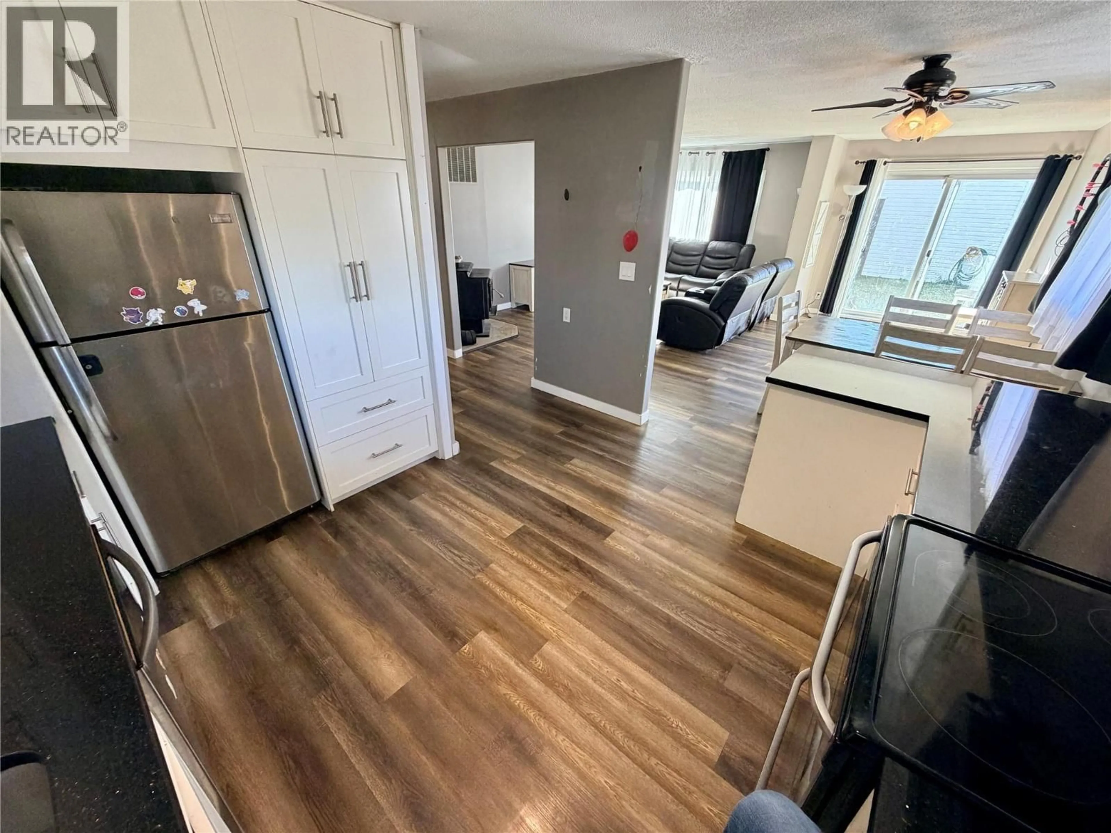
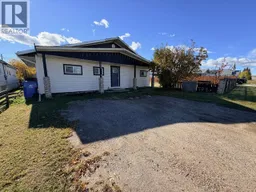
A pic from outside/outdoor area/front of a property/back of a property/a pic from drone, building for 5007 48 AVENUE, Pouce Coupe British Columbia V0C2C0
6 days on Market

5007 48 AVENUE, Pouce Coupe, British Columbia V0C2C0

Detached
3
2 + 1
~1235 sqft
$279,000
Get pre-qualifiedPowered by nesto
Detached
3
2 + 1
~1235 sqft

Contact us about this property

Call

Highlights

Property Estimate

Days on market6 days

Estimated valueNot available

Price/Sqft$225/sqft

Monthly cost

Open Calculator

Description

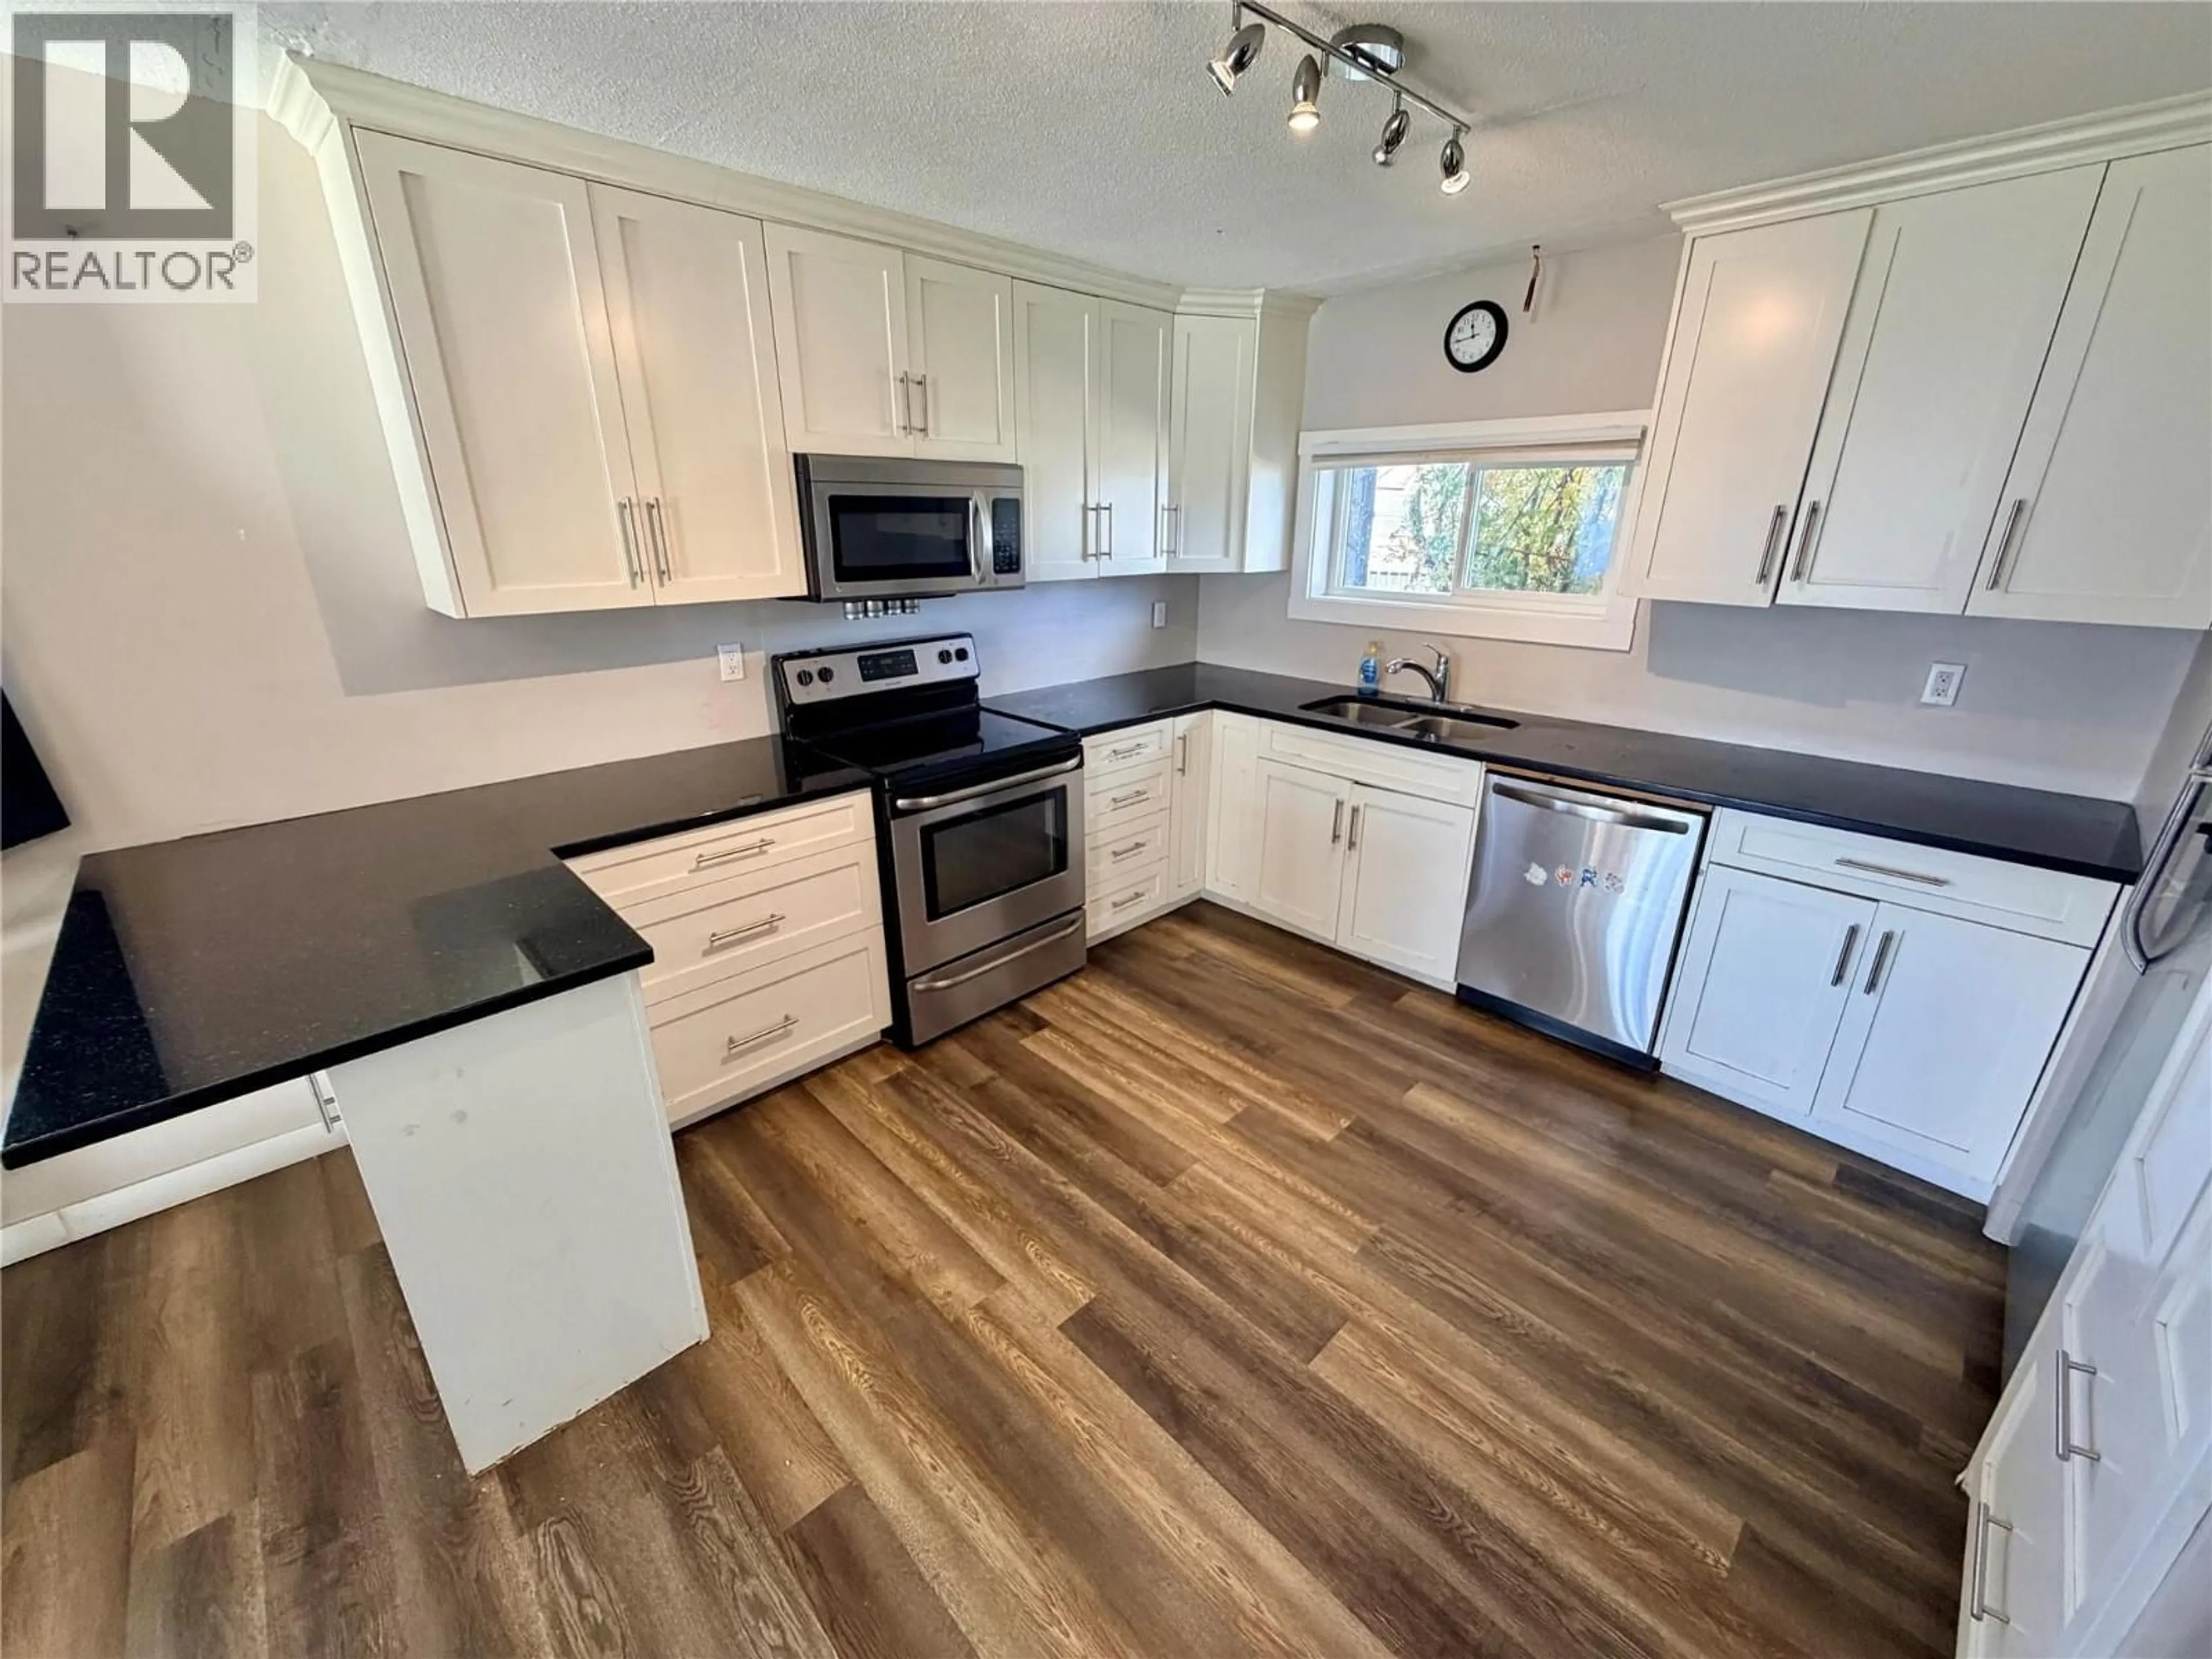
Immediate Possession! One of a kind must see property! This renovated 3 bedroom 2 bath home located in Pouce Coupe features a stunning fresh white kitchen with granite countertops and all S/S appliances. Open concept living area has beautiful yet functional vinyl flooring and a wood stove. Let's talk about the Man Cave! The 30x30 detached garage has Nat/Gas heat, a 10x10 over head door and 12' ceilings. The property also includes a 2nd lot making the total outdoor area a massive size of 104' x 136'. Not often does this winning combination of updated home, huge yard and a shop come along. Don't miss out, call the listing agent to view! (id:39198)


Property Details

StyleHouse
View-
Age of property1958
SqFt~1235 SqFt
Lot Size-
Parking Spaces2
MLS ®Number10402821
Community NamePouce Coupe
Data SourceCREA
Listing byRoyal Lepage Aspire - DC

Features

Heating: Forced air, See remarks
Basement: Crawl space

Main level Floor

Primary Bedroom

10'0'' x 14'9''

Living room

11'5'' x 16'8''

Kitchen

10'0'' x 12'0''

2pc Ensuite bath


Parking

Garage spaces -

Garage type -

Total parking spaces 2


Property History
Oct 5, 2026
ListedActive
$279,000
6 days on market
history photo preview26
Listing by crea®
Property listed by Royal Lepage Aspire - DC, Brokerage
Agent Banner Image
Interested in this property?Get in touch to get the inside scoop.

Population and Demographics

Overview

Total population 549
Average household income $119,763

Age (%)

0 to 19
28%
20 to 34
18%
35 to 49
19%
50 to 64
20%
65 and plus
15%

Household composition (%)

Single family
67%
Single person
30%
Multi person
3%
Multi family
0%

Mother tongue (%)

English
97%
Others
3%

House tenancy (%)

Owners
94%
Renters
6%

What’s nearby?Essentials within 5 km

Local Logic

Transportation Scores

Estimated Budget

Powered by:
The trademarks REALTOR®, REALTORS®, and the REALTOR® logo are controlled by The Canadian Real Estate Association (CREA) and identify real estate professionals who are members of CREA. The trademarks MLS®, Multiple Listing Service® and the associated logos are owned by CREA and identify the quality of services provided by real estate professionals who are members of CREA. Used under license.
