49 AVENUE, Pouce Coupe, British Columbia V0C2C0
Contact us about this property
Highlights
Estimated valueThis is the price Wahi expects this property to sell for.
The calculation is powered by our Instant Home Value Estimate, which uses current market and property price trends to estimate your home’s value with a 90% accuracy rate.Not available
Price/Sqft$207/sqft
Monthly cost
Open Calculator
Description
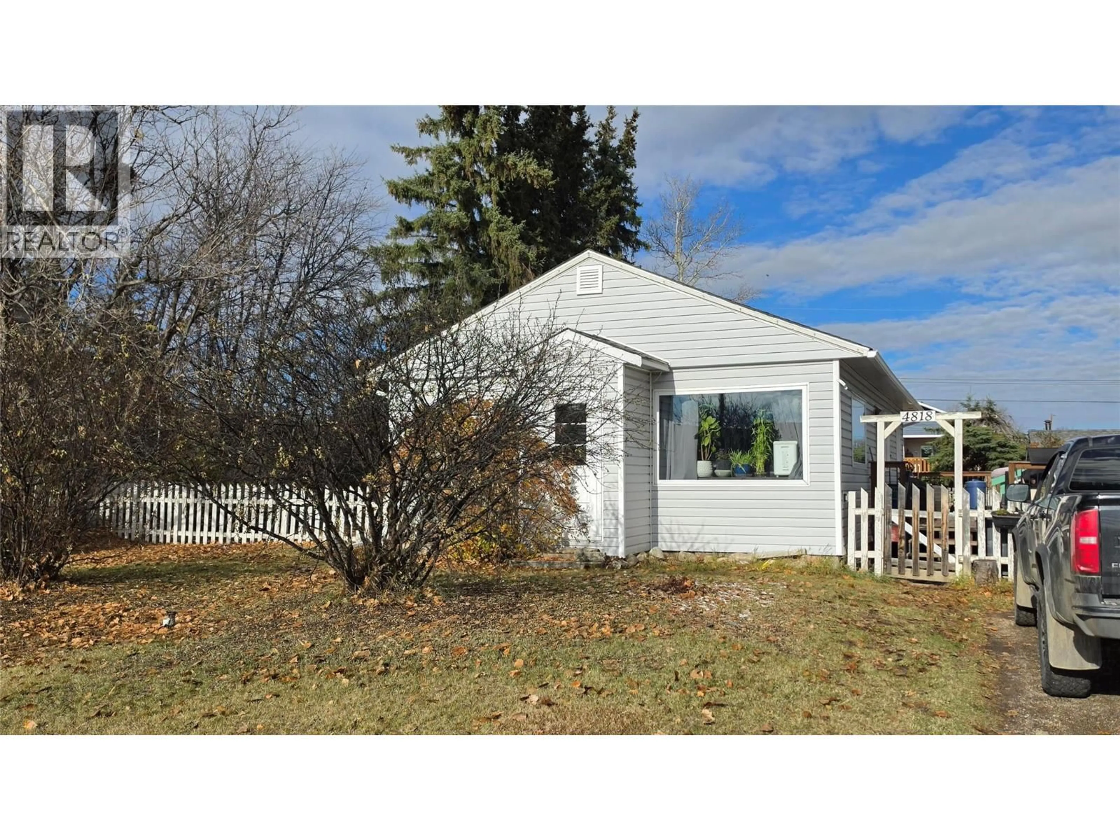
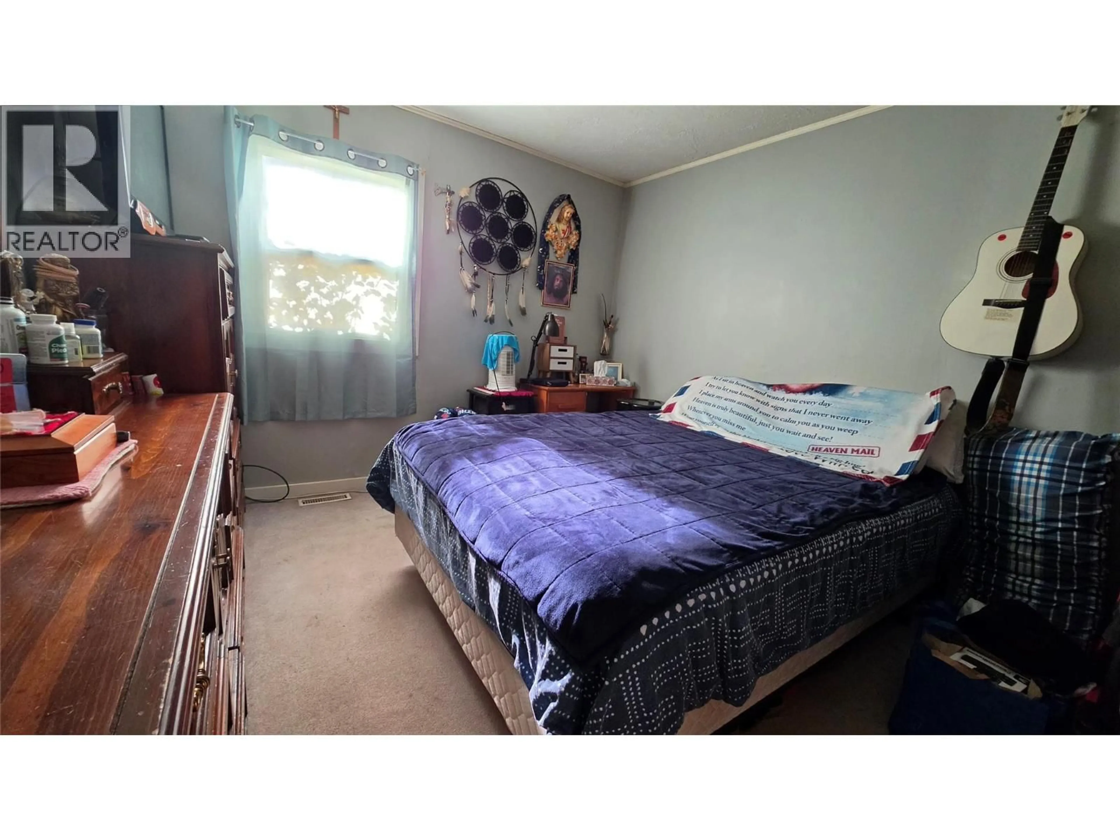
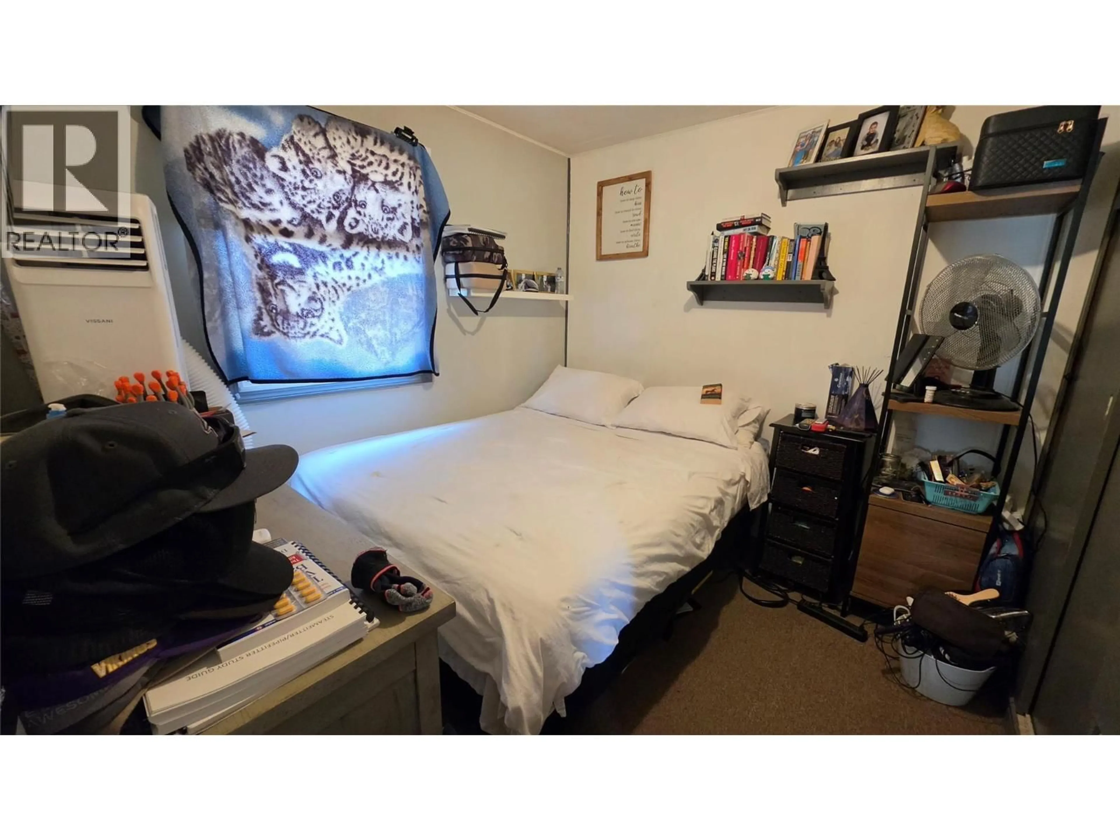
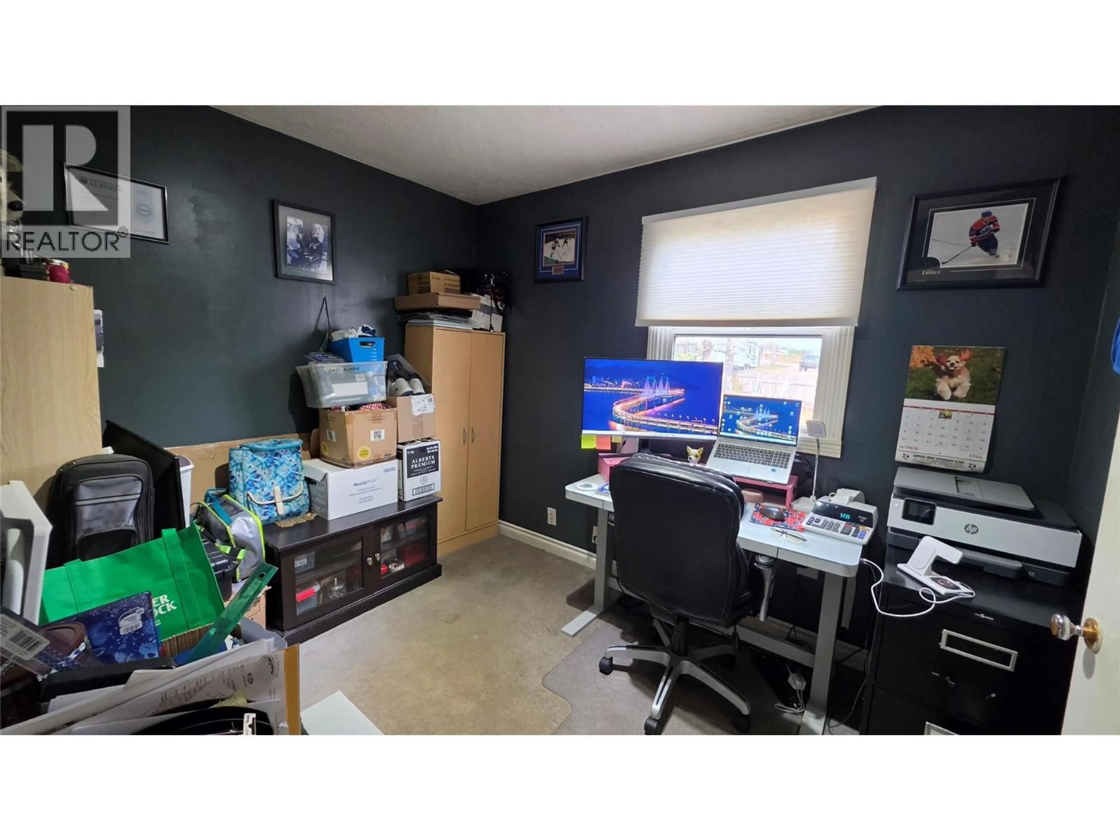
Tired of paying rent and wondering if you'll ever own something of your own? Or maybe you are wanting to downsize to a home that's easier to manage? Either way, let's look at this one. This 3 bedroom, 1 bathroom rancher sits on a large double corner lot in quiet Pouce Coupe. Everything is on one level, so it's easy to live in and easy to care for. I recommend it for first-time buyers ready to start building equity, and for anyone ready to downsize without giving up your yard. You get real room outside. Plant a garden, let the dog run, park the trailer. The detached garage gives you a spot for your tools, your toys, and your projects. Small-town quiet, with Dawson Creek just minutes down the road. Call me and let's book your showing. (id:39198)
Property Details
Interior
Features
Main level Floor
Laundry room
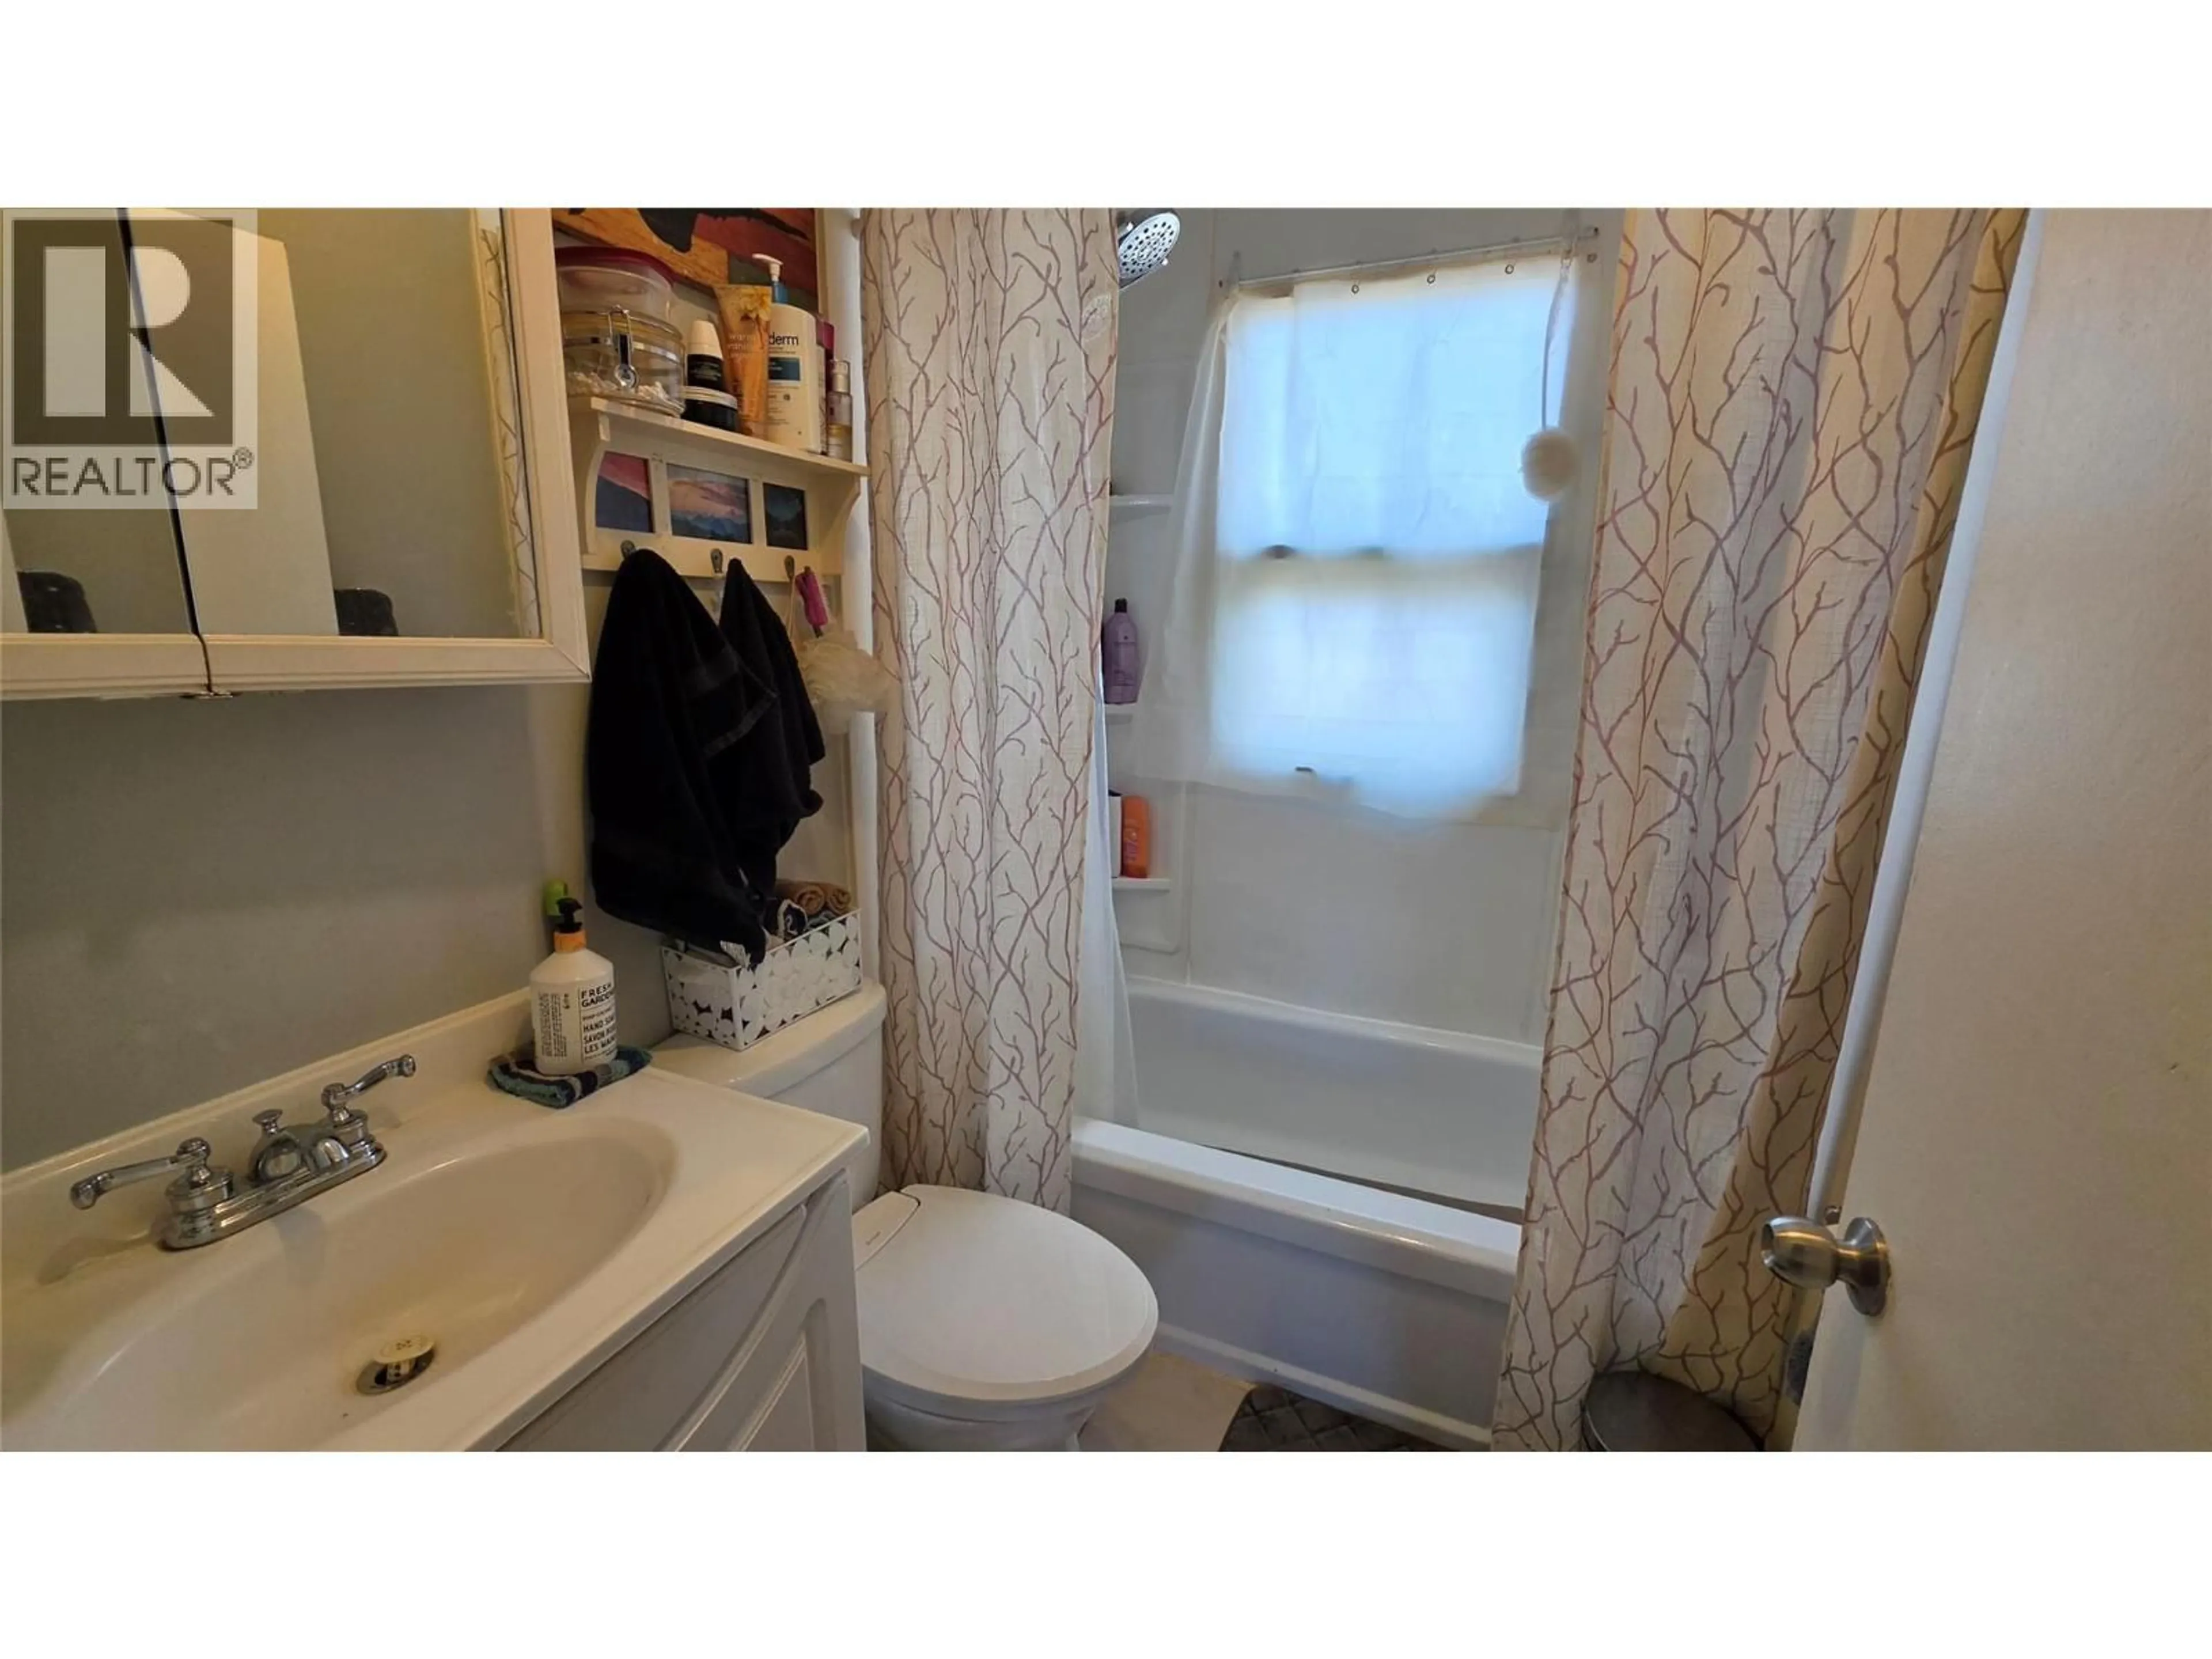
7' x 9'2''4pc Bathroom
Living room
13'11'' x 12'3''Kitchen
12' x 12'Property History
 15

