4707 51 STREET, Pouce Coupe, British Columbia V0C2C0
Contact us about this property
Highlights
Estimated valueThis is the price Wahi expects this property to sell for.
The calculation is powered by our Instant Home Value Estimate, which uses current market and property price trends to estimate your home’s value with a 90% accuracy rate.Not available
Price/Sqft$184/sqft
Monthly cost
Open Calculator
Description
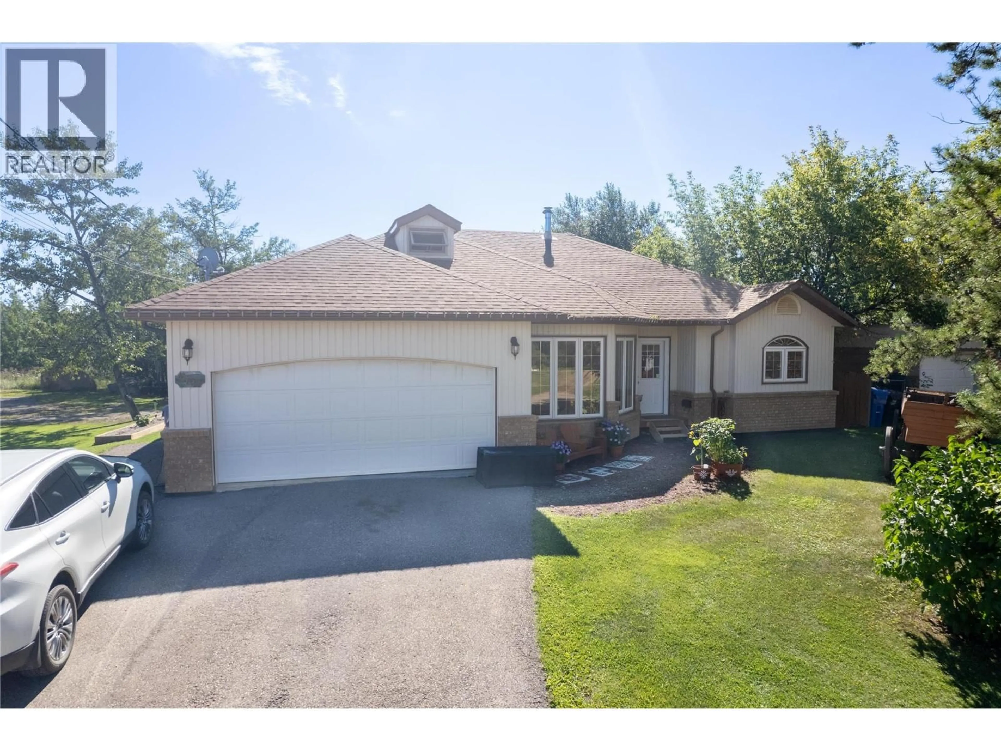
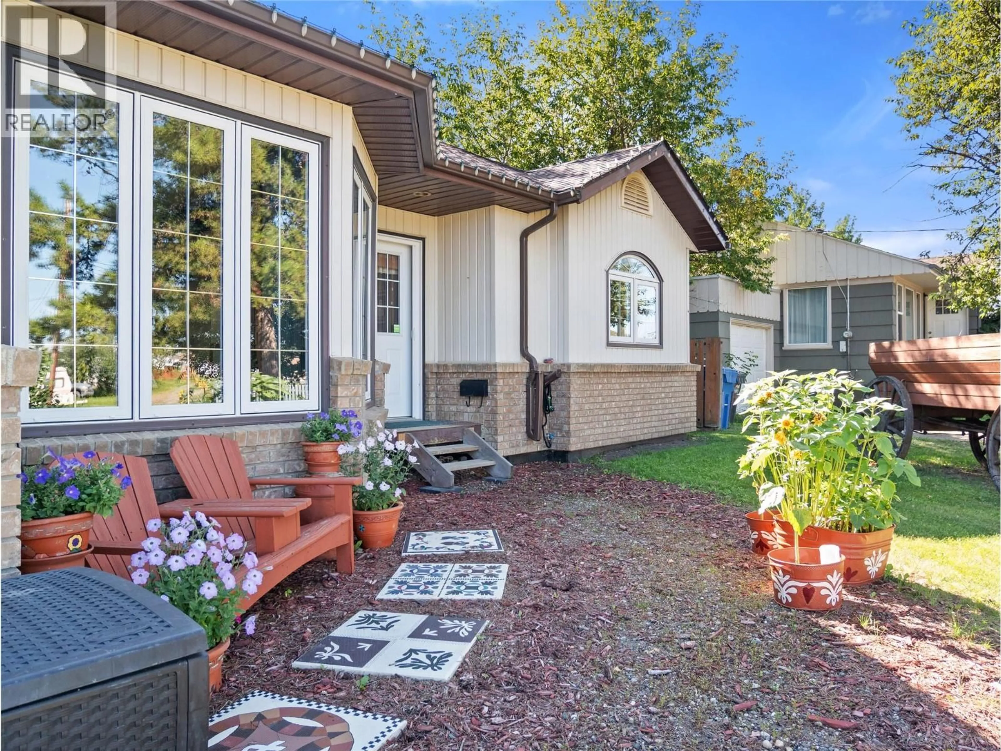
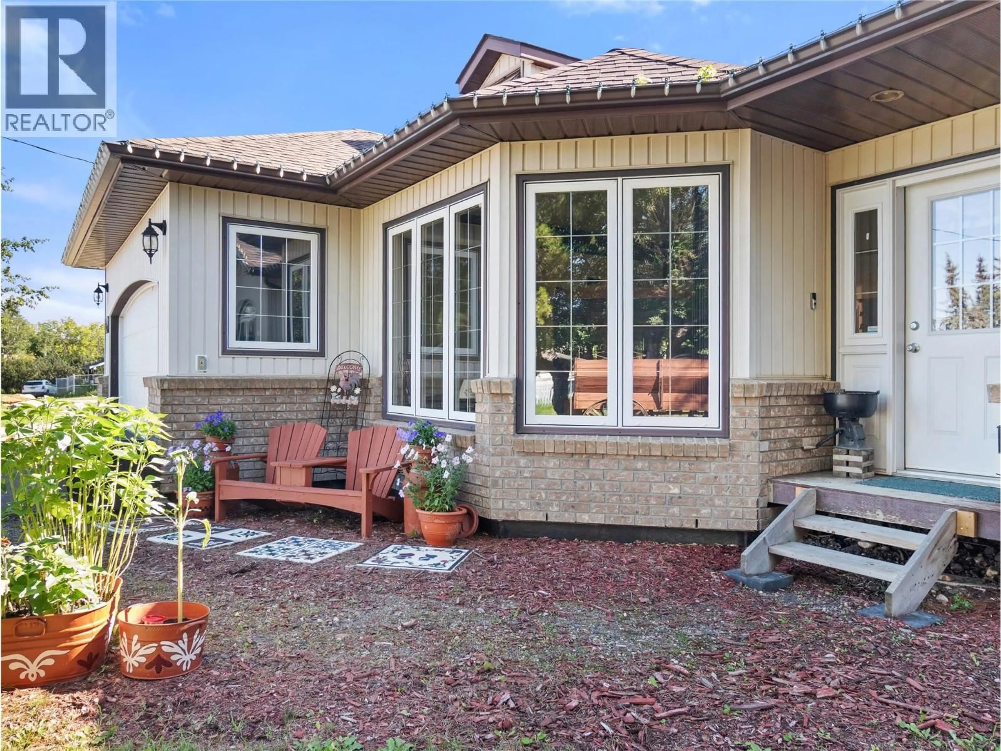
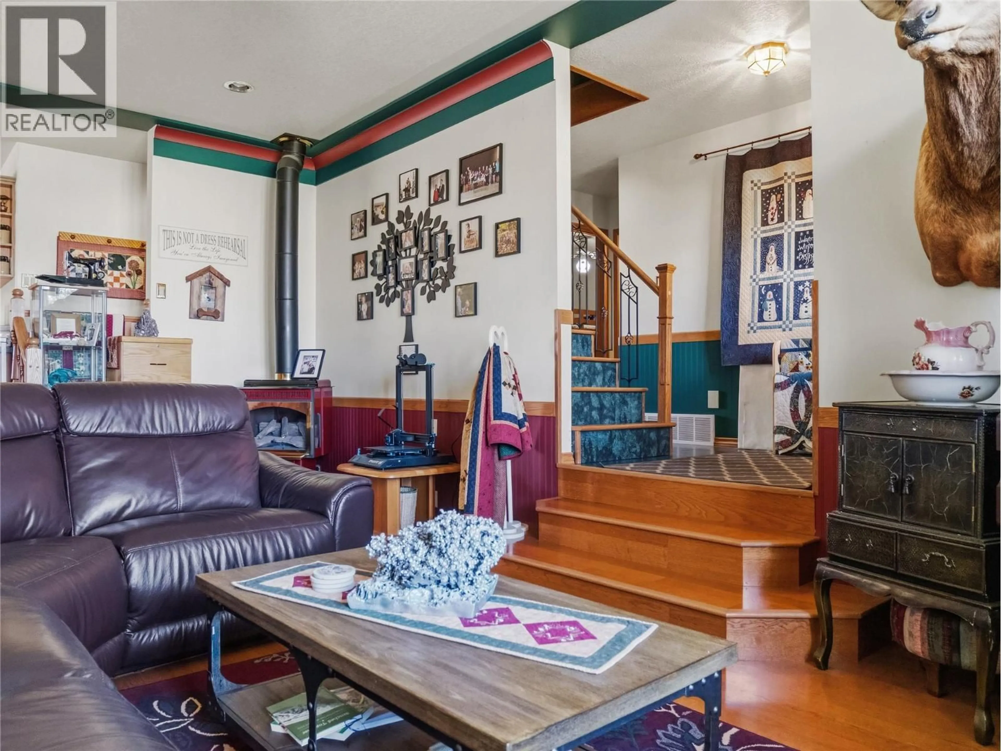
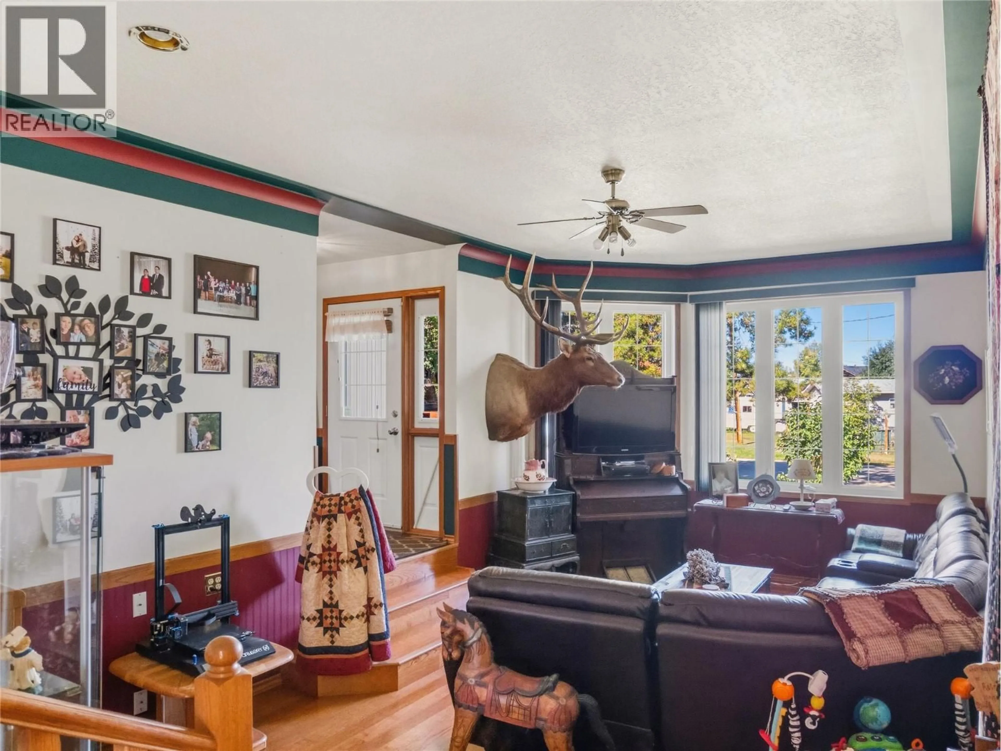
Step inside this one-of-a-kind 4-bedroom, 2-bathroom home featuring a unique layout with plenty of space for the whole family. The spacious kitchen and dining area is truly the heart of the home, offering an abundance of room for entertaining, family gatherings, and everyday living, with convenient doors leading directly out to the back deck. The sunken living room adds character and separation while maintaining an open, inviting feel. A skylight in one of the bathrooms brings in beautiful natural light and adds an extra touch of charm. Upstairs, you'll find a versatile loft area that could make the perfect man cave, home office, hobby space, or additional guest area. Outside, the property continues to impress with a 26' x 26.5' detached garage, providing an exceptional amount of room for vehicles, storage, a workshop, or recreational toys. The garage is paired with a greenhouse, making this backyard setup ideal for anyone who enjoys gardening and outdoor projects. With its distinctive floor plan, generous living spaces, fantastic entertaining areas, and impressive garage and greenhouse, this home offers a combination of character, functionality, and opportunity that is hard to find! Call today to take a look! (id:39198)
Property Details
Interior
Features
Main level Floor
Living room
21'1'' x 11'11''Kitchen
10'8'' x 14'0''4pc Bathroom
4pc Bathroom
Exterior
Parking
Garage spaces -
Garage type -
Total parking spaces 1
Property History
 68
68
