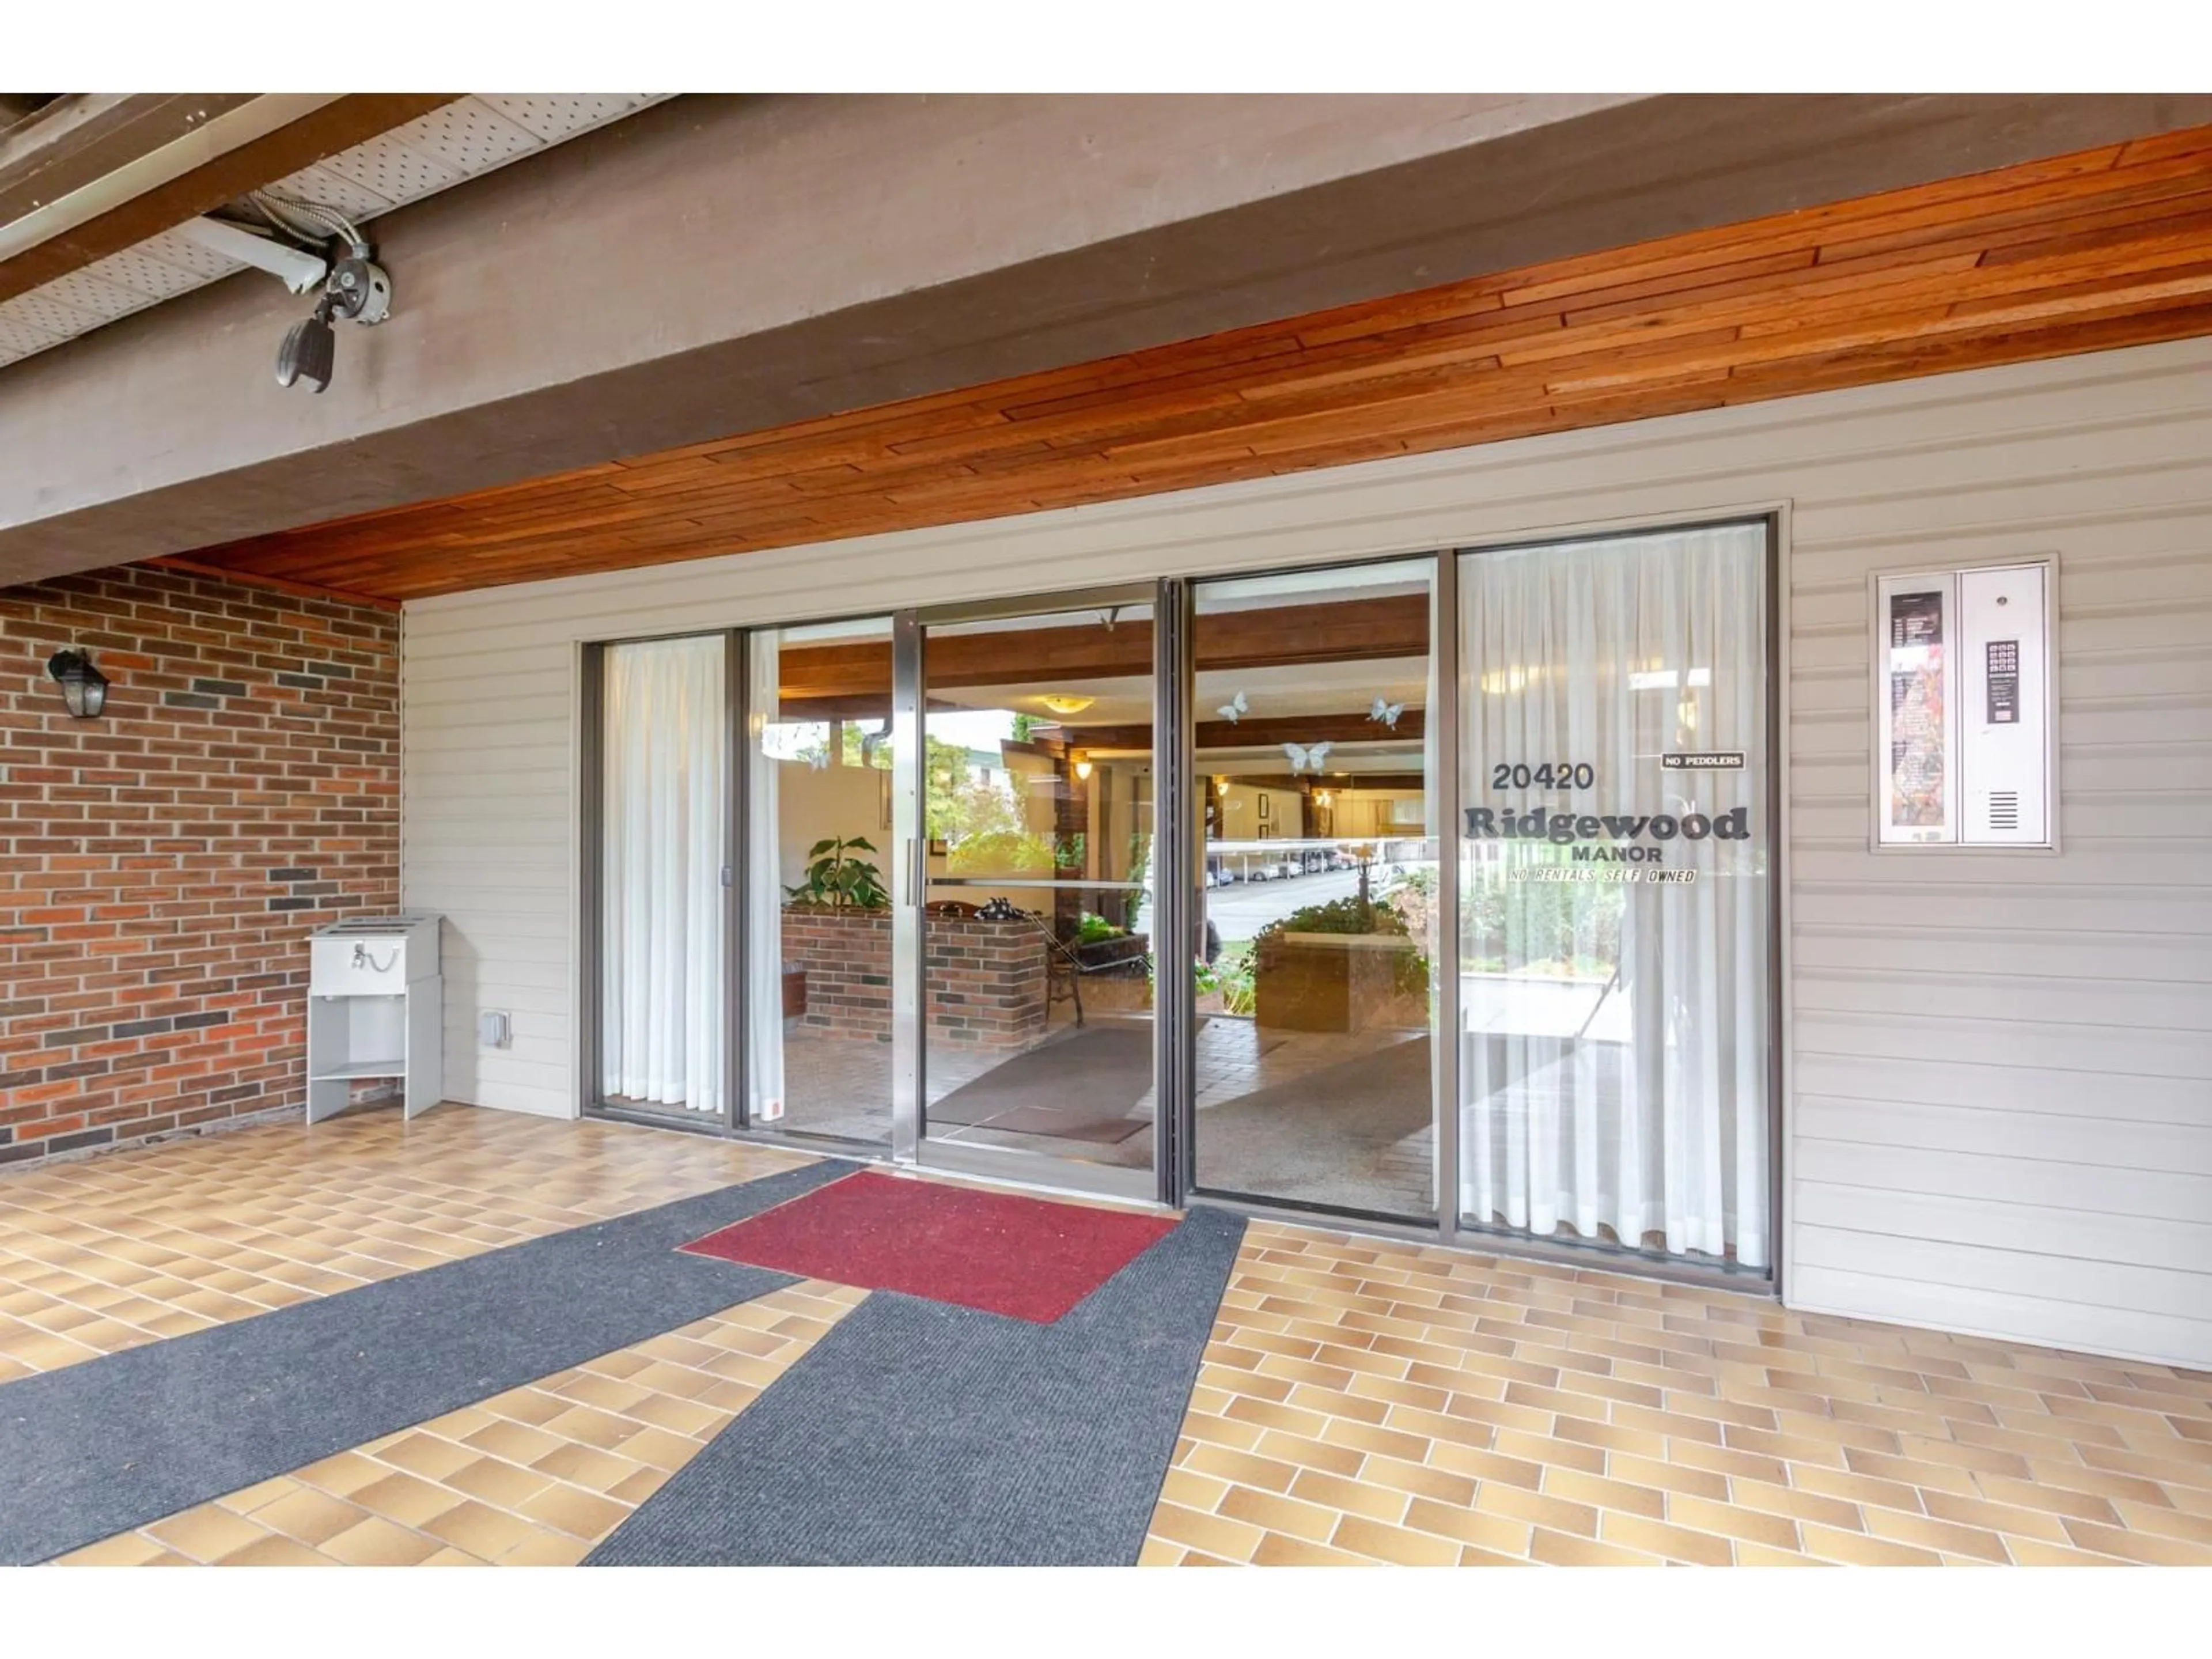
6 days on Market

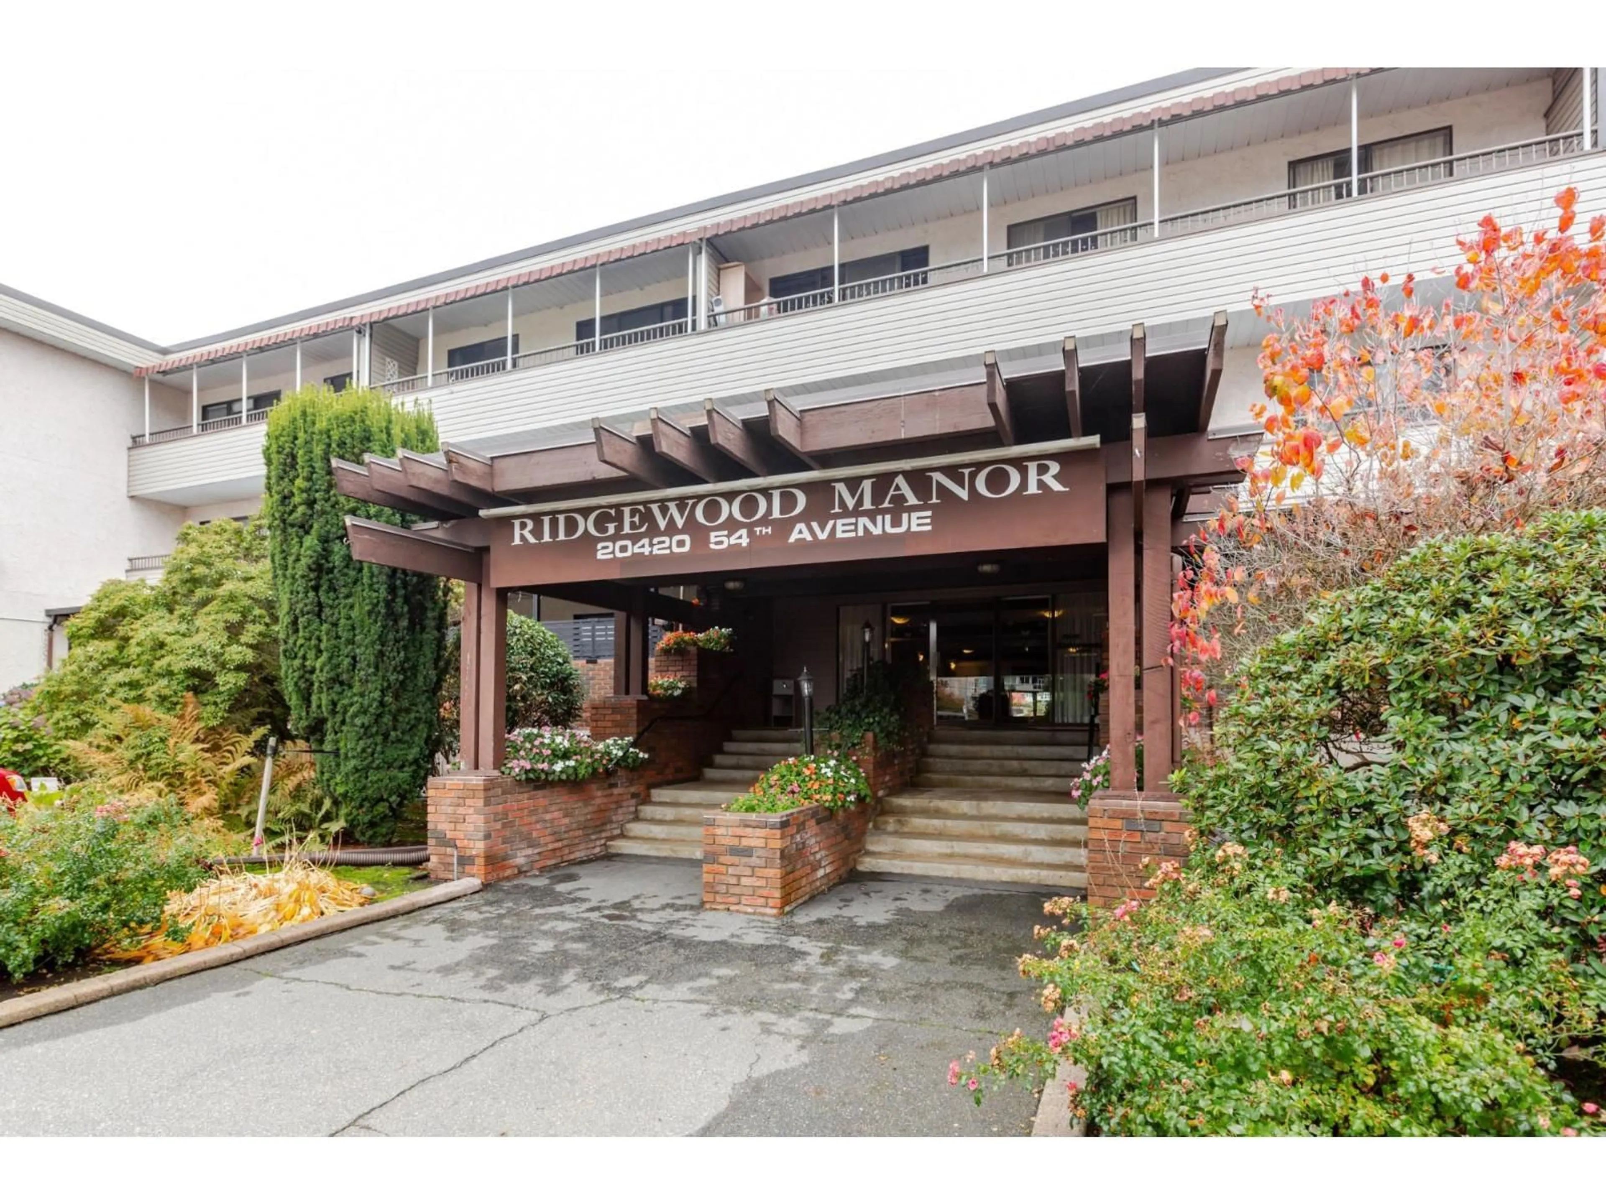
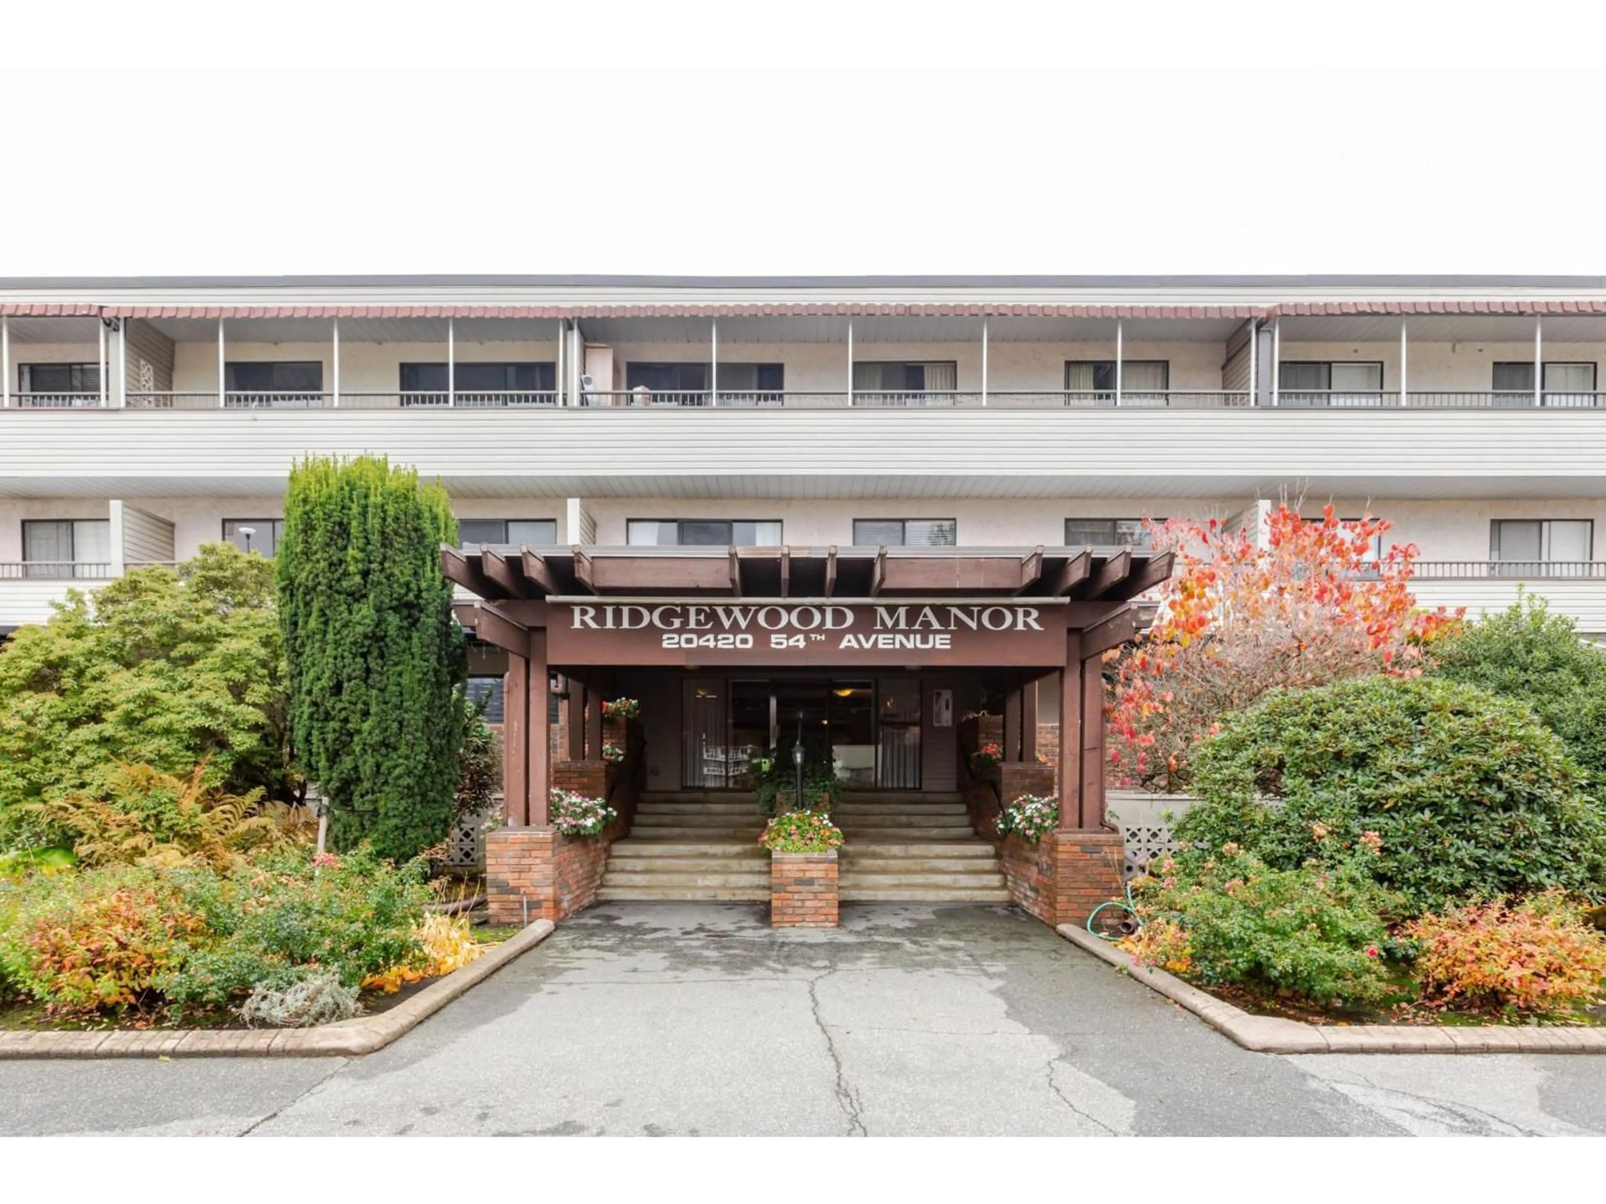
214 - 20420 54TH AVENUE, Langley, British Columbia V3A6N6

Condo
2
1
~1127 sqft
$399,000
Get pre-qualifiedPowered by nesto
Condo
2
1
~1127 sqft

Contact us about this property

Call

Highlights

Property Estimate

Days on market6 days

Estimated valueNot available

Price/Sqft$354/sqft

Monthly cost

Open Calculator

Description

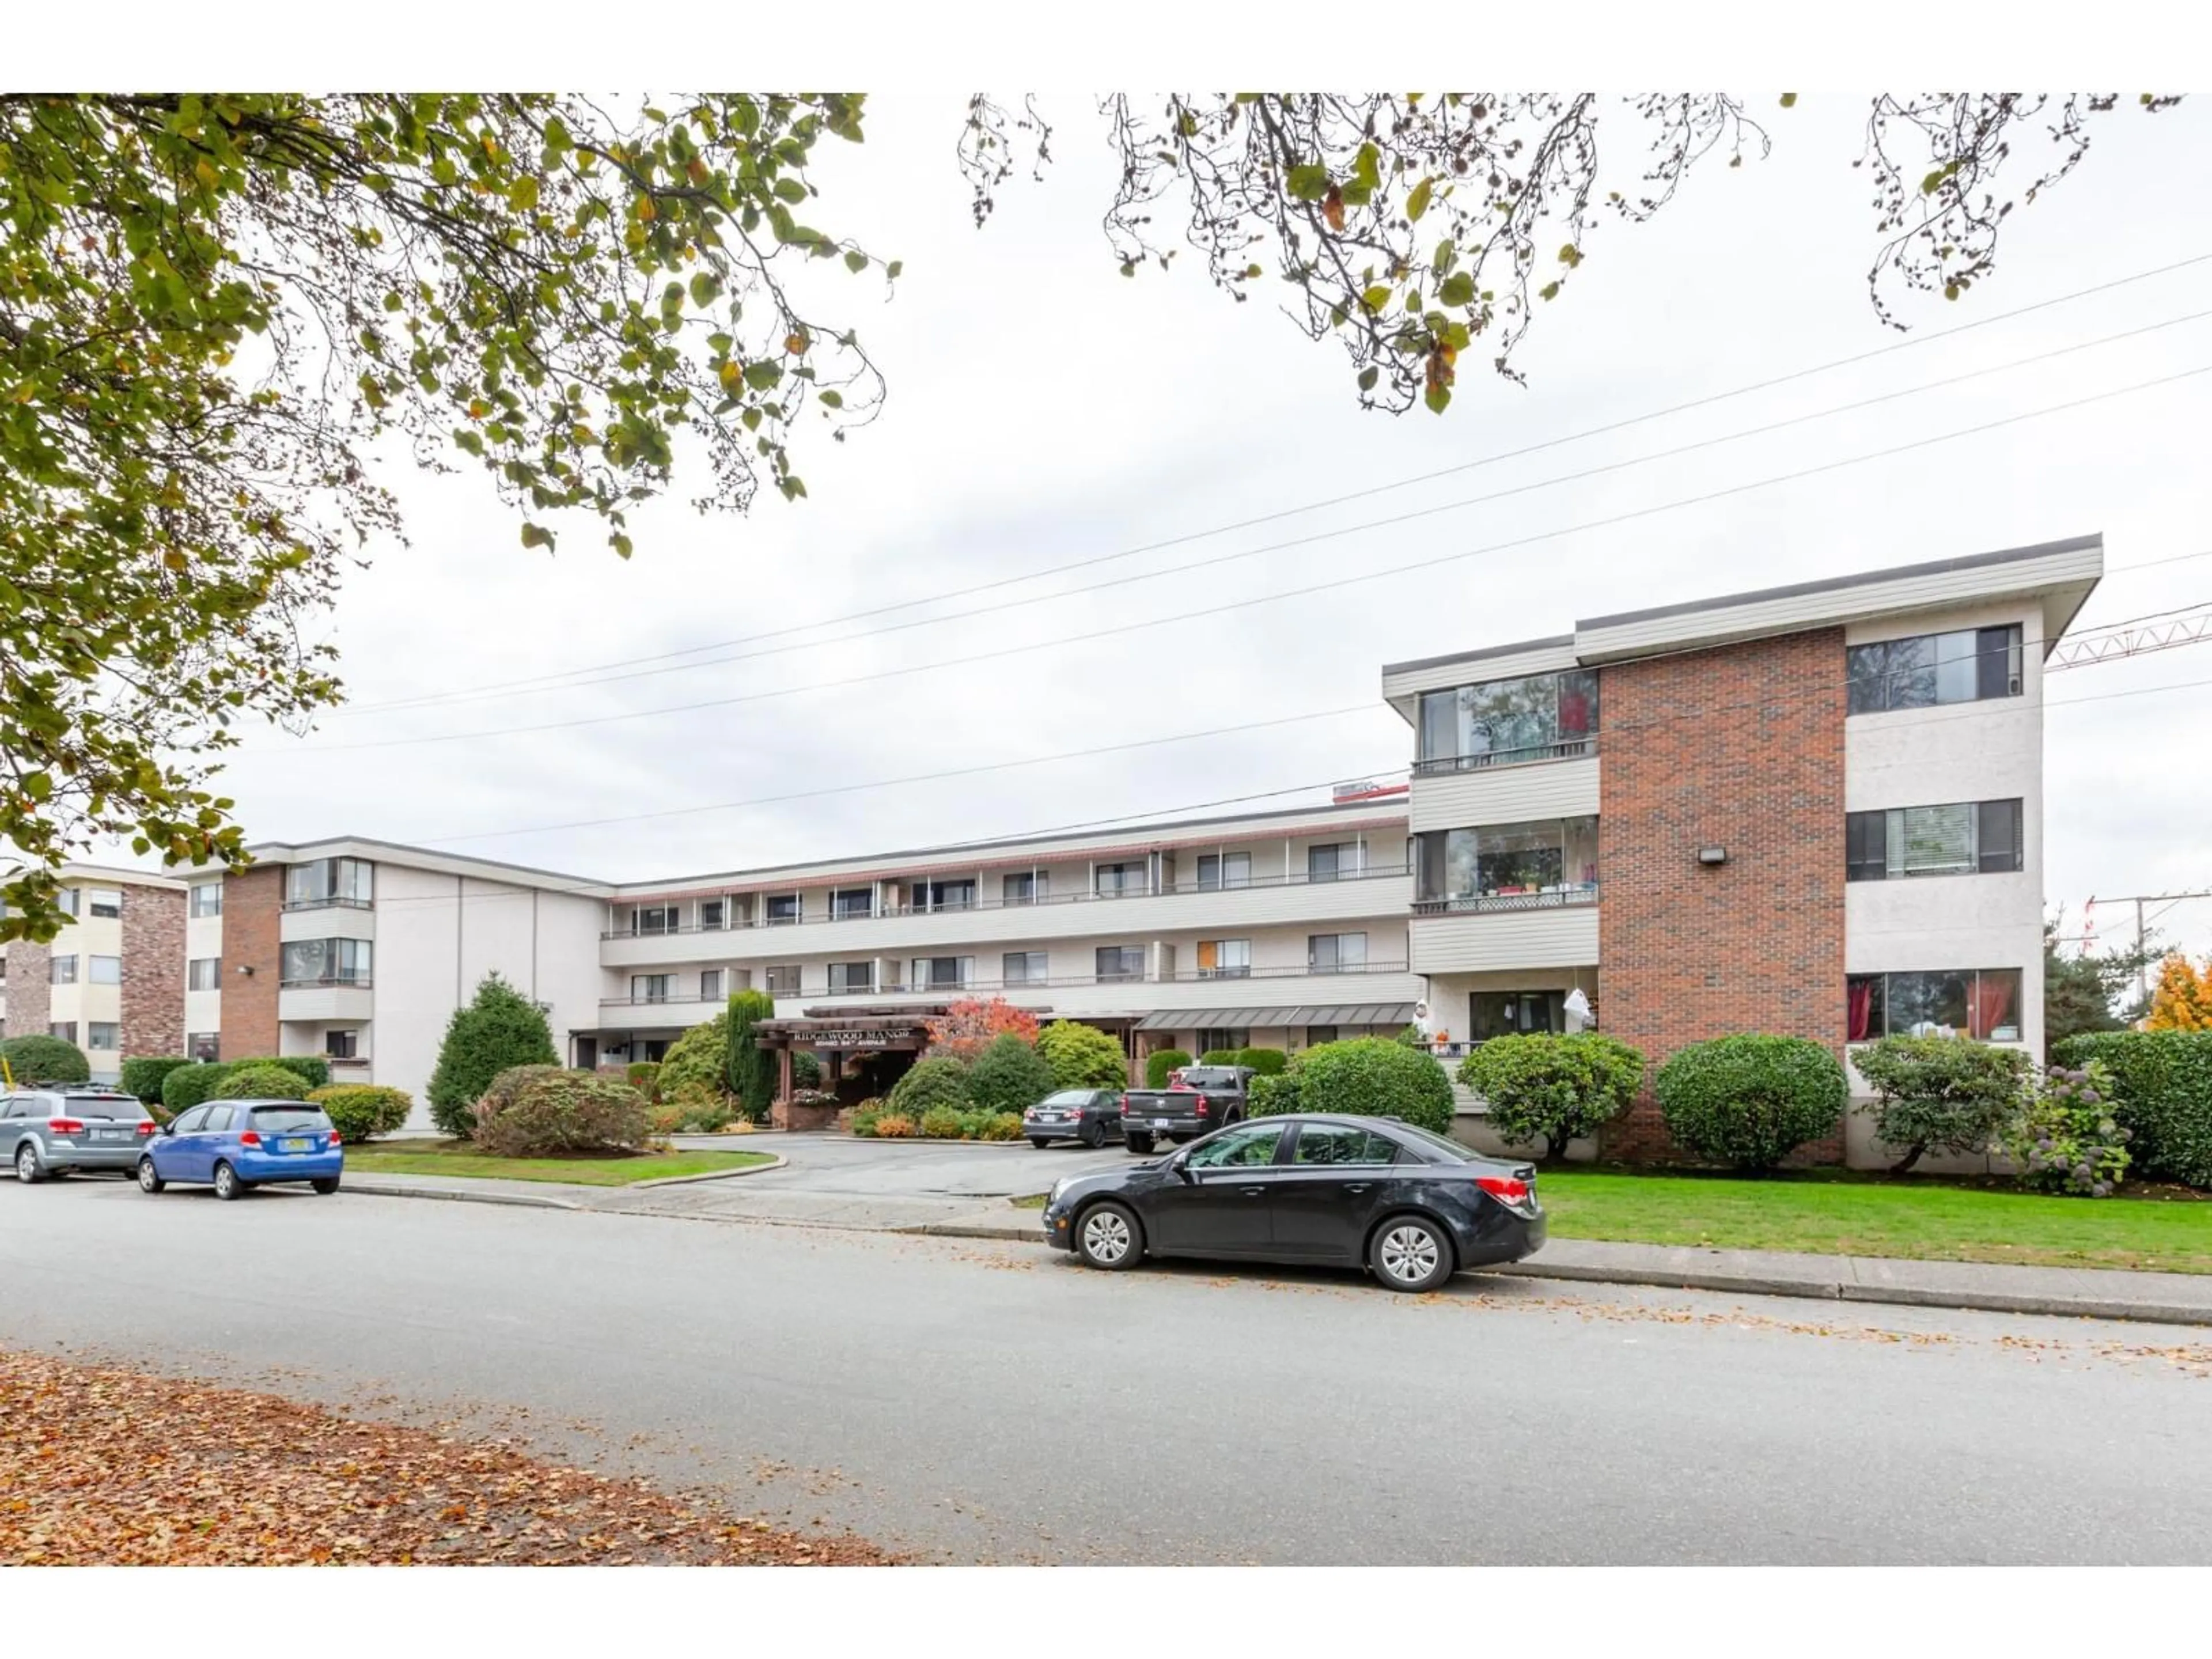
Welcome to Ridgewood Manor! This well-maintained 2-bedroom, 1-bathroom home offers 1,127 sq. ft. of comfortable living space in a convenient Langley City location. Featuring a functional layout, spacious bedrooms, ample storage and a large laundry room, this home is full of potential to make it your own. Enjoy the south-facing balcony, perfect for relaxing and enjoying the sunshine. The strata fee includes heat and hot water, adding to the everyday value. Walk to shopping, restaurants, parks, schools and transit, with the future SkyTrain extension adding to the area's appeal. An excellent opportunity for first-time buyers, downsizers or investors looking for a home in a central location. Don't miss out! (id:39198)


Property Details

StyleApartment
View-
Age of property1978
SqFt~1127 SqFt
Lot Size-
Parking Spaces-
MLS ®NumberR3179002
Community NamePouce Coupe
Data SourceCREA
Listing byColdwell Banker Universe Realty

Features

Heating: Baseboard heaters
Basement: None, Unknown

3Story
Amenities

Storage - Locker, Shared Laundry

Inclusions
Hydro
Water
Parking
Cable
Heat

Property History

Oct 27, 2026
ListedActive
$399,000
6 days on market
history photo preview40
Listing by crea®
Property listed by Coldwell Banker Universe Realty, Brokerage
Agent Banner Image
Interested in this property?Get in touch to get the inside scoop.

Population and Demographics

Overview

Total population 549
Average household income $119,763

Age (%)

0 to 19
28%
20 to 34
18%
35 to 49
19%
50 to 64
20%
65 and plus
15%

Household composition (%)

Single family
67%
Single person
30%
Multi person
3%
Multi family
0%

Mother tongue (%)

English
97%
Others
3%

House tenancy (%)

Owners
94%
Renters
6%

What’s nearby?Essentials within 5 km

Local Logic

Transportation Scores

Estimated Budget

Powered by:
The trademarks REALTOR®, REALTORS®, and the REALTOR® logo are controlled by The Canadian Real Estate Association (CREA) and identify real estate professionals who are members of CREA. The trademarks MLS®, Multiple Listing Service® and the associated logos are owned by CREA and identify the quality of services provided by real estate professionals who are members of CREA. Used under license.