Patio, unknown for 9720 118 AVENUE, Fort St. John British Columbia V1J0E9
2 days on Market

9720 118 AVENUE, Fort St. John, British Columbia V1J0E9

Detached
3 + 1
3
~2436 sqft
$599,900
Get pre-qualifiedPowered by nesto
Detached
3 + 1
3
~2436 sqft

Contact us about this property

Call

Highlights

Property Estimate

Days on market2 days

Estimated valueNot available

Price/Sqft$246/sqft

Monthly cost

Open Calculator

Description

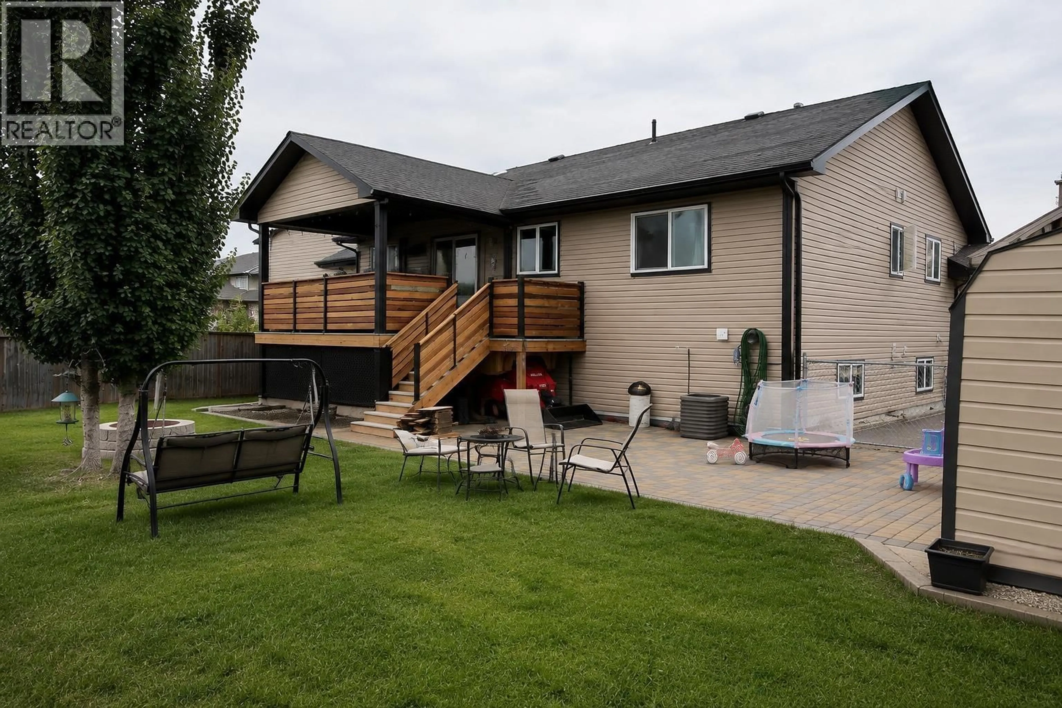
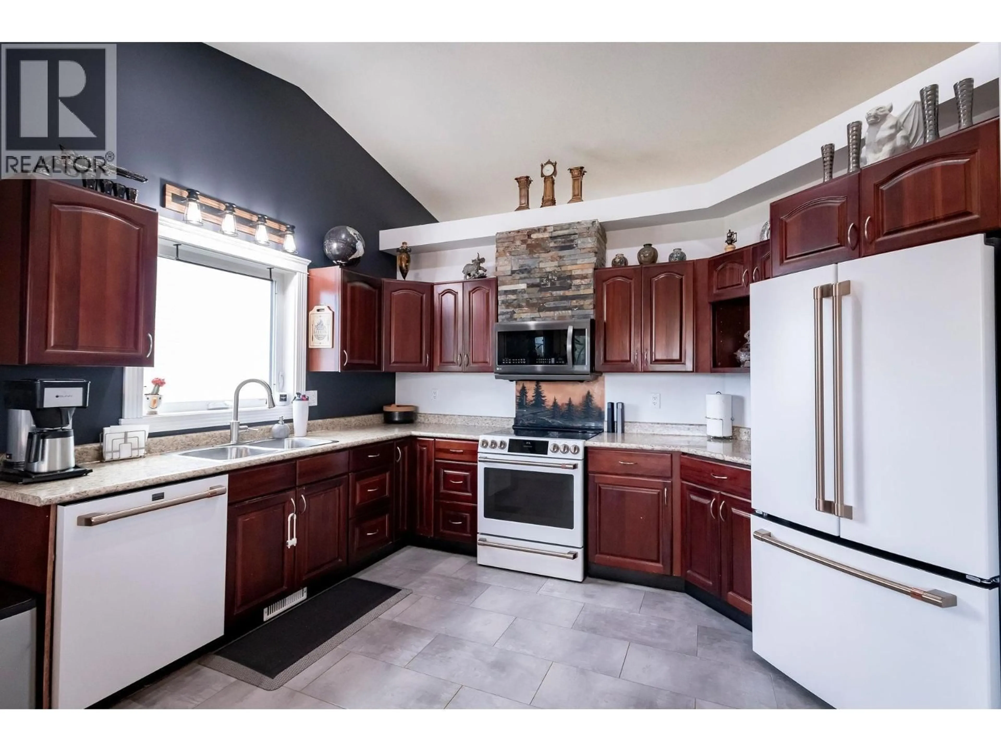
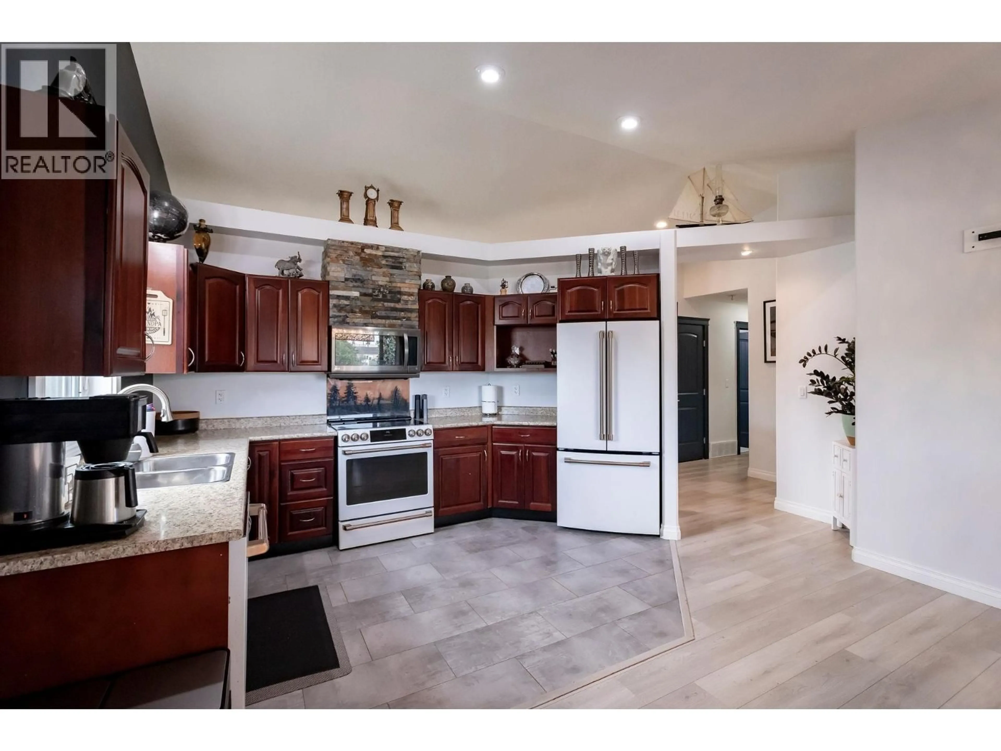
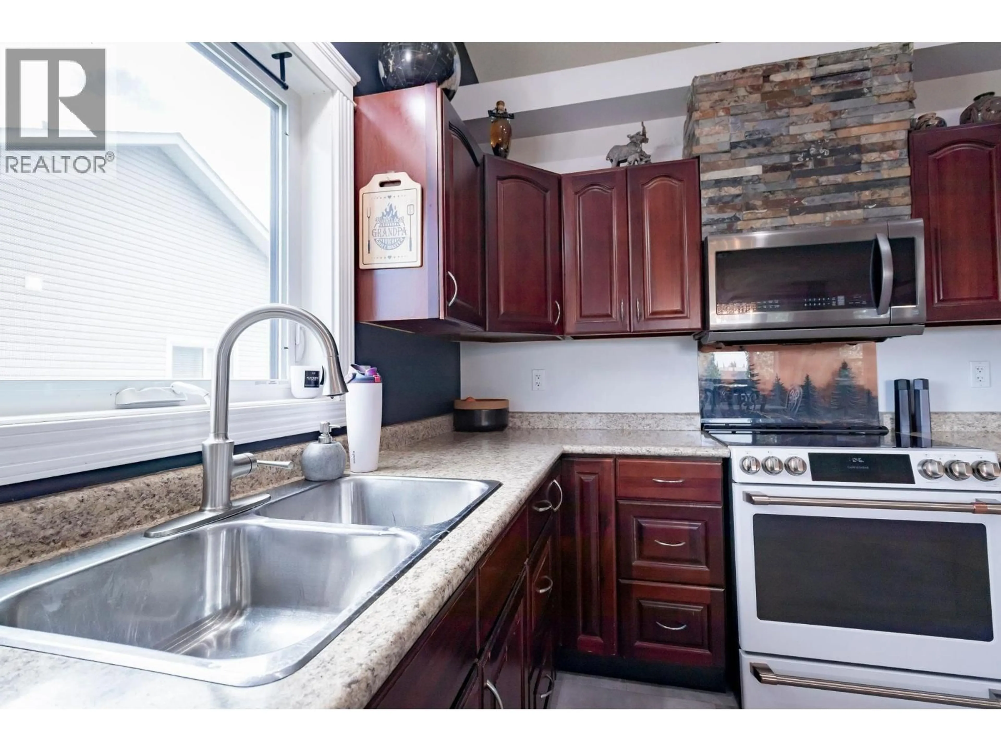
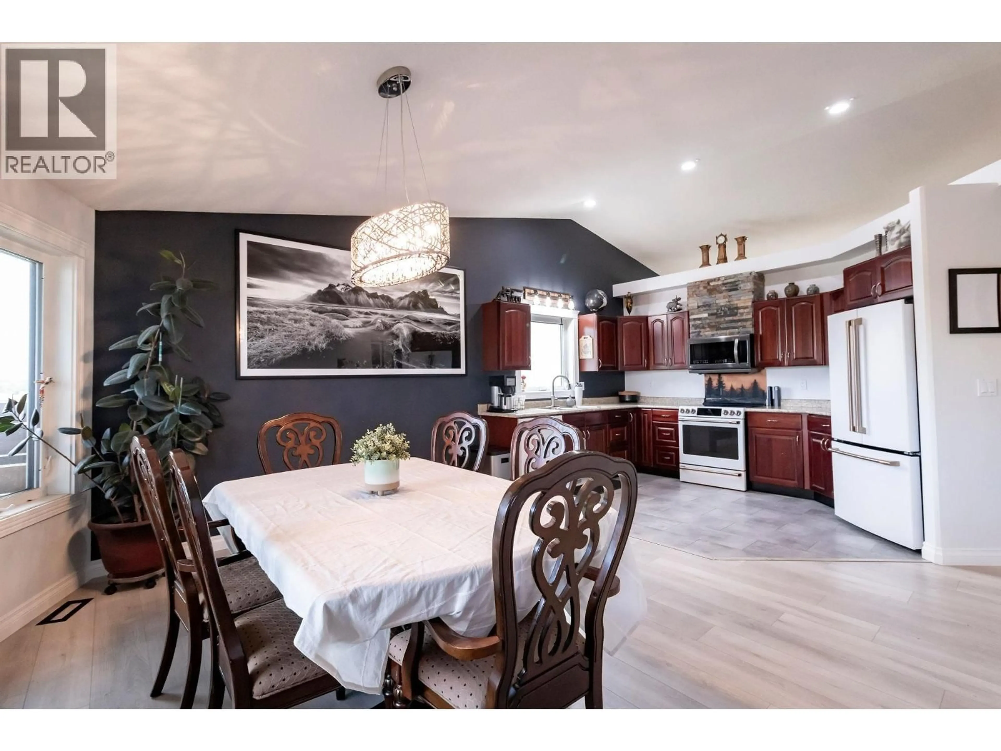
Welcome to refined living in highly desirable Evergreen Estates! This impressive 4-bedroom, 3-bathroom home blends luxurious finishes with everyday comfort. Soaring 9-foot and vaulted ceilings create a spacious feel, while the high-end kitchen showcases new appliances and custom tile carried throughout the kitchen and modern bathrooms. The bright daylight basement is plumbed for a future wet bar, ideal for entertaining guests. Enjoy central air conditioning, irrigation, a covered rear deck and a hot tub. Ideally located near Kin Park, the Community Forest, walking trails, the golf course and Bert Ambrose School, this exceptional property offers the lifestyle, location and elevated design you have been waiting for. A beautiful home in one of Fort St. John's most sought-after neighbourhoods! (id:39198)


Property Details

StyleHouse
View-
Age of property2009
SqFt~2436 SqFt
Lot Size-
Parking Spaces-
MLS ®NumberR3159632
Community NameFort St. John
Data SourceCREA
Listing byCentury 21 Energy Realty

Features

Heating: Forced air, Natural gas
Cooling: Central air conditioning
Basement: Finished, N/A

Main level Floor

Kitchen

13.2 x 16.6

Dining room

16.1 x 12.6

Living room

14.1 x 16.6

Primary Bedroom

16.9 x 12.3


Property History

Aug 28, 2026
ListedActive
$599,900
2 days on market
history photo preview33
Listing by crea®
Property listed by Century 21 Energy Realty, Brokerage
Agent Banner Image
Interested in this property?Get in touch to get the inside scoop.

Population and Demographics

Overview

Total population 16411
Average household income $125,776

Age (%)

0 to 19
27%
20 to 34
28%
35 to 49
22%
50 to 64
15%
65 and plus
8%

Household composition (%)

Single family
58%
Single person
33%
Multi person
8%
Multi family
0%

Mother tongue (%)

English
88%
Tagalog (Pilipino, Filipino)
3%
Others
3%
Punjabi (Panjabi)
2%
German
1%
French
1%

House tenancy (%)

Owners
56%
Renters
44%

What’s nearby?Essentials within 5 km

Local Logic

Transportation Scores

Estimated Budget

Powered by:
The trademarks REALTOR®, REALTORS®, and the REALTOR® logo are controlled by The Canadian Real Estate Association (CREA) and identify real estate professionals who are members of CREA. The trademarks MLS®, Multiple Listing Service® and the associated logos are owned by CREA and identify the quality of services provided by real estate professionals who are members of CREA. Used under license.