9015 91 AVENUE, Fort St. John, British Columbia V1J4W3
Contact us about this property
Highlights
Estimated valueThis is the price Wahi expects this property to sell for.
The calculation is powered by our Instant Home Value Estimate, which uses current market and property price trends to estimate your home’s value with a 90% accuracy rate.Not available
Price/Sqft$203/sqft
Monthly cost
Open Calculator
Description
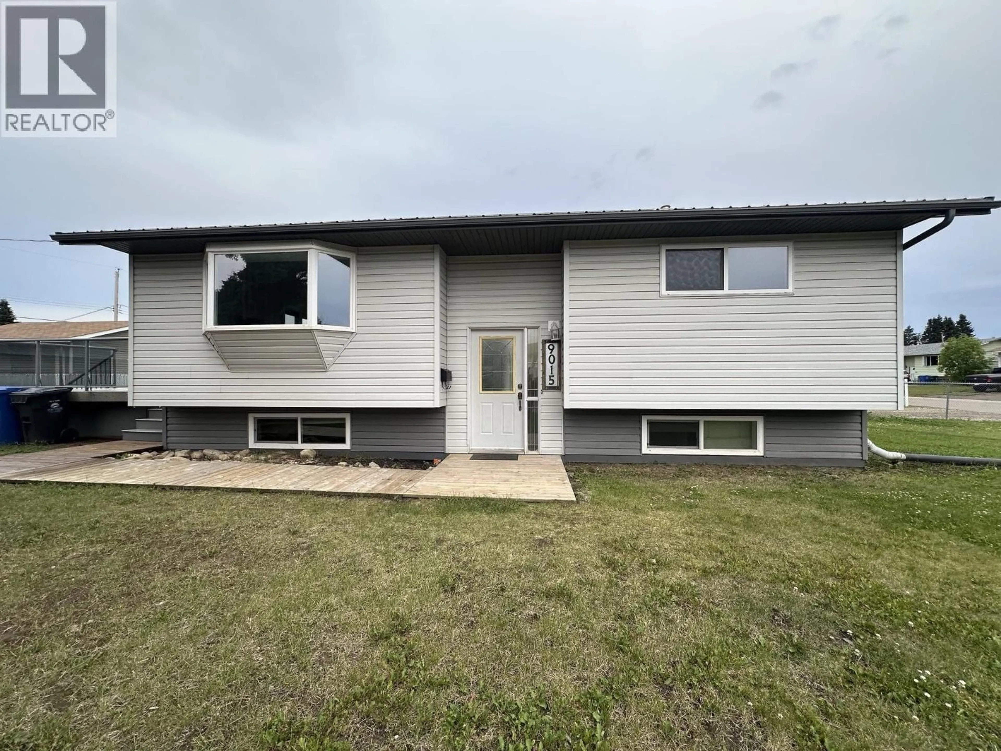
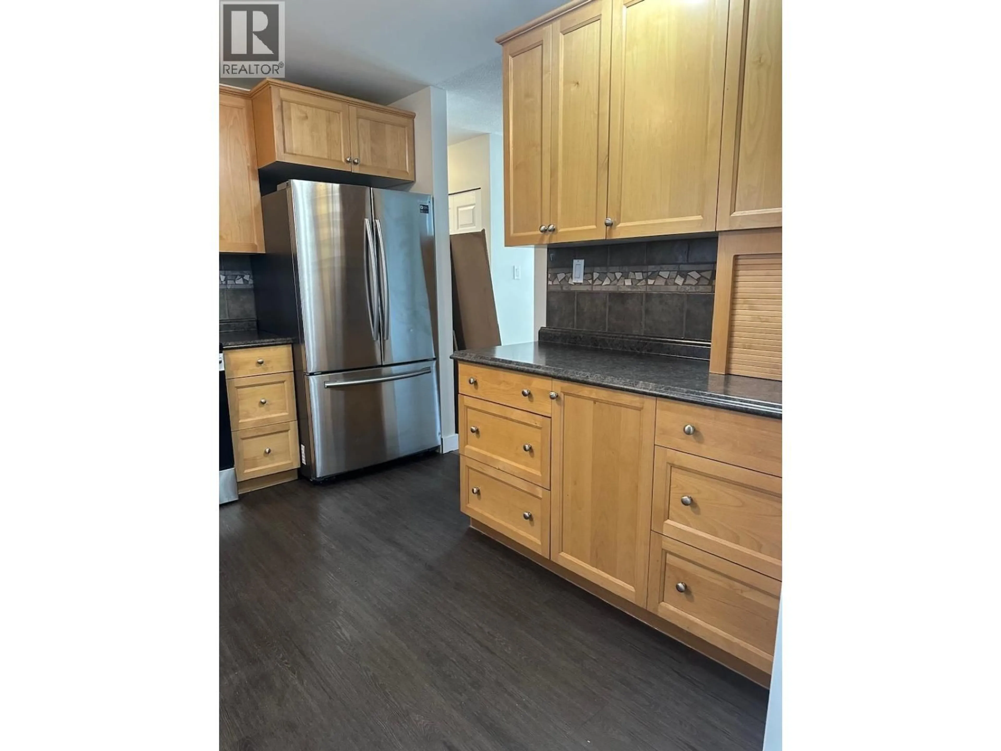
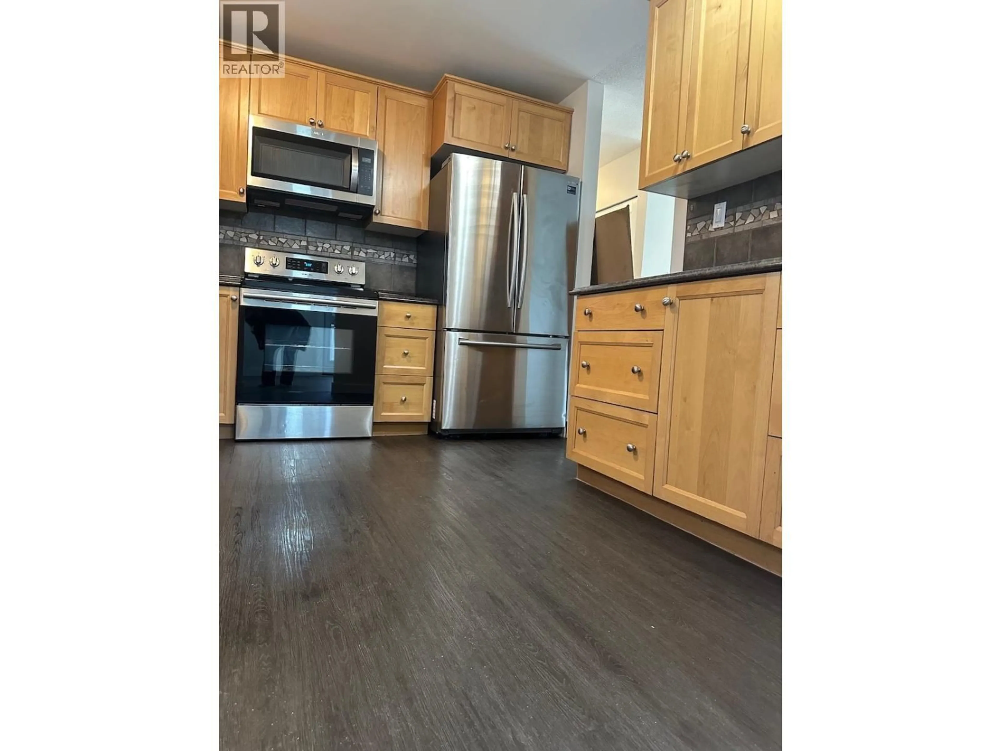
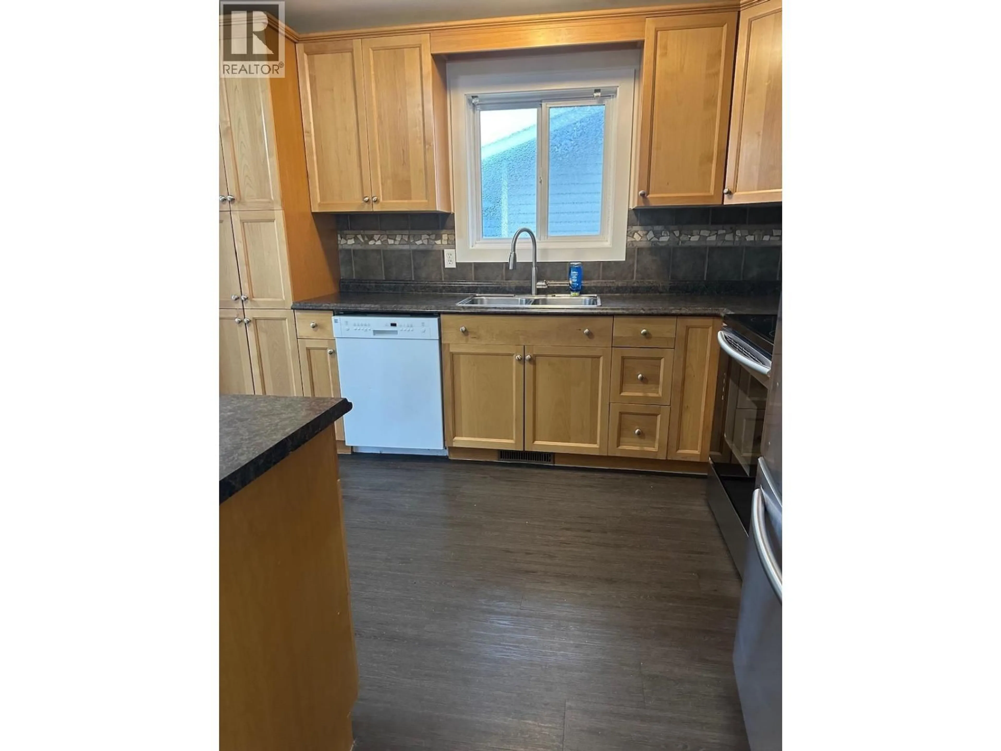
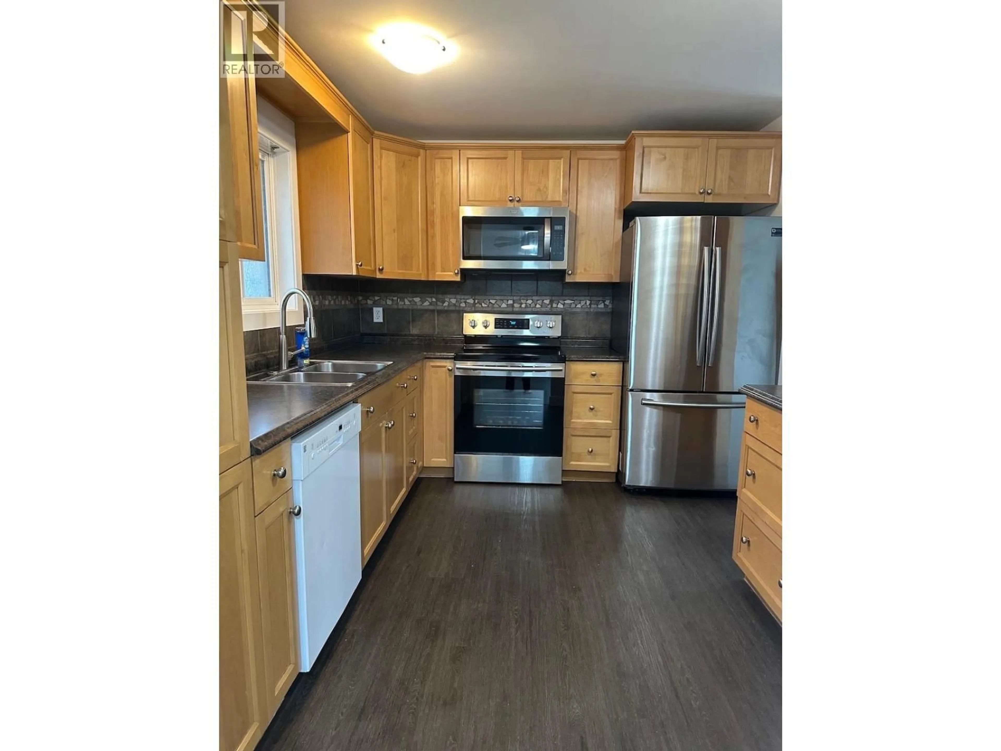
Modern Updates Upstairs/Main Floor with newer windows/screens, flooring, kitchen, & some newer bathroom fixtures/vanity(s). Kitchen has abundance of warm cabinets with tiled backsplash and floor and stainless steel appliances and new microwave range hood. Open Living Room/Dining Room w/new fresh paint, flooring,new ceiling fan/light fixtures and new patio door off Dining room leading to large deck and backyard. Zoned R2 Mother inlaw suite in bsmt w/2nd kitchen. Newer TIN ROOF approx. 6 years and Newer Furnace approx. 5 years. Furnace recently serviced & ducts cleaned. Nice sized corner lot with 2 large storage shed- back alley access at side of home-gate access. Basement baseboards left off and open under stairs so buyer can view just how dry this basement is/has been. Must view in person! Call 250-793-6333 for more info today. (id:39198)
Property Details
Interior
Features
Main level Floor
Kitchen
16 x 10Dining room
10 x 18Living room
14 x 20Foyer
1 x 1Property History
 31
31
