6 hours on Market

8931 115 AVENUE, Fort St. John, British Columbia V1J6J3

Detached
3 + 2
3
~2200 sqft
$399,900
Get pre-qualifiedPowered by nesto
Detached
3 + 2
3
~2200 sqft

Contact us about this property

Call

Highlights

Property Estimate

Days on market6 hours

Estimated valueNot available

Price/Sqft$181/sqft

Monthly cost

Open Calculator

Description

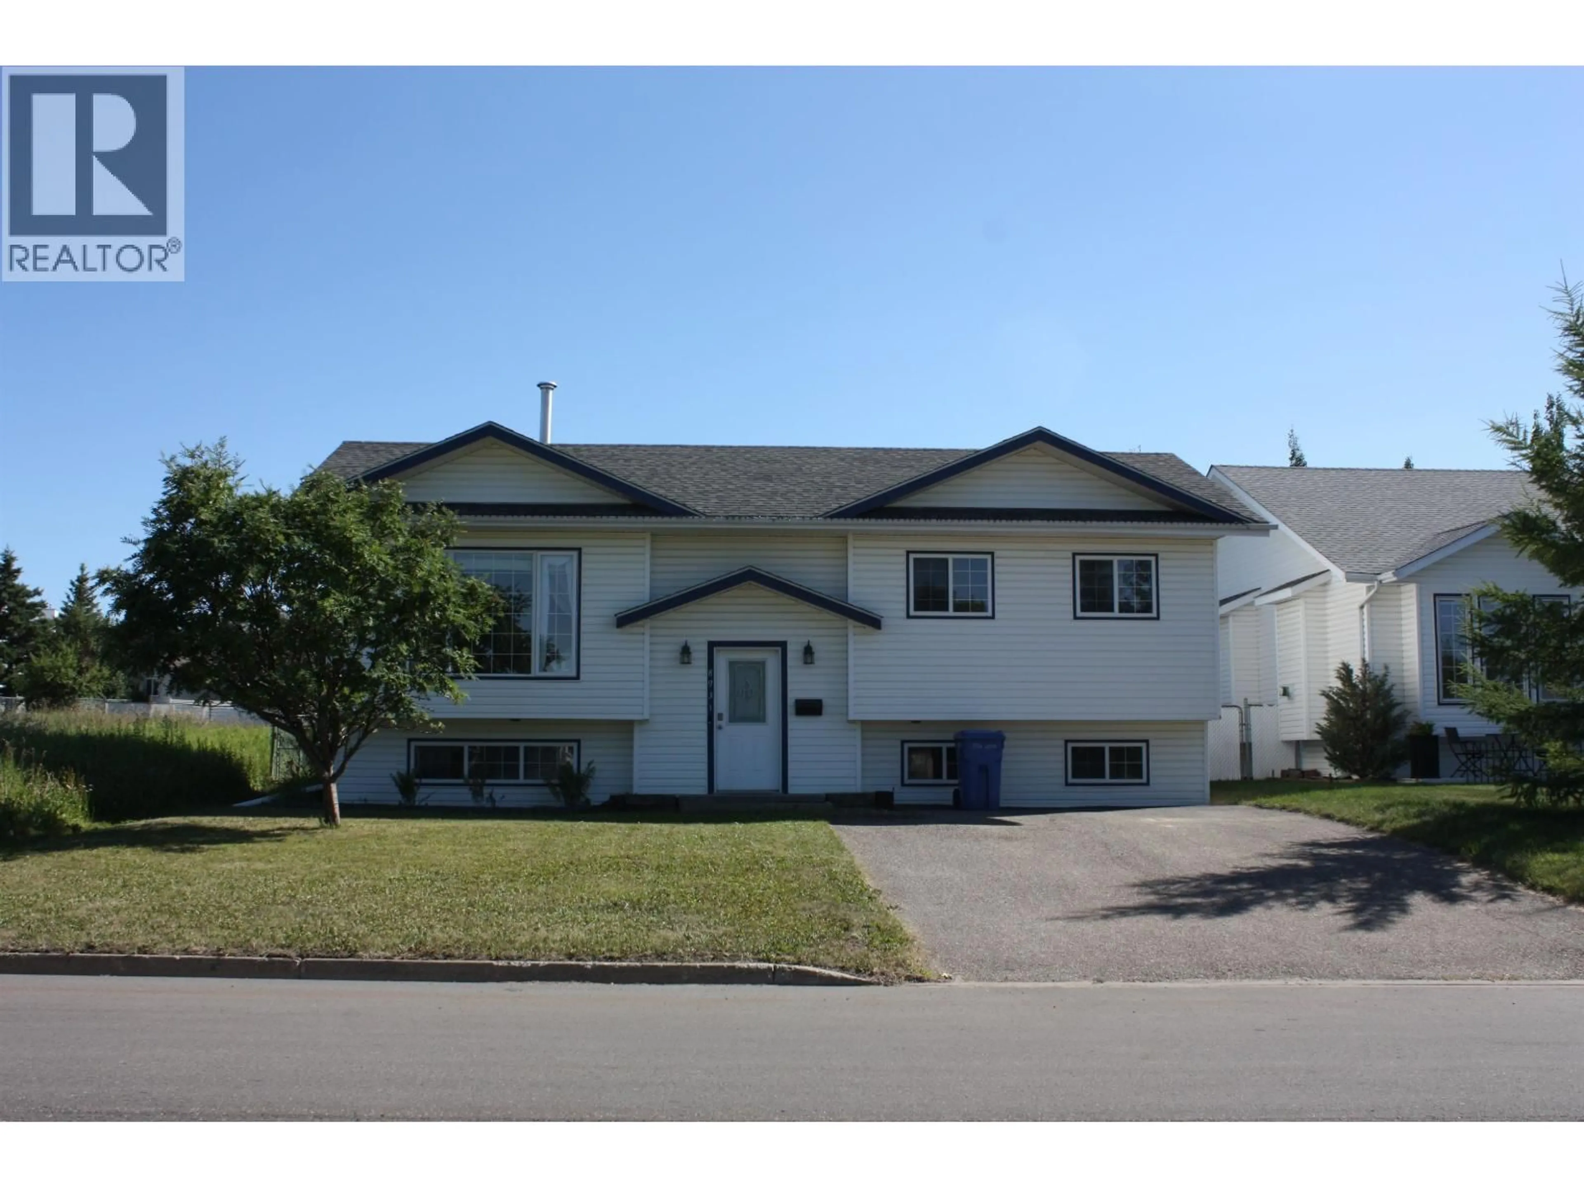
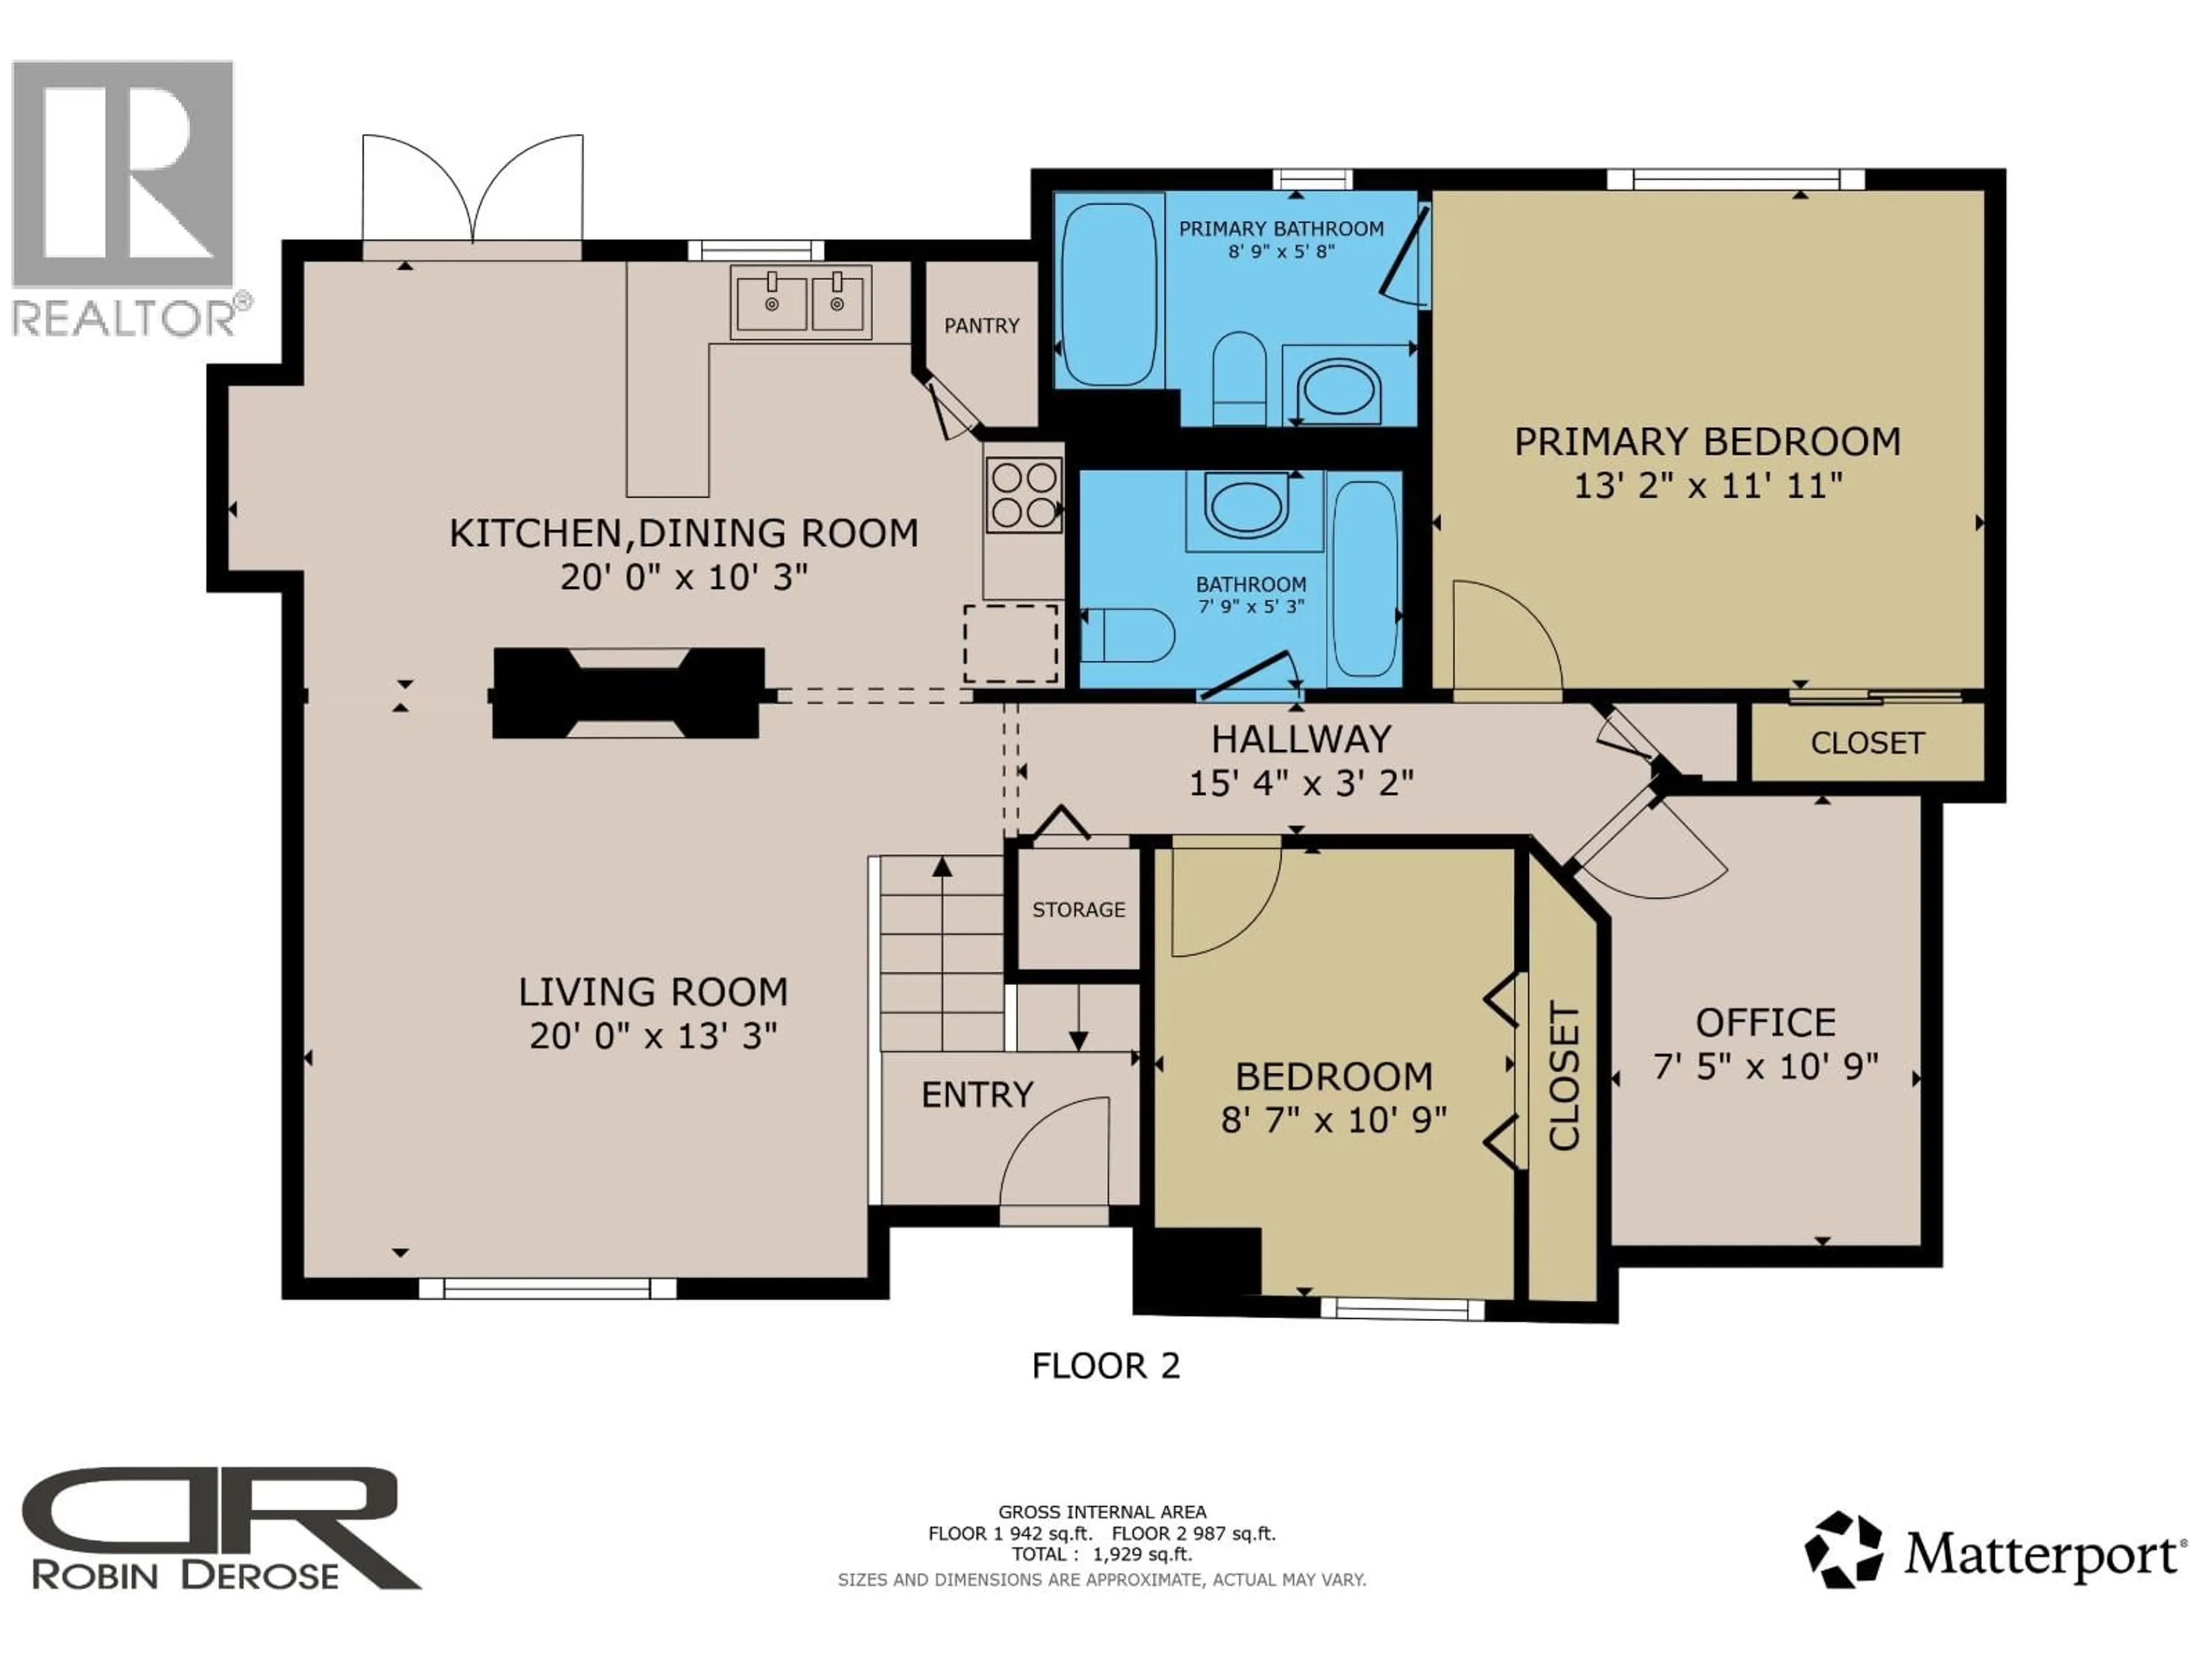
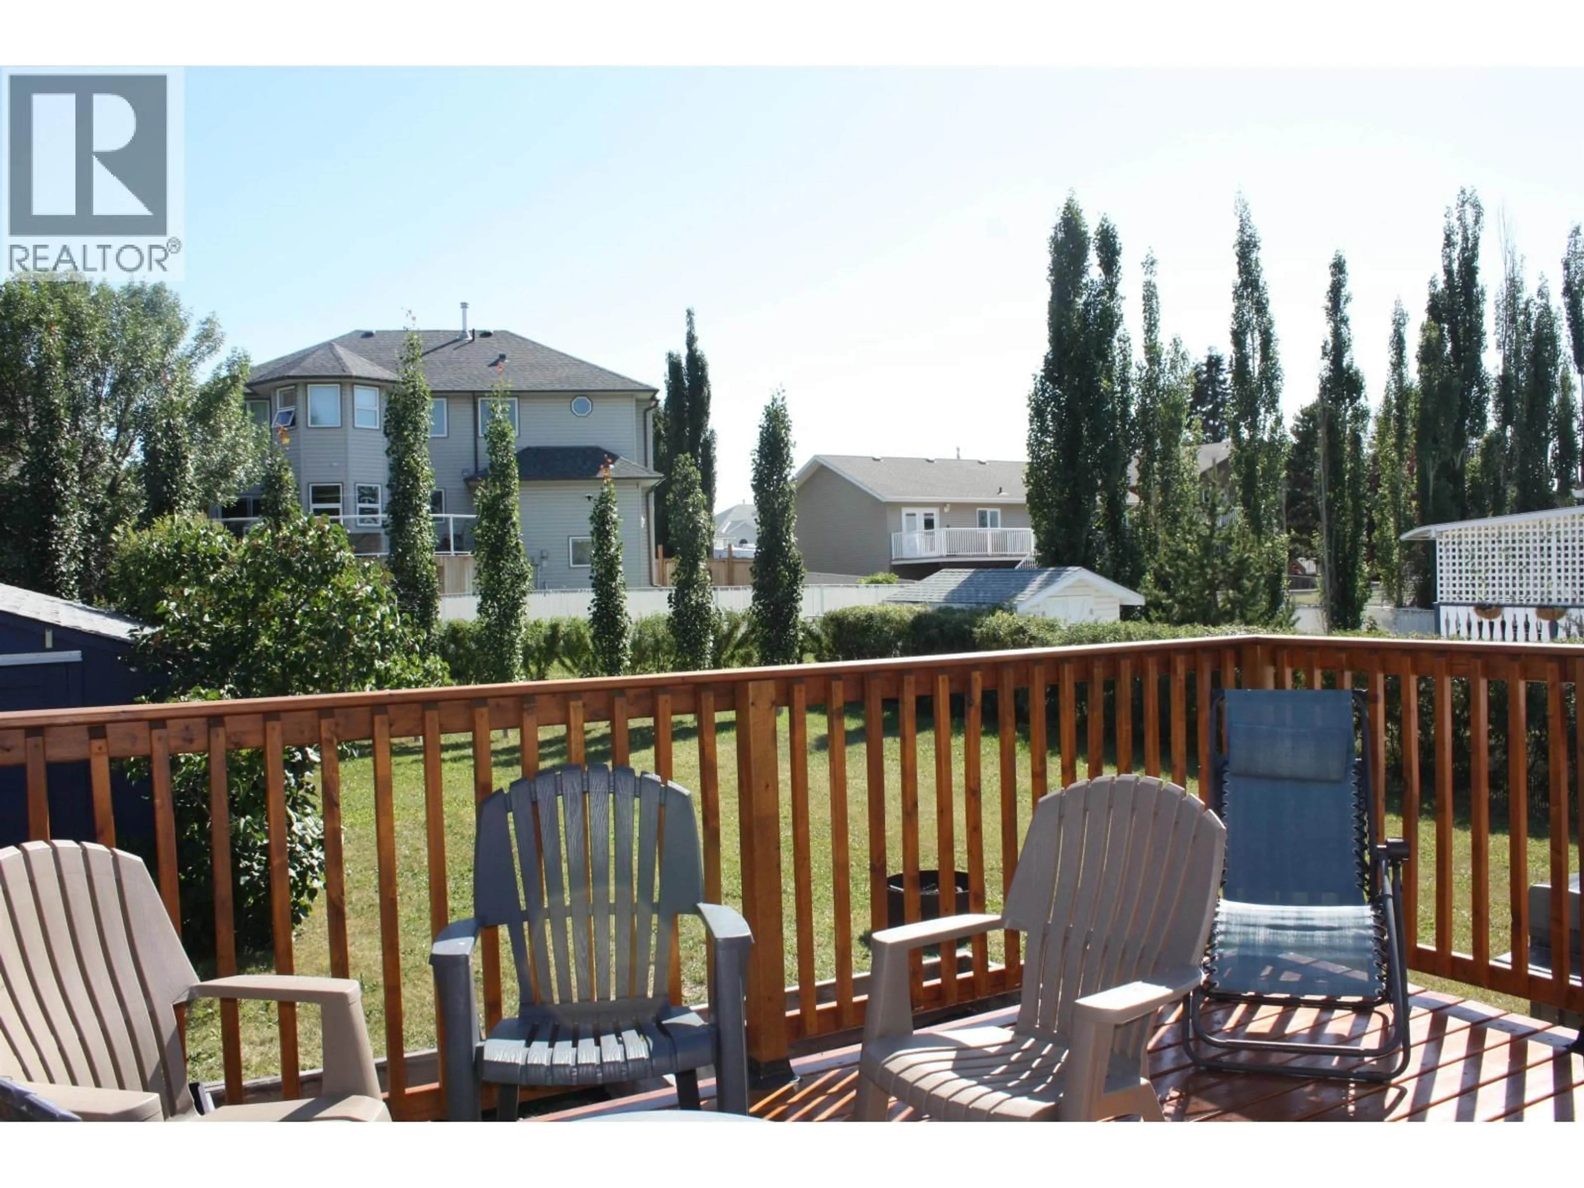
Picture-perfect family home in the sought-after northeast neighborhood! This well-maintained 5-bedroom home is within walking distance of elementary and junior high schools, parks, and amenities. Hardwood floors, a dual gas fireplace, stylish lighting, and a functional kitchen with a pantry create a warm, inviting space. A large front window and patio doors off the dining area fill the home with natural light, making it ideal for entertaining. Upstairs offers three bedrooms, including a spacious primary suite with a 4-piece ensuite. The fully finished basement features two additional bedrooms and a large rec room. Located on a quiet street, this exceptional home offers comfort, space, and outstanding value. (id:39198)


Property Details

StyleHouse
View-
Age of property1995
SqFt~2200 SqFt
Lot Size-
Parking Spaces-
MLS ®NumberR3150695
Community NameFort St. John
Data SourceCREA
Listing byCentury 21 Energy Realty

Features

Heating: Forced air, Natural gas
Basement: Finished, N/A

Main level Floor

Living room

20 x 13.3

Kitchen

10.3 x 10

Dining room

10.3 x 10

Primary Bedroom

13.2 x 11.1


Property History

Jul 28, 2026
ListedActive
$399,900
6 hours on market
history photo preview35
Listing by crea®
Property listed by Century 21 Energy Realty, Brokerage
Agent Banner Image
Interested in this property?Get in touch to get the inside scoop.

Population and Demographics

Overview

Total population 16411
Average household income $125,776

Age (%)

0 to 19
27%
20 to 34
28%
35 to 49
22%
50 to 64
15%
65 and plus
8%

Household composition (%)

Single family
58%
Single person
33%
Multi person
8%
Multi family
0%

Mother tongue (%)

English
88%
Tagalog (Pilipino, Filipino)
3%
Others
3%
Punjabi (Panjabi)
2%
German
1%
French
1%

House tenancy (%)

Owners
56%
Renters
44%

What’s nearby?Essentials within 5 km

Local Logic

Transportation Scores

Estimated Budget

Powered by:
The trademarks REALTOR®, REALTORS®, and the REALTOR® logo are controlled by The Canadian Real Estate Association (CREA) and identify real estate professionals who are members of CREA. The trademarks MLS®, Multiple Listing Service® and the associated logos are owned by CREA and identify the quality of services provided by real estate professionals who are members of CREA. Used under license.