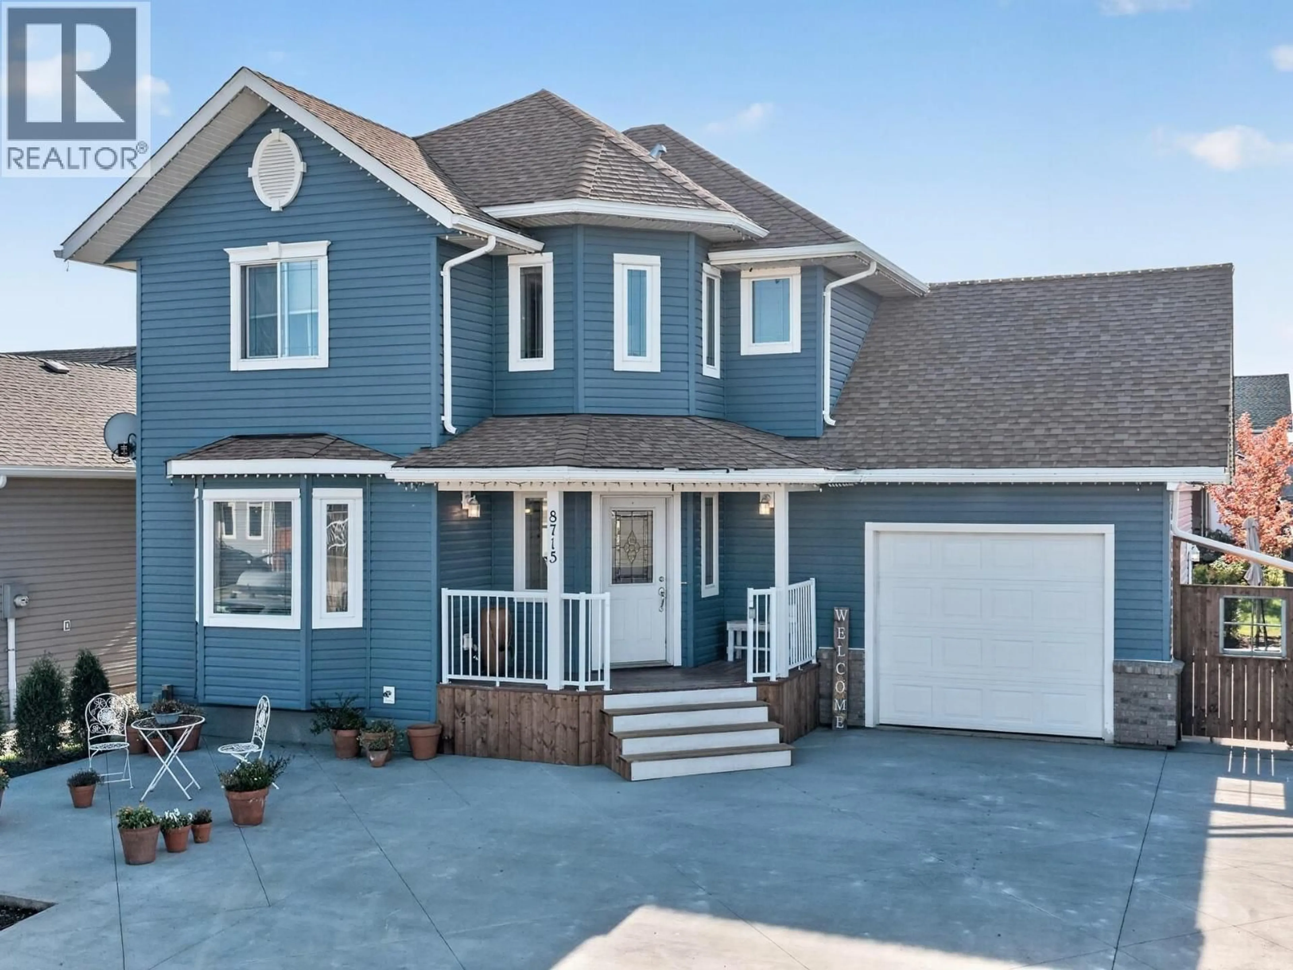
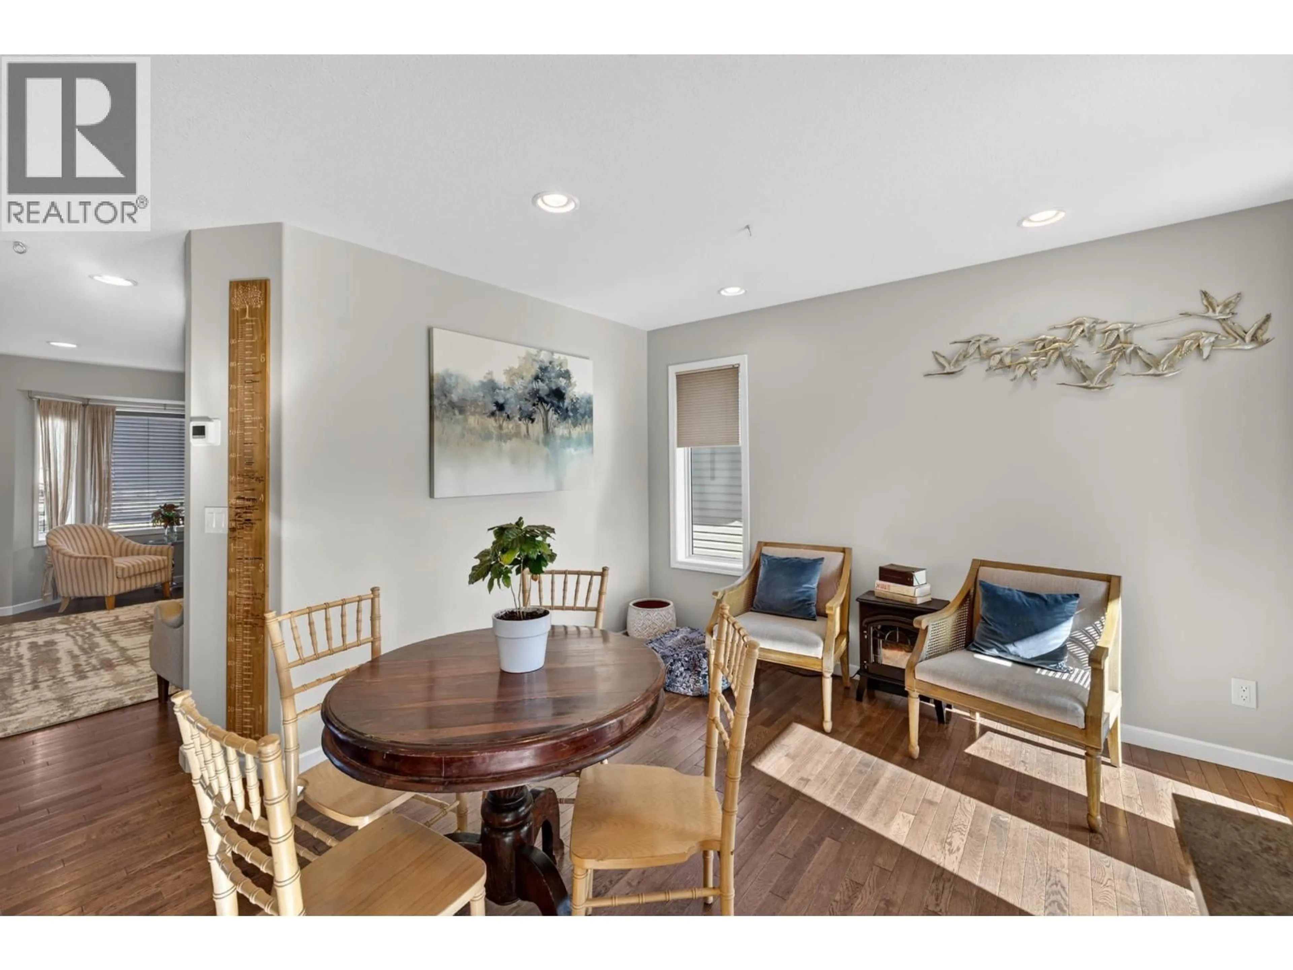
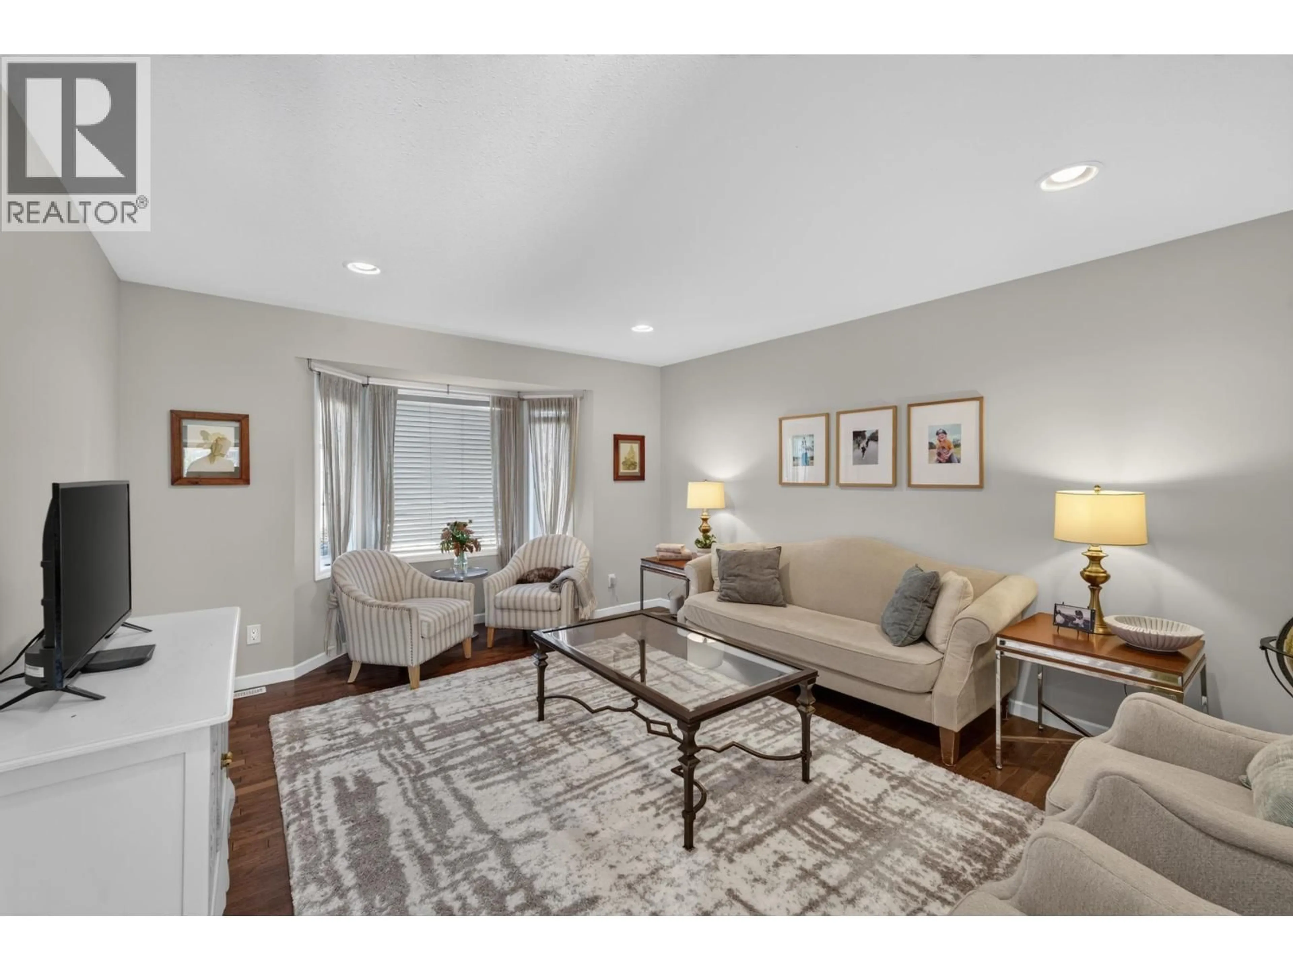
Home with vinyl exterior material, street for 8715 114 AVENUE, Fort St. John British Columbia V1J0C3
3 days on Market

8715 114 AVENUE, Fort St. John, British Columbia V1J0C3

Detached
3 + 1
3
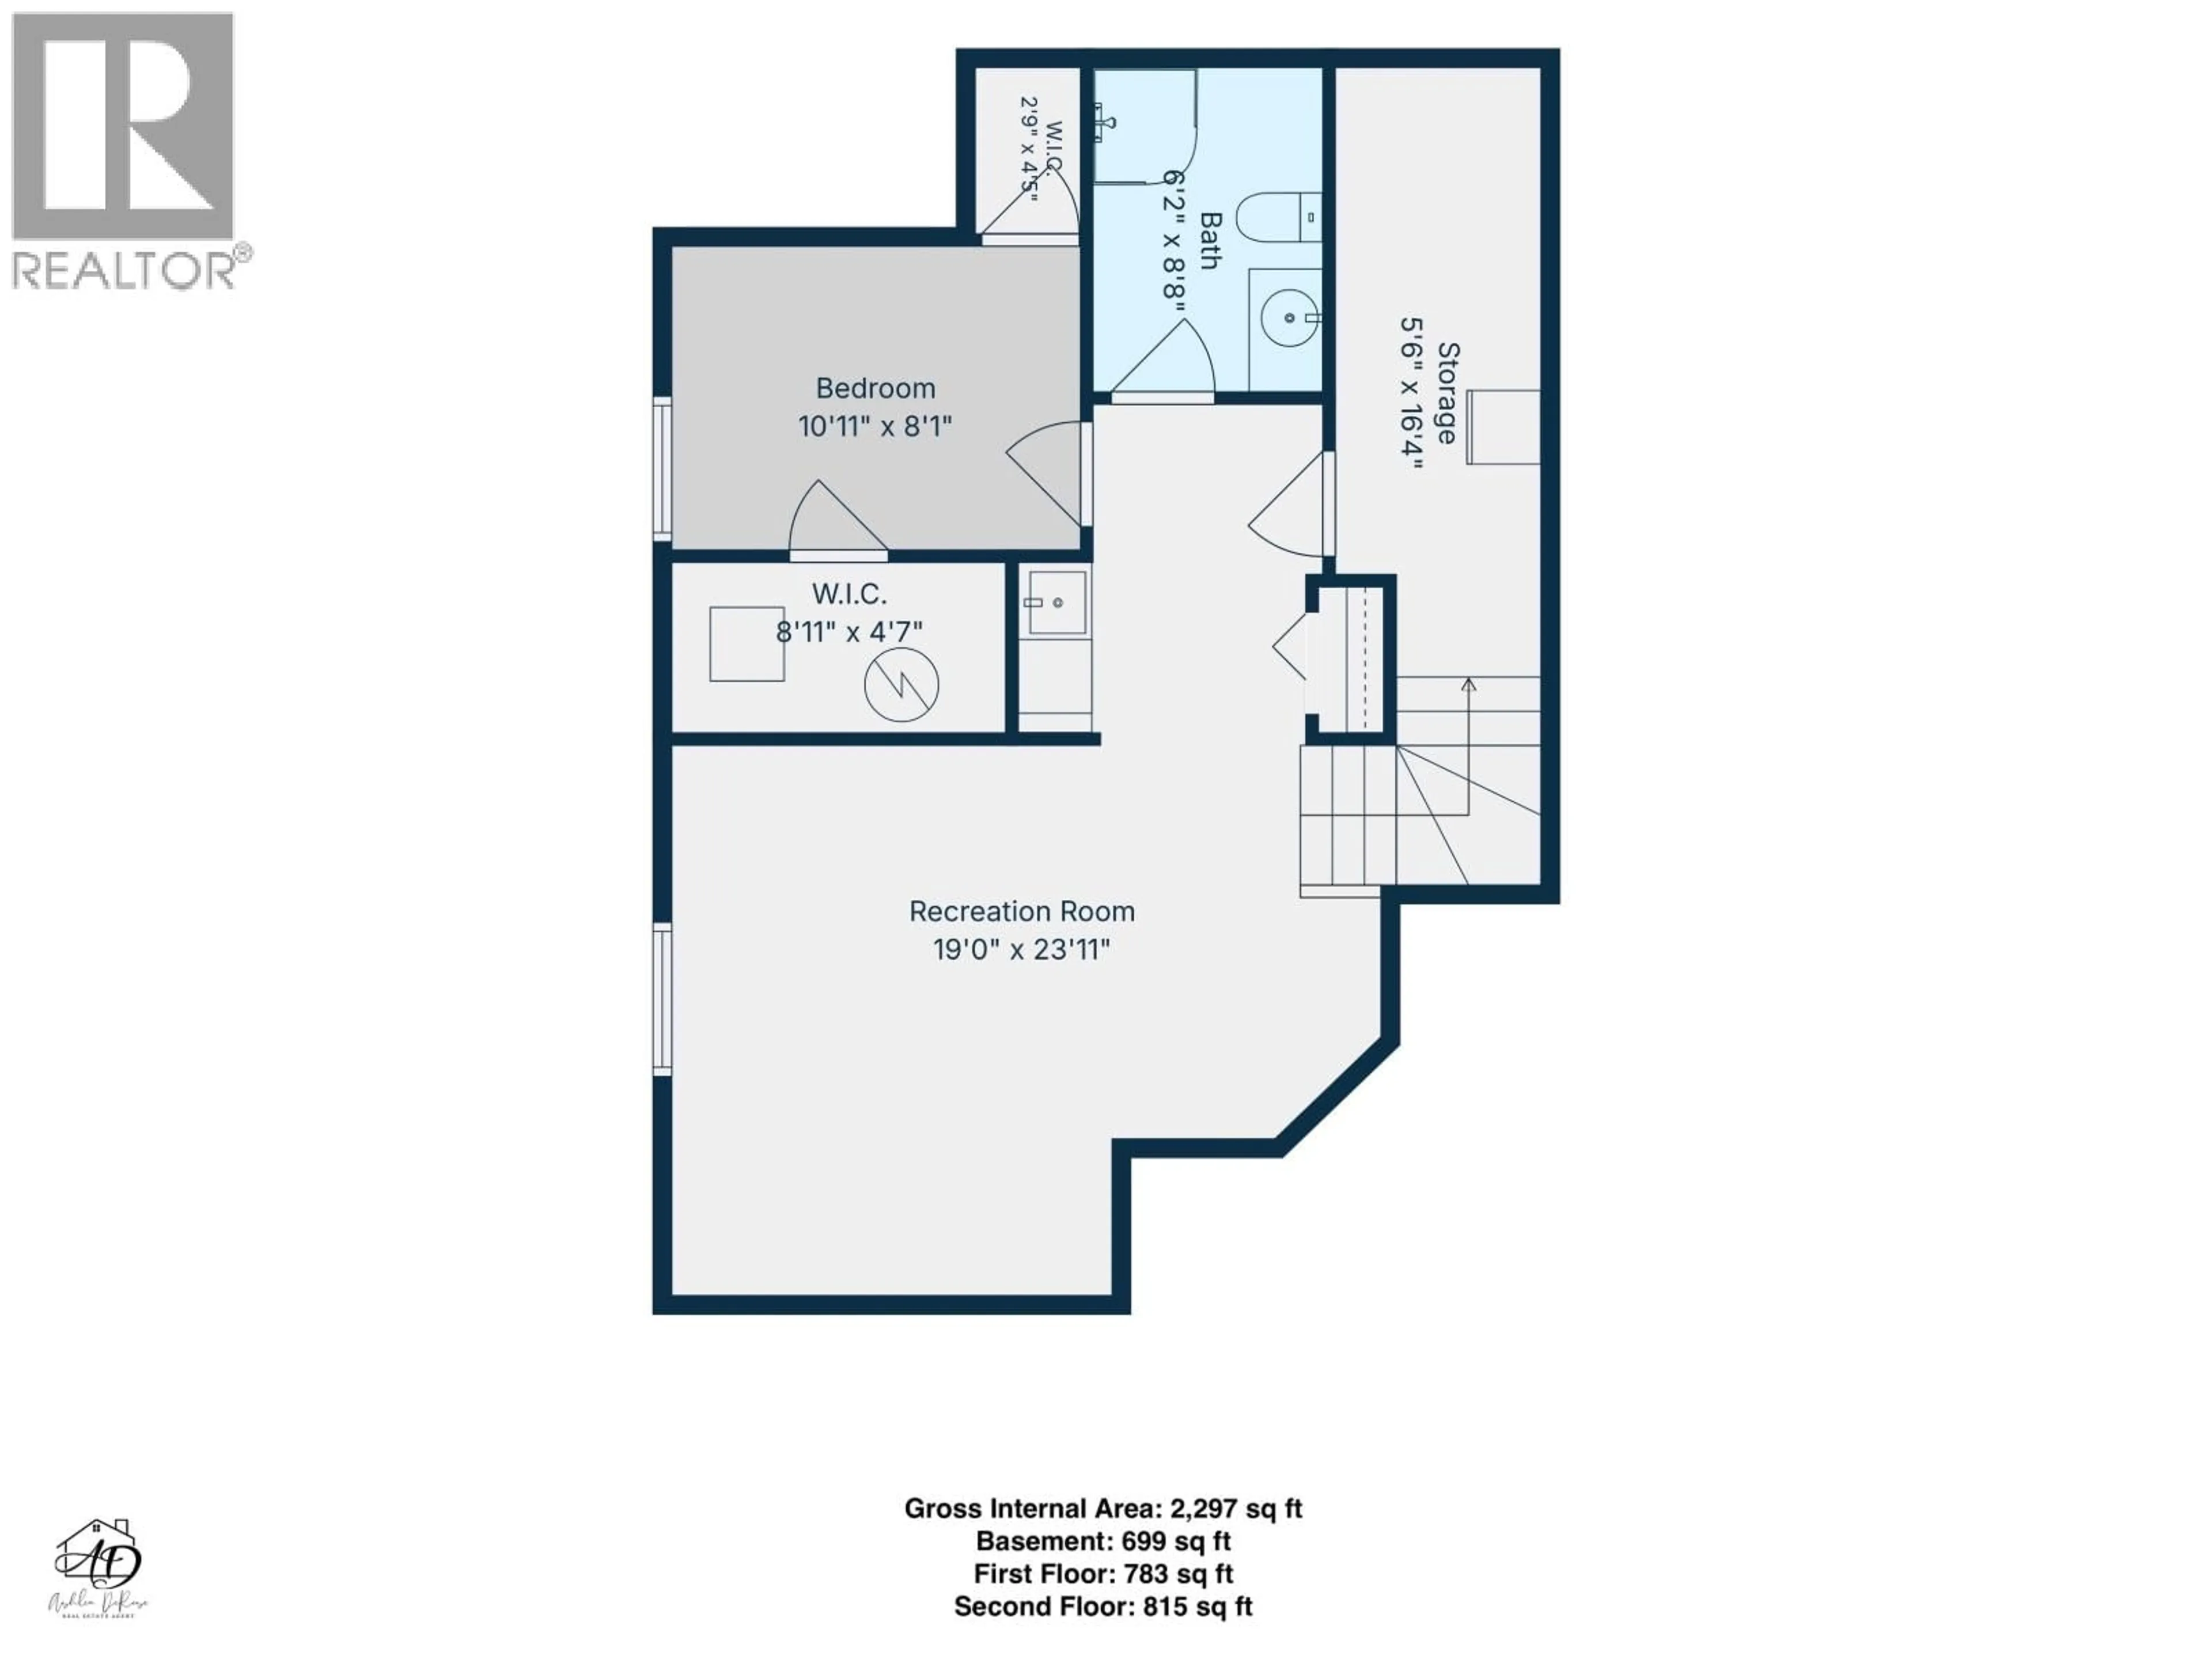
~2297 sqft
$550,000
Get pre-qualifiedPowered by nesto
Detached
3 + 1
3
~2297 sqft

Contact us about this property

Call

Highlights

Property Estimate

Days on market3 days

Estimated valueNot available

Price/Sqft$239/sqft

Monthly cost

Open Calculator

Description

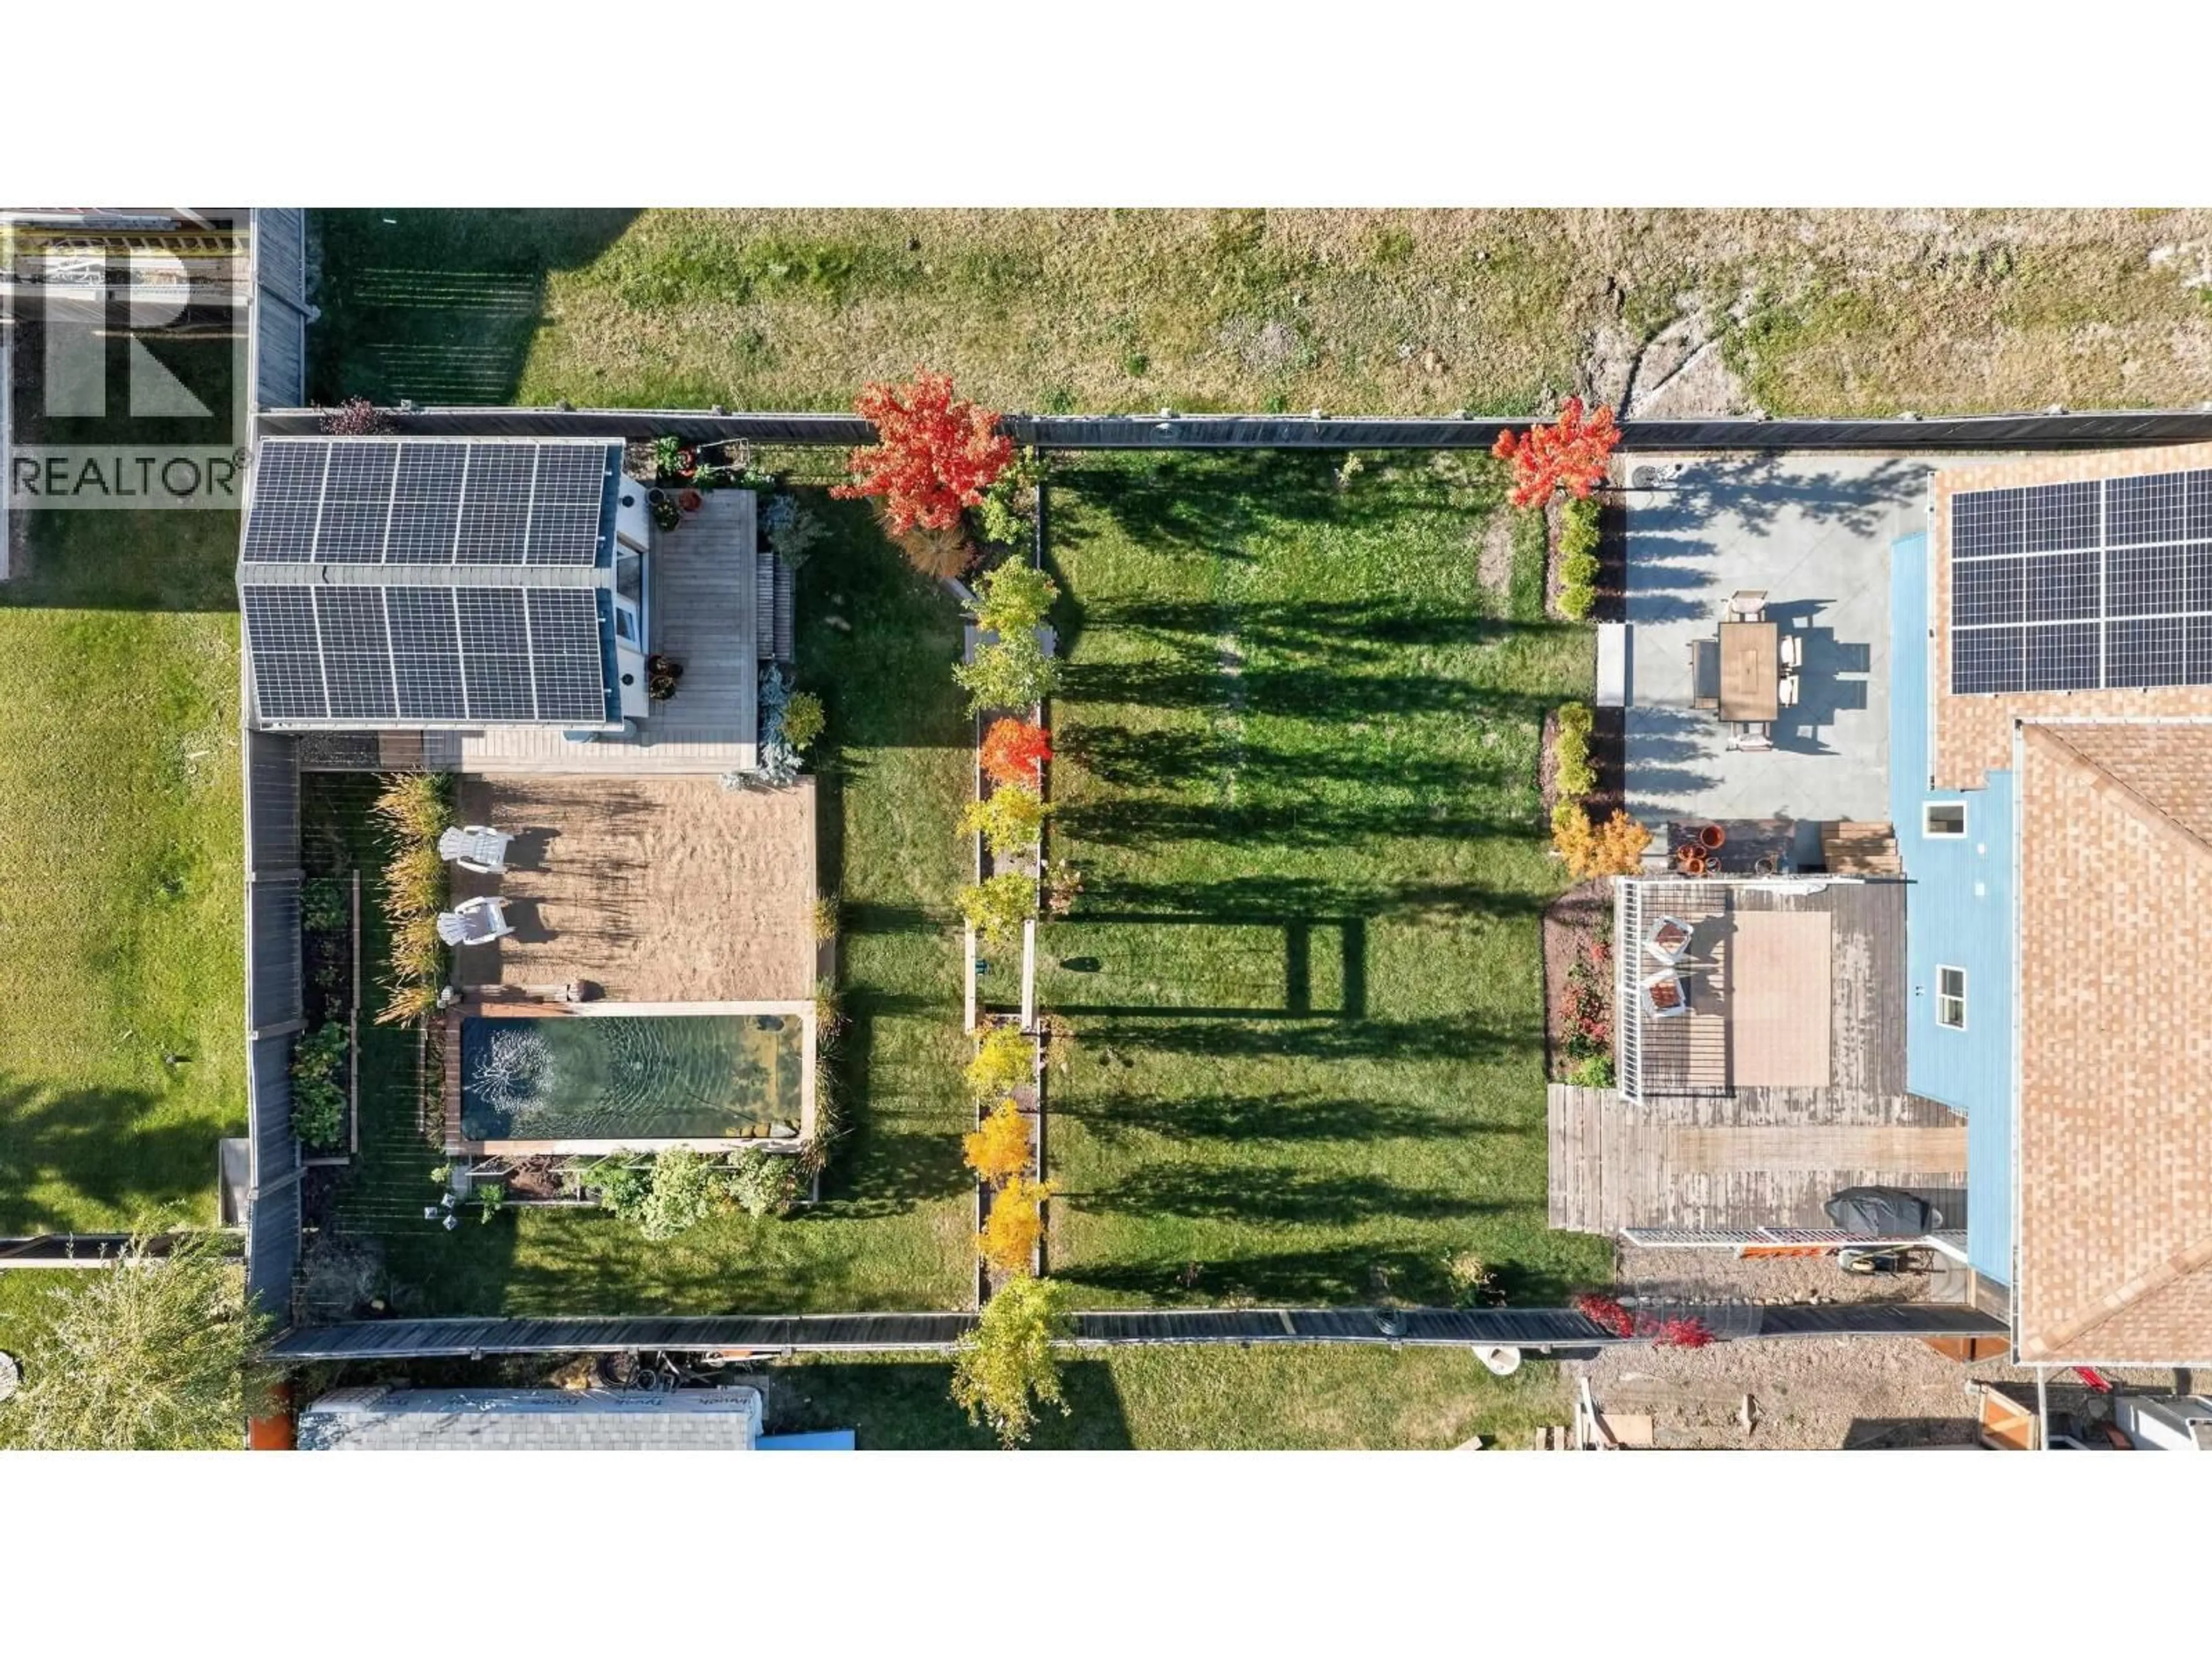
Stunning and Elegant. this meticulously maintained four-bedroom, three bath home is nestled in the highly desirable Panoramic Ridge on the North End of the city. This home is flooded with natural light featuring extensive upgrades including 200 amp service solar panels resulting in virtually no electricity costs a beautifully constructed she shed a perfect space to take in the water feature and dreamy fountain, this backyard Oasis really sets the vibe! The concrete driveway walkways and back patio have been completely redone creating the perfect space to entertain. This home is ideally located right next door to a fun community park, close to the popular Ann Roberts School, walking trail, hospital, golf course and so much more. This exceptional home is ready for its next owners! (id:39198)


Property Details

StyleHouse
View-
Age of property2007
SqFt~2297 SqFt
Lot Size-
Parking Spaces-
MLS ®NumberR3172956
Community NameFort St. John
Data SourceCREA
Listing byCentury 21 Energy Realty

Features

Heating: Forced air, Natural gas
Basement: Finished, Full

Main level Floor

Foyer

6.1 x 7.3

Living room

18.1 x 16.1

Dining room

18.1 x 12.3

Kitchen

9.1 x 10.9


Property History

Oct 6, 2026
ListedActive
$550,000
3 days on market
history photo preview40
Listing by crea®
Property listed by Century 21 Energy Realty, Brokerage
Agent Banner Image
Interested in this property?Get in touch to get the inside scoop.

Population and Demographics

Overview

Total population 16411
Average household income $125,776

Age (%)

0 to 19
27%
20 to 34
28%
35 to 49
22%
50 to 64
15%
65 and plus
8%

Household composition (%)

Single family
58%
Single person
33%
Multi person
8%
Multi family
0%

Mother tongue (%)

English
88%
Tagalog (Pilipino, Filipino)
3%
Others
3%
Punjabi (Panjabi)
2%
German
1%
French
1%

House tenancy (%)

Owners
56%
Renters
44%

What’s nearby?Essentials within 5 km

Local Logic

Transportation Scores

Estimated Budget

Powered by:
The trademarks REALTOR®, REALTORS®, and the REALTOR® logo are controlled by The Canadian Real Estate Association (CREA) and identify real estate professionals who are members of CREA. The trademarks MLS®, Multiple Listing Service® and the associated logos are owned by CREA and identify the quality of services provided by real estate professionals who are members of CREA. Used under license.