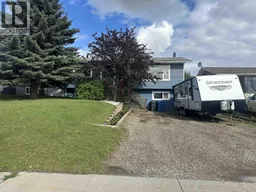
8611 90 STREET, Fort St. John, British Columbia V1J4R5
Contact us about this property
Highlights
Estimated valueThis is the price Wahi expects this property to sell for.
The calculation is powered by our Instant Home Value Estimate, which uses current market and property price trends to estimate your home’s value with a 90% accuracy rate.Not available
Price/Sqft$386/sqft
Monthly cost
Open Calculator
Description
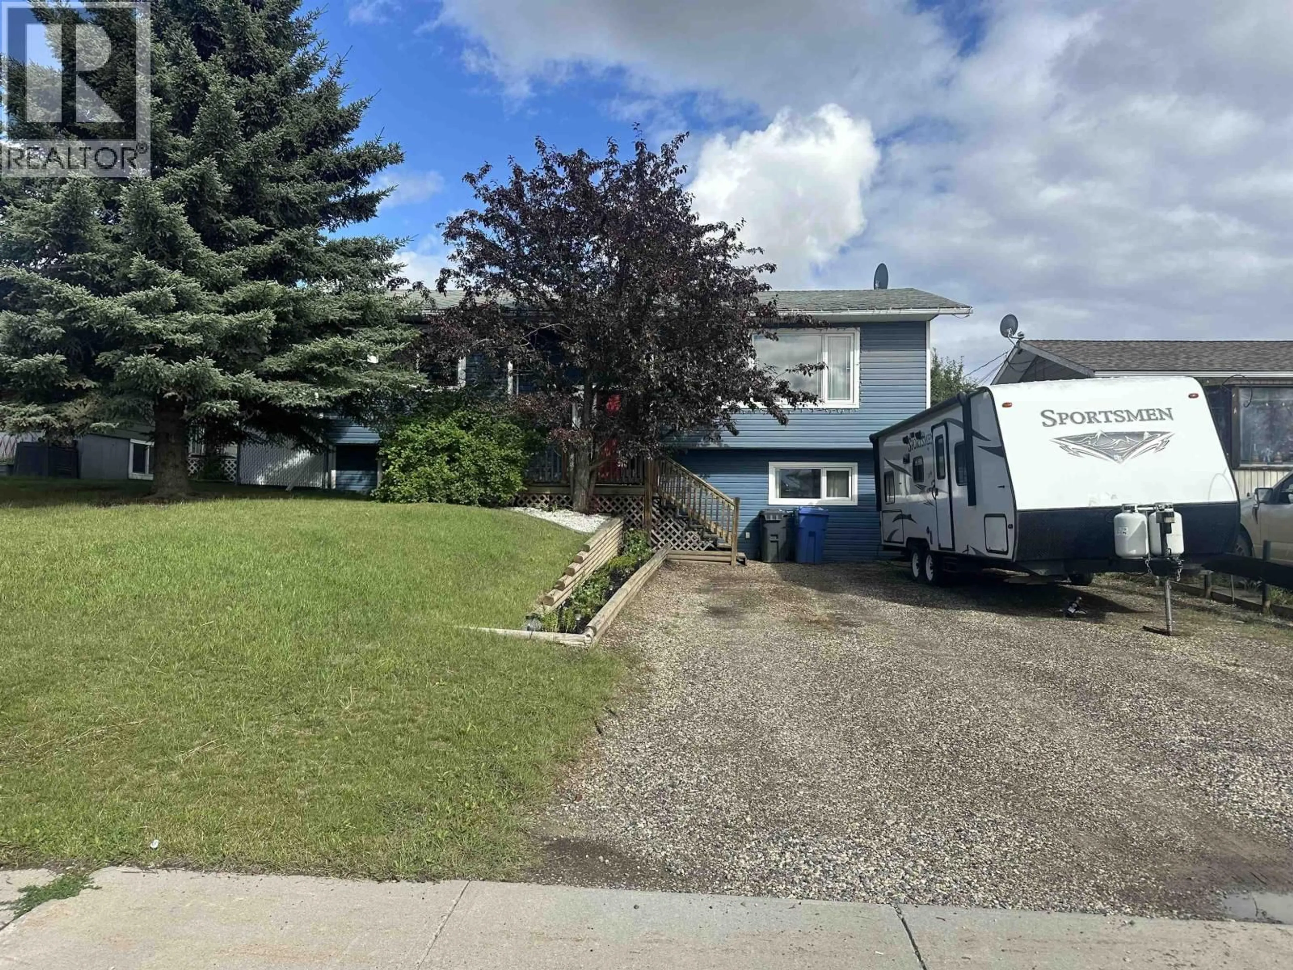
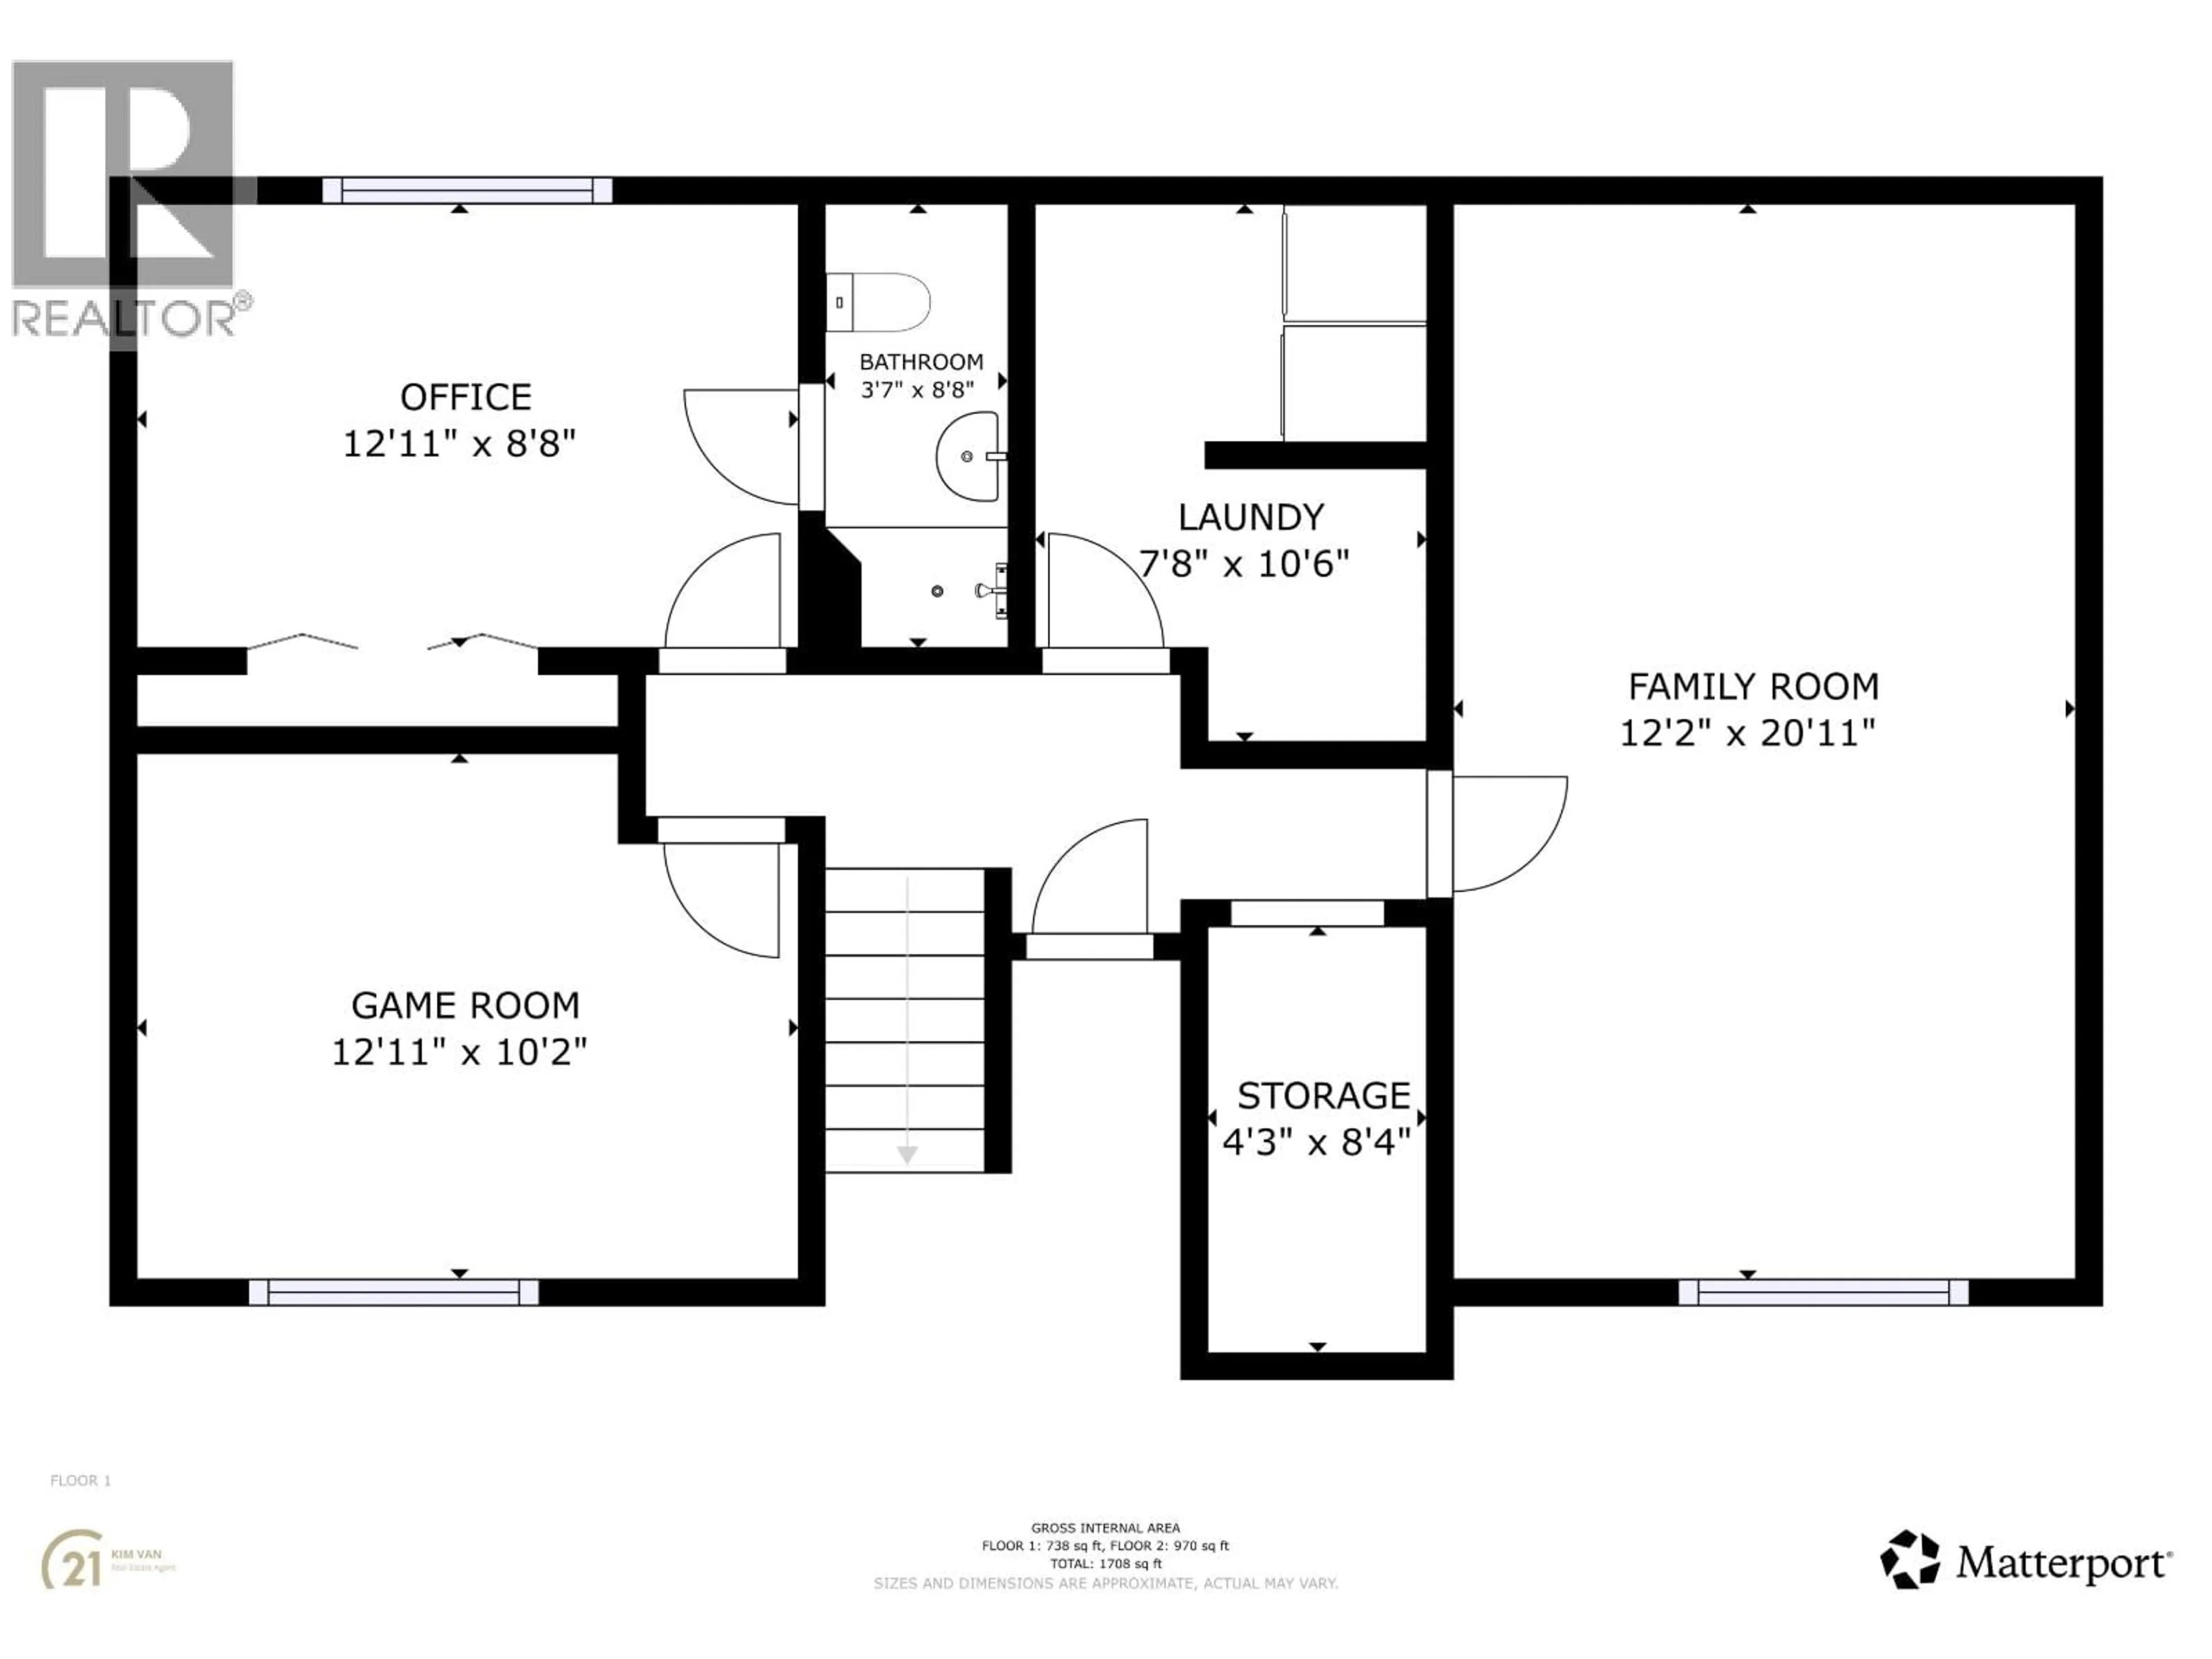
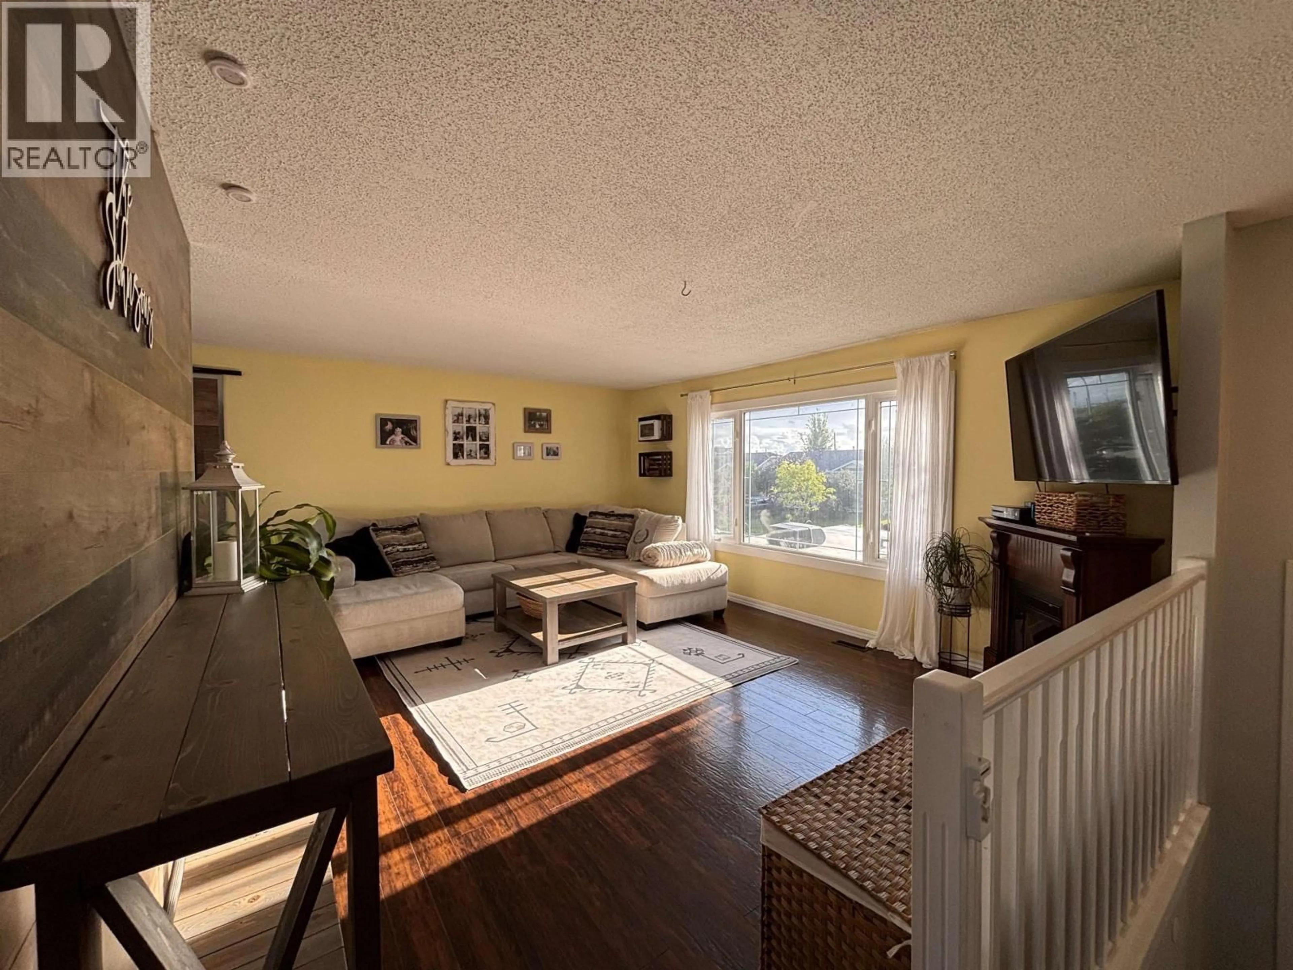
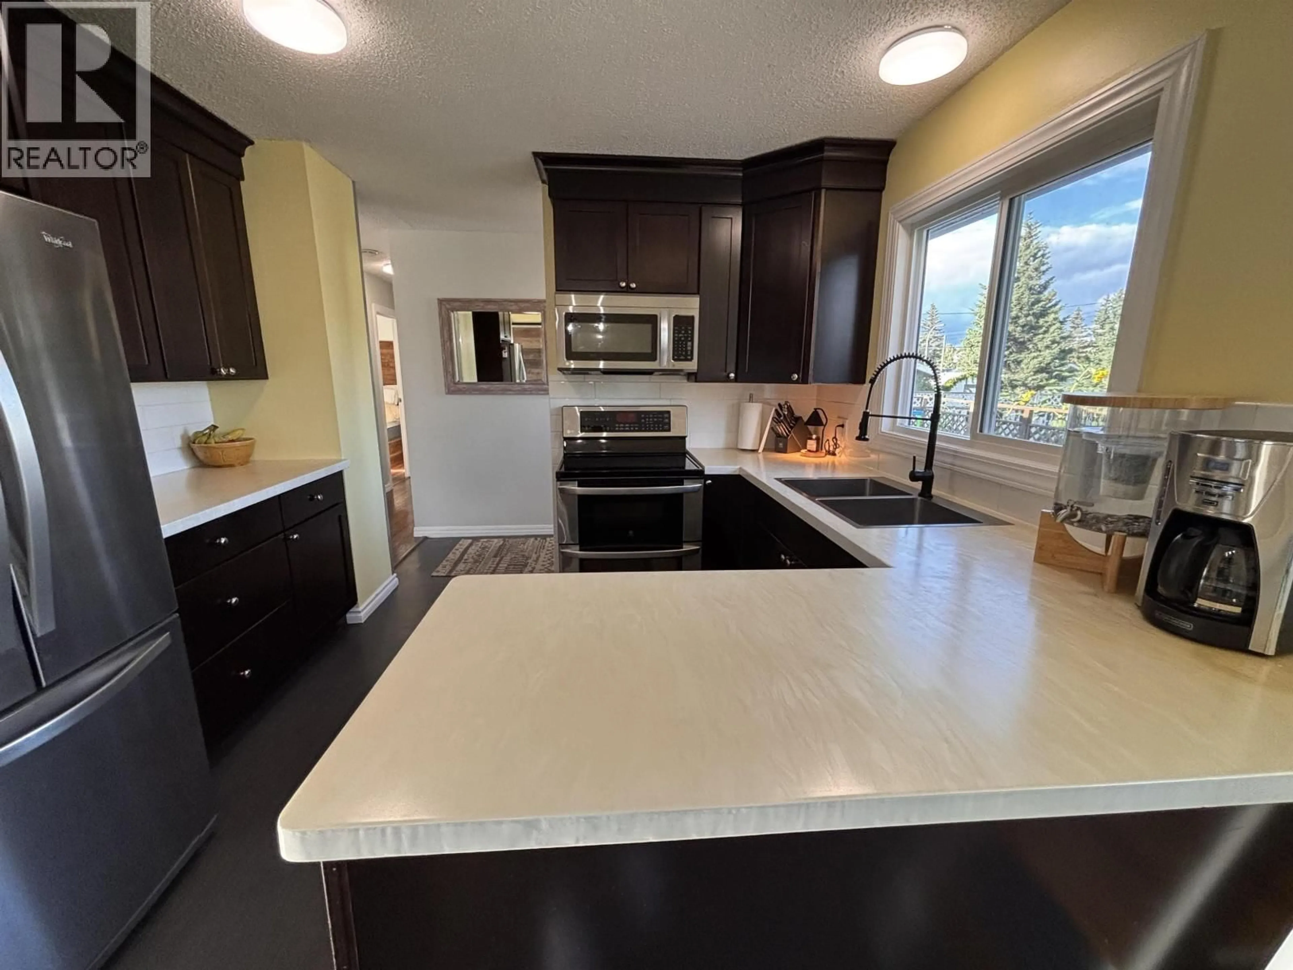
If you've been waiting for a home that checks all the boxes without a long to-do list, this one deserves a look! This 4-bedroom, 2-bathroom home has been wonderfully updated & is ready for its next owners. The newer kitchen is a standout w/ beautiful concrete countertops, while newer flooring and fresh paint throughout the main floor give the home a bright, refreshed feel. The main floor offers a spacious dining room, huge living room, & 2 comfortable bedrooms. Head downstairs to find 2 more good-sized bedrooms, a large rec room & a second bathroom-plenty of room for the whole family! Outside, the fully fenced backyard is made for enjoying summer. There's a 16'x40' freshly stained deck, a 12'x20' shed, & even room to build a garage! And the bonus? You're just 1/2 block from Matthew's Park! (id:39198)
Property Details
Interior
Features
Basement Floor
Bedroom 4
12.1 x 8.8Recreational, Games room
12.2 x 20.1Laundry room
7.8 x 10.6Bedroom 3
12.1 x 10.2Property History
 21
21
