8406 86 AVENUE, Fort St. John, British Columbia V1J0G6
Contact us about this property
Highlights
Estimated valueThis is the price Wahi expects this property to sell for.
The calculation is powered by our Instant Home Value Estimate, which uses current market and property price trends to estimate your home’s value with a 90% accuracy rate.Not available
Price/Sqft$241/sqft
Monthly cost
Open Calculator
Description
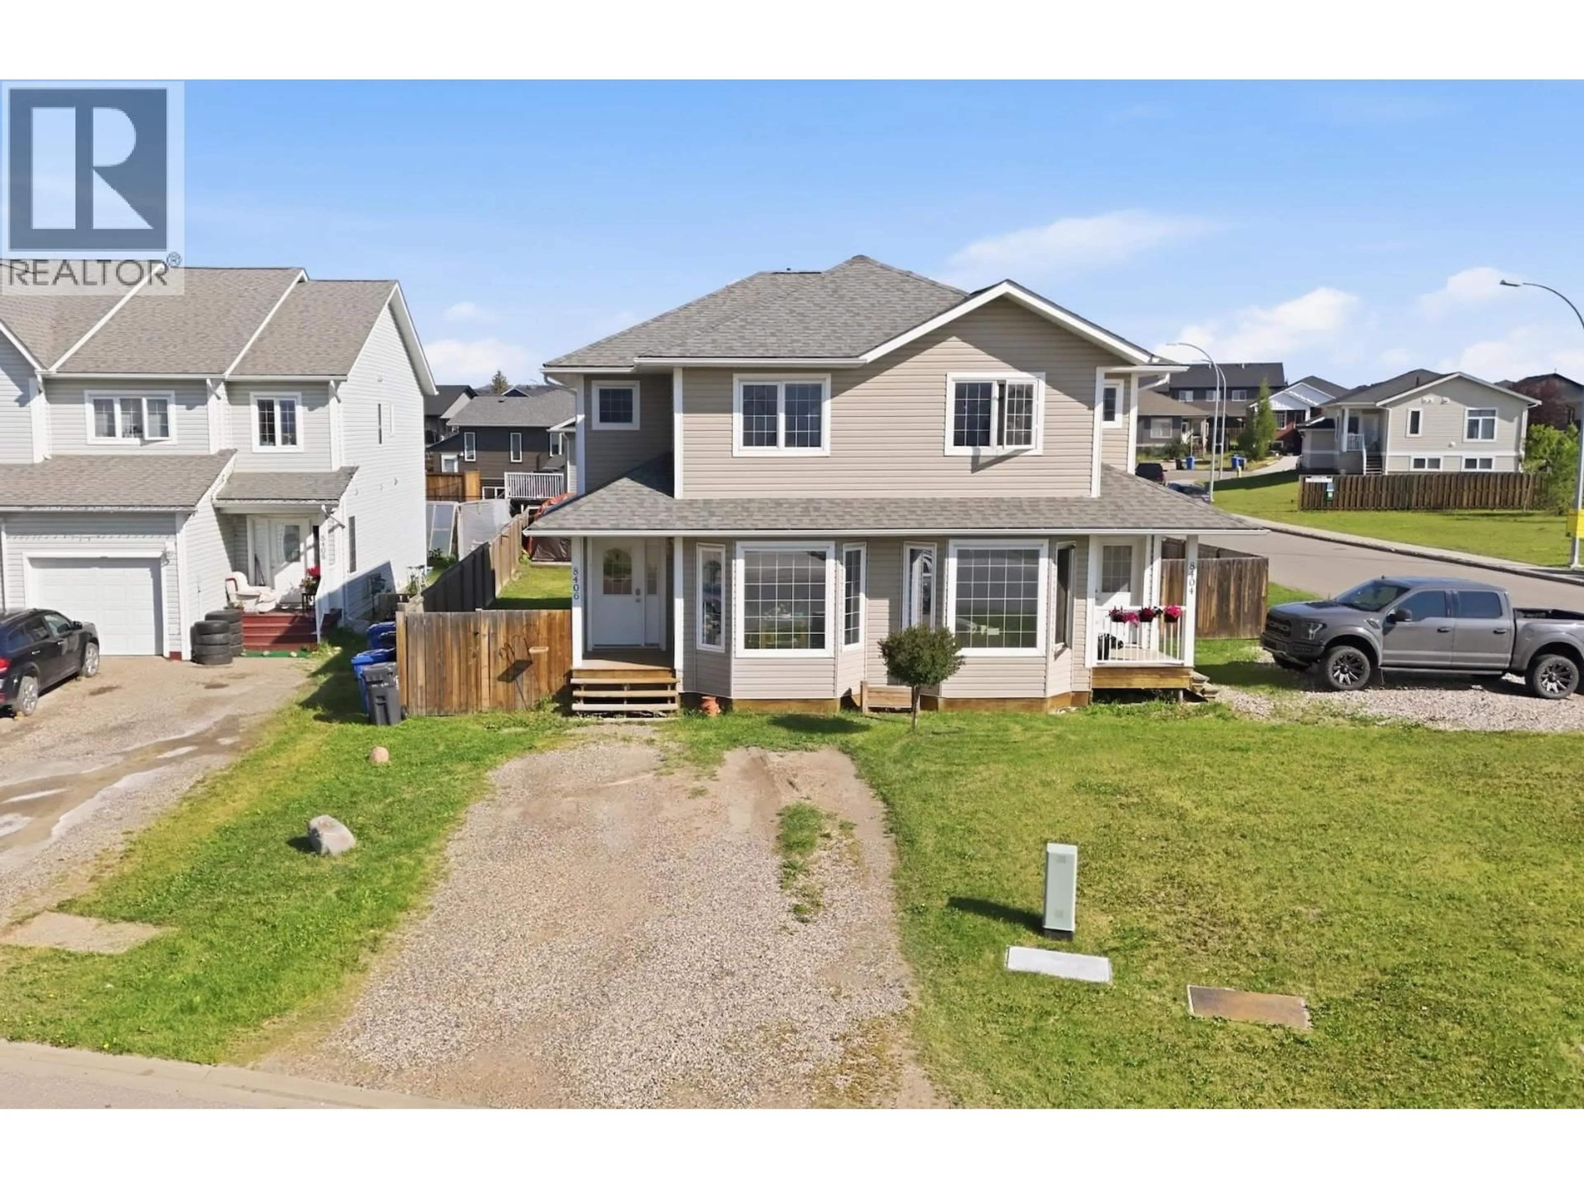
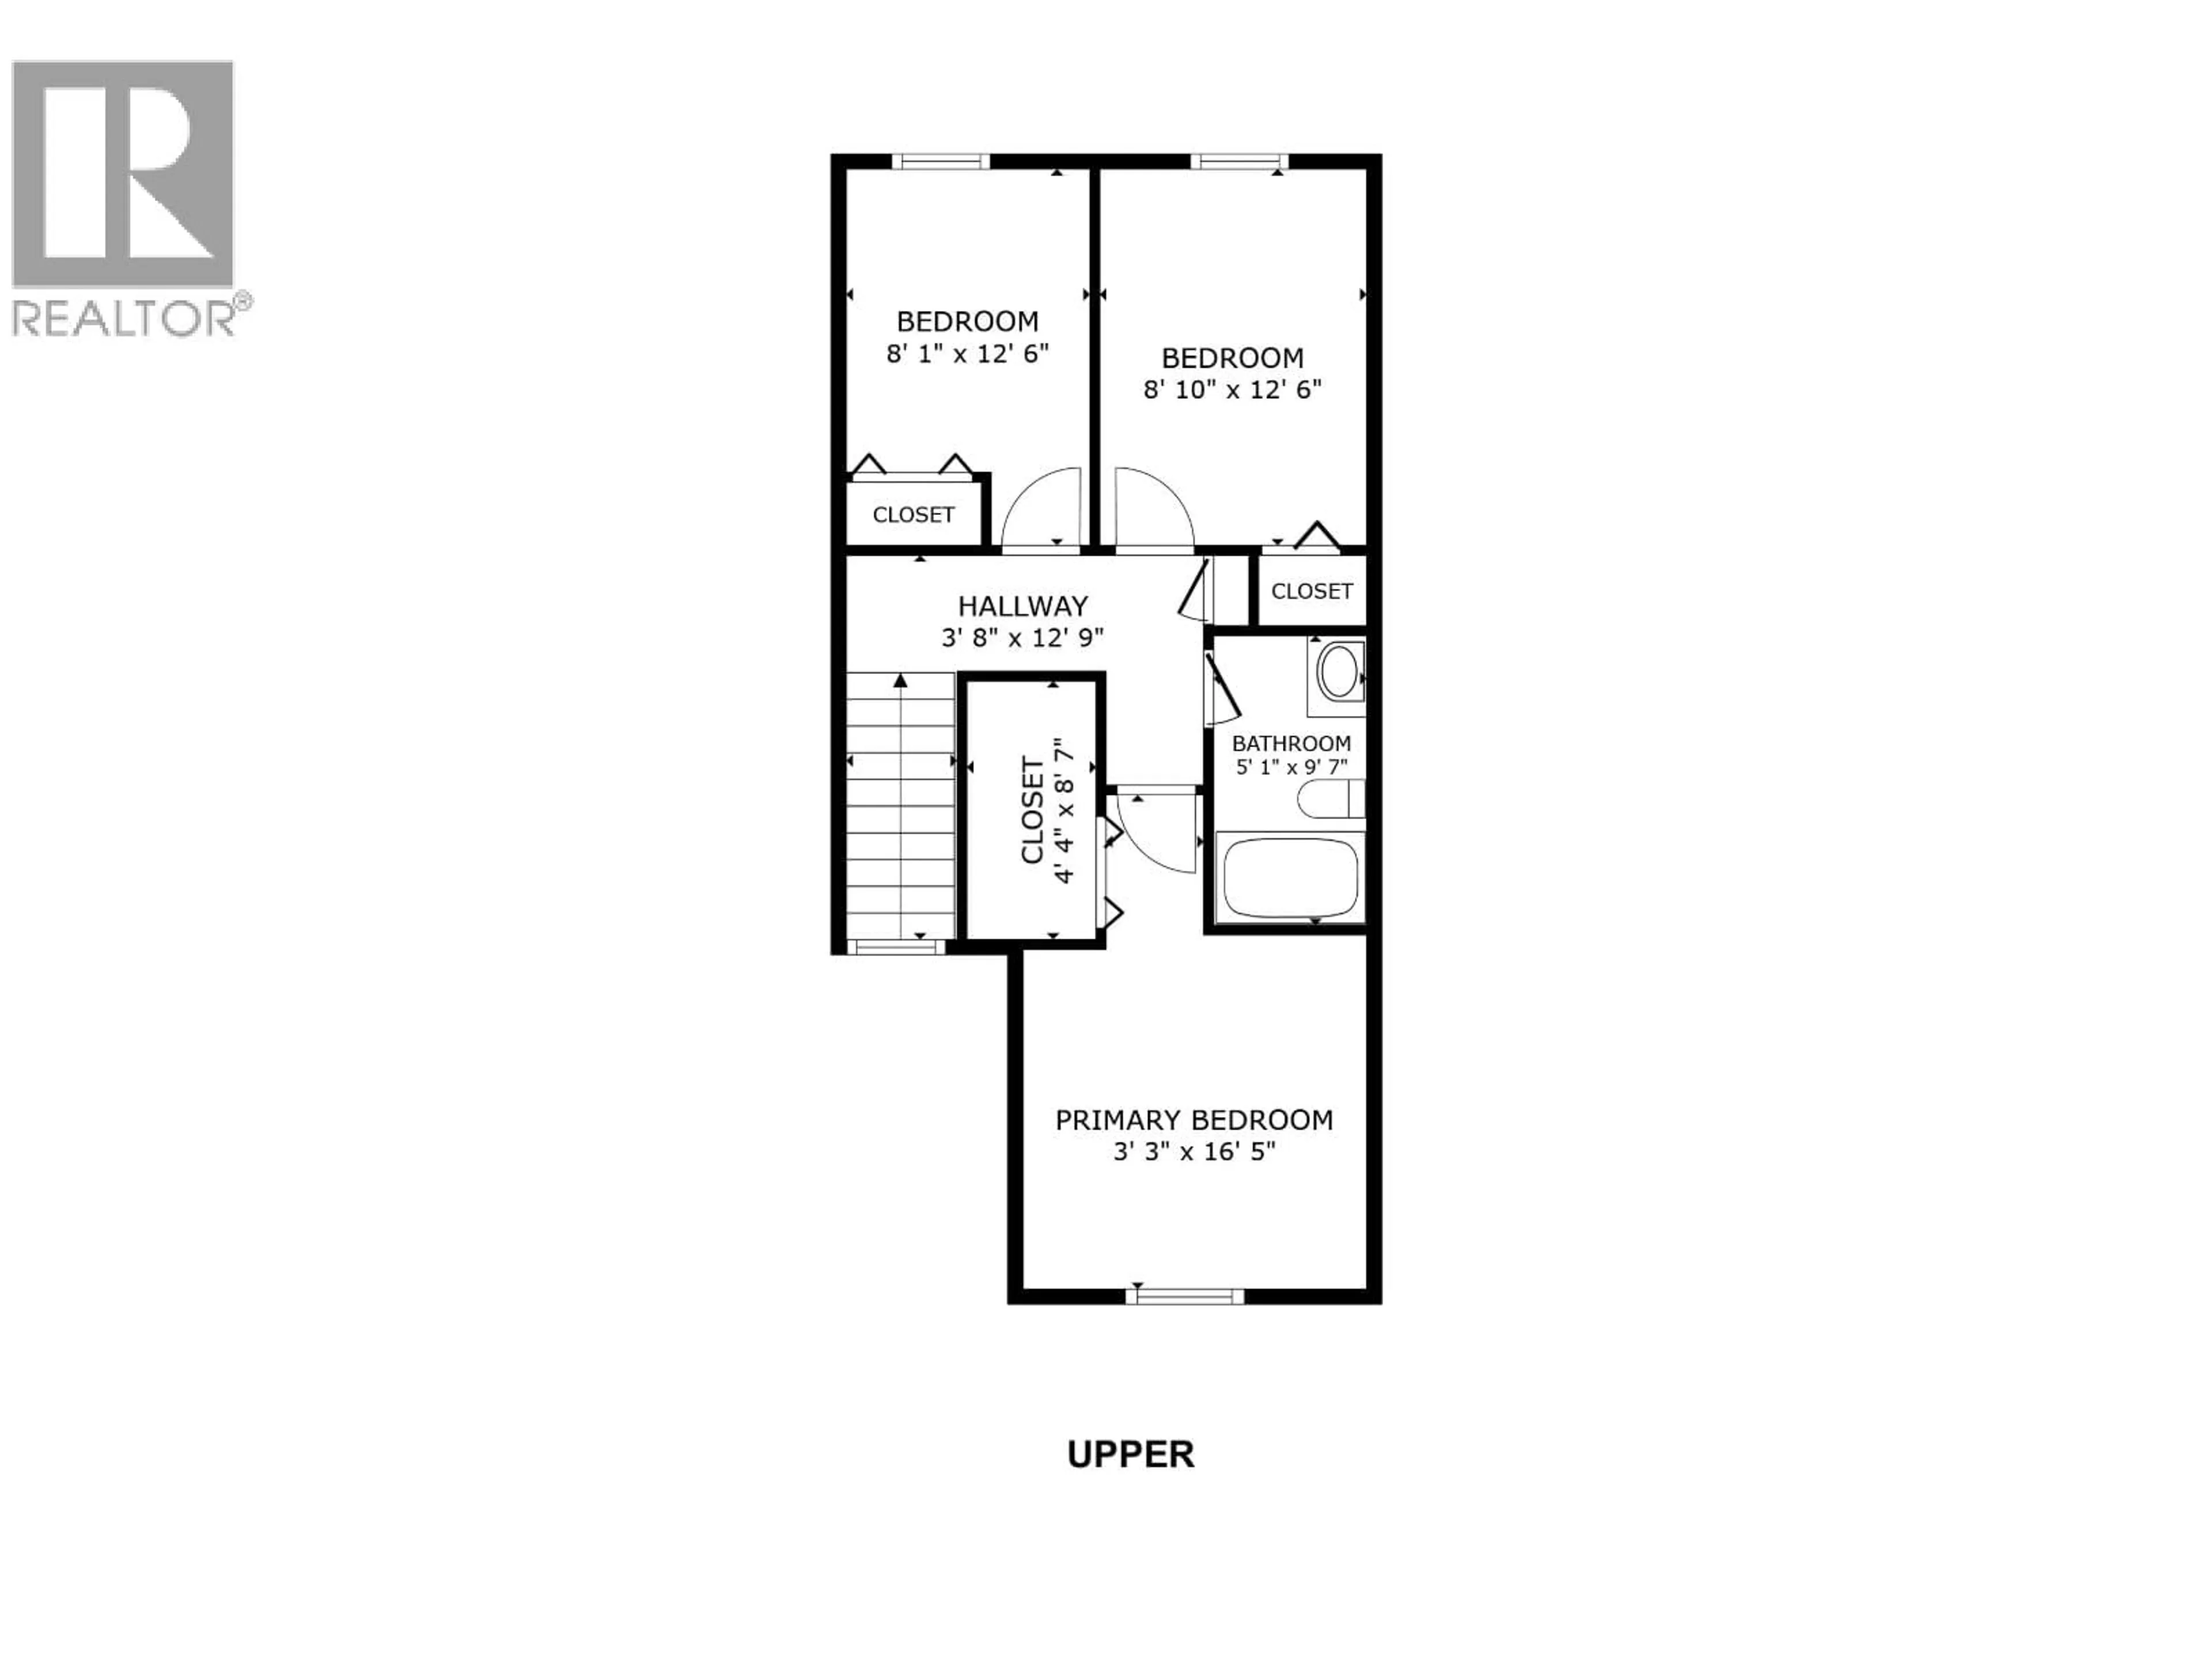
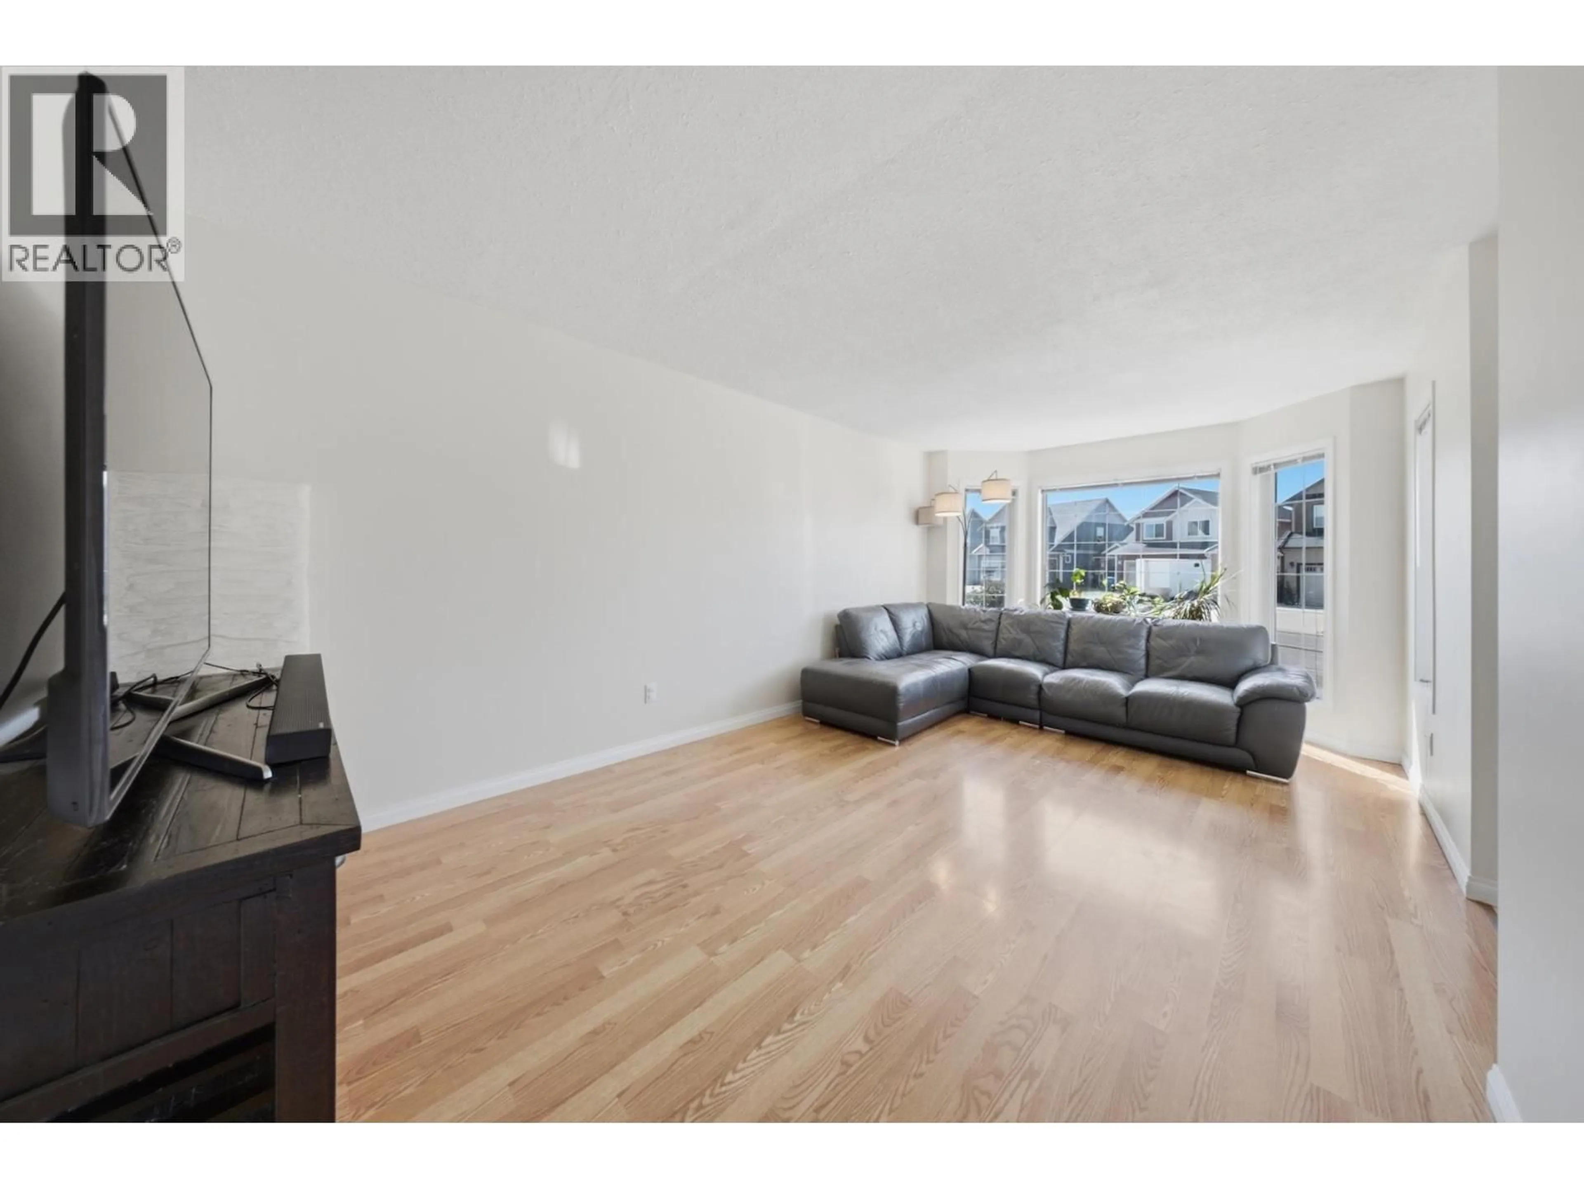
Three bedrooms, one & a half bathrooms, a fenced yard, & a private sundeck, this half duplex has the layout buyers actually search for. Located in Fort St. John, BC, close to schools, parks, & shopping, this 1,250-square-foot two-storey offers an open-concept main floor with tile flooring in the kitchen & entryway. The kitchen features white cabinetry, a tile backsplash, & stainless steel appliances including a range, refrigerator, & dishwasher, with a dinette that opens through sliding doors to the sundeck & fully fenced backyard. A bright living room with laminate flooring & natural light completes the main level, alongside a half bathroom for guests. Upstairs holds all three bedrooms, including a primary bedroom with closet space, plus a full bathroom, & a crawl space below adds extra storage. A solid, move-in ready layout for first-time buyers or investors. Good homes move fast in this market. (id:39198)
Property Details
Interior
Features
Main level Floor
Living room
17.5 x 26Kitchen
10.1 x 12.6Dining room
6.3 x 12.6Laundry room
7 x 6.6Property History
 30
30
