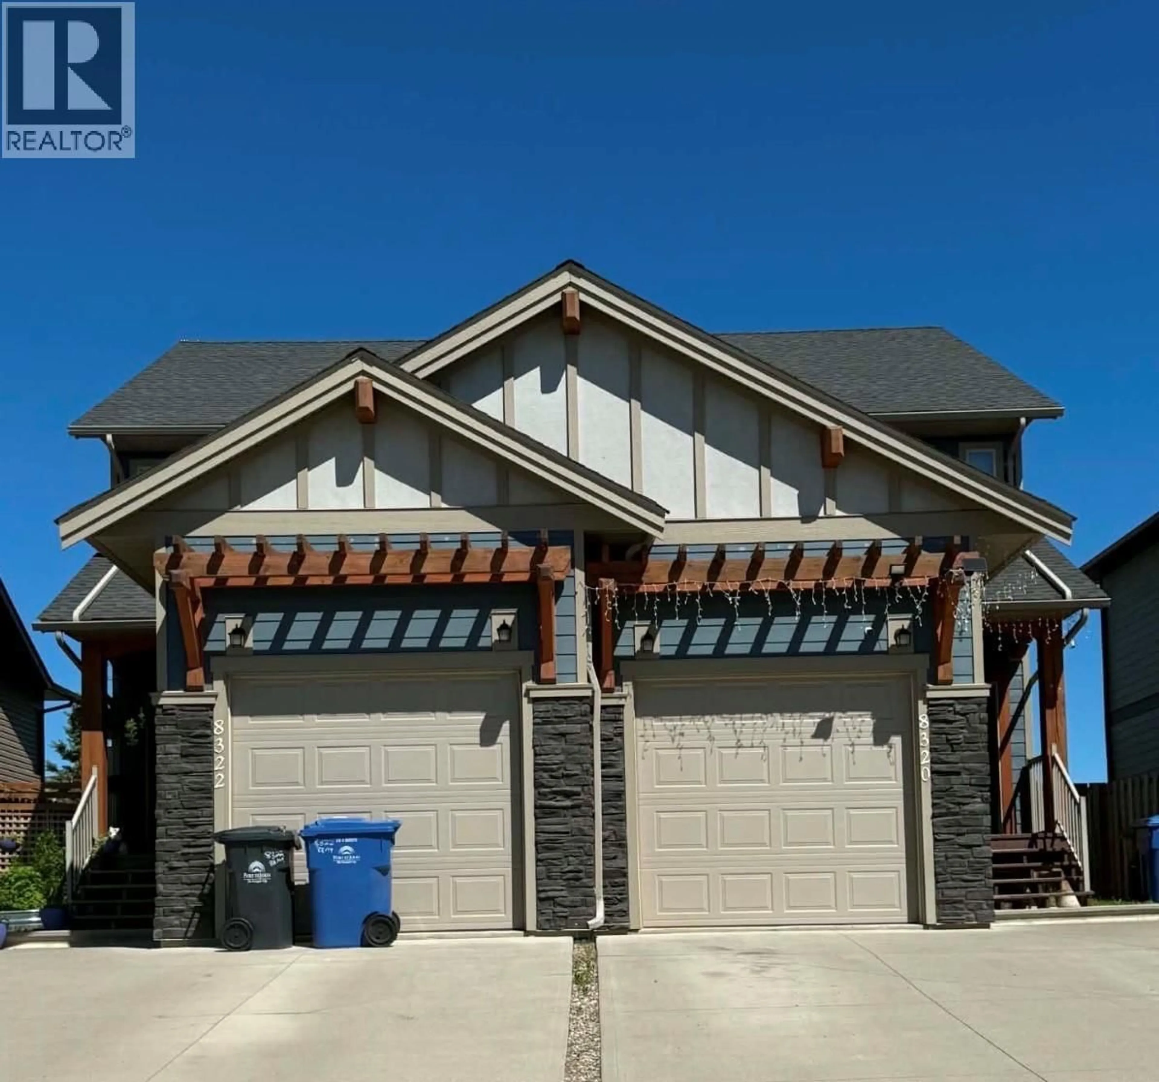
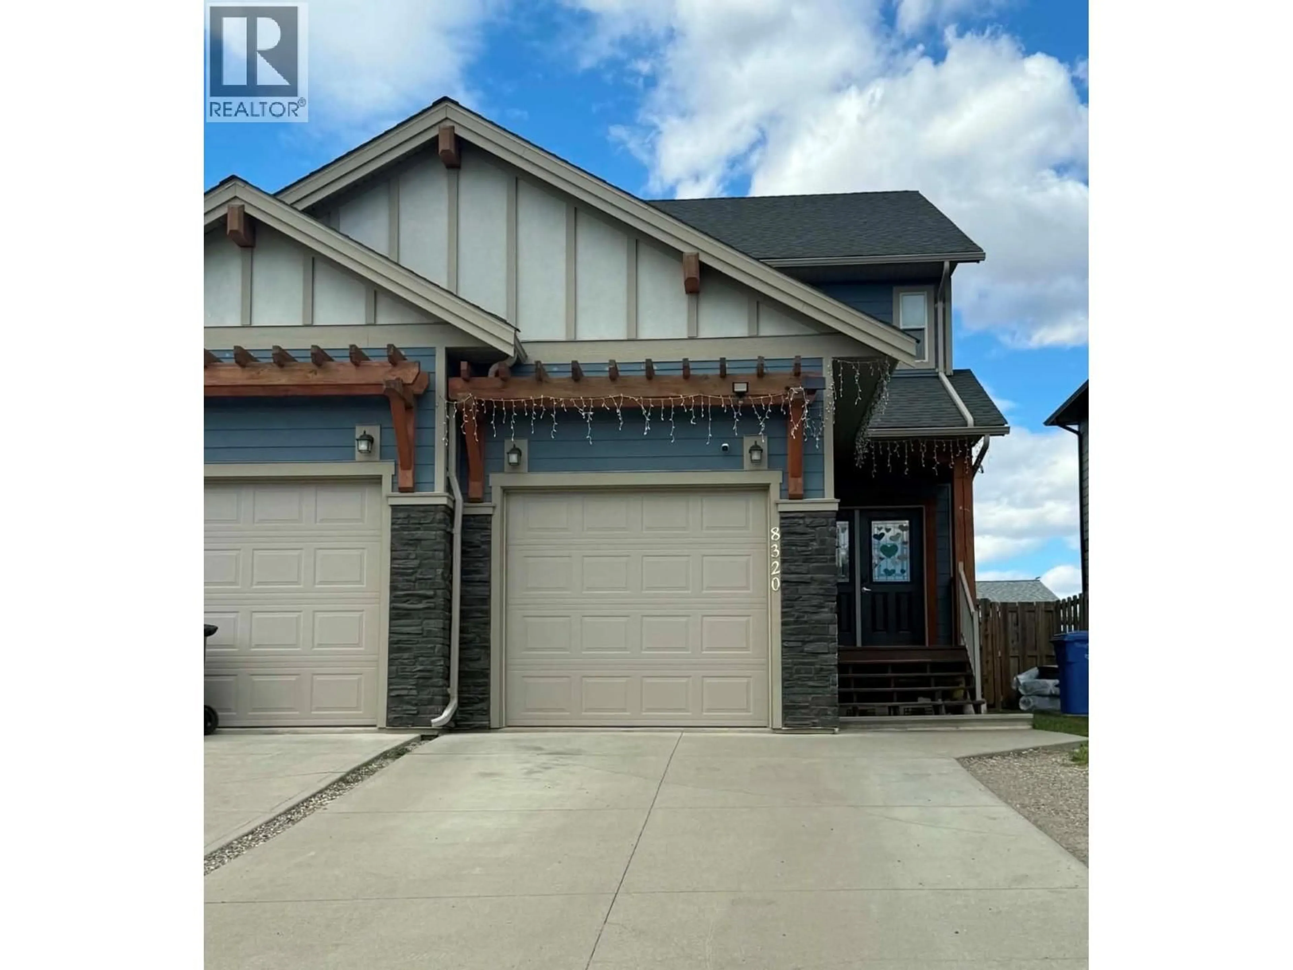
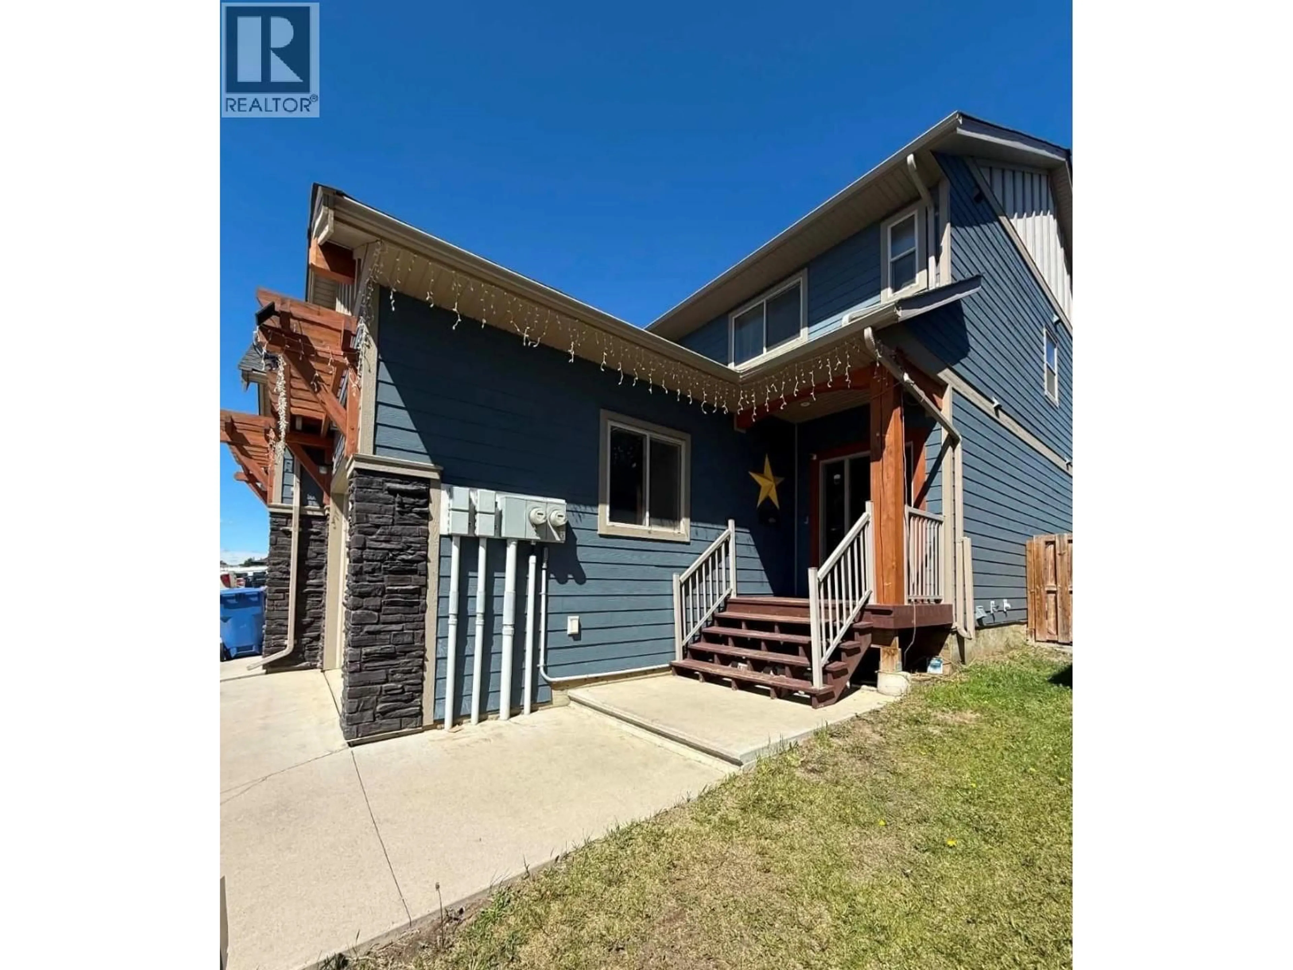
8320 88 AVENUE, Fort St. John, British Columbia V1J0N9
Contact us about this property
Highlights
Estimated valueThis is the price Wahi expects this property to sell for.
The calculation is powered by our Instant Home Value Estimate, which uses current market and property price trends to estimate your home’s value with a 90% accuracy rate.Not available
Price/Sqft$287/sqft
Monthly cost
Open Calculator
Description
Welcome to this beautifully maintained 2-storey half duplex in a family-friendly Fort St. John neighborhood! Offering a bright, open-concept layout, this home is perfect for first-time buyers, growing families, or investors. The main floor features a spacious living area, modern kitchen with ample cabinetry, and a dining space ideal for everyday living and entertaining. Upstairs, you'll find comfortable bedrooms, including a generous primary suite. Enjoy a fully fenced backyard with room for kids, pets, or summer BBQs, plus convenient parking and low-maintenance living with no condo fees. Located close to schools, parks, shopping, walking trails, and everyday amenities, this move-in-ready home combines comfort, value, and convenience. Don't miss this fantastic opportunity! (id:39198)
Property Details
Interior
Features
Above Floor
Primary Bedroom
12.1 x 13.1Bedroom 2
9.3 x 10.6Bedroom 3
9.3 x 11.8Condo Details
Inclusions
Property History
 3
3
