1 day on Market

8312 85 AVENUE, Fort St. John, British Columbia V1J0G3

Detached
3 + 2
3
~2416 sqft
$475,000
Get pre-qualifiedPowered by nesto
Detached
3 + 2
3
~2416 sqft

Contact us about this property

Call

Highlights

Property Estimate

Days on market1 day

Estimated valueNot available

Price/Sqft$196/sqft

Monthly cost

Open Calculator

Description

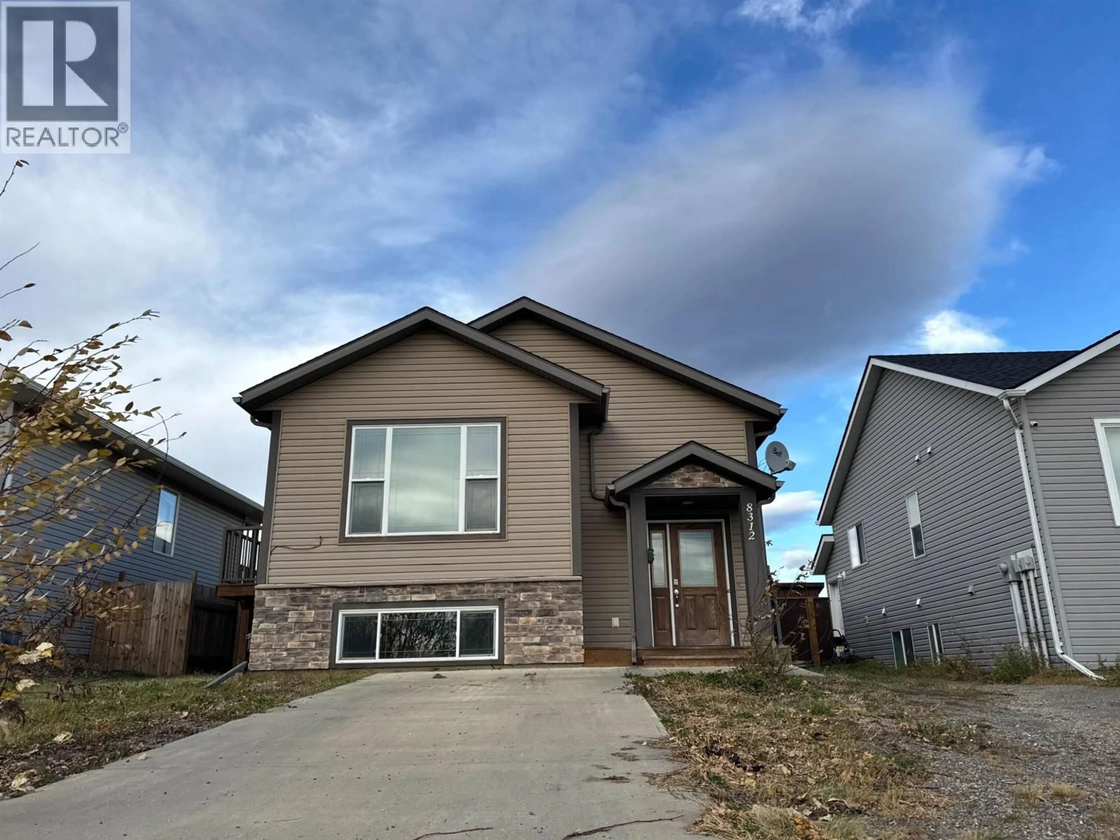
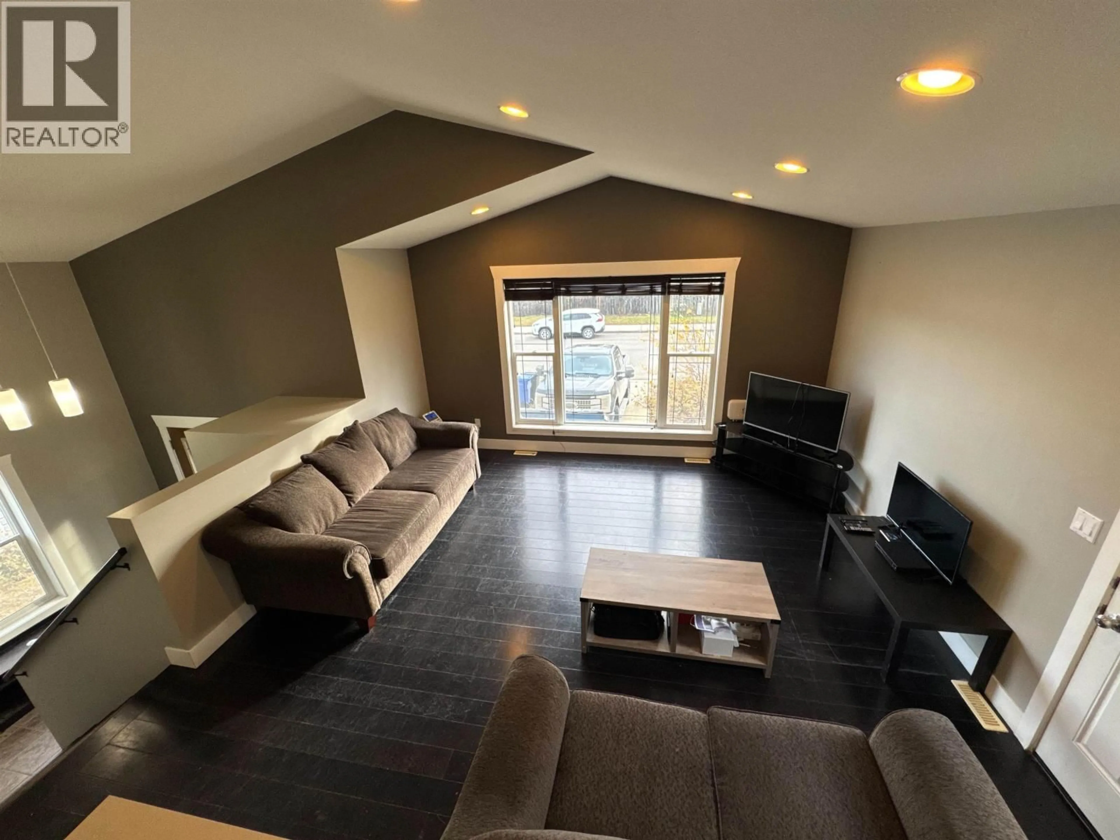
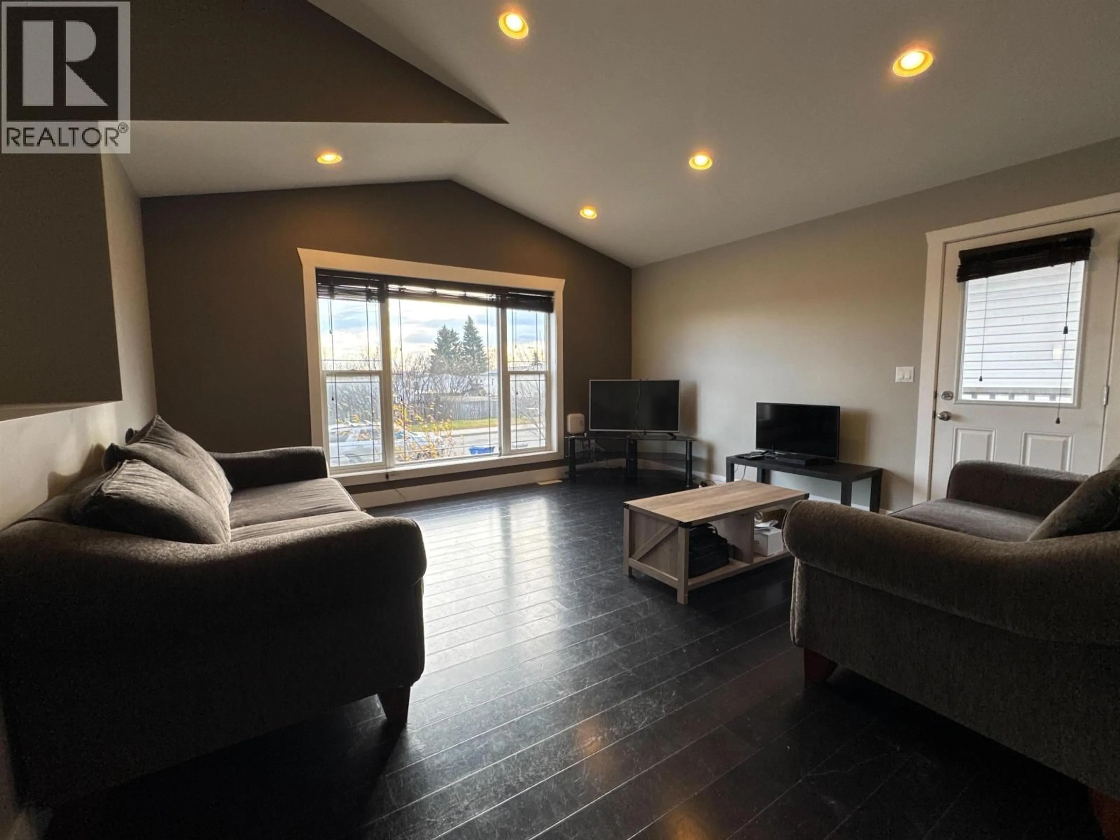
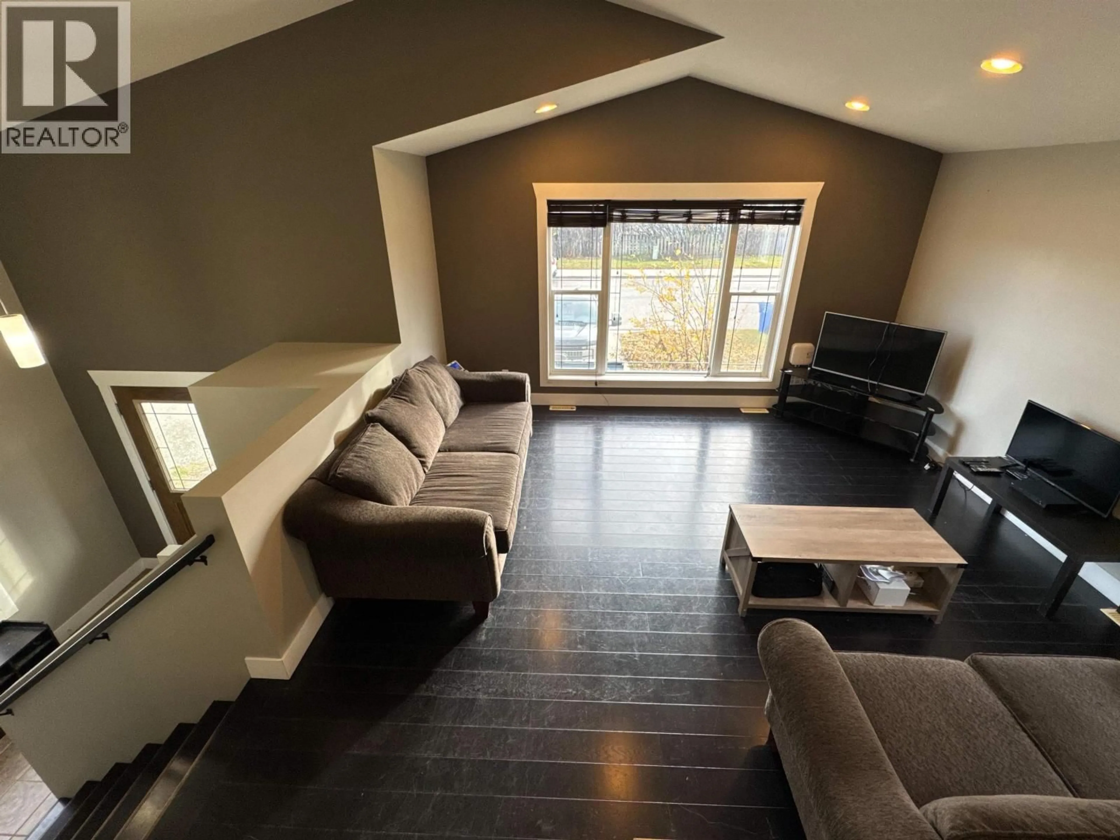
Imagine having options. The options you ask? The first is 5 bedrooms, 3 bathrooms and over 2,400 sq ft for you and those you love. Option two comes by way of a separate entrance and space to build a second kitchen. Is your family growing but you just don't need all that space yet? Build a space to help with the mortgage now and convert it back for the family in the years to come... Then, all you have to decide is whether to keep the giant rec room downstairs for yourself or share it with others. (id:39198)


Property Details

StyleHouse
View-
Age of property2012
SqFt~2416 SqFt
Lot Size-
Parking Spaces-
MLS ®NumberR3177427
Community NameFort St. John
Data SourceCREA
Listing byRE/MAX Action Realty Inc

Features

Heating: Forced air, Natural gas
Basement: Finished, Full

Above Floor

Kitchen

10.8 x 13.3

Living room

15.5 x 14.1

Dining room

8 x 10

Primary Bedroom

10.9 x 12.1


Property History

Oct 21, 2026
ListedActive
$475,000
1 day on market
history photo preview28
Listing by crea®
Property listed by RE/MAX Action Realty Inc, Brokerage
Agent Banner Image
Interested in this property?Get in touch to get the inside scoop.

Population and Demographics

Overview

Total population 16411
Average household income $125,776

Age (%)

0 to 19
27%
20 to 34
28%
35 to 49
22%
50 to 64
15%
65 and plus
8%

Household composition (%)

Single family
58%
Single person
33%
Multi person
8%
Multi family
0%

Mother tongue (%)

English
88%
Tagalog (Pilipino, Filipino)
3%
Others
3%
Punjabi (Panjabi)
2%
German
1%
French
1%

House tenancy (%)

Owners
56%
Renters
44%

What’s nearby?Essentials within 5 km

Local Logic

Transportation Scores

Estimated Budget

Powered by:
The trademarks REALTOR®, REALTORS®, and the REALTOR® logo are controlled by The Canadian Real Estate Association (CREA) and identify real estate professionals who are members of CREA. The trademarks MLS®, Multiple Listing Service® and the associated logos are owned by CREA and identify the quality of services provided by real estate professionals who are members of CREA. Used under license.