11328 86A STREET, Fort St. John, British Columbia V1J0G2
Contact us about this property
Highlights
Estimated valueThis is the price Wahi expects this property to sell for.
The calculation is powered by our Instant Home Value Estimate, which uses current market and property price trends to estimate your home’s value with a 90% accuracy rate.Not available
Price/Sqft$210/sqft
Monthly cost
Open Calculator
Description
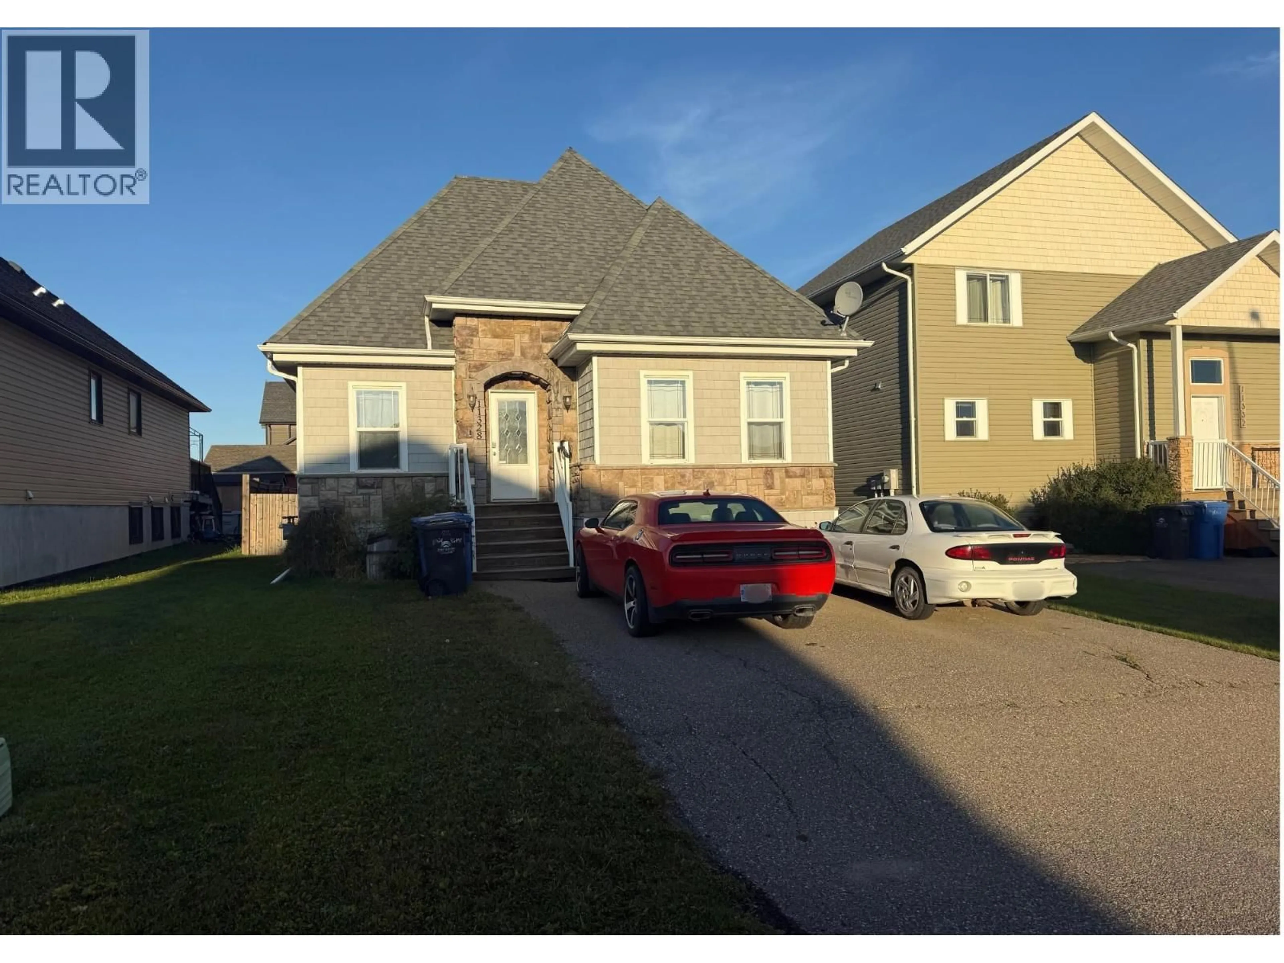
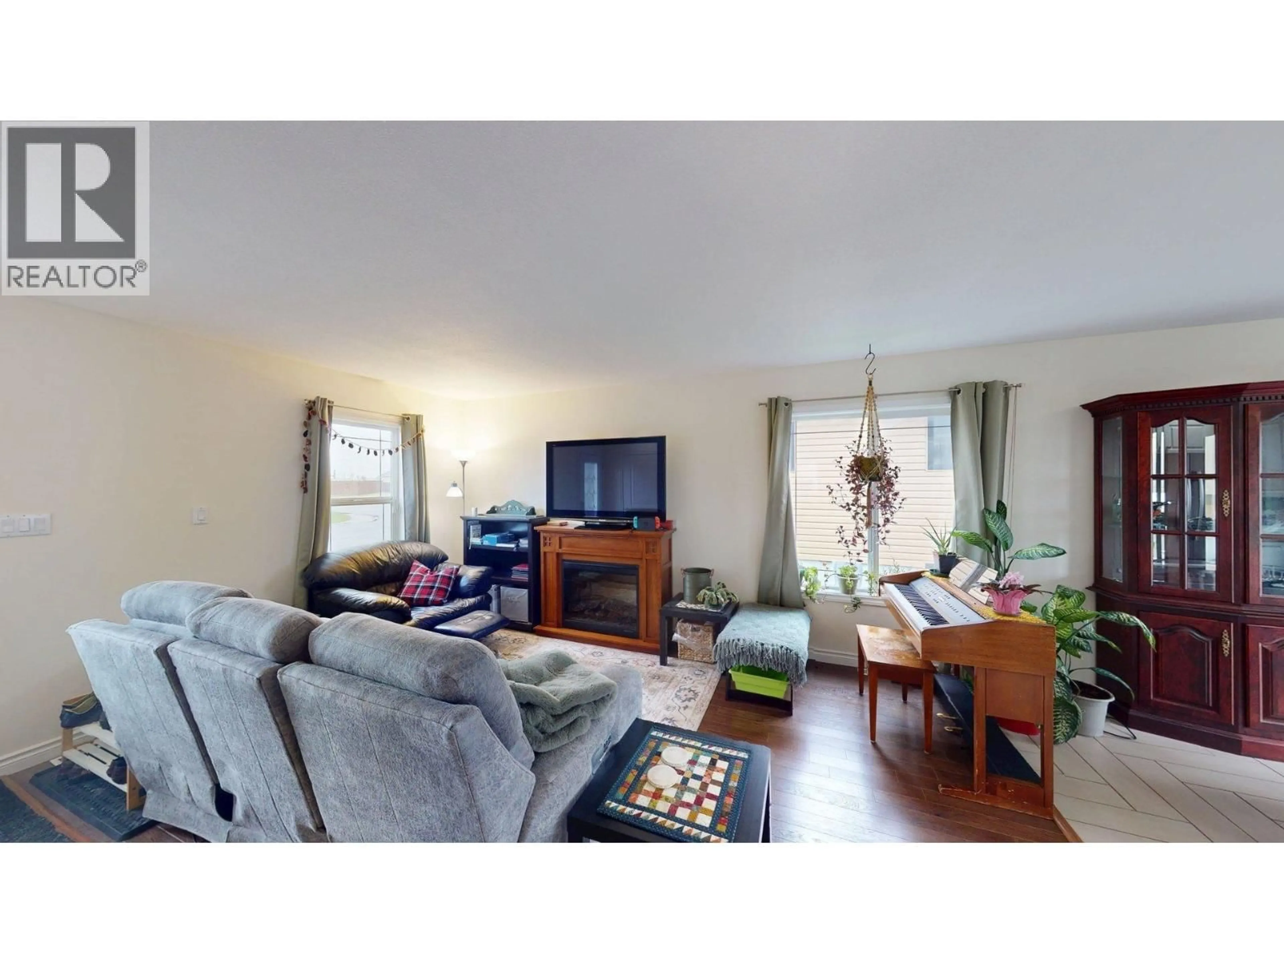
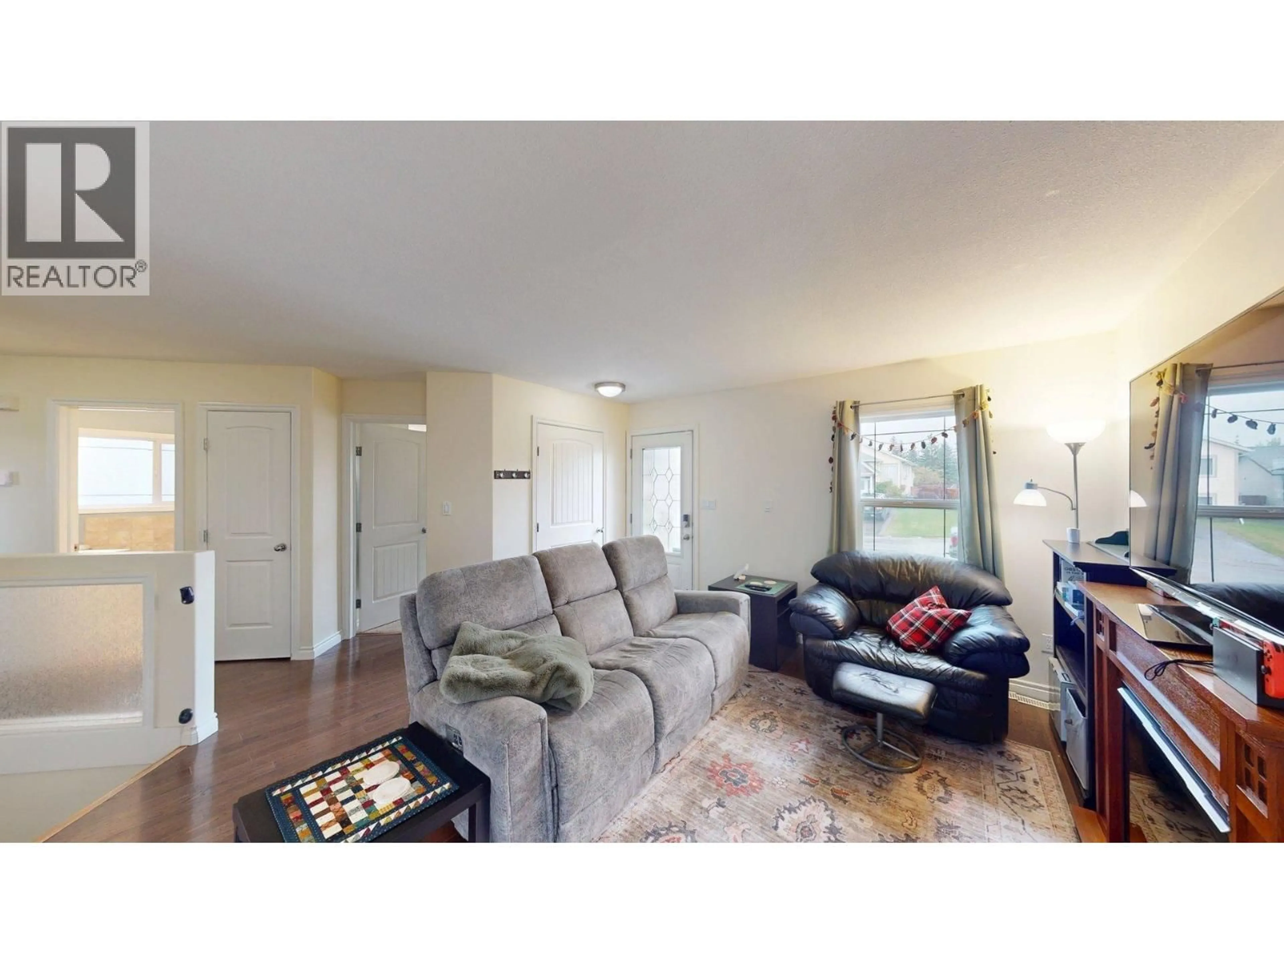
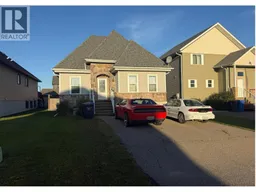
A comfortable and affordable opportunity in Panorama Ridge! Located just steps from parks, walking trails, the hospital and Christian Life School, this inviting bungalow offers easy living in a convenient location. The bright main floor features an open-concept kitchen with crisp white cabinetry and a gas stove, with the dining area connected to the kitchen and opening onto the back deck—perfect for everyday meals or entertaining. Also on the main floor are a bedroom, 4-pce bathroom with a relaxing soaker tub & a spacious primary bedroom. The fully finished basement adds a large rec room, another bedroom and 3-pce bathroom, giving you room to grow, entertain or spread out. Outside, enjoy a fenced yard and plenty of front parking. A great option for getting into the market without sacrifice (id:39198)
Property Details
Interior
Features
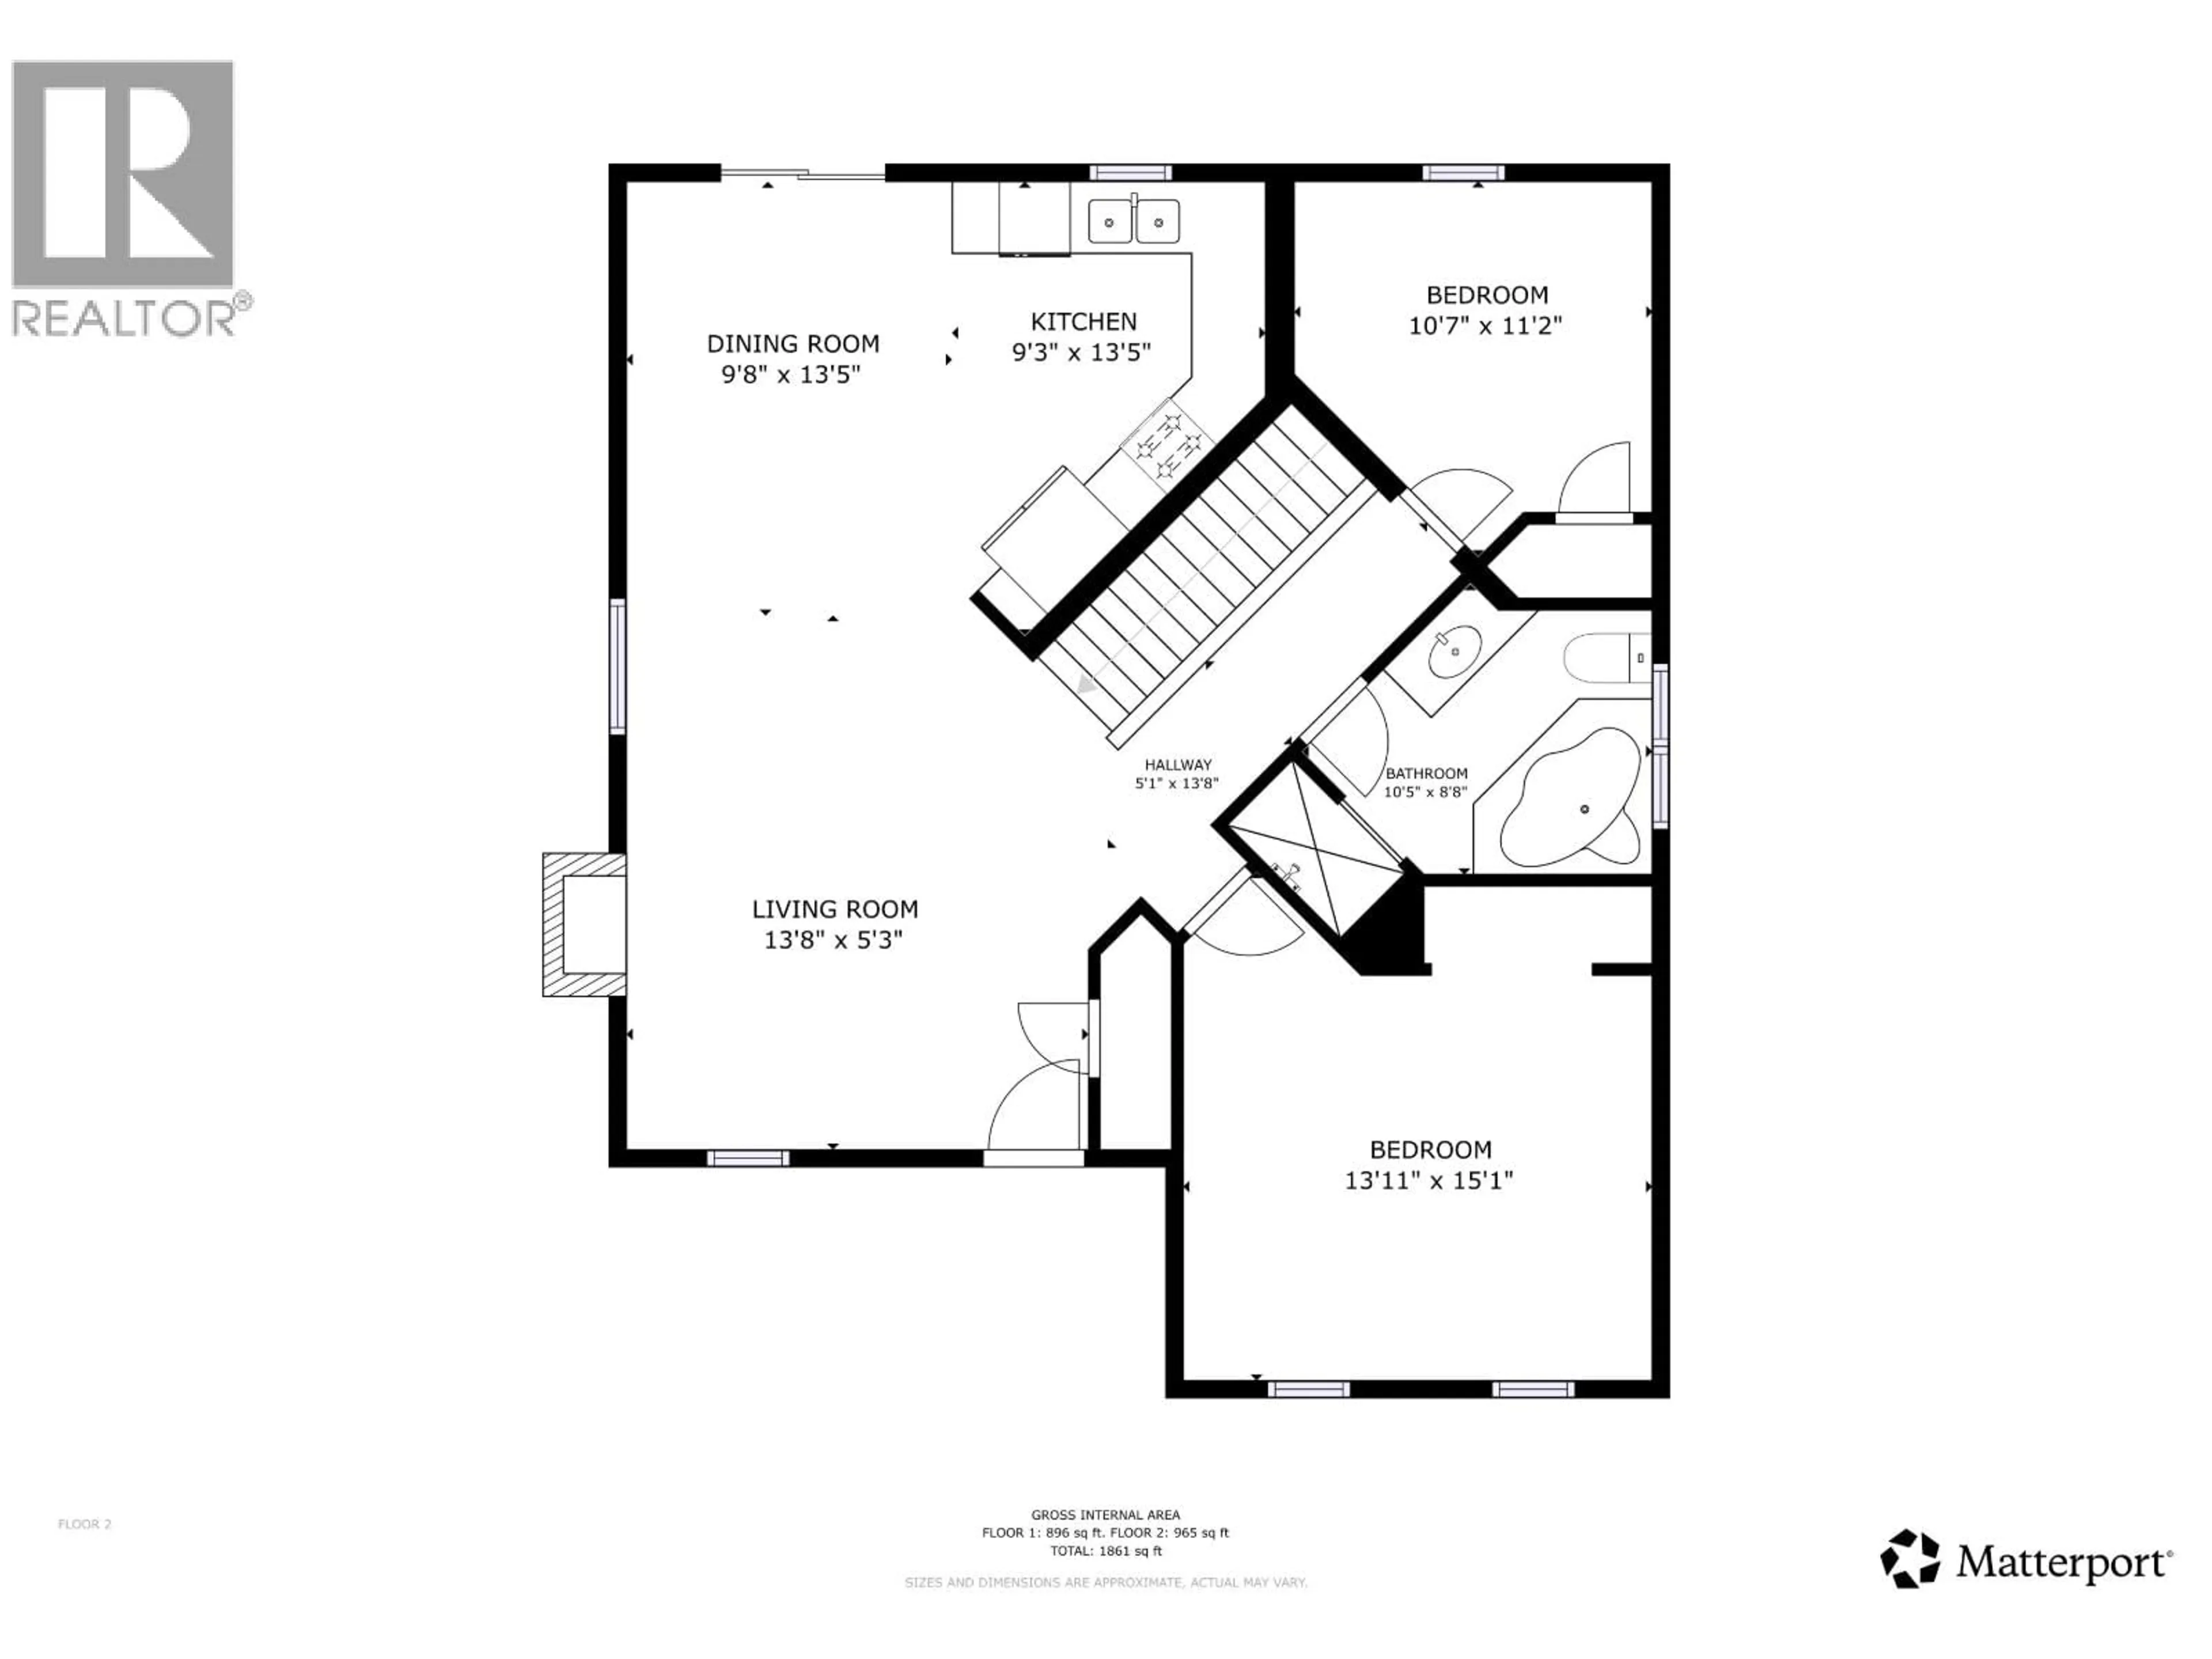
Main level Floor
Living room
13.8 x 5.3Dining room
9.8 x 13.5Kitchen
9.3 x 13.5Bedroom 2
10.7 x 11.2Property History
 24
24
