11229 112 AVENUE, Fort St. John, British Columbia V1J0R5
Contact us about this property
Highlights
Estimated valueThis is the price Wahi expects this property to sell for.
The calculation is powered by our Instant Home Value Estimate, which uses current market and property price trends to estimate your home’s value with a 90% accuracy rate.Not available
Price/Sqft$322/sqft
Monthly cost
Open Calculator
Description
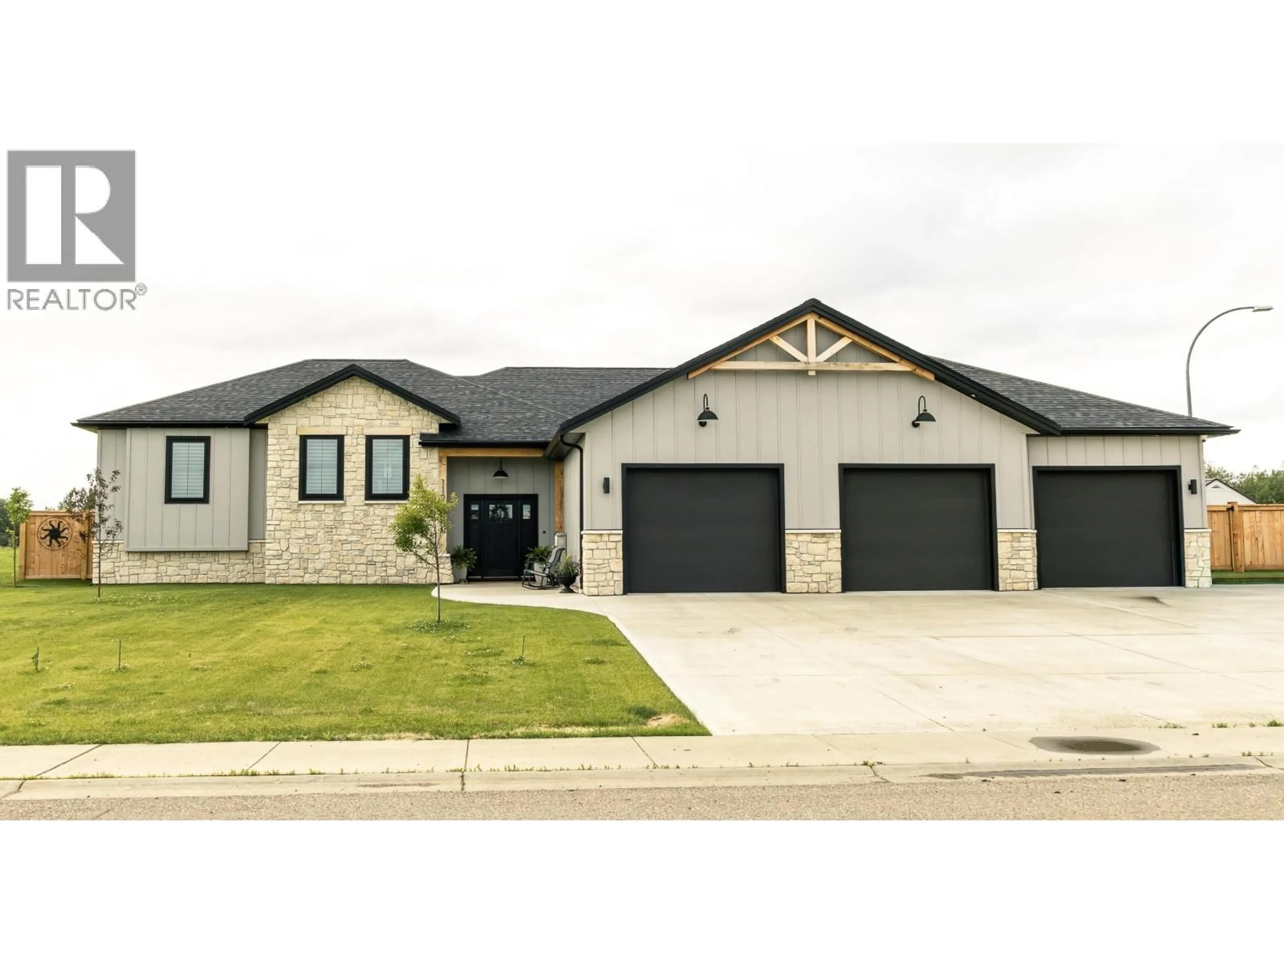
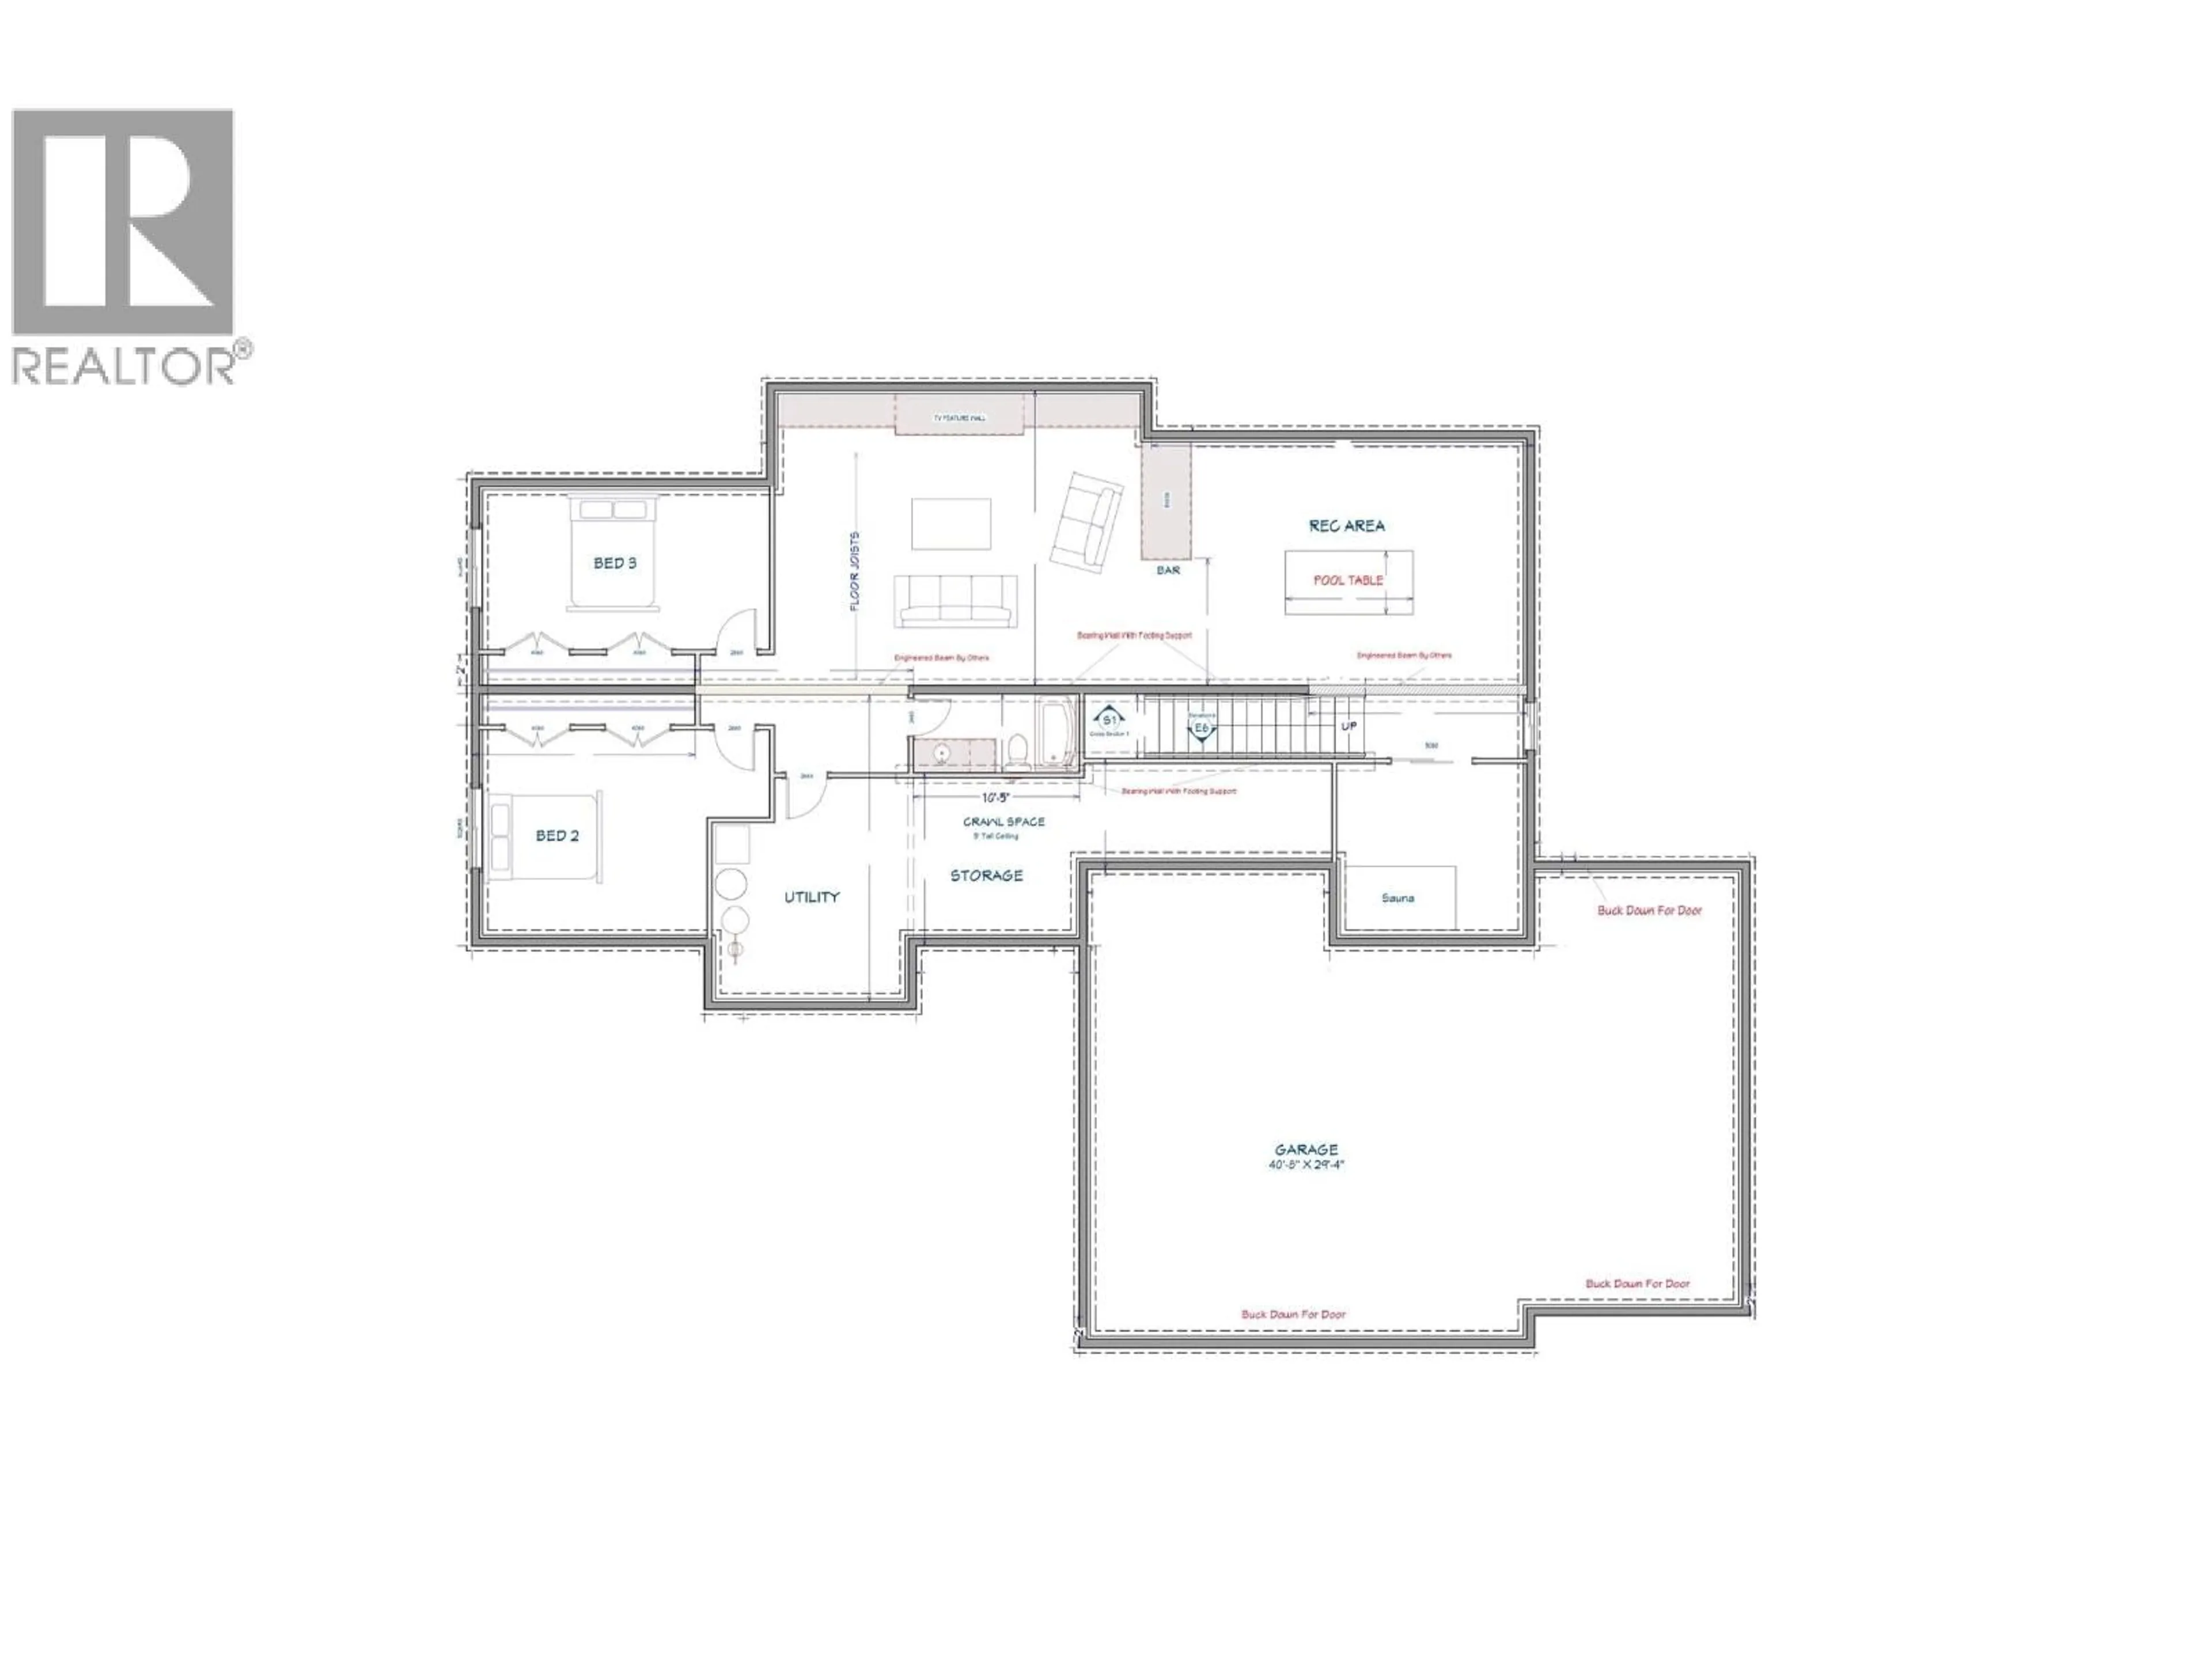
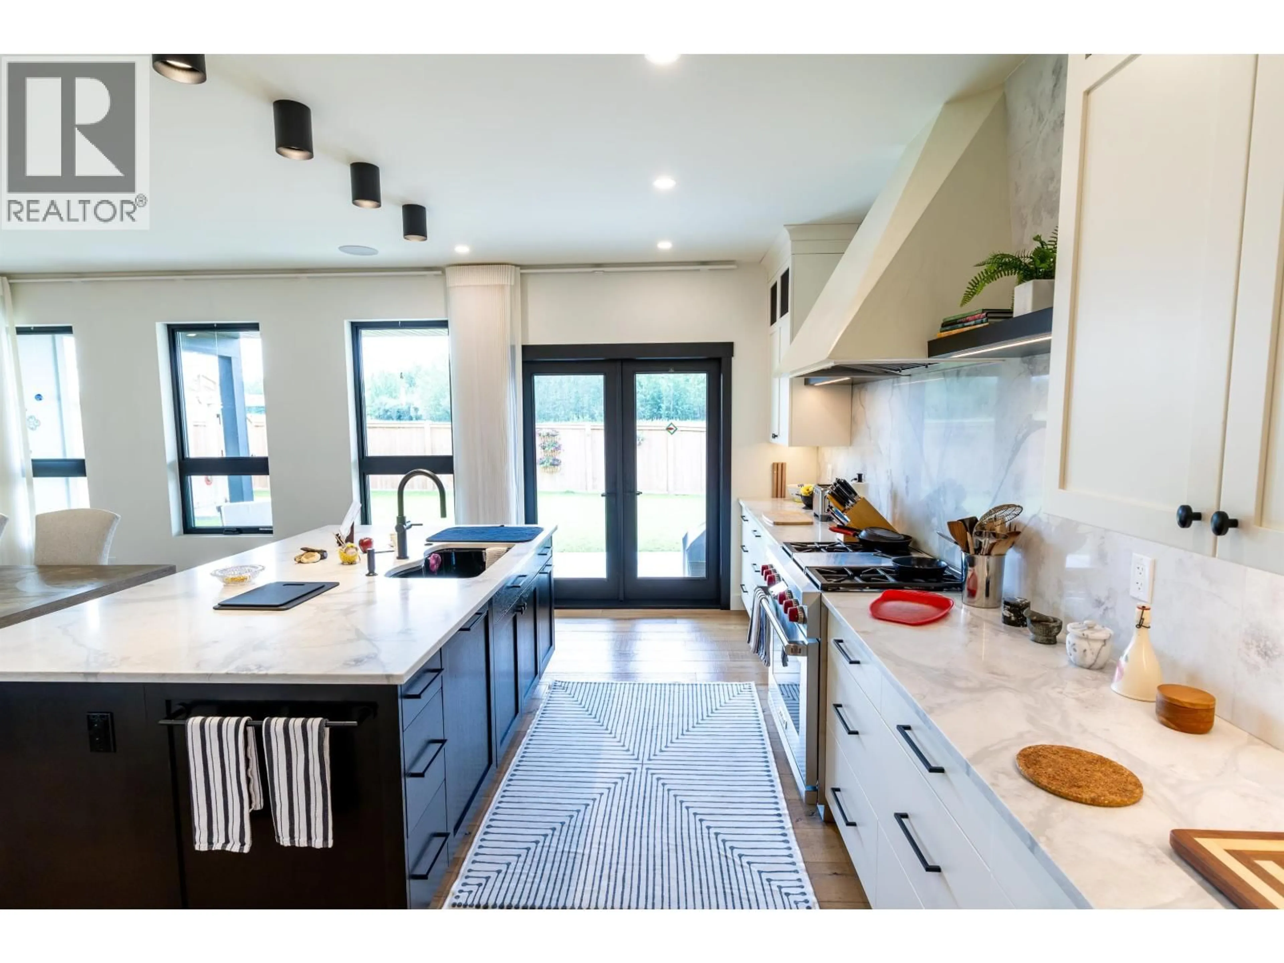
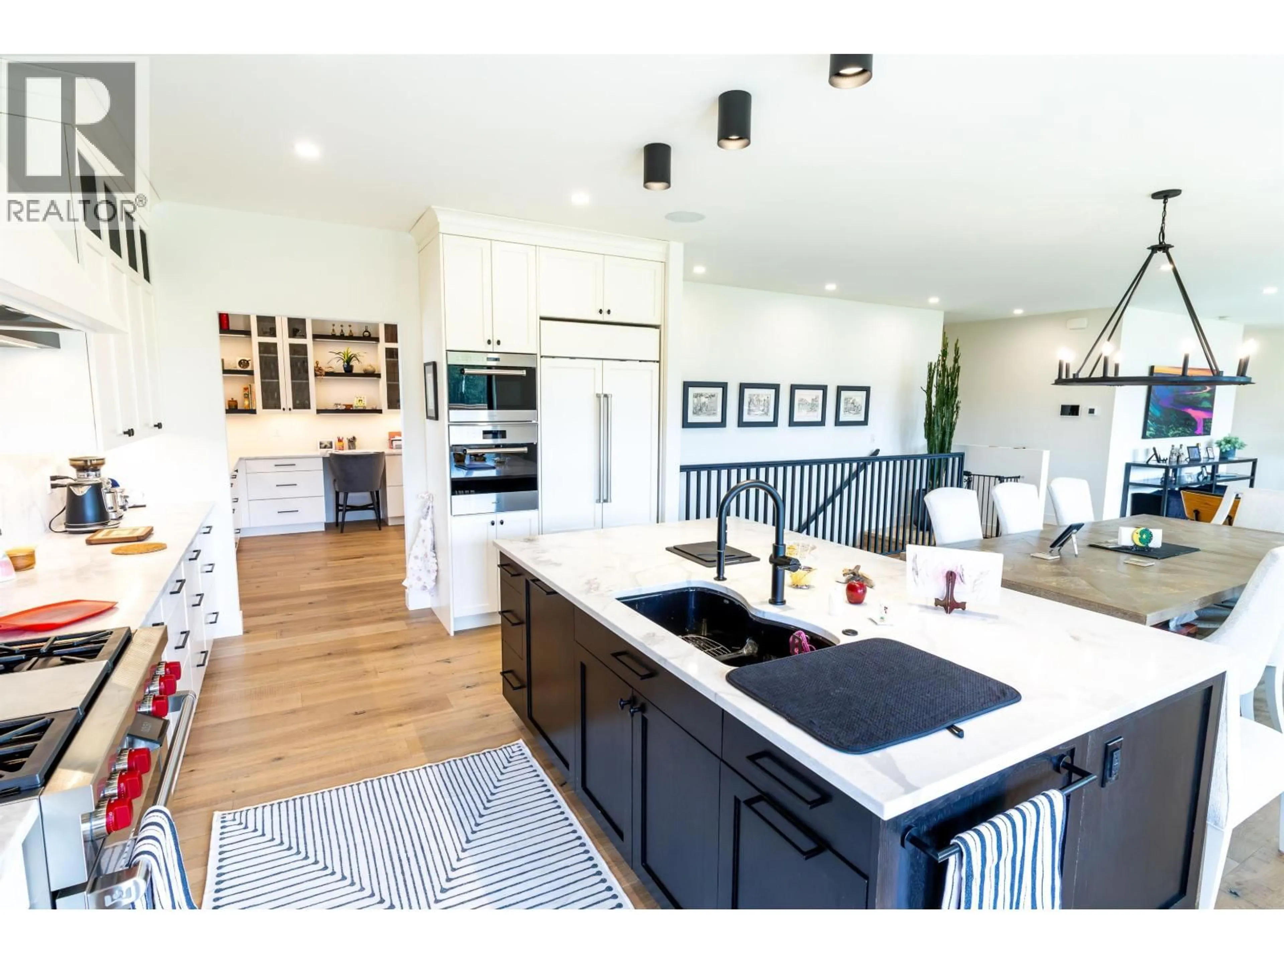
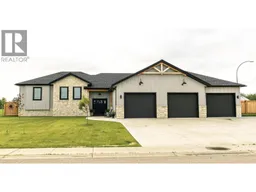
Executive luxury rancher with a finished full basement on a fully fenced double lot. This premium 4,522 sq ft residence combines sophisticated open-concept living with high-end modern infrastructure. The main level features a grand great room with a floor-to-ceiling plaster fireplace and massive picture windows framing pristine south-facing backyard views. The gourmet chef’s kitchen boasts premium Wolf, Miele and Sub-Zero appliances, stone counters, and a massive wrap-around butler’s pantry. An upscale primary suite offers hydronic in-floor heating, a custom dressing wing, and a curbless walk-in rainfall shower. Optimized for versatility, the home includes 4 bedrooms, 3.5 designer baths, dual executive office workspaces, and full Smart Home automation. Features a massive 40'x29' triple attached heated garage with Trusscore walls, and covered deck. (id:39198)
Property Details
Interior
Features
Main level Floor
Kitchen
14 x 18Dining room
18 x 12Living room
22.4 x 25.3Laundry room
15.2 x 6.1Property History
 40
40
