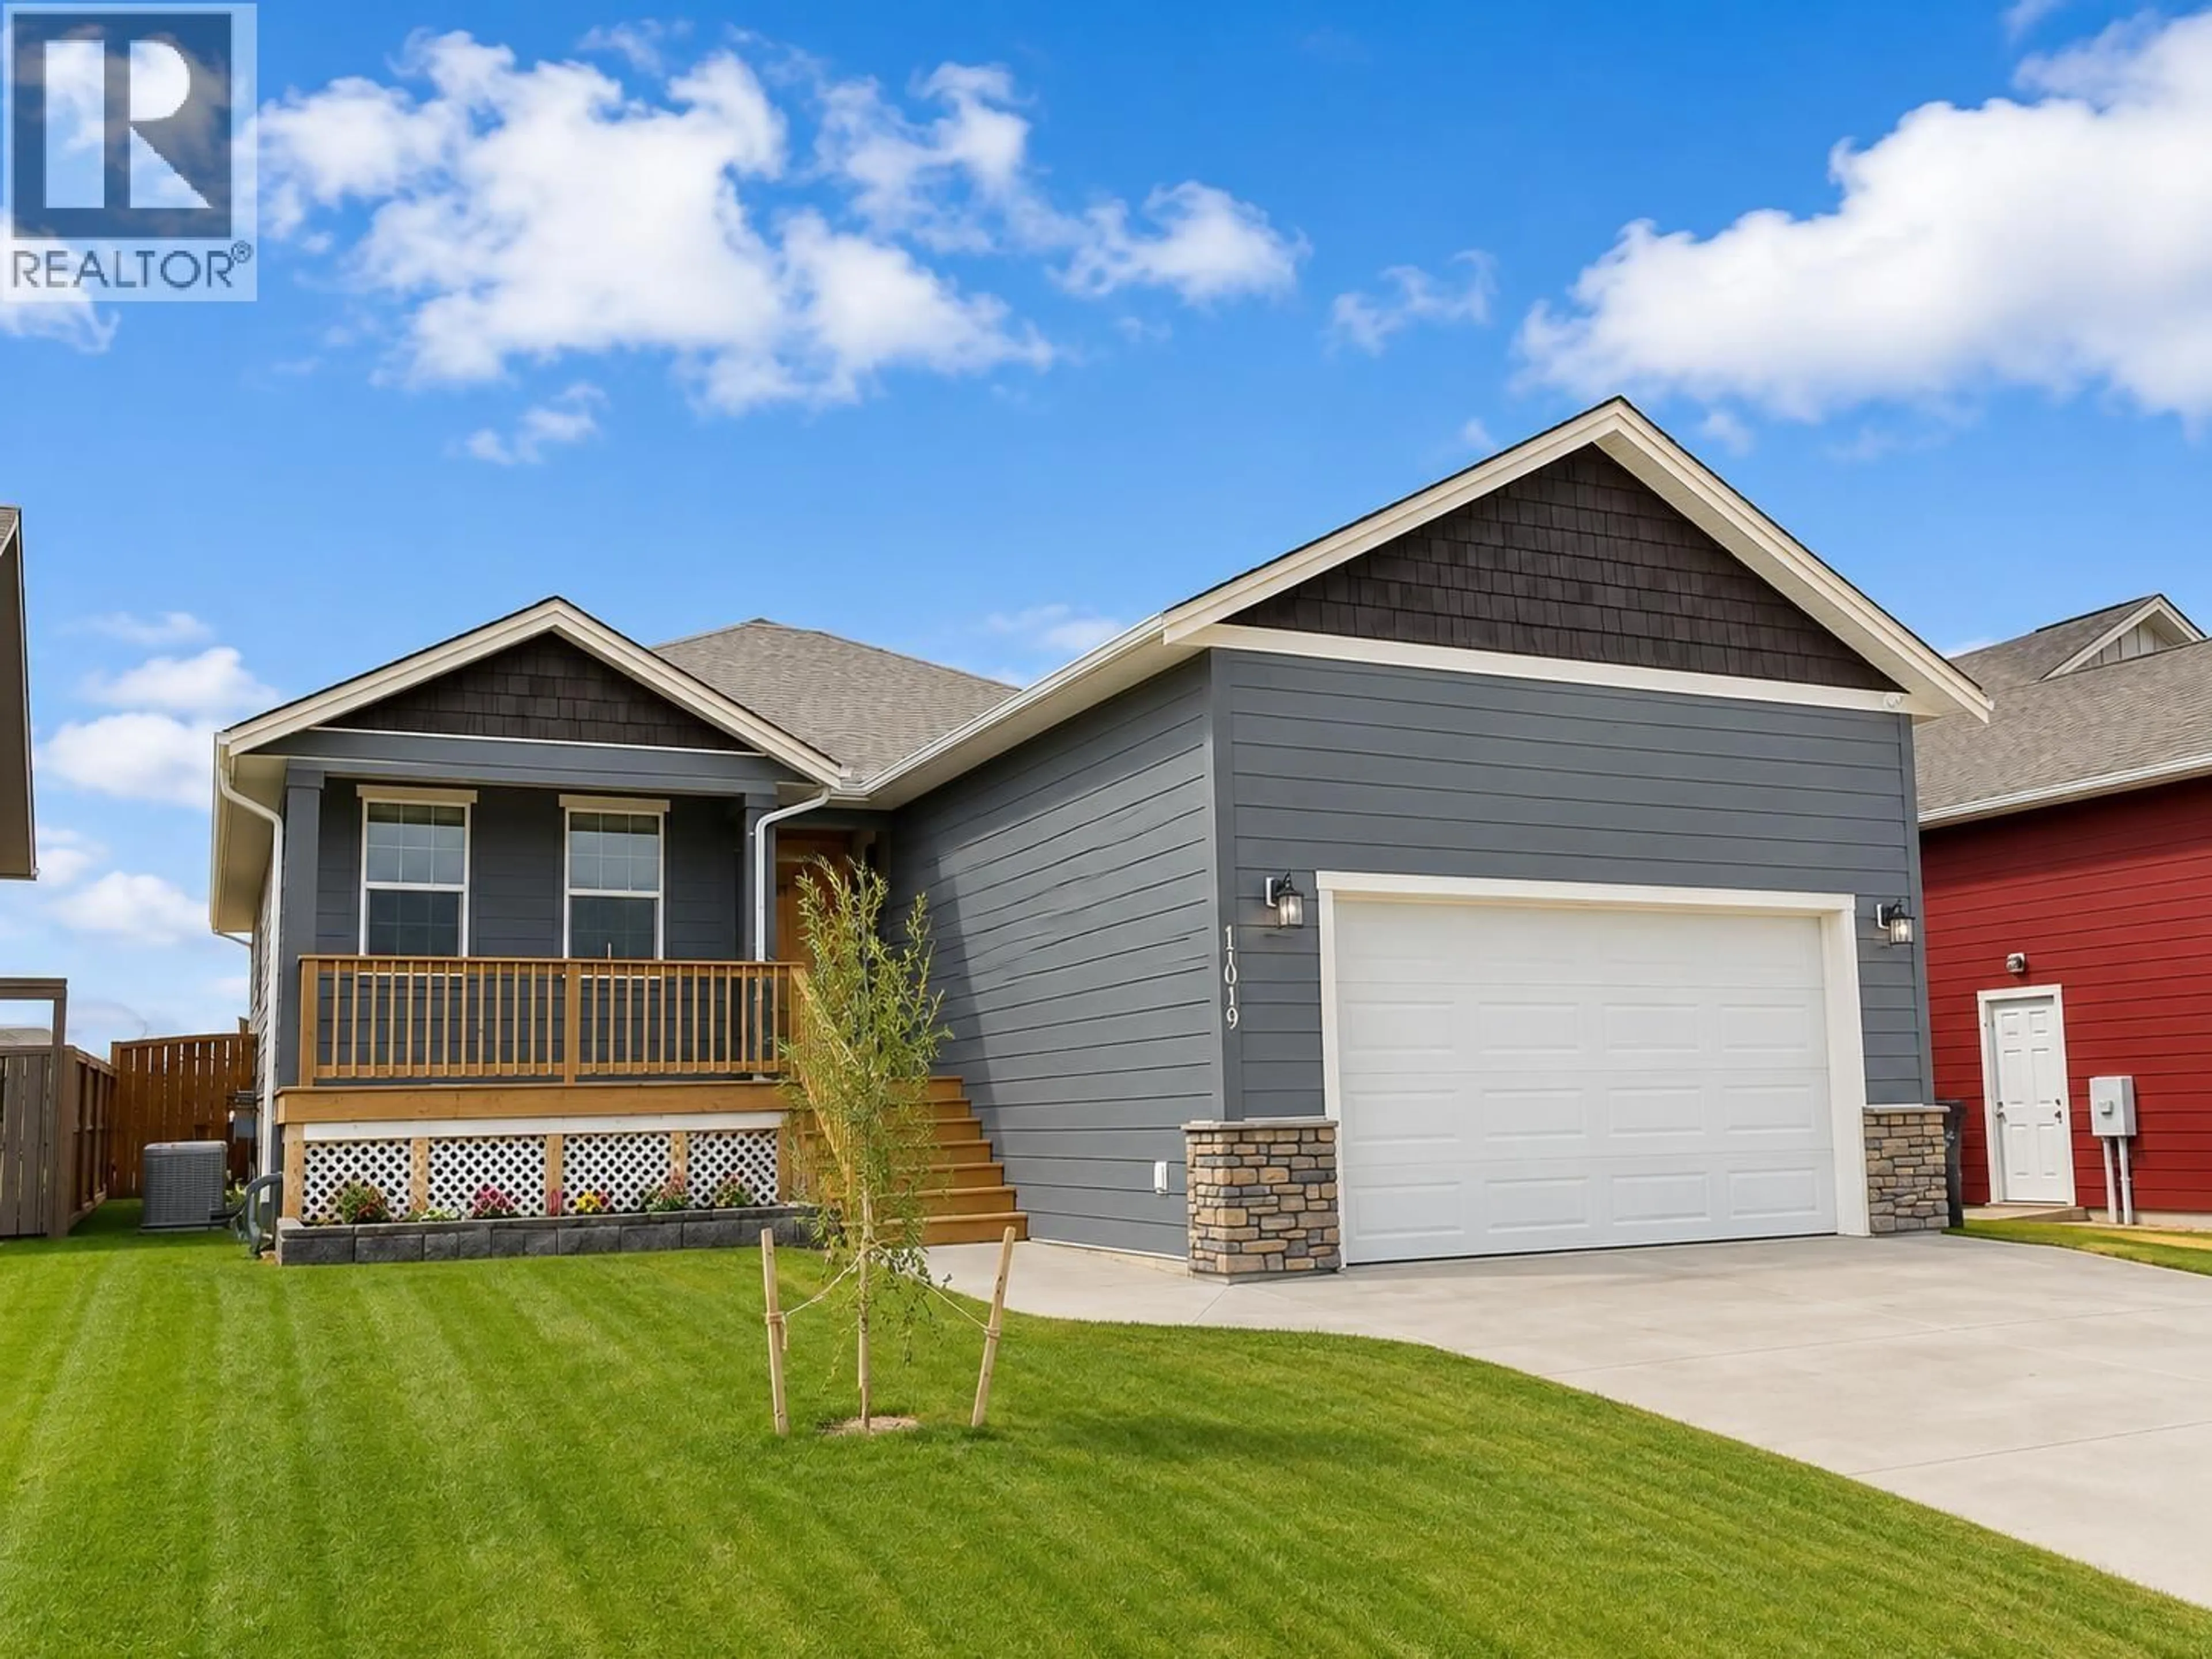
Home with vinyl exterior material, street for 11019 114 AVENUE, Fort St. John British Columbia V1J0N4
23 hours on Market

11019 114 AVENUE, Fort St. John, British Columbia V1J0N4

Detached
3
3
~3052 sqft
$679,000
Get pre-qualifiedPowered by nesto
Detached
3
3
~3052 sqft

Contact us about this property

Call

Highlights

Property Estimate

Days on market23 hours

Estimated valueNot available

Price/Sqft$222/sqft

Monthly cost

Open Calculator

Description

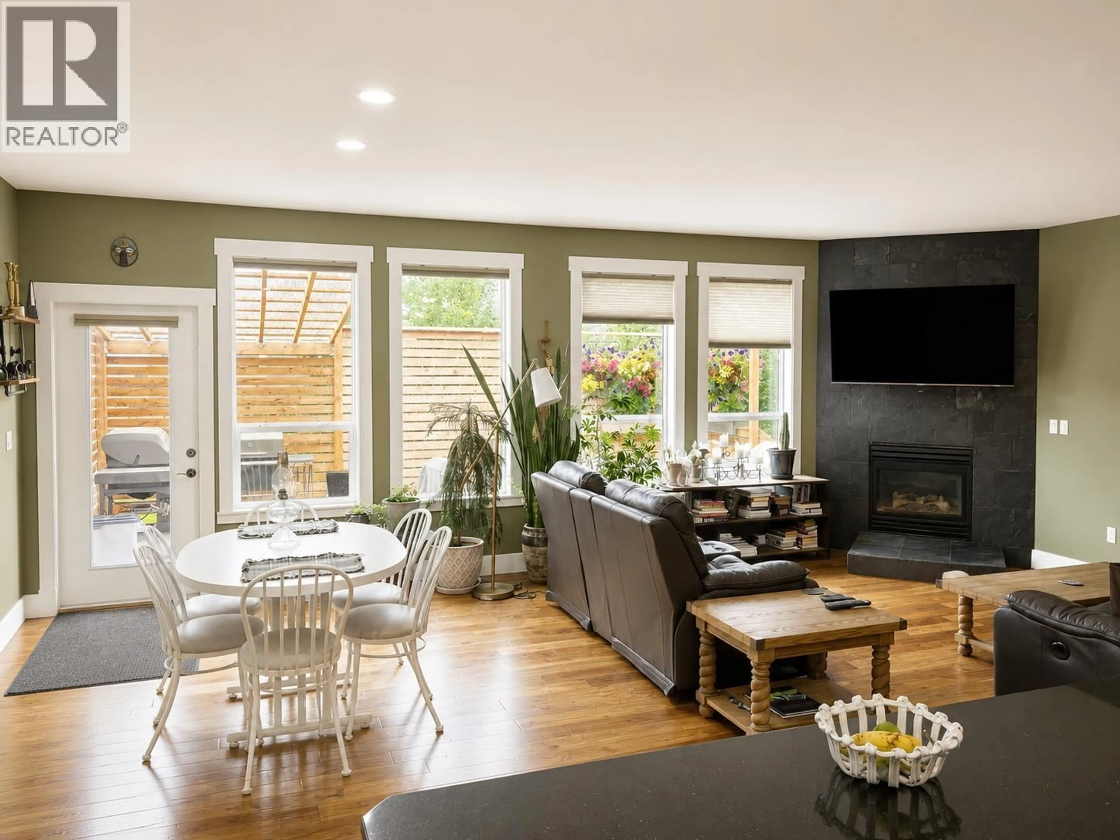
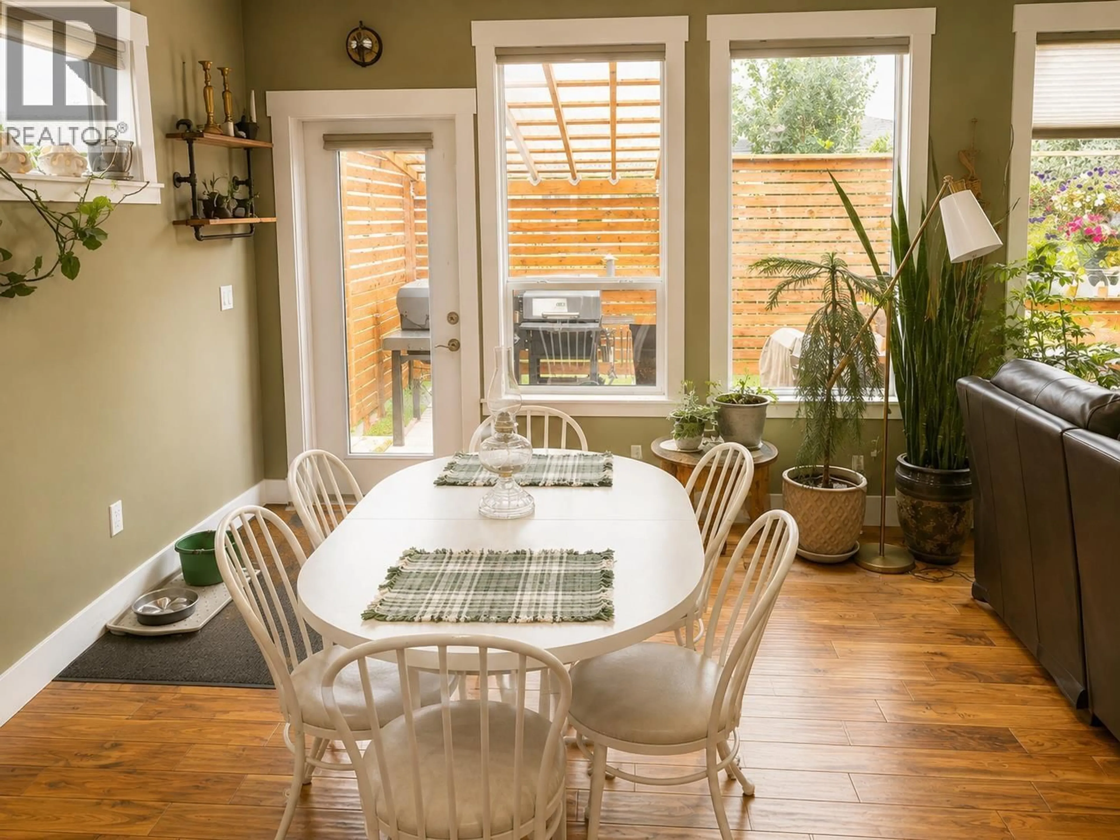
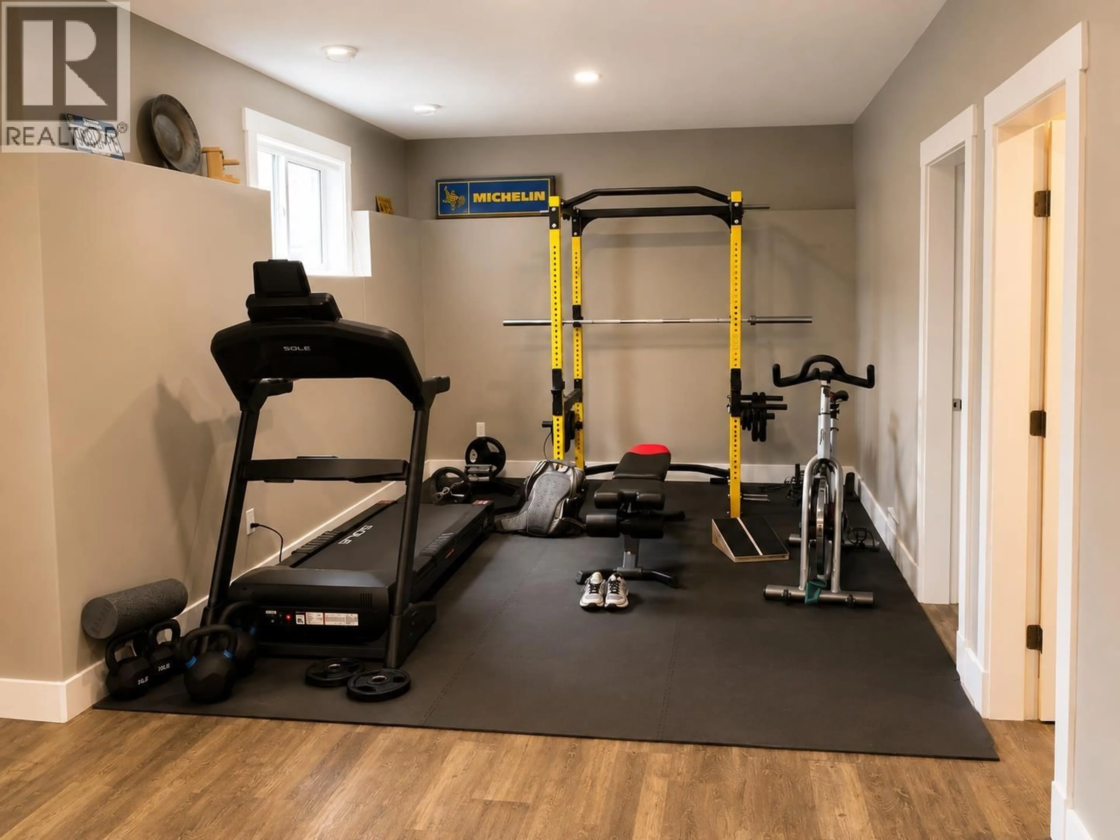
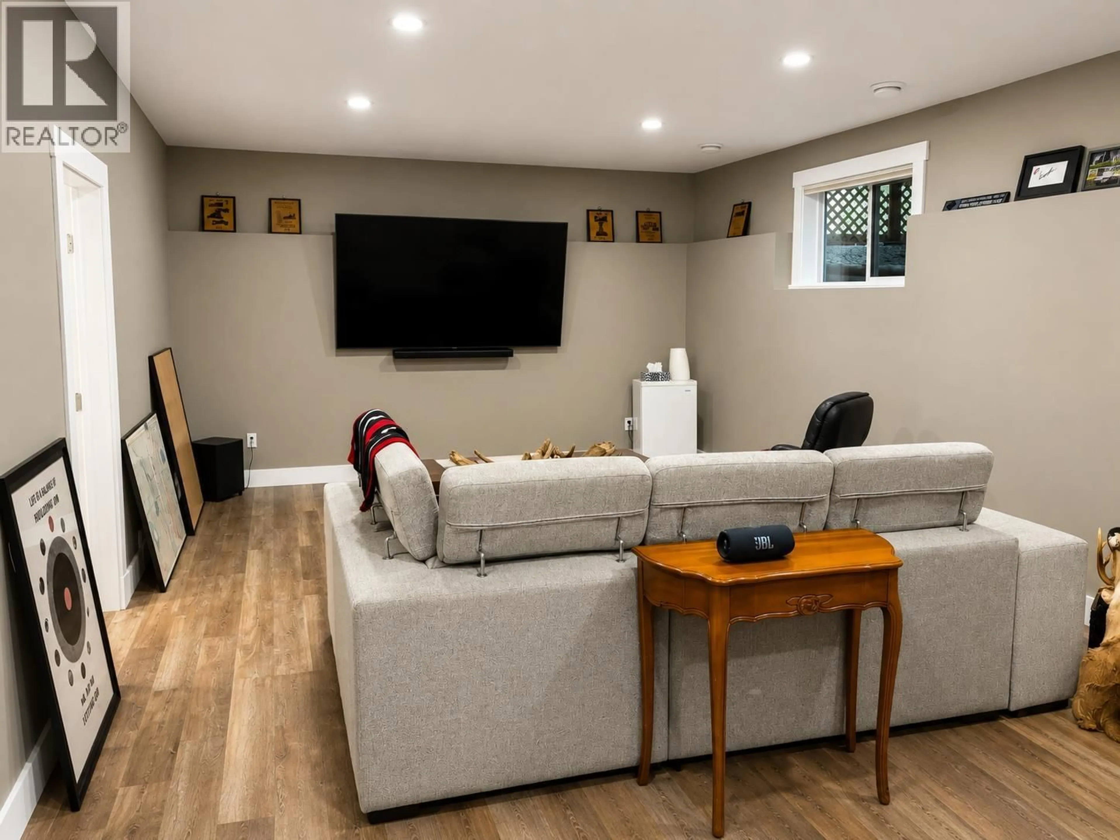
Spacious and beautifully appointed 5-bedroom, 3-bathroom home with plenty of room for the whole family! The main level features 3 bedrooms and 2 bathrooms, while the fully developed lower level offers 2 additional bedrooms and a luxurious spa-inspired full bath. Enjoy an impressive oversized family room with dedicated workout and TV areas, perfect for relaxing or entertaining. Additional features include a secure gun room and a beautiful laundry room complete with ample cabinetry and folding counter. Outside, a lawn sprinkler system makes yard care easy, while central air conditioning keeps the home comfortable all summer long. A thoughtfully designed home offering exceptional space, comfort and functionality throughout! (id:39198)


Property Details

StyleHouse
ViewCity view
Age of property2016
SqFt~3052 SqFt
Lot Size-
Parking Spaces-
MLS ®NumberR3155269
Community NameFort St. John
Data SourceCREA
Listing byCentury 21 Energy Realty

Features

Heating: Natural gas
Basement: Finished, N/A

Main level Floor

Kitchen

12 x 12.4

Dining room

12 x 14

Living room

15.5 x 14

Primary Bedroom

20.9 x 13.9


Property History

Aug 12, 2026
ListedActive
$679,000
23 hours on market
history photo preview24
Listing by crea®
Property listed by Century 21 Energy Realty, Brokerage
Agent Banner Image
Interested in this property?Get in touch to get the inside scoop.

Population and Demographics

Overview

Total population 16411
Average household income $125,776

Age (%)

0 to 19
27%
20 to 34
28%
35 to 49
22%
50 to 64
15%
65 and plus
8%

Household composition (%)

Single family
58%
Single person
33%
Multi person
8%
Multi family
0%

Mother tongue (%)

English
88%
Tagalog (Pilipino, Filipino)
3%
Others
3%
Punjabi (Panjabi)
2%
German
1%
French
1%

House tenancy (%)

Owners
56%
Renters
44%

What’s nearby?Essentials within 5 km

Local Logic

Transportation Scores

Estimated Budget

Powered by:
The trademarks REALTOR®, REALTORS®, and the REALTOR® logo are controlled by The Canadian Real Estate Association (CREA) and identify real estate professionals who are members of CREA. The trademarks MLS®, Multiple Listing Service® and the associated logos are owned by CREA and identify the quality of services provided by real estate professionals who are members of CREA. Used under license.