110 - 10303 112 STREET, Fort St. John, British Columbia V1J0N6
Contact us about this property
Highlights
Estimated valueThis is the price Wahi expects this property to sell for.
The calculation is powered by our Instant Home Value Estimate, which uses current market and property price trends to estimate your home’s value with a 90% accuracy rate.Not available
Price/Sqft$214/sqft
Monthly cost
Open Calculator
Description
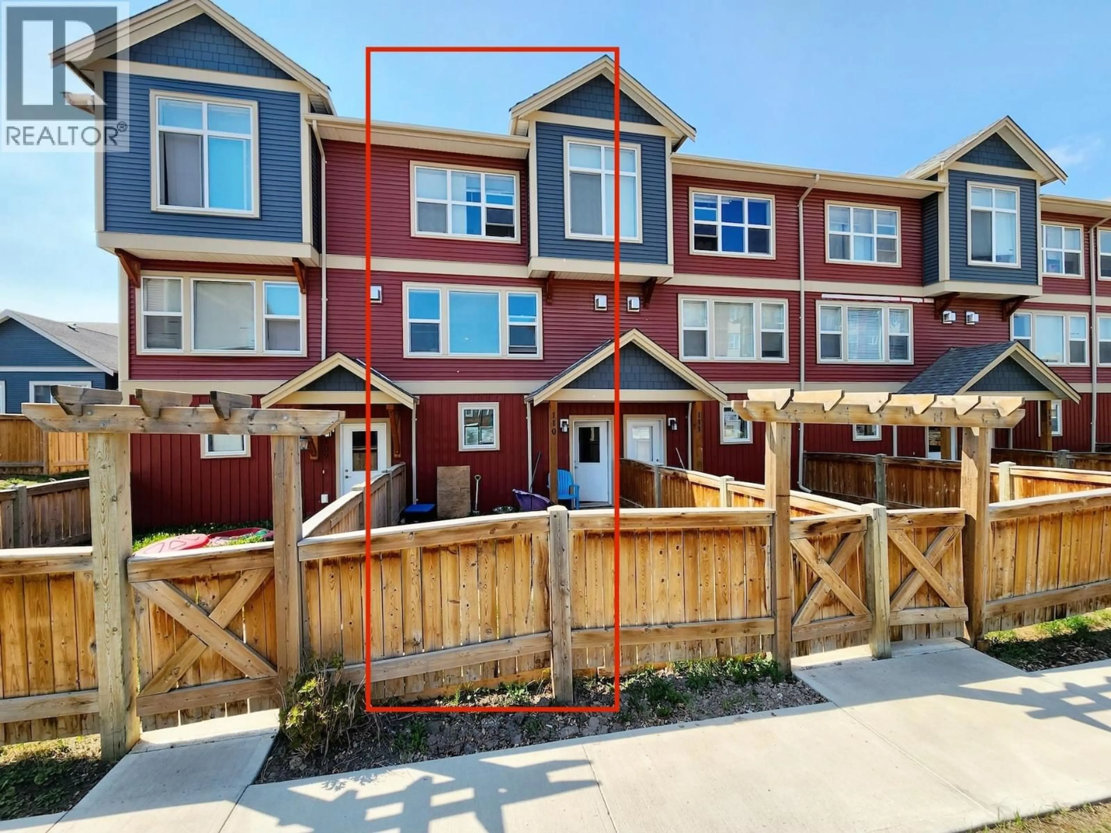
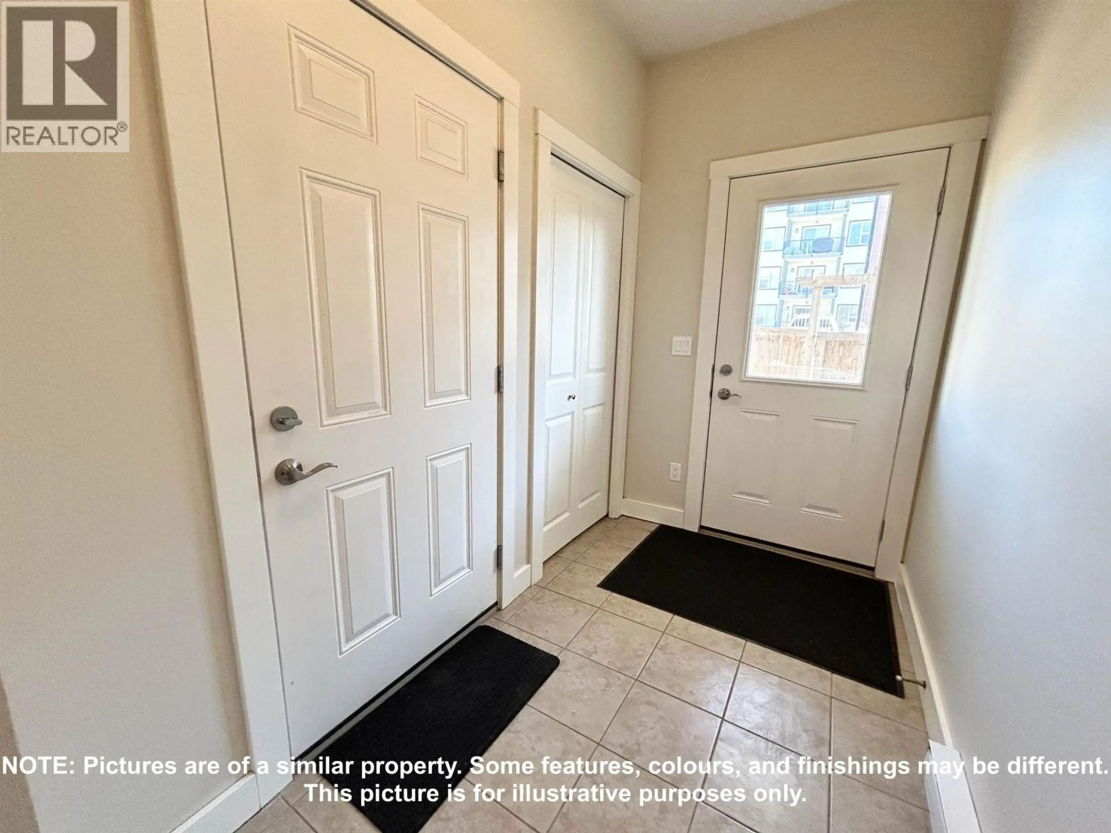
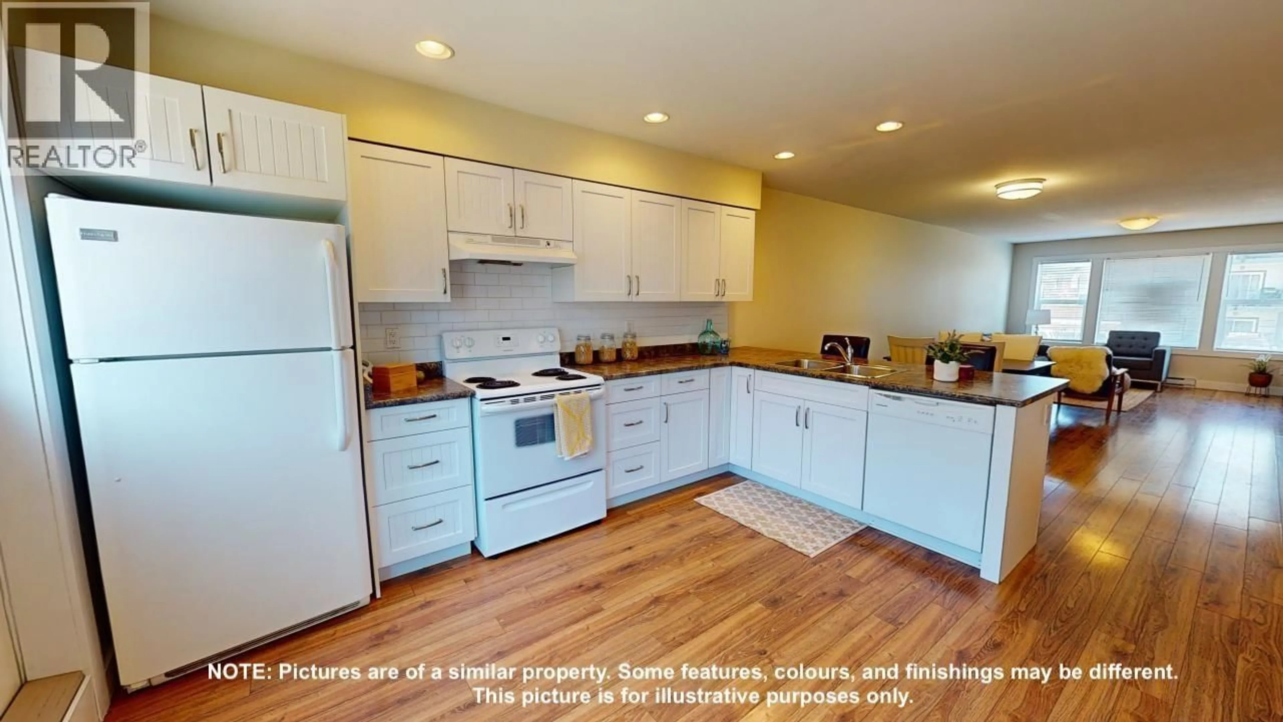
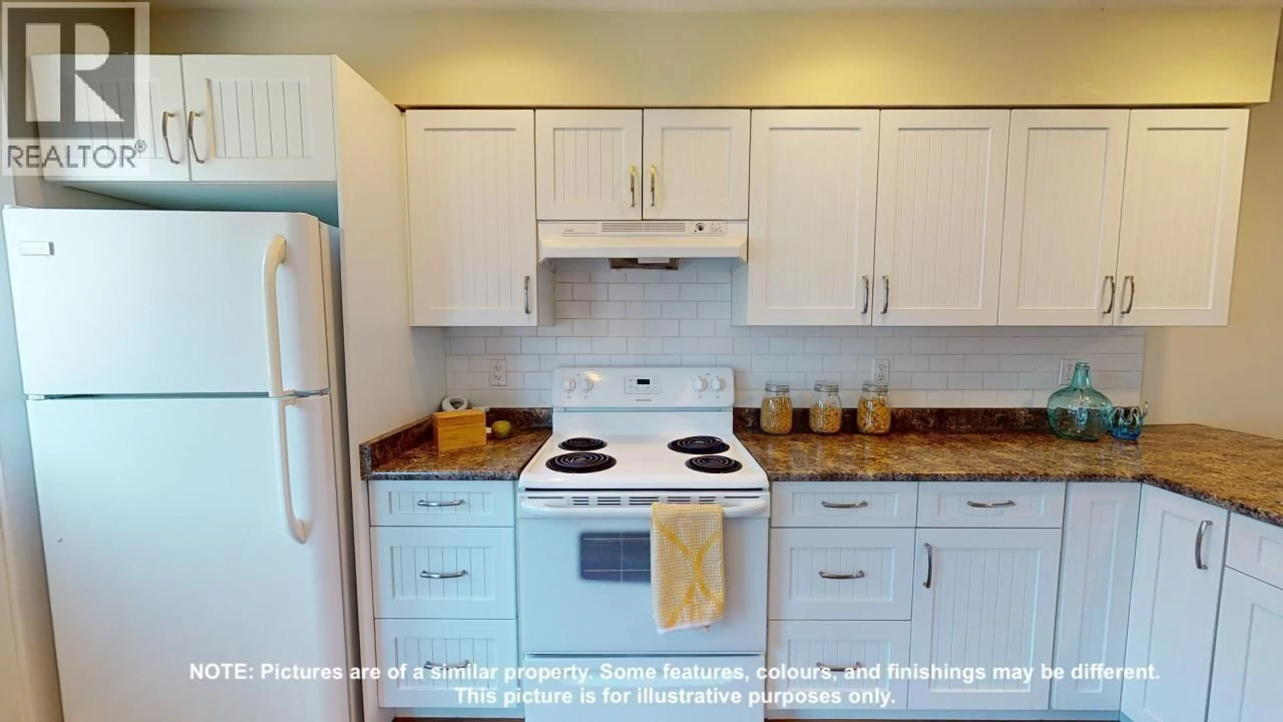
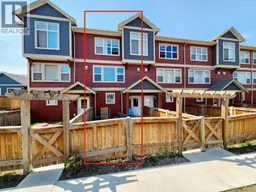
Have you been looking for newer low maintenance living, in a great neighbourhood with the conveniences of a detached house? Welcome to the Hudson Townhomes in beautiful Sunset Ridge. This townhome offers 3-level living with a tandem double garage on the bottom level which can also be used for additional living space. Make your way up to the main level with an open-concept functional kitchen with so much cabinetry and that overlooks the balcony that runs the length of the space so lots of room for BBQ's and seating. All three bedrooms, and two bathrooms including an ensuite located on the upper level. The front of the unit offers a fenced yard, great for the littles and pets! This is the lifestyle you've been looking for! (id:39198)
Property Details
Interior
Features
Main level Floor
Kitchen
14.2 x 11Dining room
12.5 x 13.6Living room
12.1 x 16.2Condo Details
Amenities
Laundry - In Suite, Fireplace(s)
Inclusions
Property History
 36
36
