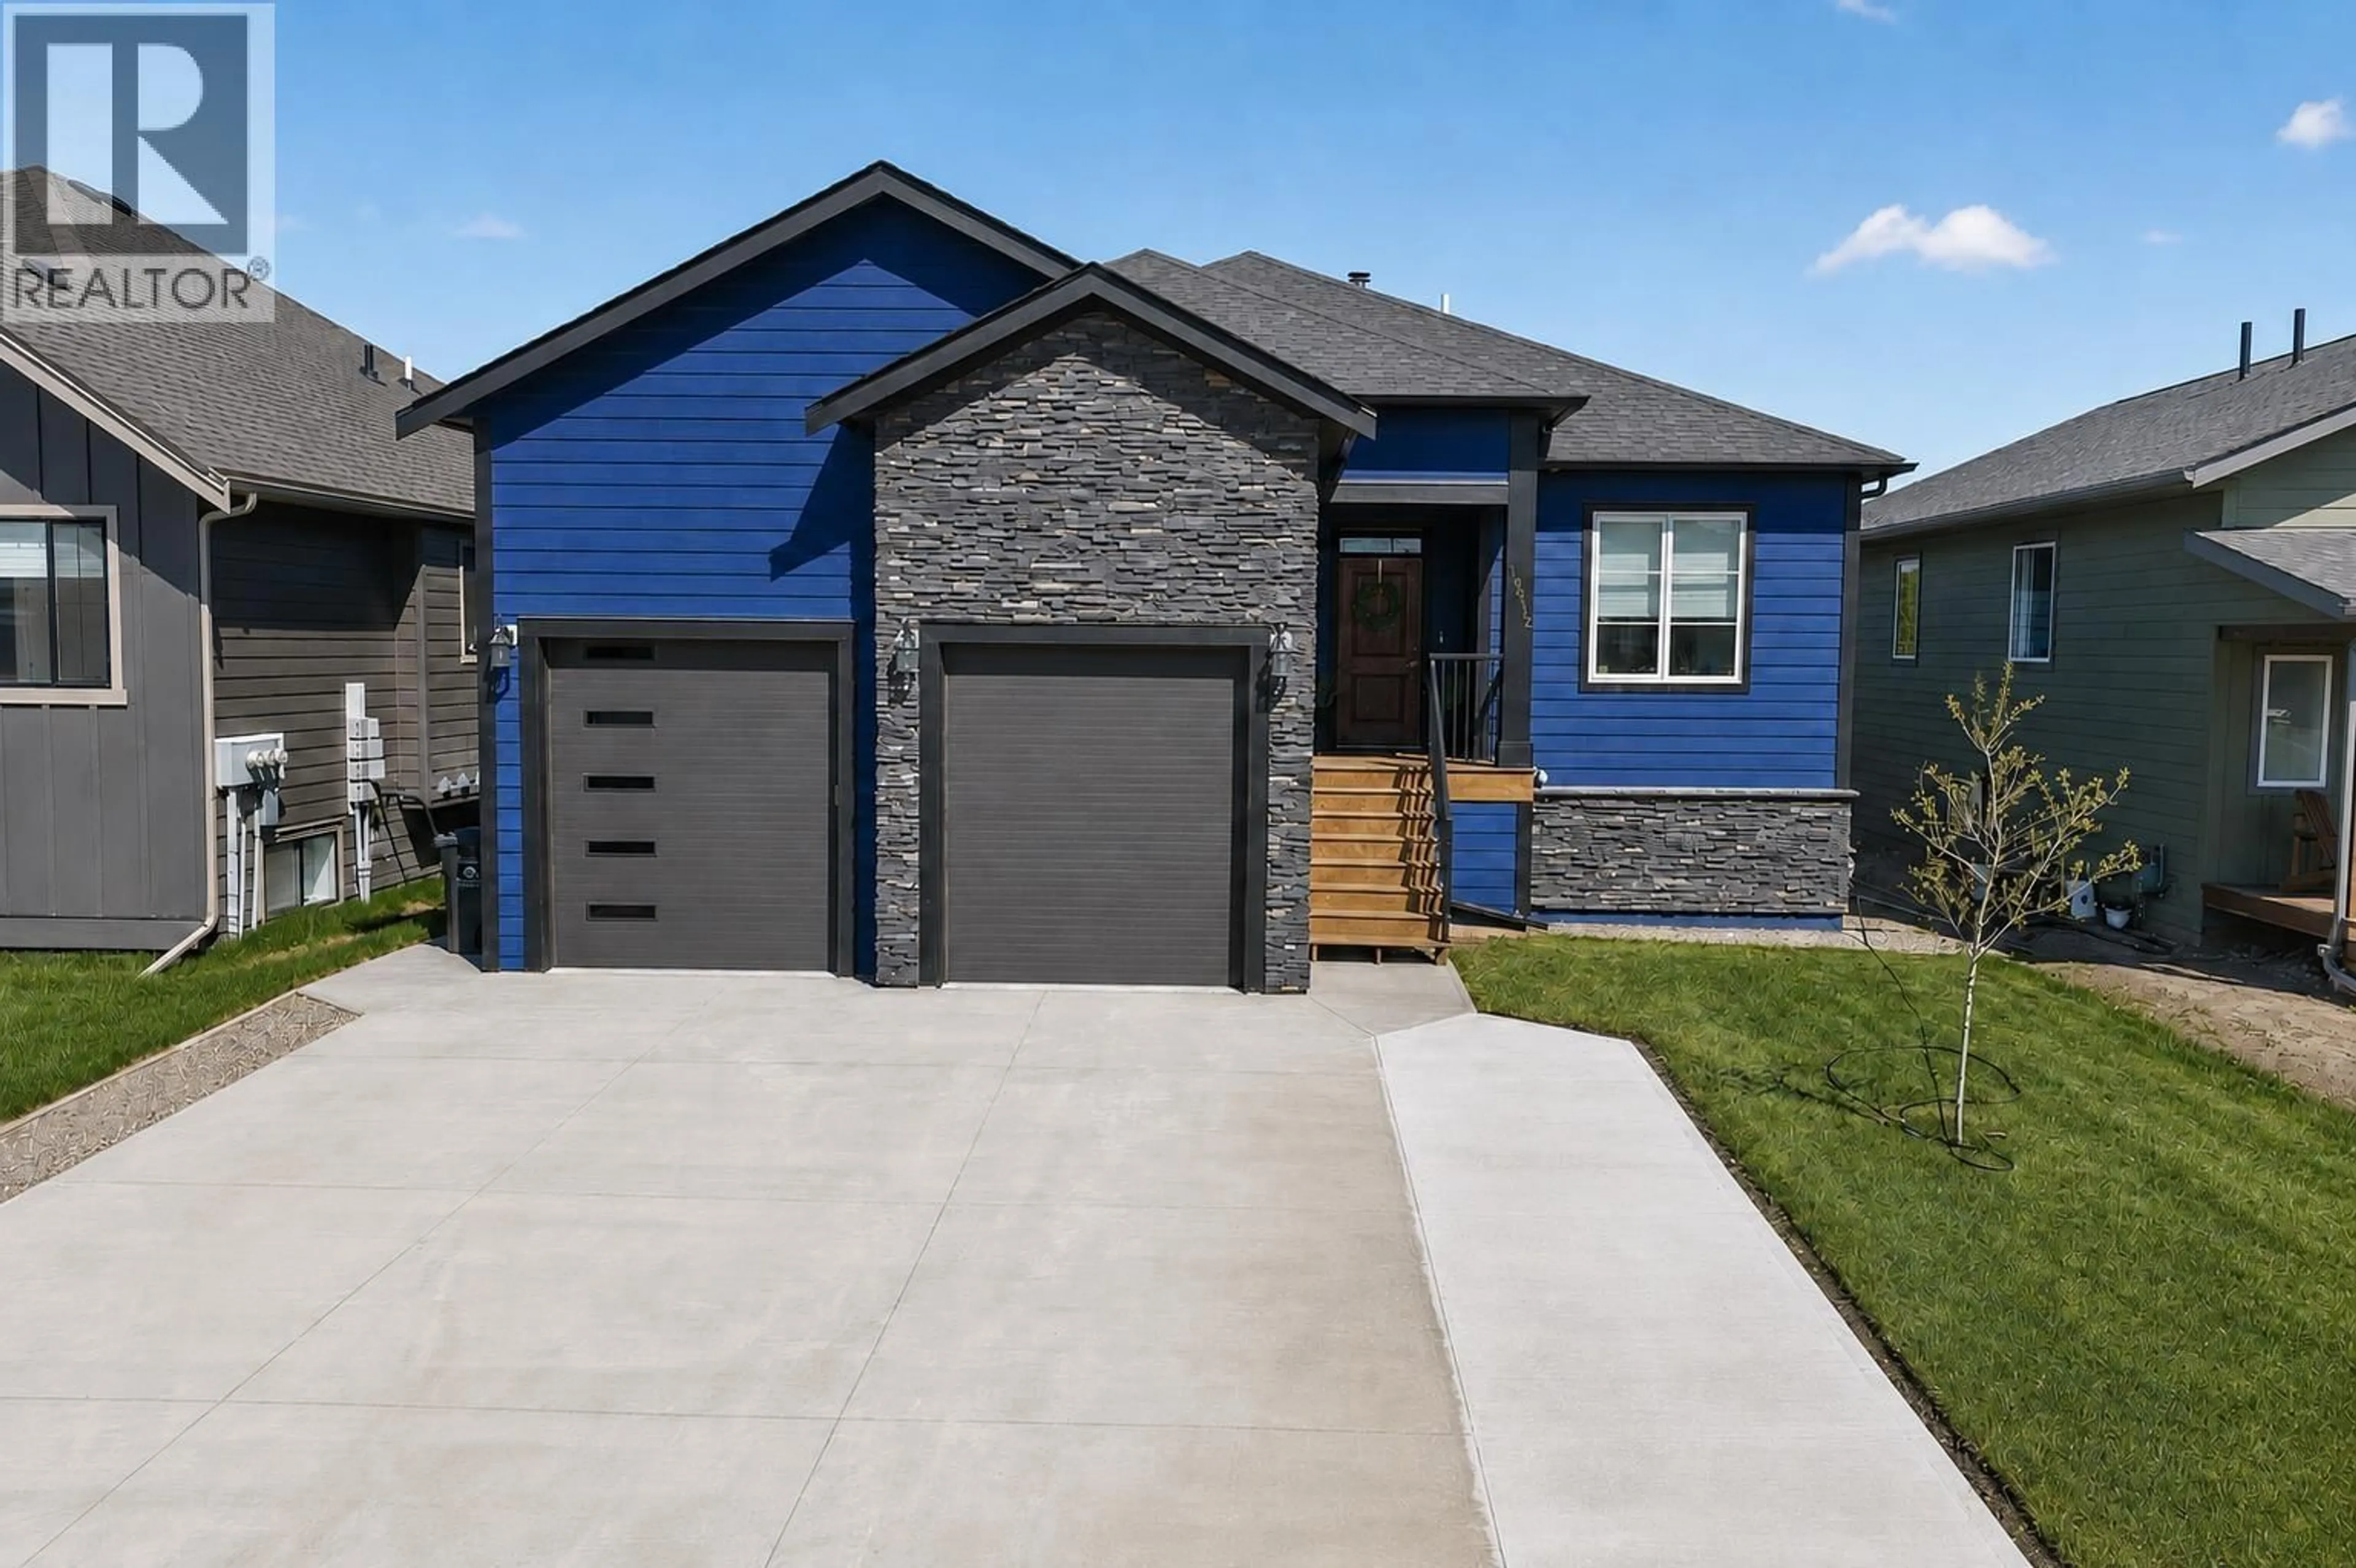
Home with brick exterior material, street for 10612 114A AVENUE, Fort St. John British Columbia V1J0S1
2 days on Market

10612 114A AVENUE, Fort St. John, British Columbia V1J0S1

Detached
3 + 3
3
~3185 sqft
$729,900
Get pre-qualifiedPowered by nesto
Detached
3 + 3
3
~3185 sqft

Contact us about this property

Call

Highlights

Property Estimate

Days on market2 days

Estimated valueNot available

Price/Sqft$229/sqft

Monthly cost

Open Calculator

Description

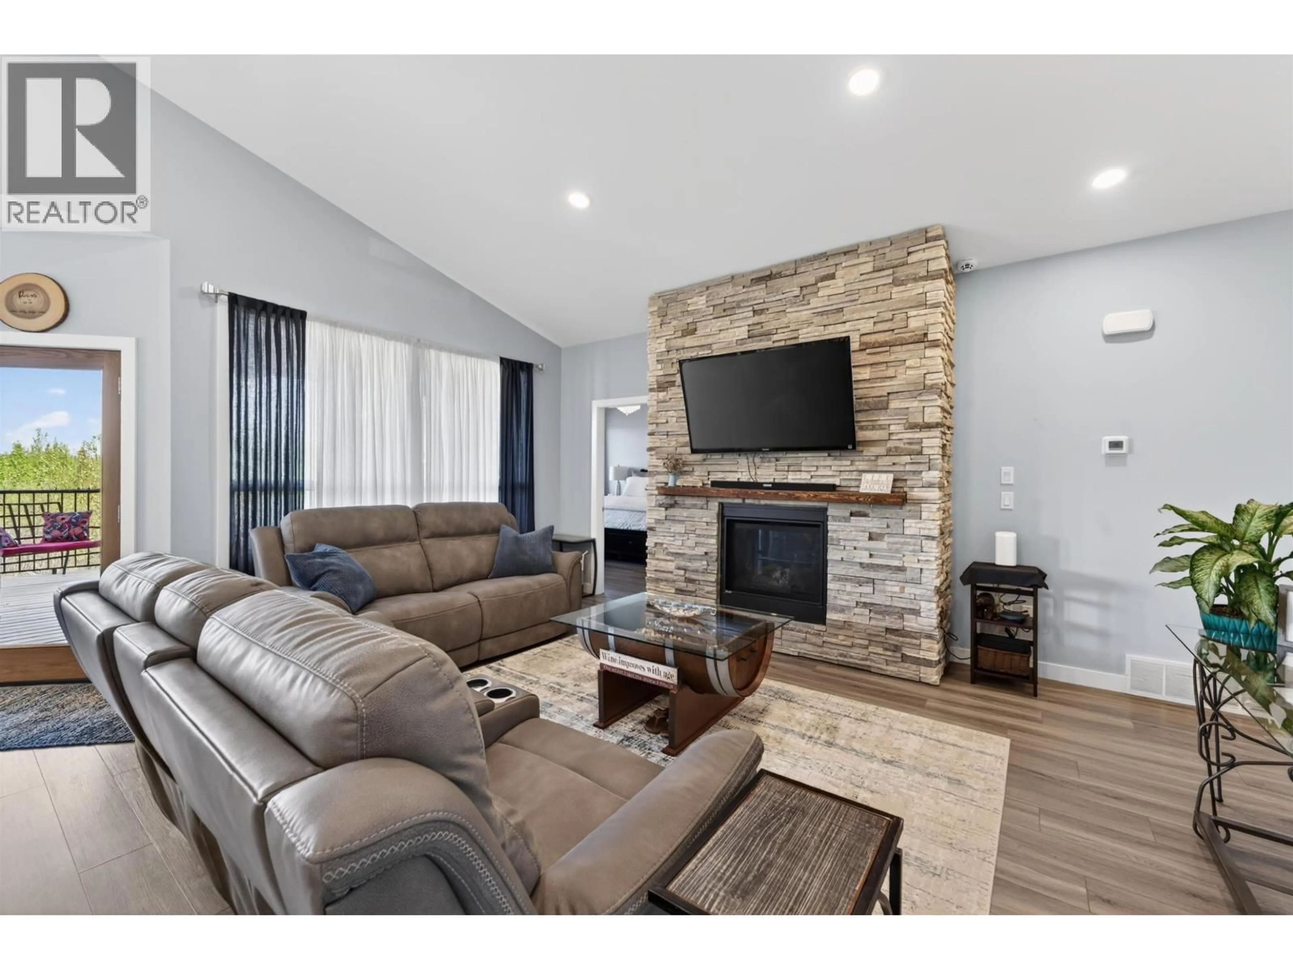
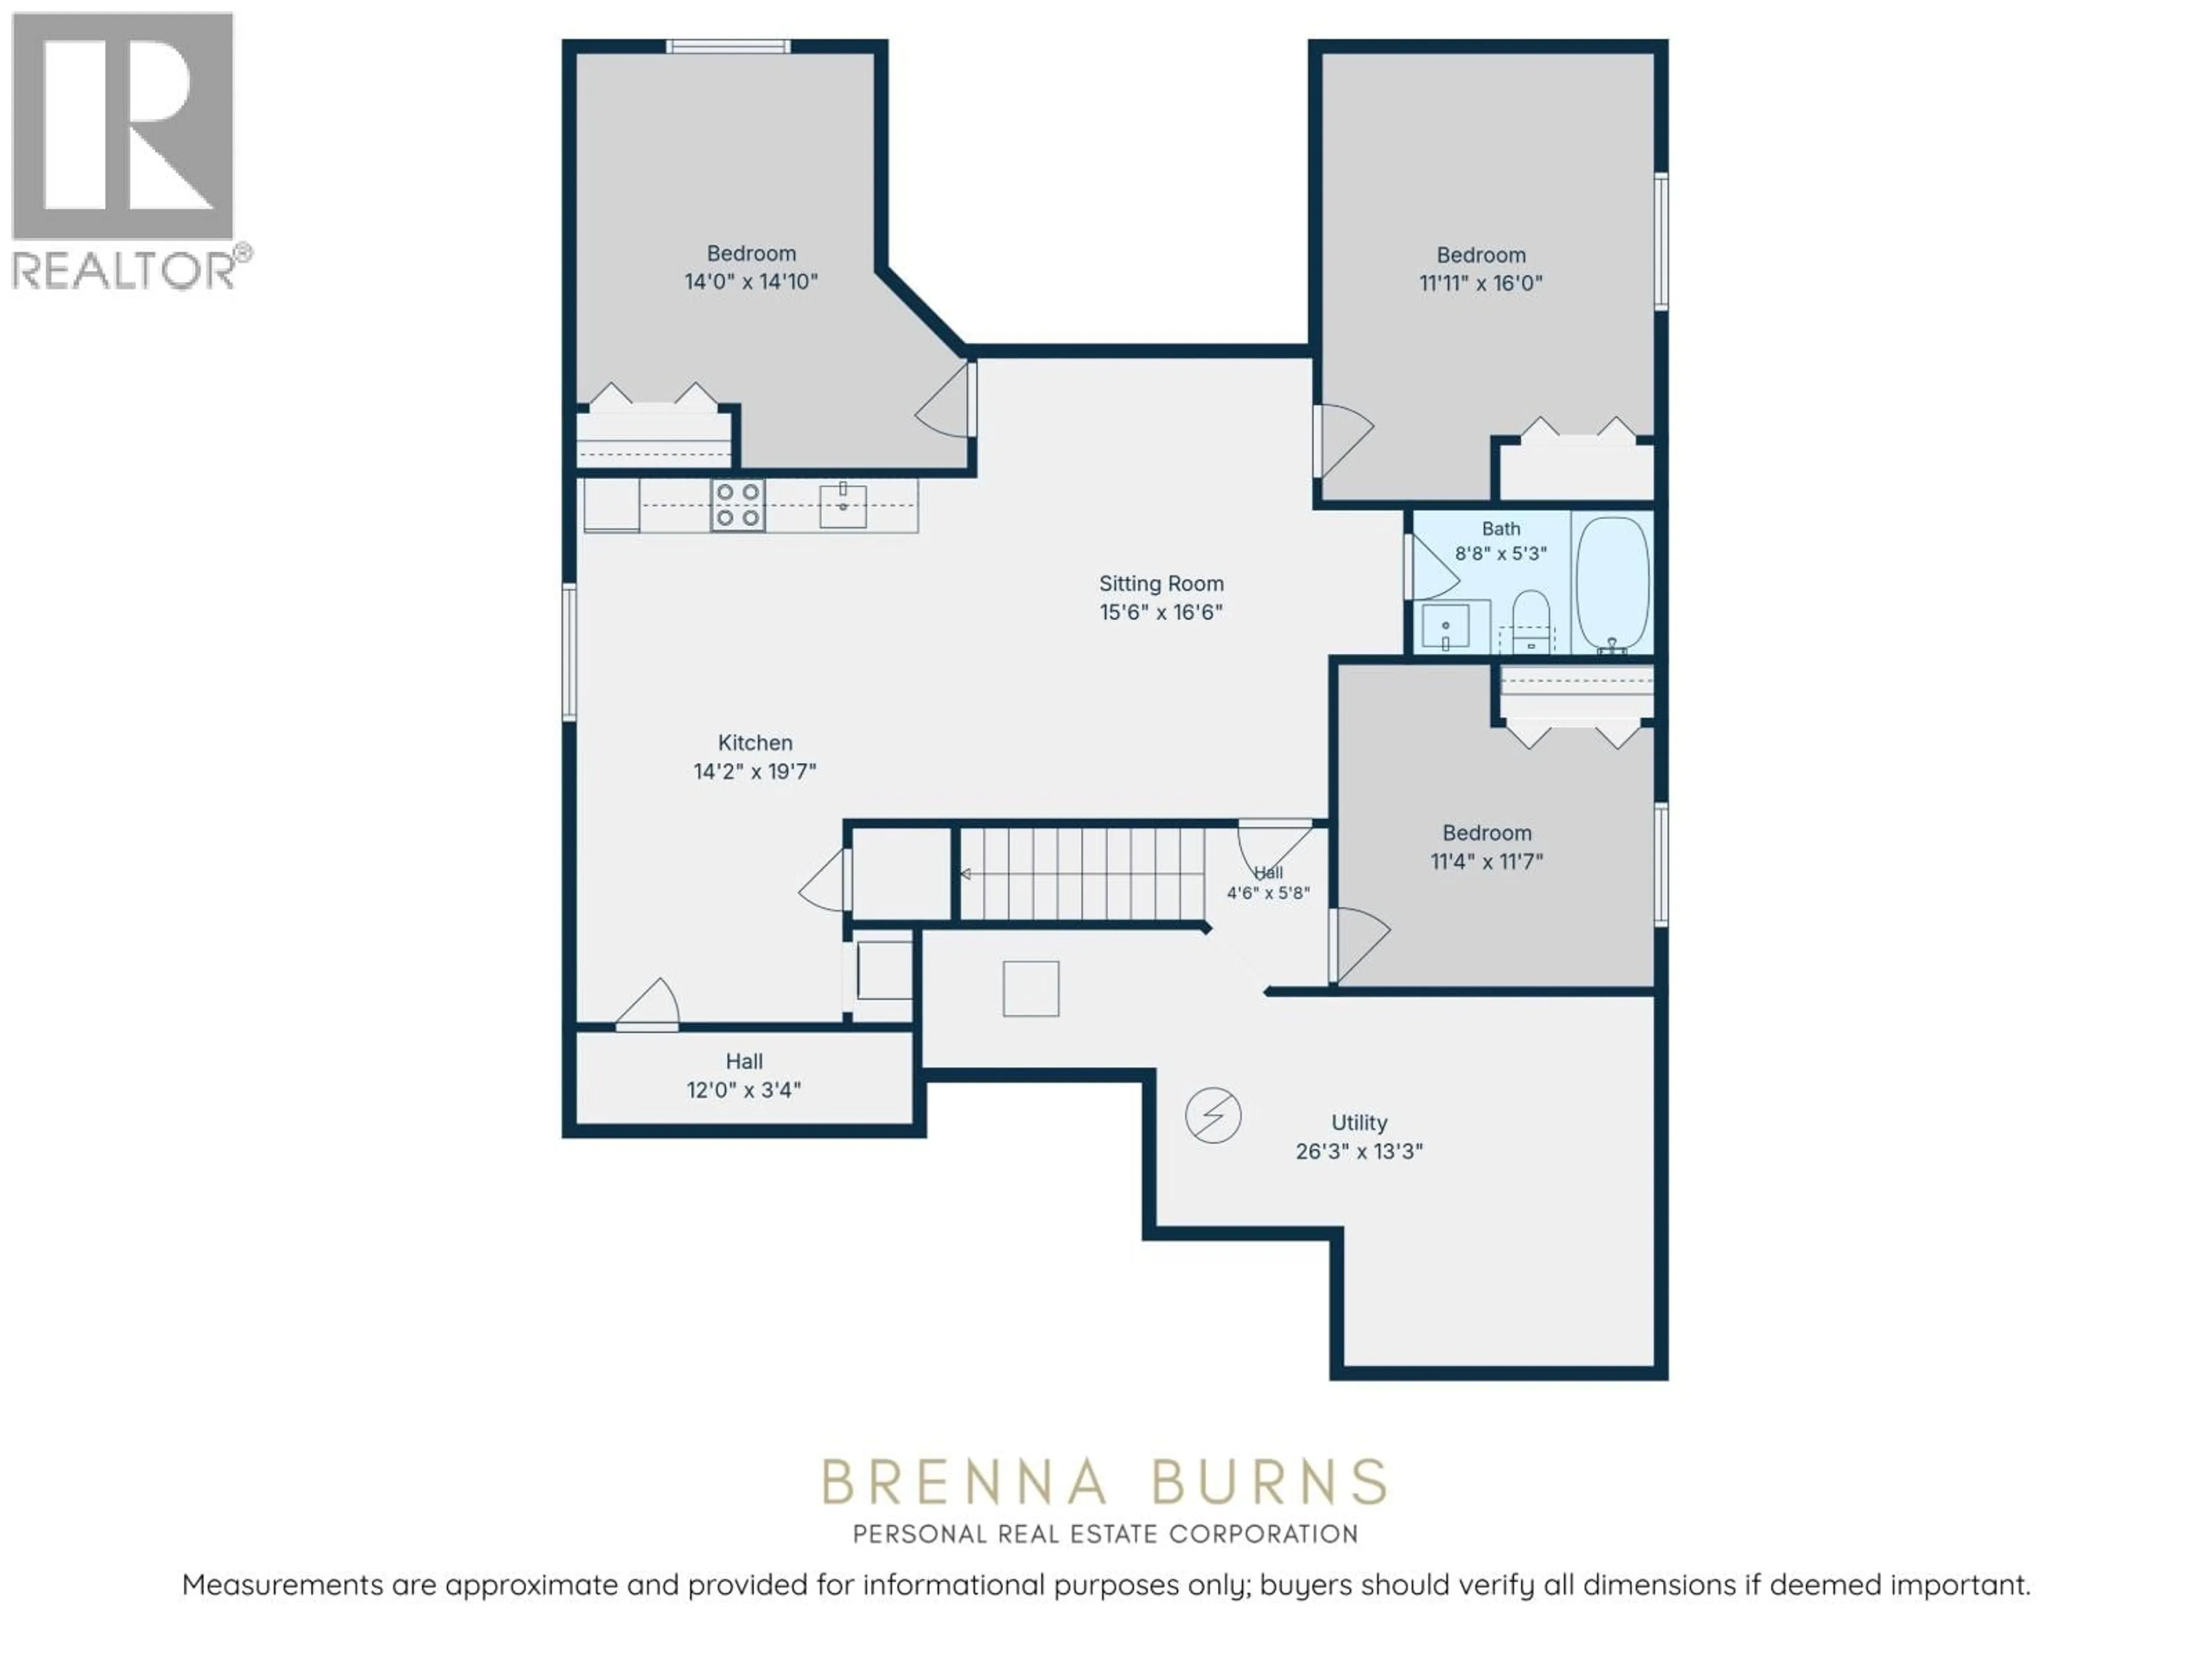
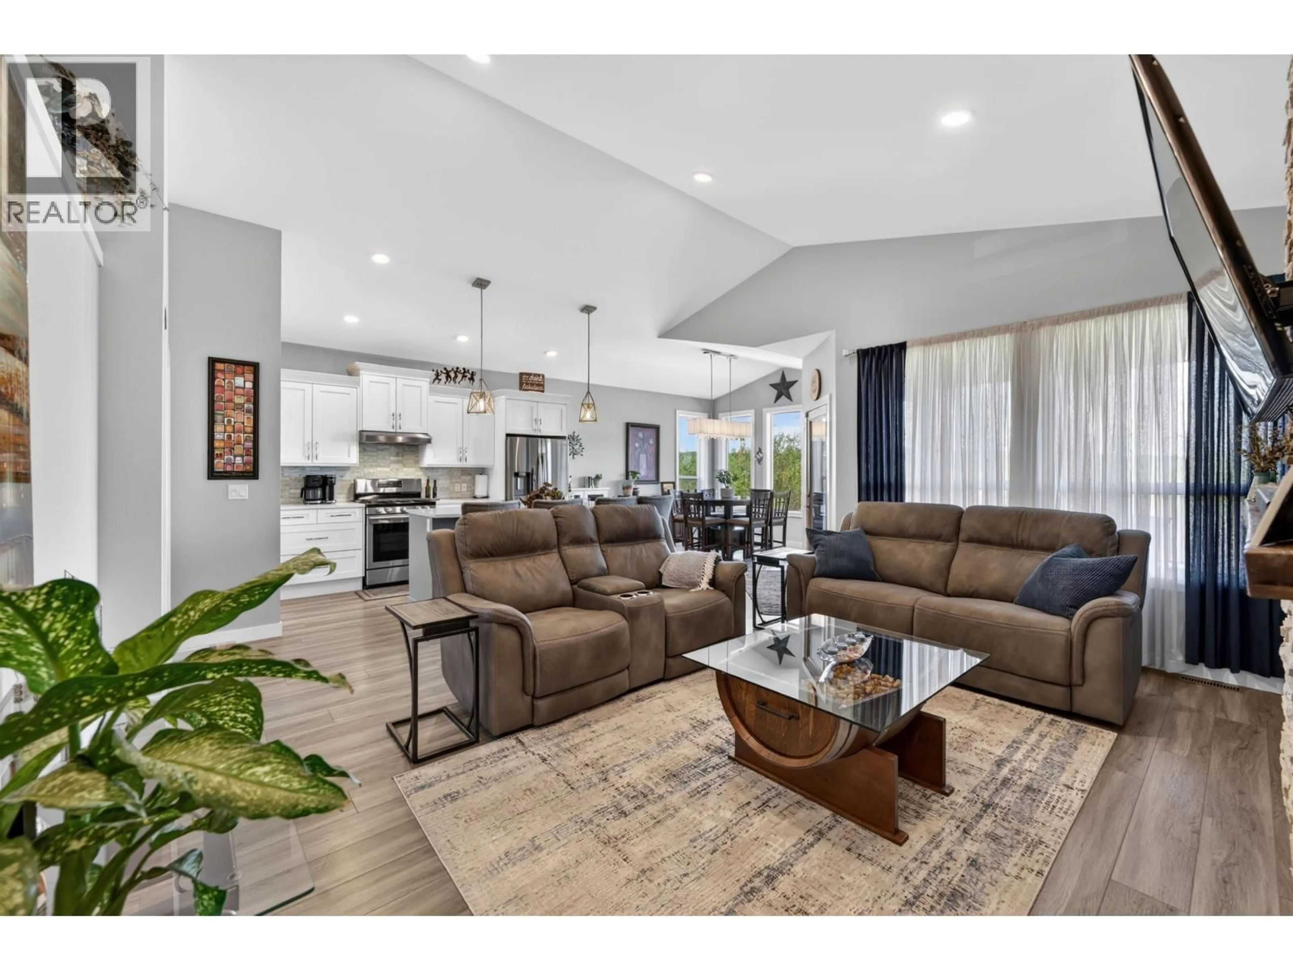
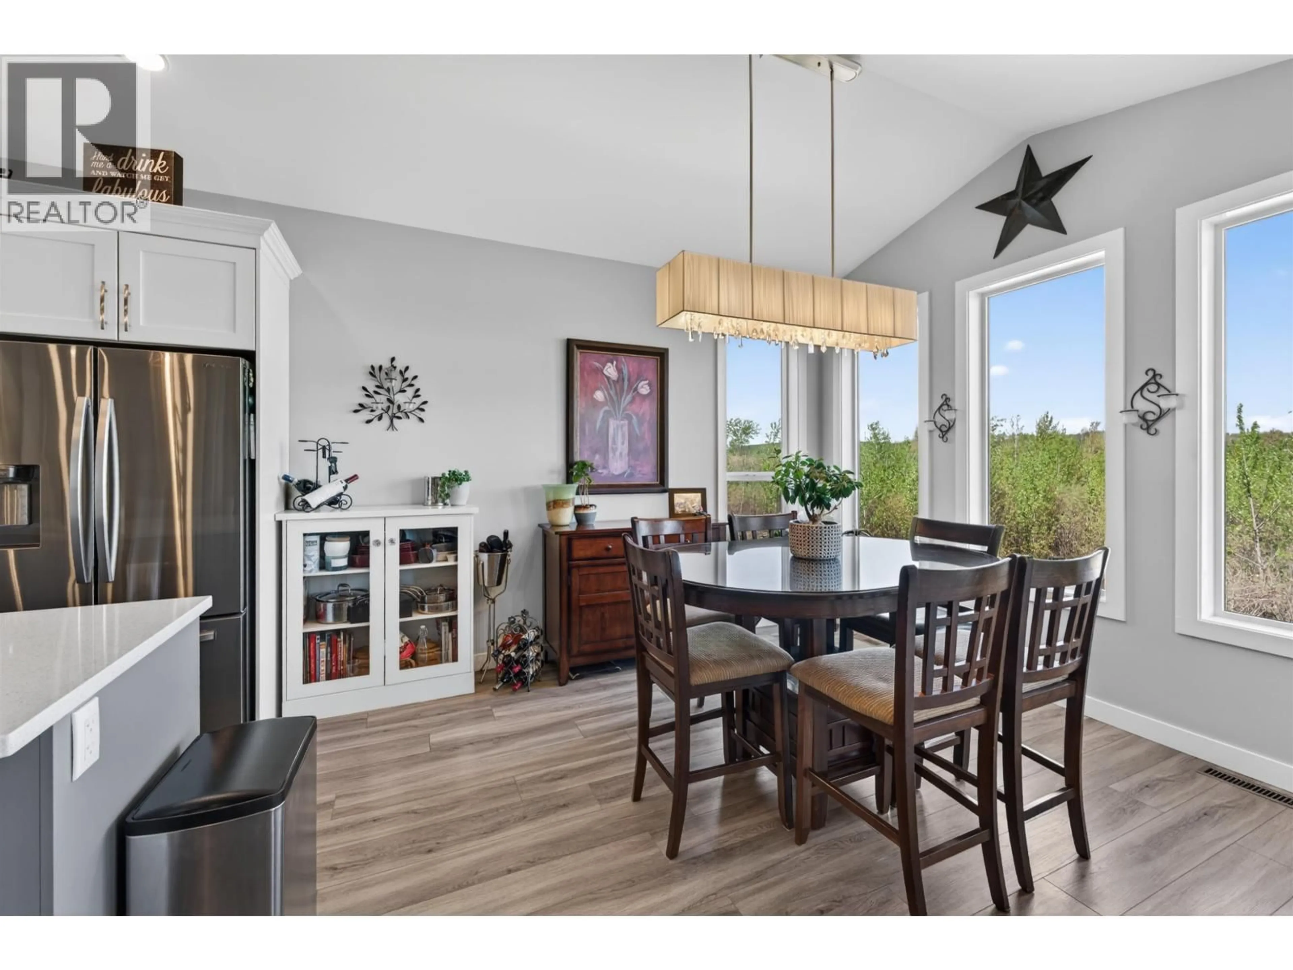
Beautifully-designed executive home offering 6 beds, 3 baths, including a self-contained 2-bed, 1-bath basement suite - ideal mortgage helper or for extended family stays. The interior features vaulted ceilings, central A/C, a cozy fireplace, & a dining room with oversized windows that fill the home with natural light. The kitchen was made for entertaining! Boasting quartz counters, pantry & SS appliances. Step outside to a private low-maintenance yard with a fire pit, or unwind on the 400 sqft covered sundeck complete with a hot tub, natural gas BBQ hookup, mid peaceful country views. The oversized heated garage offers mezzanine storage and room for a full-size pickup, plus RV parking with a 30 amp plug. Located beside walking trails, schools & in a quiet, family-friendly neighbourhood. (id:39198)


Property Details

StyleHouse
ViewView
Age of property2019
SqFt~3185 SqFt
Lot Size-
Parking Spaces-
MLS ®NumberR3159551
Community NameFort St. John
Data SourceCREA
Listing byCentury 21 Energy Realty

Features

Heating: Forced air, Natural gas
Cooling: Central air conditioning
Basement: Finished, N/A

Main level Floor

Foyer

6.5 x 14.7

Living room

14.9 x 17.1

Dining room

12.3 x 11.3

Kitchen

10.2 x 15.3


Property History

Aug 27, 2026
ListedActive
$729,900
2 days on market
history photo preview29
Listing by crea®
Property listed by Century 21 Energy Realty, Brokerage
Agent Banner Image
Interested in this property?Get in touch to get the inside scoop.

Population and Demographics

Overview

Total population 16411
Average household income $125,776

Age (%)

0 to 19
27%
20 to 34
28%
35 to 49
22%
50 to 64
15%
65 and plus
8%

Household composition (%)

Single family
58%
Single person
33%
Multi person
8%
Multi family
0%

Mother tongue (%)

English
88%
Tagalog (Pilipino, Filipino)
3%
Others
3%
Punjabi (Panjabi)
2%
German
1%
French
1%

House tenancy (%)

Owners
56%
Renters
44%

What’s nearby?Essentials within 5 km

Local Logic

Transportation Scores

Estimated Budget

Powered by:
The trademarks REALTOR®, REALTORS®, and the REALTOR® logo are controlled by The Canadian Real Estate Association (CREA) and identify real estate professionals who are members of CREA. The trademarks MLS®, Multiple Listing Service® and the associated logos are owned by CREA and identify the quality of services provided by real estate professionals who are members of CREA. Used under license.