No images are available for this listing

Looks like no photos have been added to this listing just yet.

2 hours on Market

10312 104 AVENUE, Fort St. John, British Columbia V1J2K7

Detached
2 + 2
2
~1780 sqft
$385,000
Get pre-qualifiedPowered by nesto
Detached
2 + 2
2
~1780 sqft

Contact us about this property

Call

Highlights

Property Estimate

Days on market2 hours

Estimated valueNot available

Price/Sqft$216/sqft

Monthly cost

Open Calculator

Description

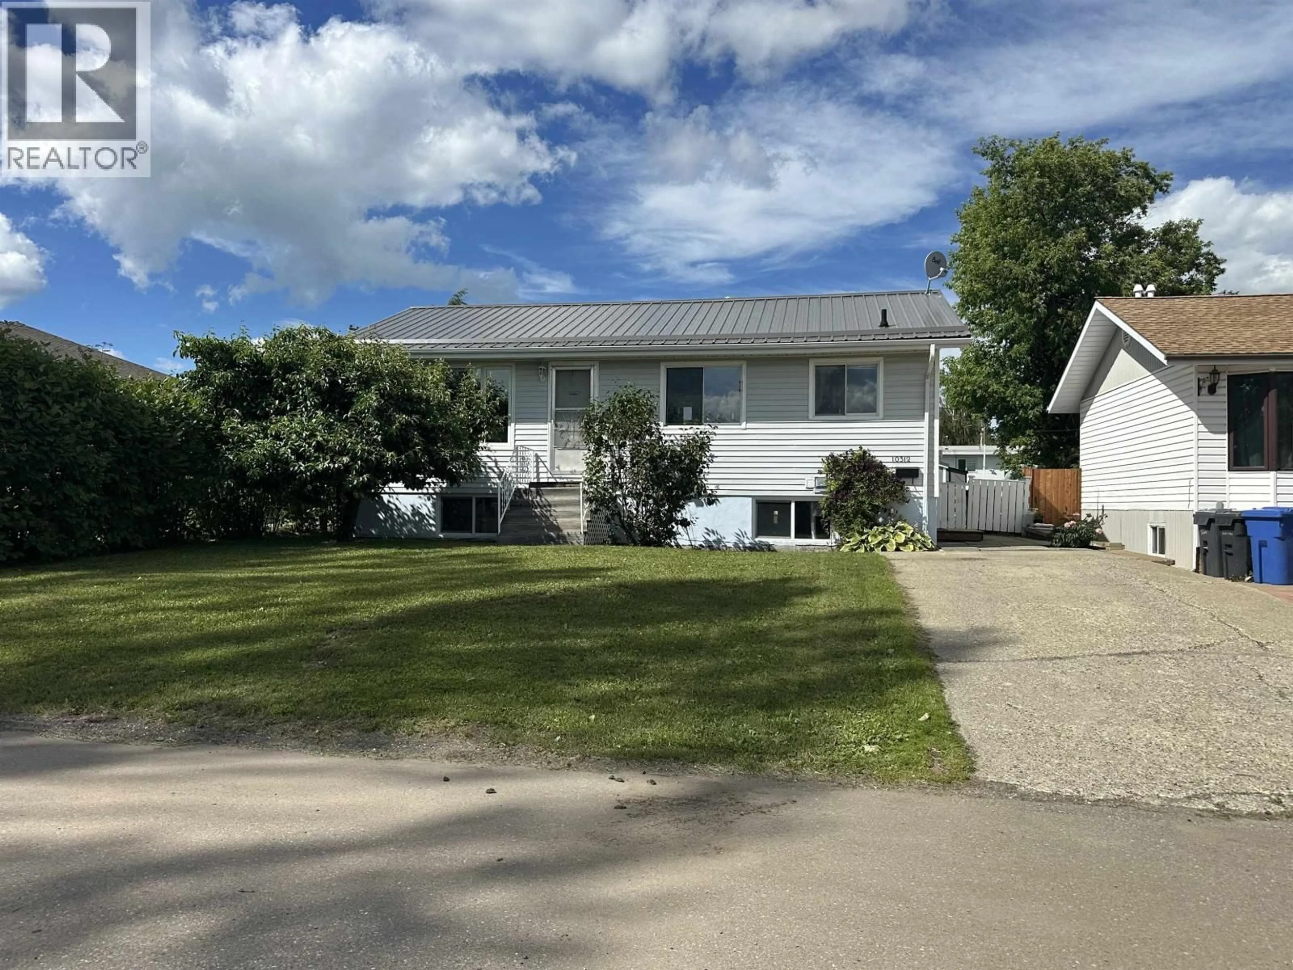
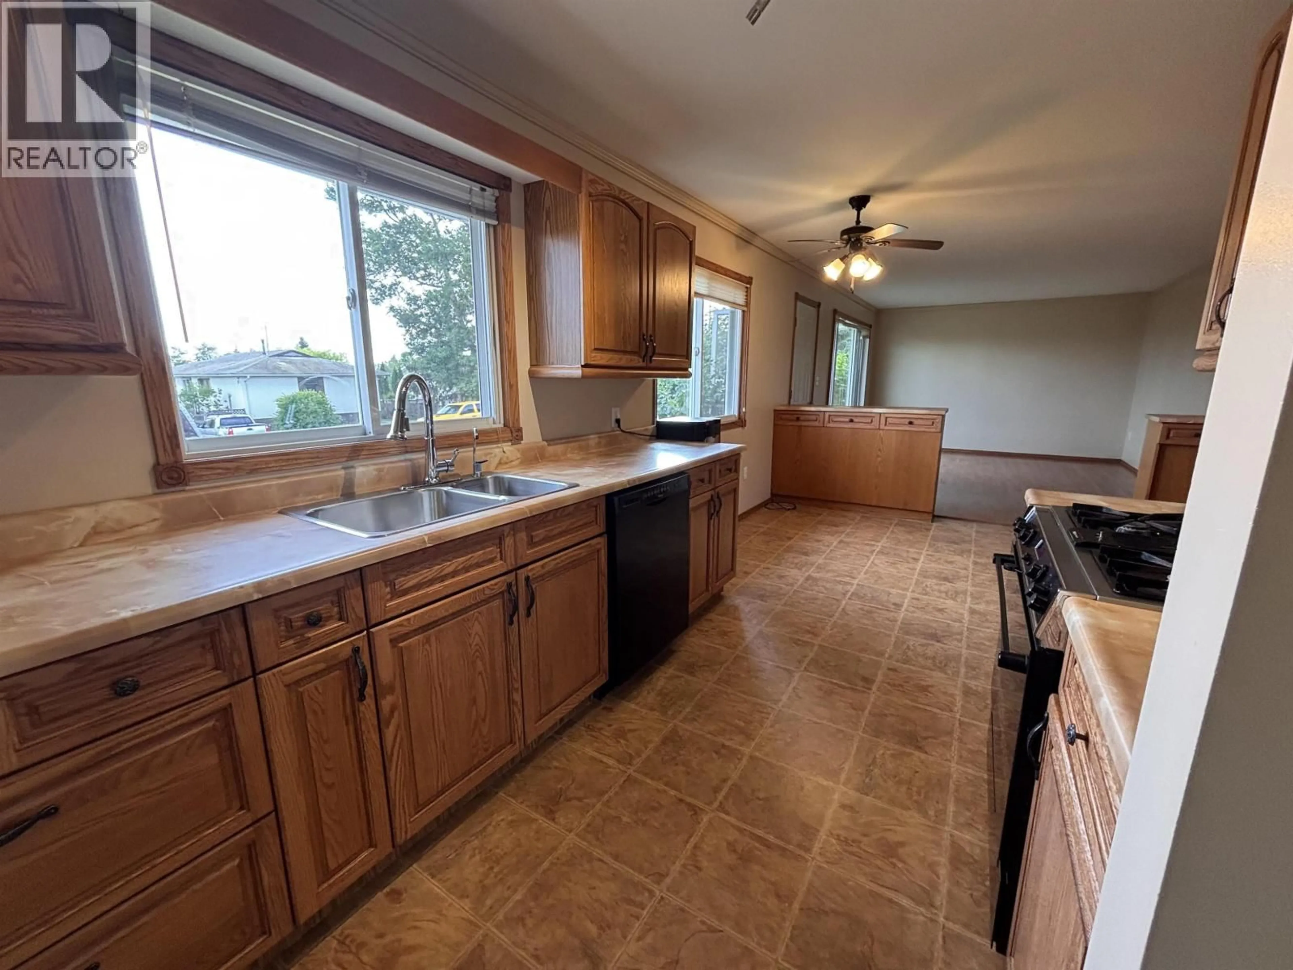
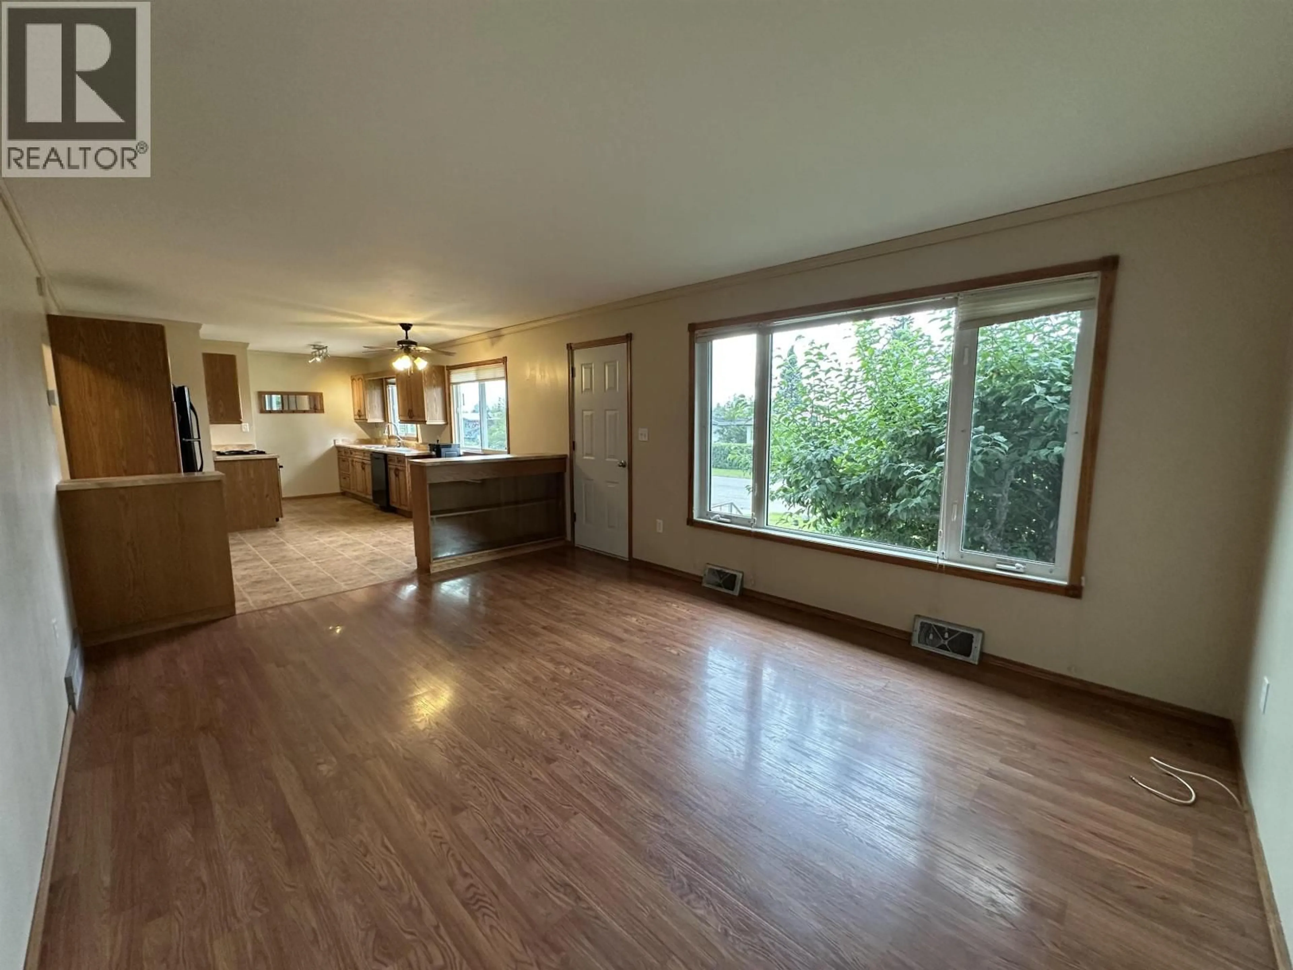
No need to keep waiting for your ideal home—it may have just arrived! Let me introduce you to this remarkable 4-bedroom 2 bathroom home, packed with extras that are sure to make you say, “Buy me!” From the moment you walk in, you’ll love the warmth created by the earthy colours, flooring and tile work. The primary bedroom patio doors lead directly to your own backyard retreat, complete with a charming gazebo—the perfect spot to relax and enjoy your outdoor space. And then there’s the 24’ x 24’ detached double car garage! It’s already set up for the hobbyist or handyman, featuring work benches and a welder plug. There are plenty of thoughtful extras and updates throughout, including matching tin roofs on the house, garage and shed, plumbed-in water dispenser and BBQ, and in-floor heating. (id:39198)


Property Details

StyleHouse
ViewCity view
Age of property1960
SqFt~1780 SqFt
Lot Size-
Parking Spaces-
MLS ®NumberR3155490
Community NameFort St. John
Data SourceCREA
Listing byCentury 21 Energy Realty

Features

Heating: Natural gas
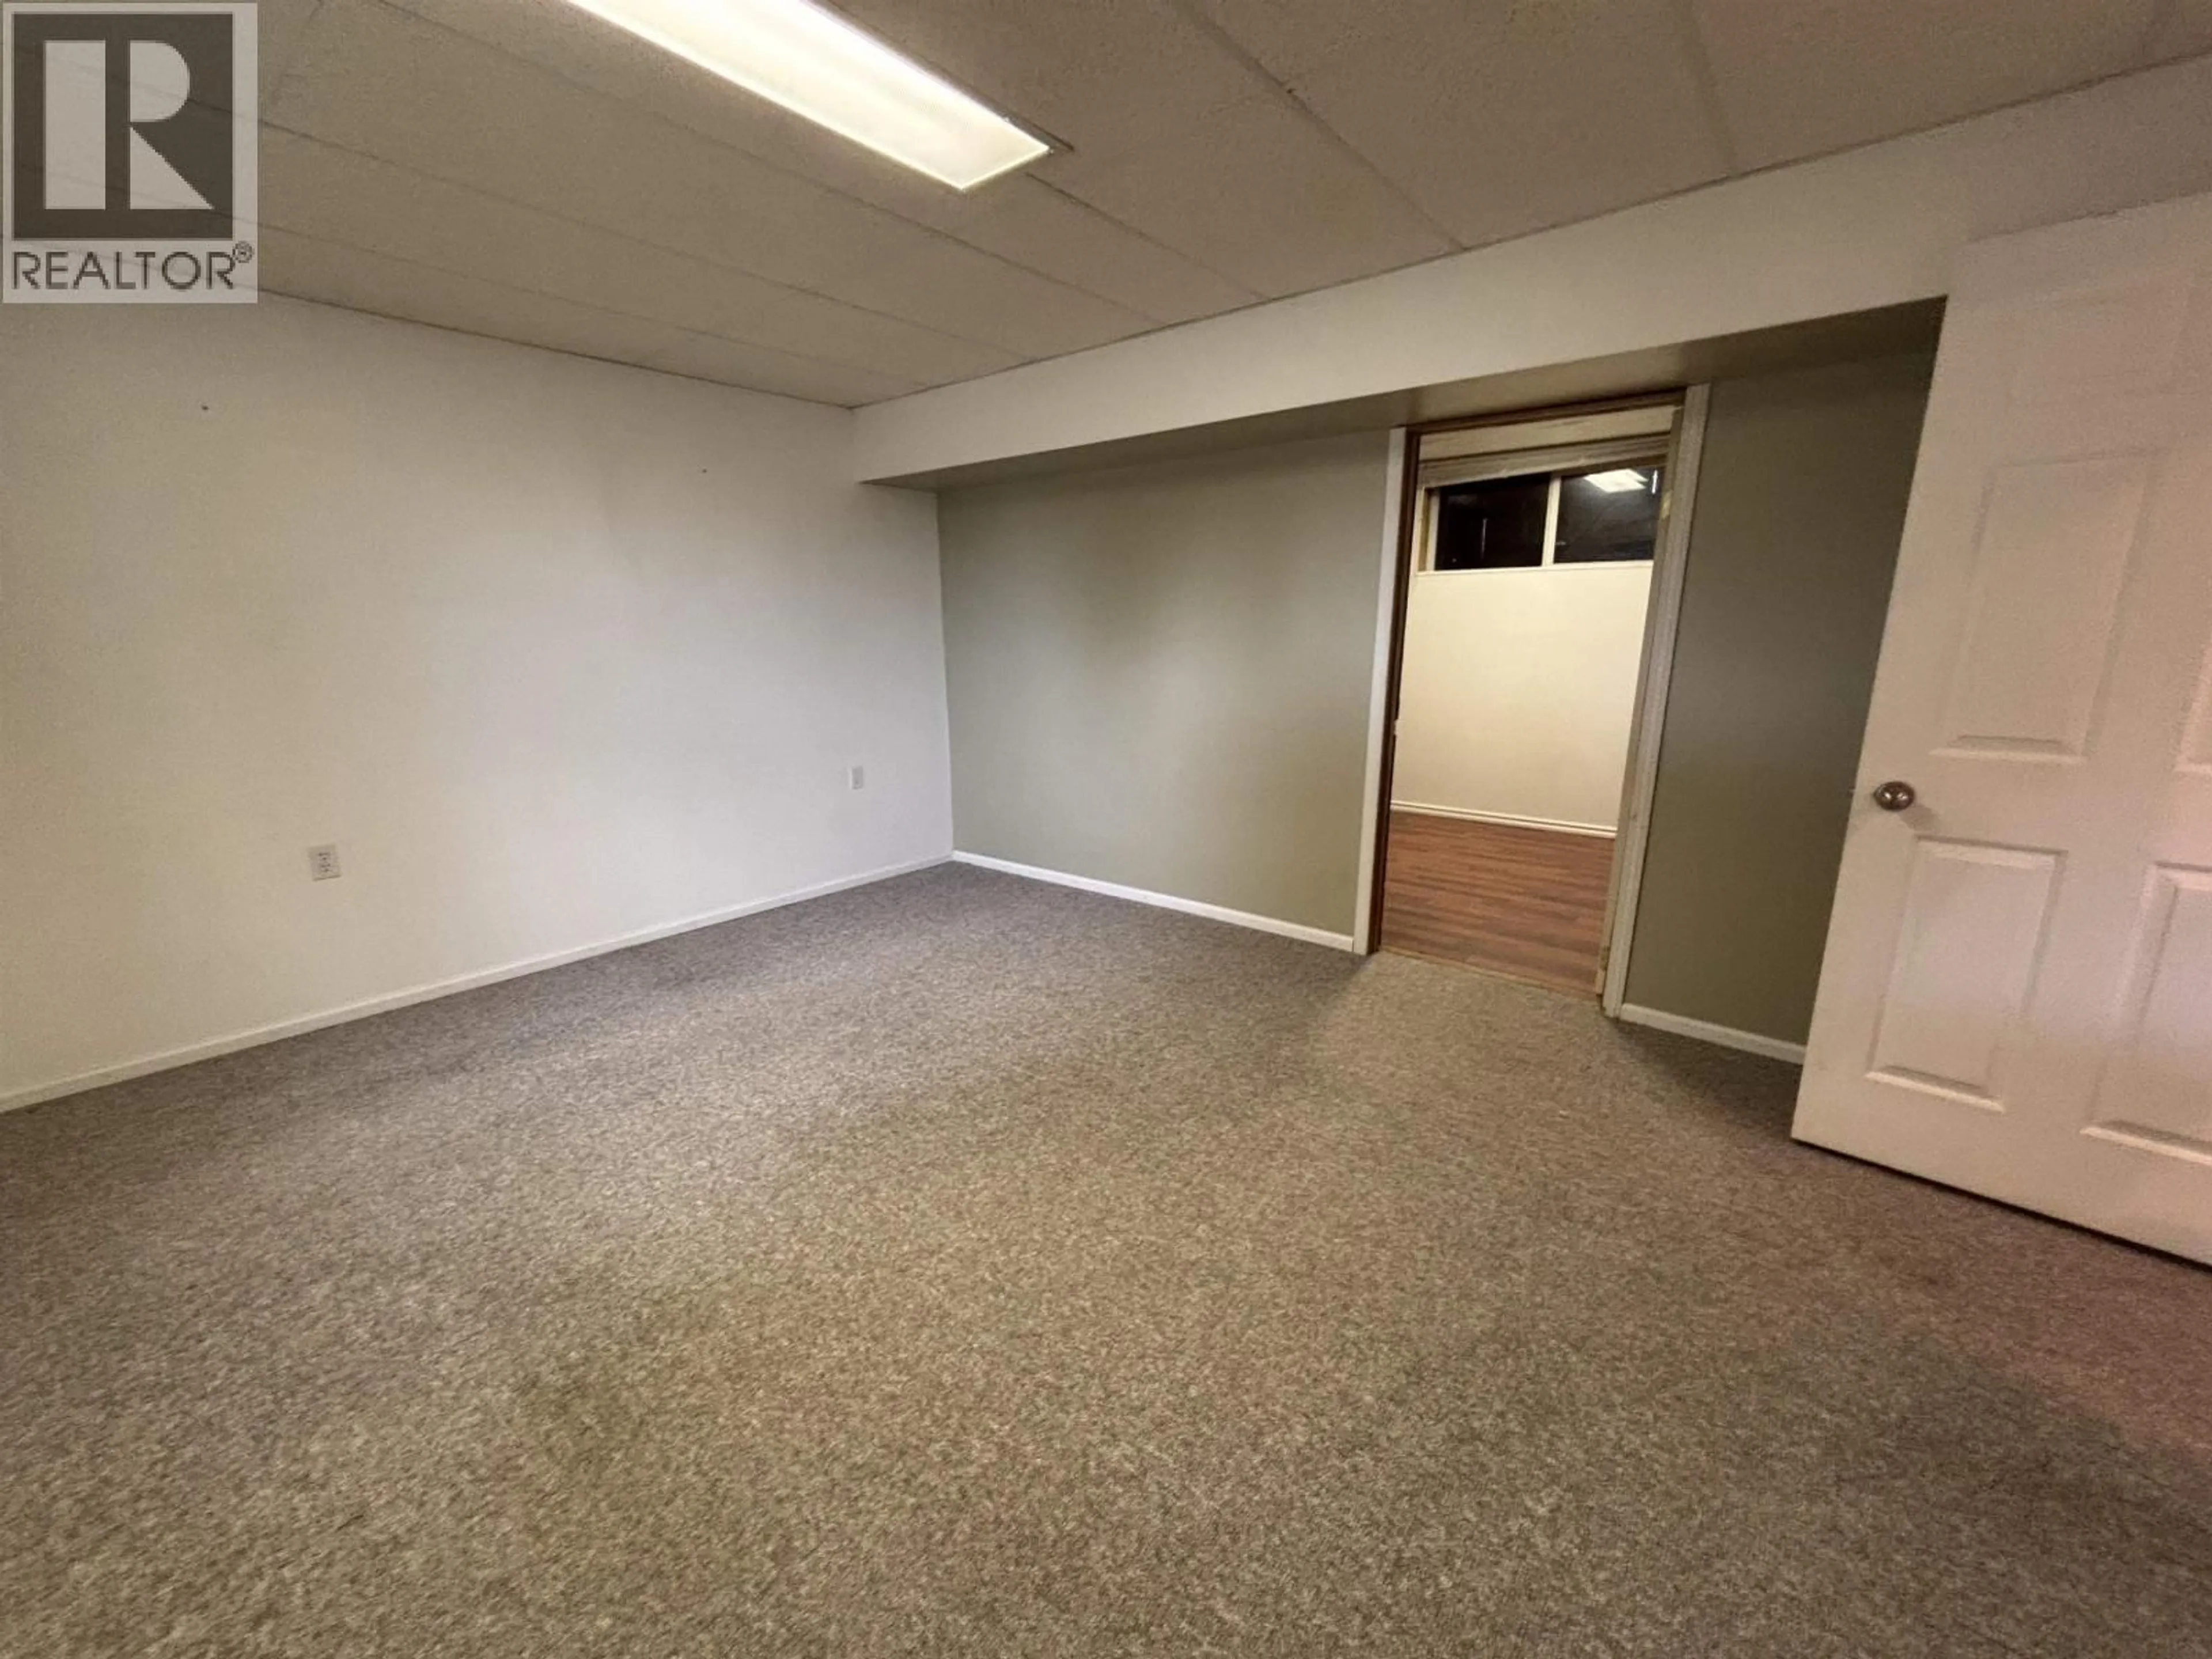
Basement: Finished, N/A

Main level Floor

Kitchen

19 x 12

Living room

16 x 12

Bedroom 2

11 x 10

Primary Bedroom

11 x 13


Property History

Aug 13, 2026
ListedActive
$385,000
2 hours on market
Listing by crea®
Property listed by Century 21 Energy Realty, Brokerage
Agent Banner Image
Interested in this property?Get in touch to get the inside scoop.

Population and Demographics

Overview

Total population 16411
Average household income $125,776

Age (%)

0 to 19
27%
20 to 34
28%
35 to 49
22%
50 to 64
15%
65 and plus
8%

Household composition (%)

Single family
58%
Single person
33%
Multi person
8%
Multi family
0%

Mother tongue (%)

English
88%
Tagalog (Pilipino, Filipino)
3%
Others
3%
Punjabi (Panjabi)
2%
German
1%
French
1%

House tenancy (%)

Owners
56%
Renters
44%

What’s nearby?Essentials within 5 km

Local Logic

Transportation Scores

Estimated Budget

Powered by:
The trademarks REALTOR®, REALTORS®, and the REALTOR® logo are controlled by The Canadian Real Estate Association (CREA) and identify real estate professionals who are members of CREA. The trademarks MLS®, Multiple Listing Service® and the associated logos are owned by CREA and identify the quality of services provided by real estate professionals who are members of CREA. Used under license.