932 111 AVENUE, Dawson Creek, British Columbia V1G2X3
Contact us about this property
Highlights
Estimated valueThis is the price Wahi expects this property to sell for.
The calculation is powered by our Instant Home Value Estimate, which uses current market and property price trends to estimate your home’s value with a 90% accuracy rate.Not available
Price/Sqft$93/sqft
Monthly cost
Open Calculator
Description
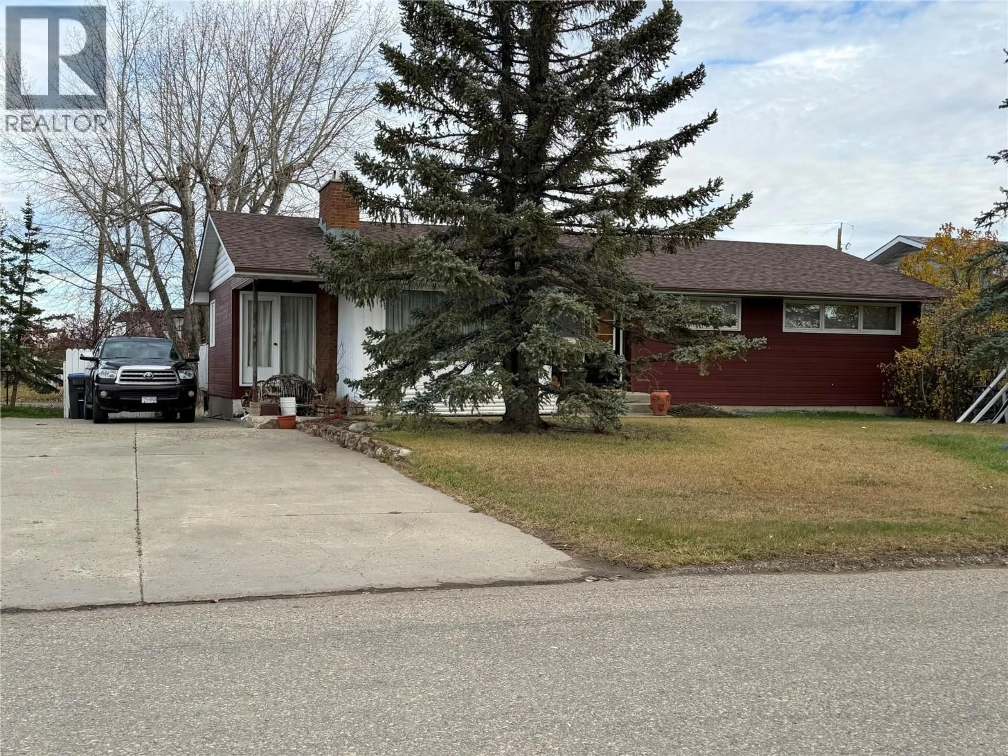
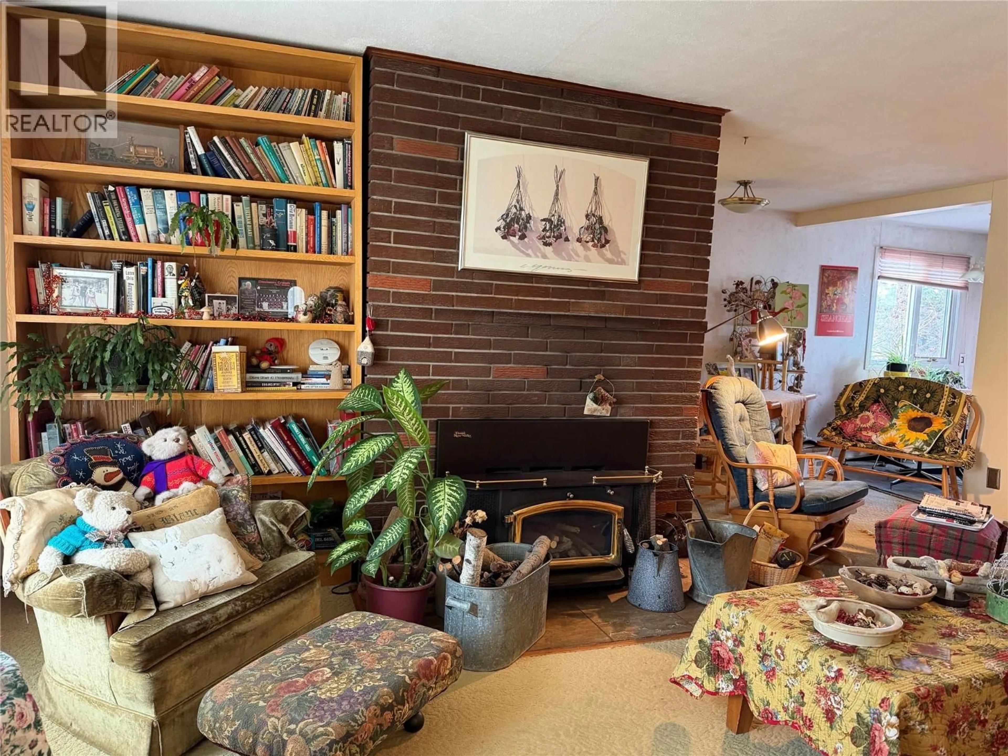
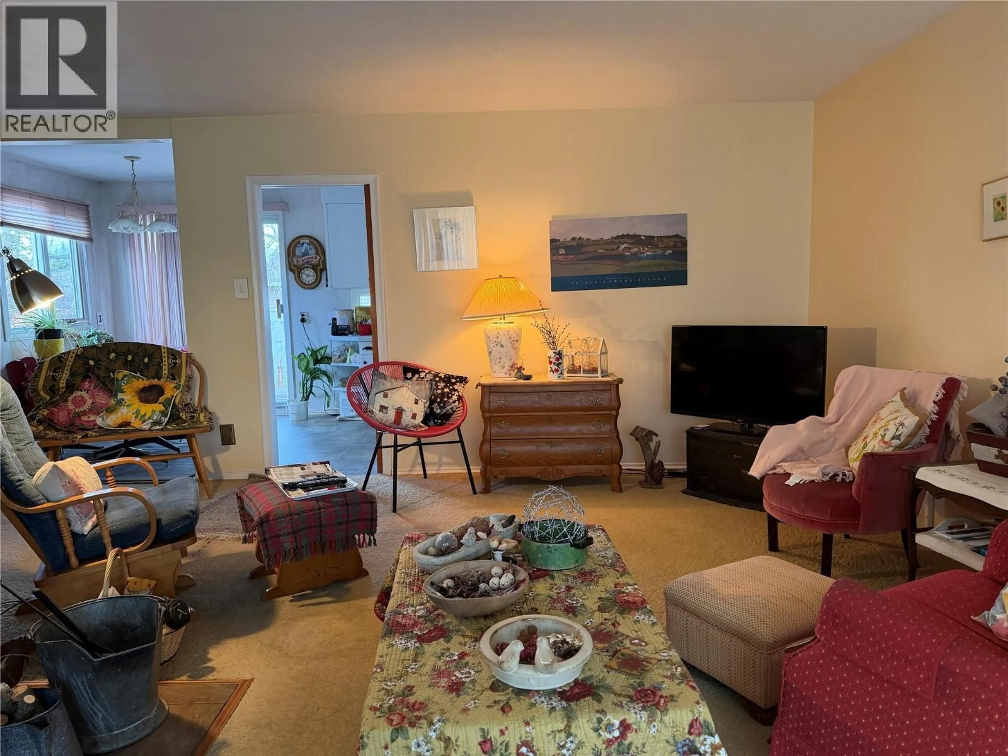
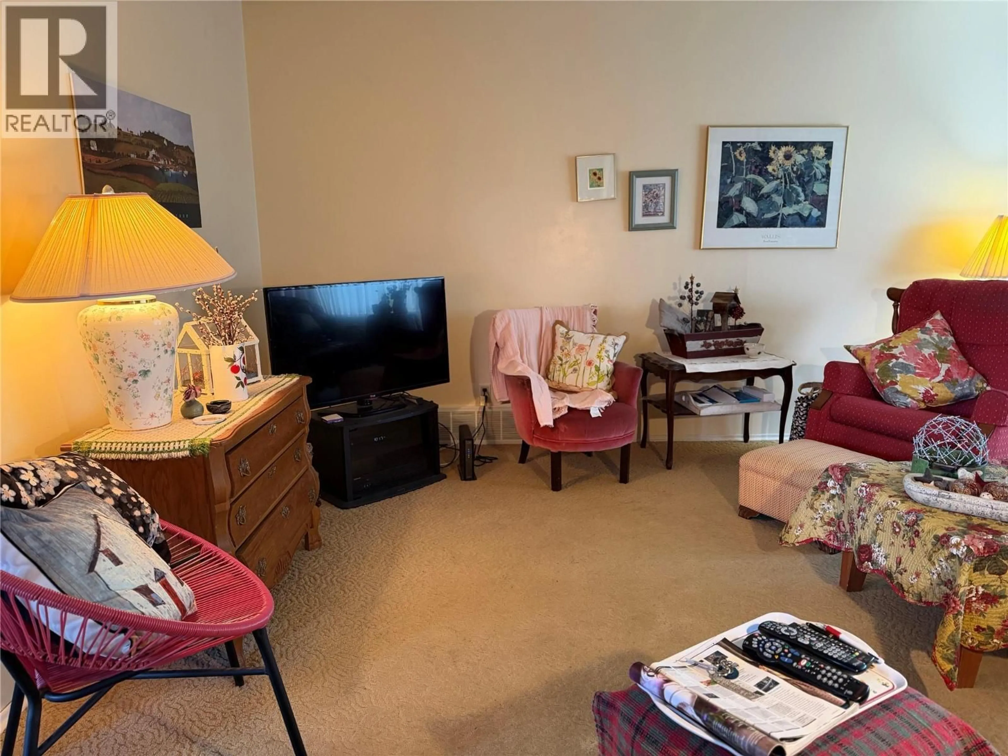
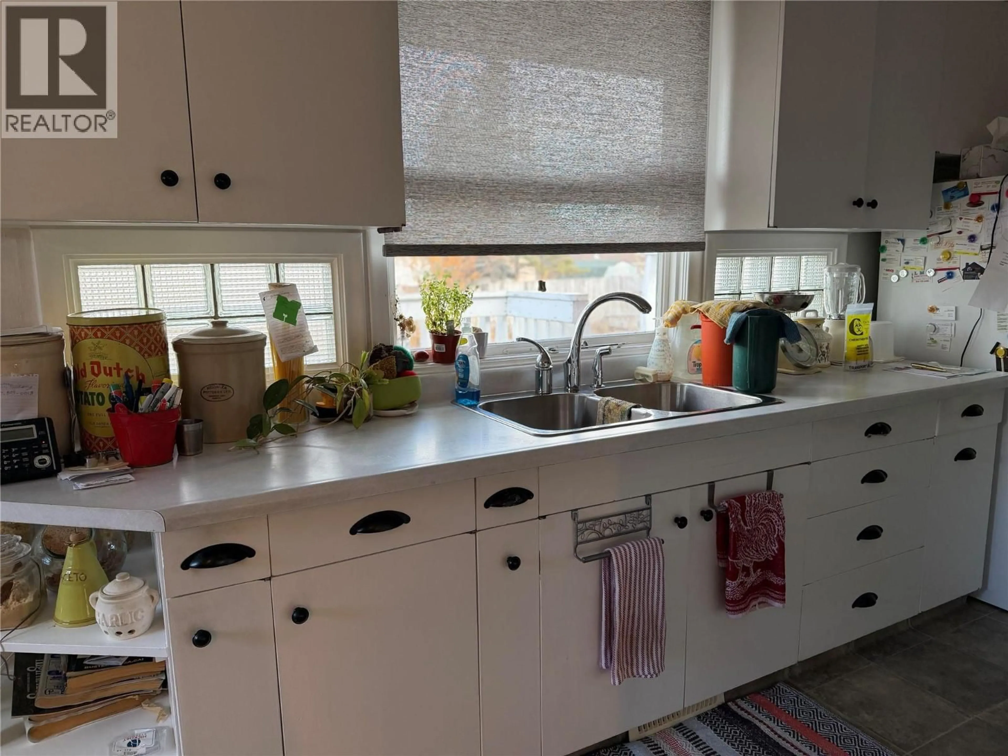
VINTAGE CHARM and ROOM to GROW, with 4 bedrooms, 2 baths and SPACE to SHOW! Step back in time with this 1959 RETRO style home, offering plenty of room for the whole family. Situated on a generous 70 x 120’ lot, it features 3 bedrooms and a 5-pc bath up, and another bedroom, and 3 pc bath down. The north facing bedroom has a patio door to the back deck. The charming south facing living rooms boasts a quality built in wood stove, perfect for chilly autumn evenings. The original style kitchen and dining area offer a touch of classic charm but does include a handy dishwasher and wall oven! Next to the kitchen is a dining area with patio doors to the HUGE back deck. Another room that COULD be made into a bedroom or used as is for a handy office. The main bath had a new toilet, and double sinks installed approx. 5 years ago. Downstairs, you’ll find a good sized family room, workshop (which could be changed to a bedroom as it has a newer window) 3 pc bathroom, bedroom, and a dedicated laundry. You will enjoy the spacious back deck, fenced back yard with a man gate, as well as the large concrete driveway. Shingles were replaced in 2024, and the hot water tank will be BRAND NEW! ALL appliances included too. Home with potential and character, ready for its NEXT chapter! LOCATION is fantastic if you’d like to be near the new hospital, college, walking trails, and schools! IF this might work for YOU, call NOW, and set up an appointment to VIEW! QUICK possession possible. (id:39198)
Property Details
Interior
Features
Basement Floor
3pc Bathroom
Workshop
13'0'' x 13'7''Utility room
11'2'' x 13'2''Laundry room
6'7'' x 10'0''Property History
 15

