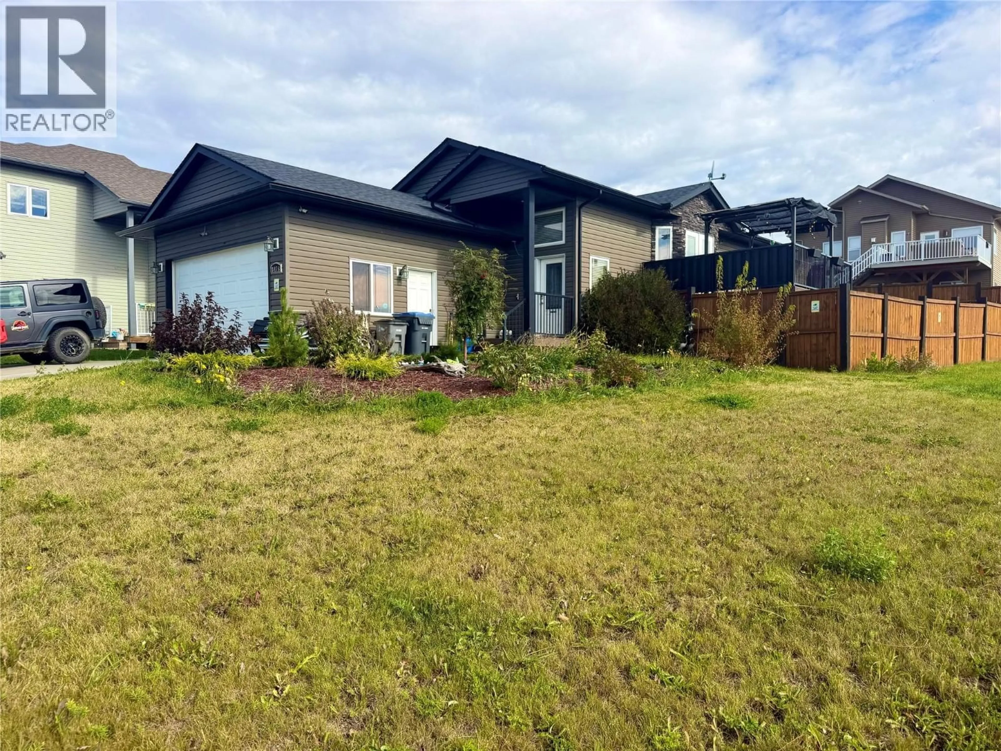
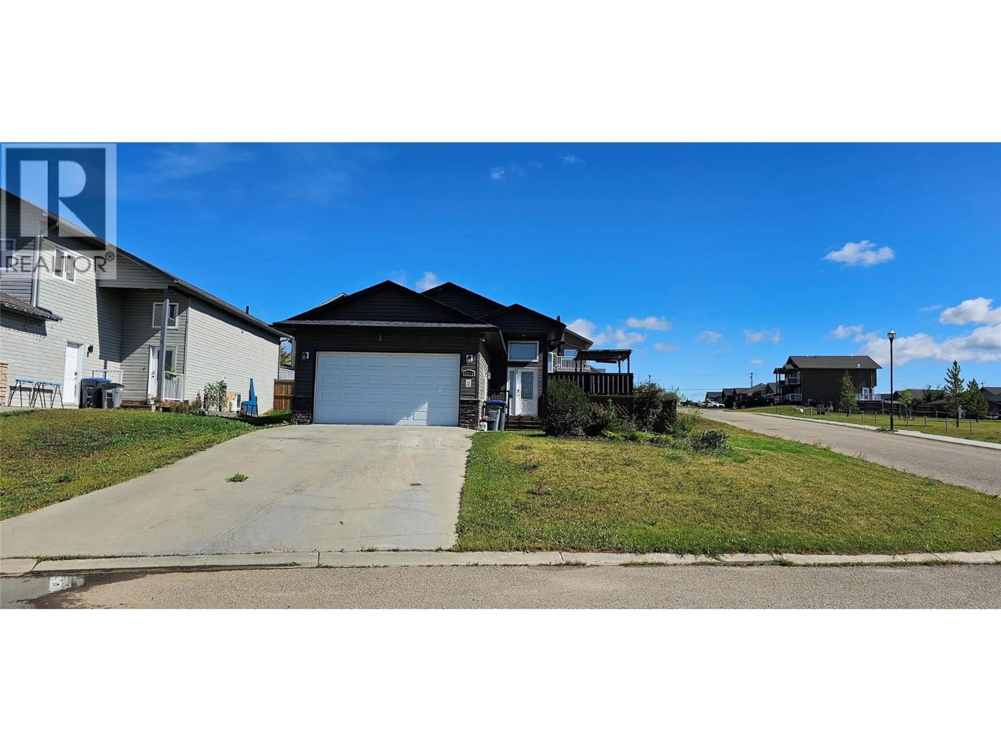
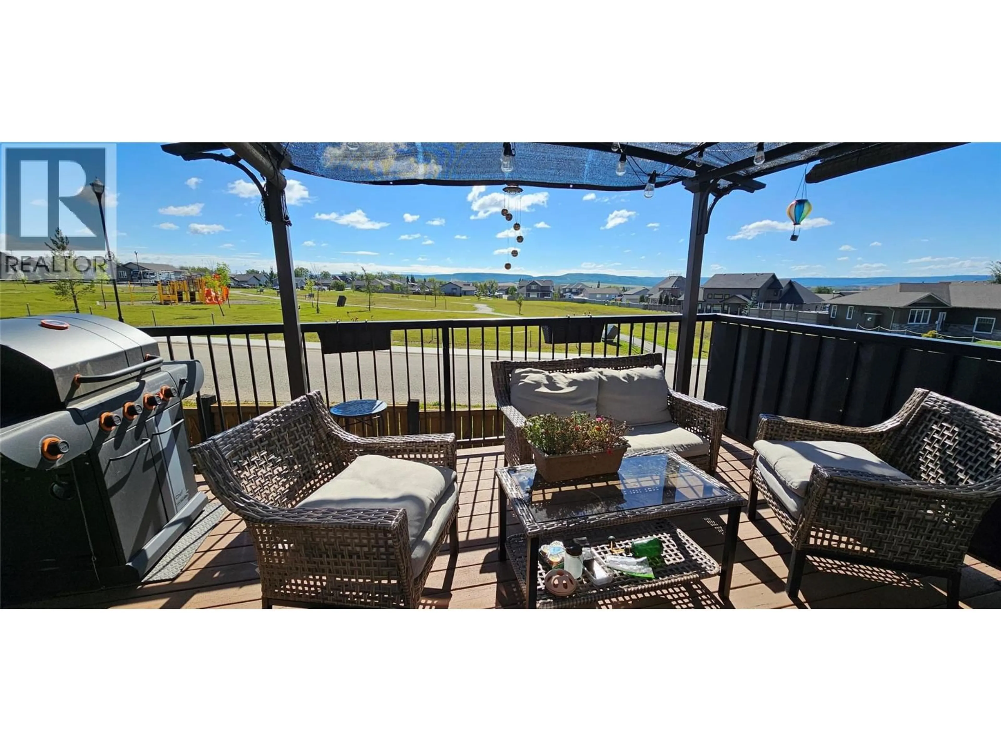
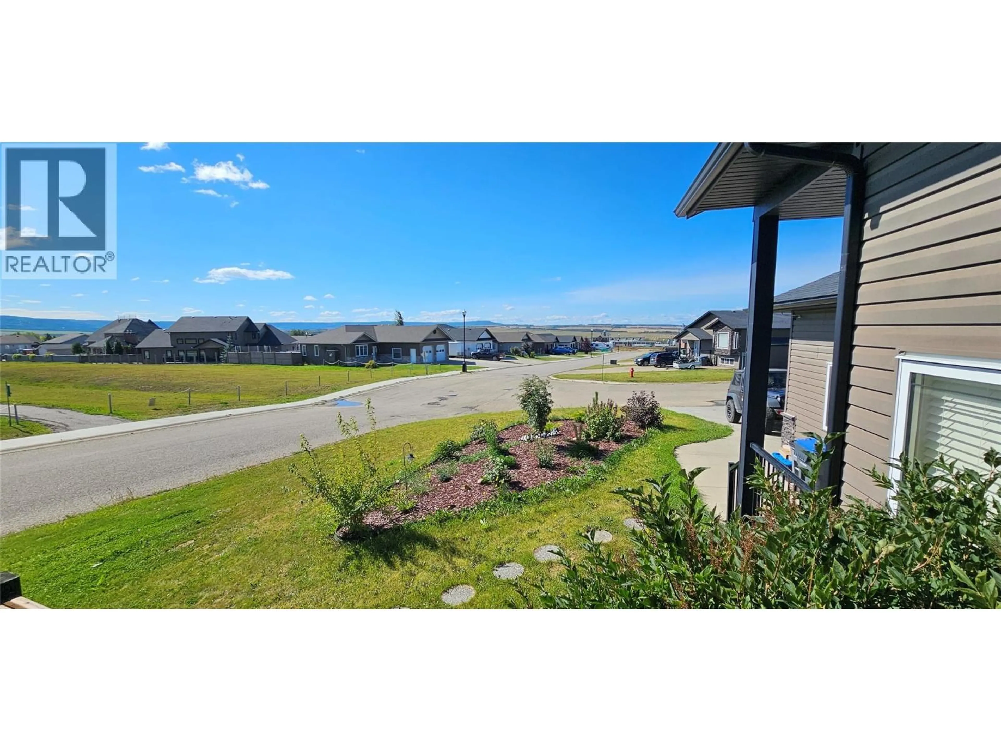
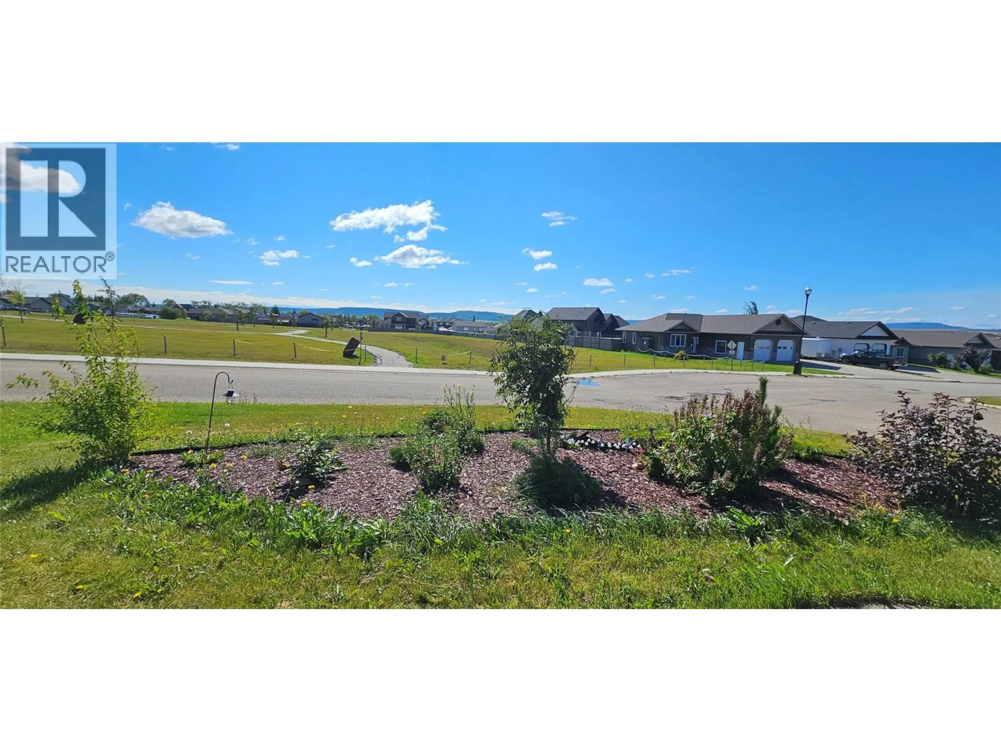
A pic from outside/outdoor area/front of a property/back of a property/a pic from drone, mountain view for 8416 18A STREET, Dawson Creek British Columbia V1G0E2
2 days on Market

8416 18A STREET, Dawson Creek, British Columbia V1G0E2

Detached
2 + 2
2
~2238 sqft
$529,000
Get pre-qualifiedPowered by nesto
Detached
2 + 2
2
~2238 sqft

Contact us about this property

Call

Highlights

Property Estimate

Days on market2 days

Estimated valueNot available

Price/Sqft$236/sqft

Monthly cost

Open Calculator

Description

Unique Floor Plan • Corner Lot • Beautiful Garden-Like Backyard . Welcome to this wonderful home situated on a large corner lot directly adjacent to a park in a beautiful neighborhood! Featuring a unique and functional floor plan, this bright and inviting home offers four bedrooms, with two bedrooms up and two bedrooms down, providing plenty of space for the whole family. The main level offers a bright, open-concept layout with warm, inviting colors and tones throughout. Step outside onto the lovely deck with southern exposure, the perfect spot to enjoy your morning coffee or relax in the sunshine. The backyard is truly something special — private, fully fenced and beautifully landscaped, with a garden-like feel that creates your own peaceful outdoor retreat. There's plenty of room to enjoy summer evenings, entertain family and friends, or simply relax and enjoy the privacy. Completing the package is a concrete driveway and attached double garage, providing excellent parking and storage. A unique home, a fantastic lot, a beautiful yard and a great location next to the park — this one is definitely worth a look! (id:39198)


Property Details

StyleHouse
View-
Age of property2011
SqFt~2238 SqFt
Lot Size-
Parking Spaces1
MLS ®Number10401227
Community NameDawson Creek
Data SourceCREA
Listing byRoyal Lepage Aspire - DC

Features

Heating: Forced air, See remarks
Basement: Full

Basement Floor

Family room

20' x 12'6''

Bedroom

10'6'' x 10'3''

4pc Bathroom

Bedroom

13' x 12'6''


Parking

Garage spaces -

Garage type -

Total parking spaces 1


Property History

Sep 18, 2026
ListedActive
$529,000
2 days on market
history photo preview11
Listing by crea®
Property listed by Royal Lepage Aspire - DC, Brokerage
Agent Banner Image
Interested in this property?Get in touch to get the inside scoop.

Population and Demographics

Overview

Total population 11209
Average household income $114,298

Age (%)

0 to 19
24%
20 to 34
25%
35 to 49
20%
50 to 64
17%
65 and plus
14%

Household composition (%)

Single family
55%
Single person
39%
Multi person
6%
Multi family
0%

Mother tongue (%)

English
89%
Others
4%
Tagalog (Pilipino, Filipino)
4%
Punjabi (Panjabi)
1%

House tenancy (%)

Owners
57%
Renters
43%

What’s nearby?Essentials within 5 km

Local Logic

Transportation Scores

Estimated Budget

Powered by:
The trademarks REALTOR®, REALTORS®, and the REALTOR® logo are controlled by The Canadian Real Estate Association (CREA) and identify real estate professionals who are members of CREA. The trademarks MLS®, Multiple Listing Service® and the associated logos are owned by CREA and identify the quality of services provided by real estate professionals who are members of CREA. Used under license.