72 - 1201 118 AVENUE, Dawson Creek, British Columbia V1G4L2
Contact us about this property
Highlights
Estimated valueThis is the price Wahi expects this property to sell for.
The calculation is powered by our Instant Home Value Estimate, which uses current market and property price trends to estimate your home’s value with a 90% accuracy rate.Not available
Price/Sqft$71/sqft
Monthly cost
Open Calculator
Description
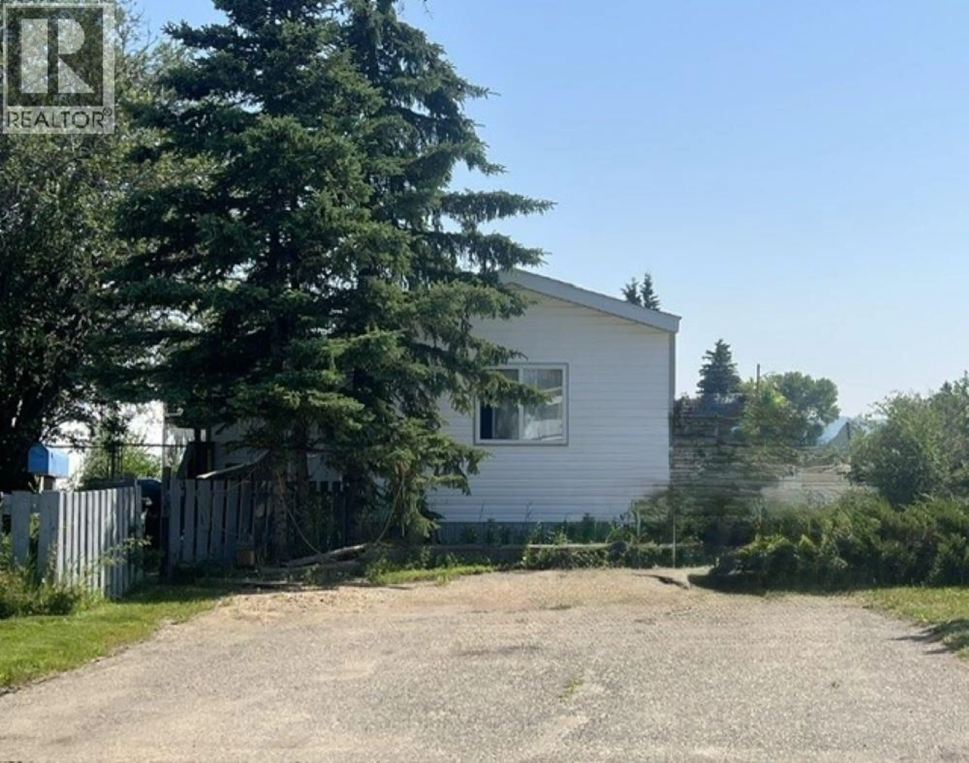
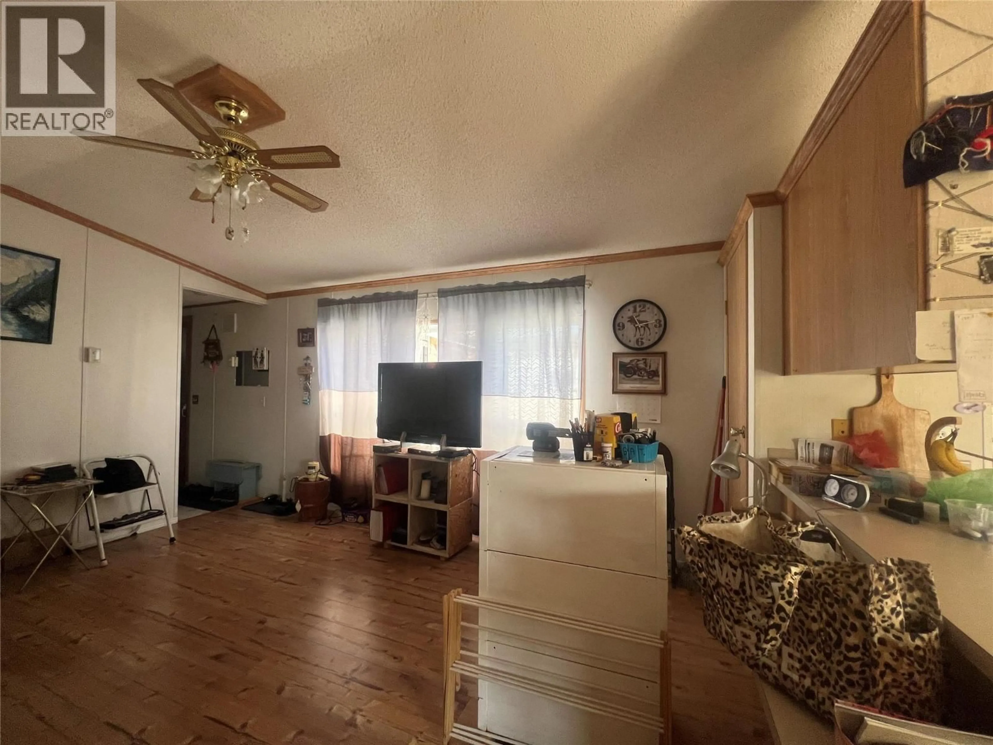
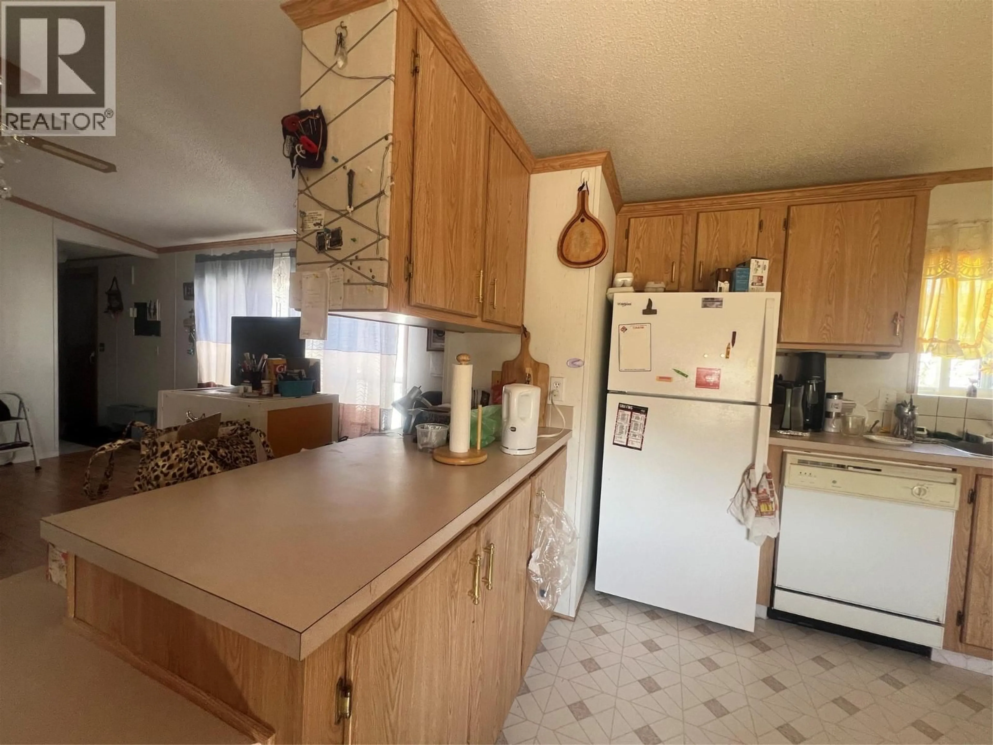
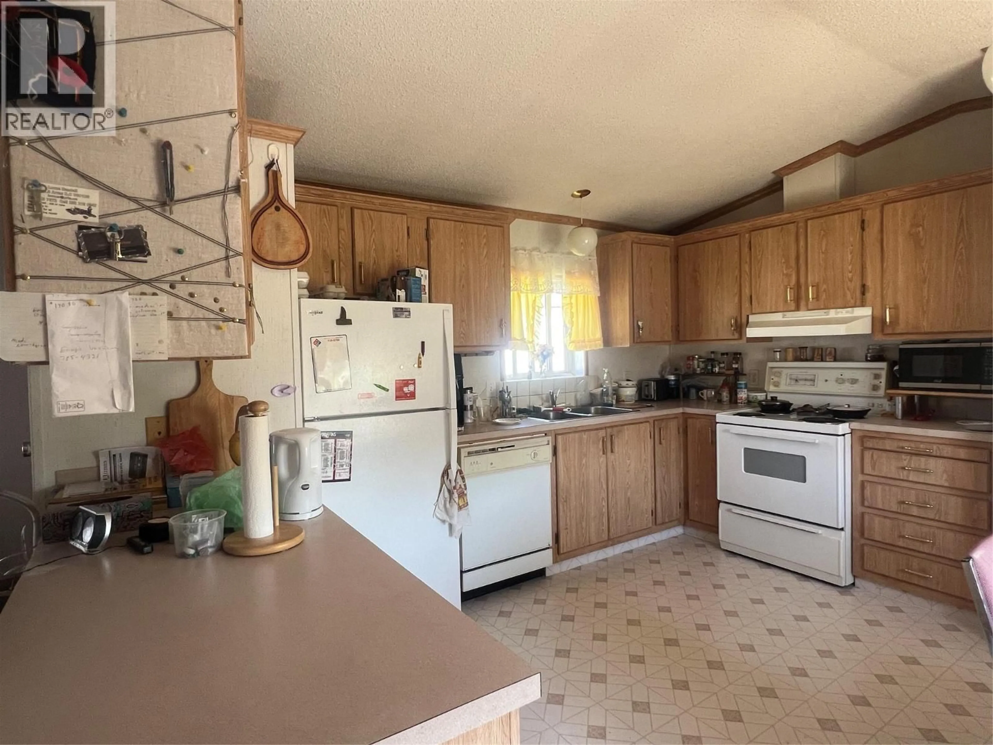
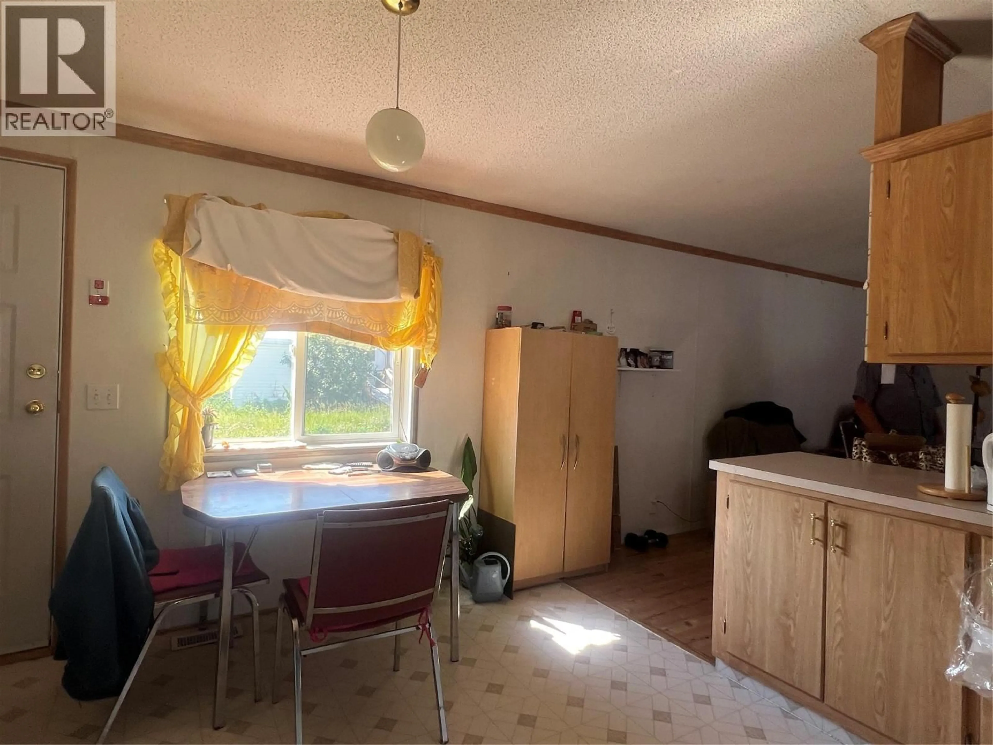
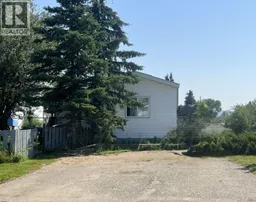
ROOM to ROAM-plus a COMFY place to call HOME! This 1994 mobile home located in the MILE ZERO MOBILE HOME PARK, offers 3 bedrooms and 2 bathrooms, including a private ensuite with a soaker tub and a walk- in closet. Enjoy the bright open kitchen, dining and living area. All appliances included! A very nice floor plan with the primary bedroom at the east end and the other two with a separate bathroom at the west end. There is a good sized porch before entering, plenty of room for coats, boots and a freezer. If you have access concerns, there is a ramp to the porch as well. The fenced back yard and separate back door makes it handy for critters or kids. Recent upgrades include electrical, shingles, hotwater tank, furnace, as well as some plumbing. A practical layout, important updates and a yard to enjoy! If this sounds like it could work for YOU, call NOW and set up an appointment to view. QUICK POSSESSION POSSIBLE. (id:39198)
Property Details
Interior
Features
Main level Floor
4pc Bathroom
Bedroom
7'5'' x 10'6''Bedroom
7'9'' x 7'4''Primary Bedroom
13'0'' x 10'4''Property History
 11
11
