11 - 9500 3 STREET, Dawson Creek, British Columbia V1G4Y6
Contact us about this property
Highlights
Estimated valueThis is the price Wahi expects this property to sell for.
The calculation is powered by our Instant Home Value Estimate, which uses current market and property price trends to estimate your home’s value with a 90% accuracy rate.Not available
Price/Sqft$270/sqft
Monthly cost
Open Calculator
Description
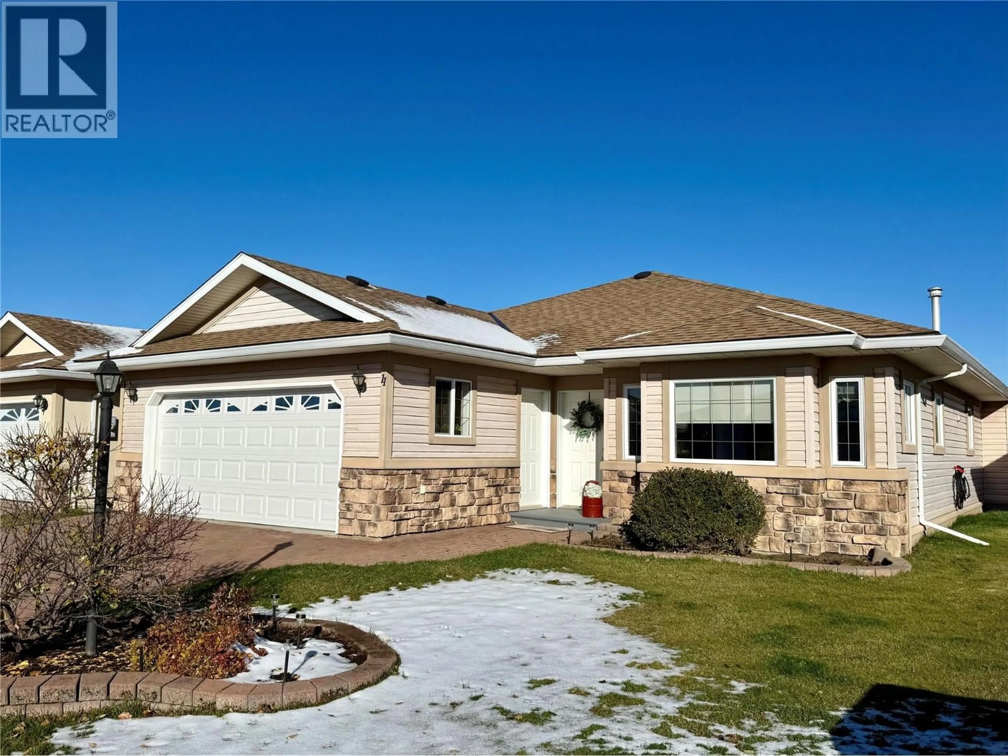
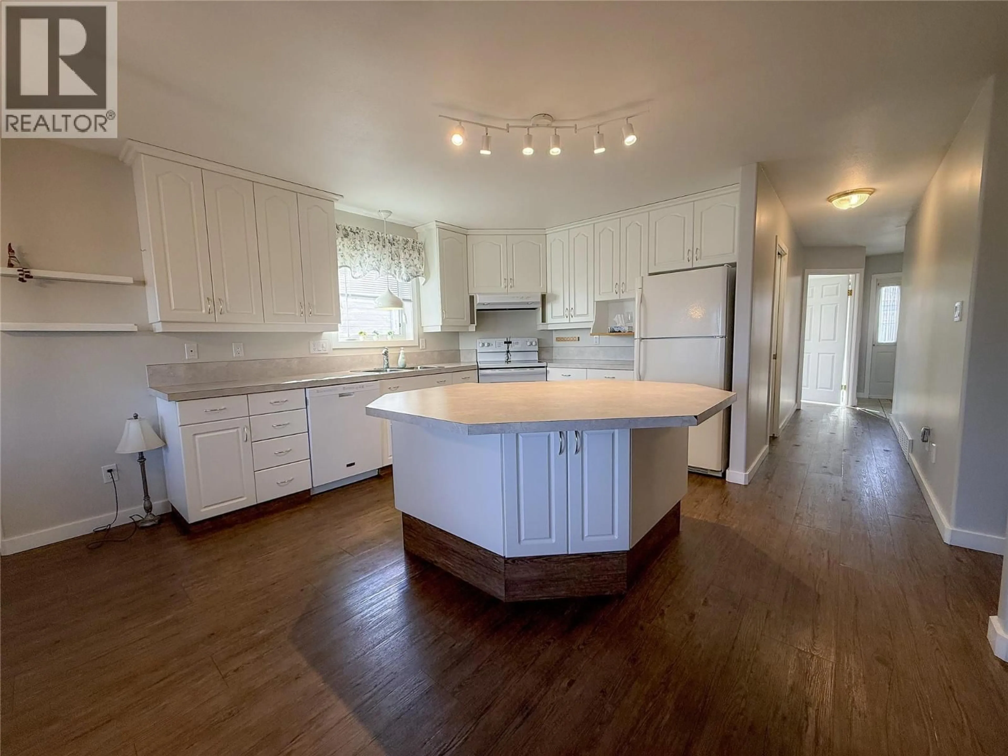
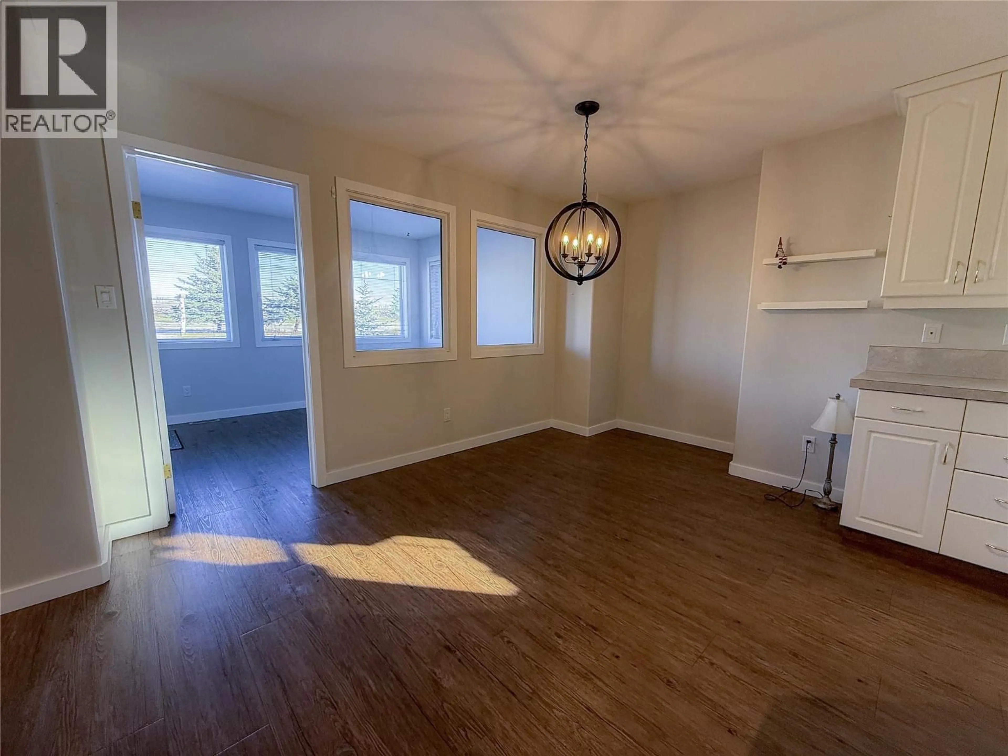
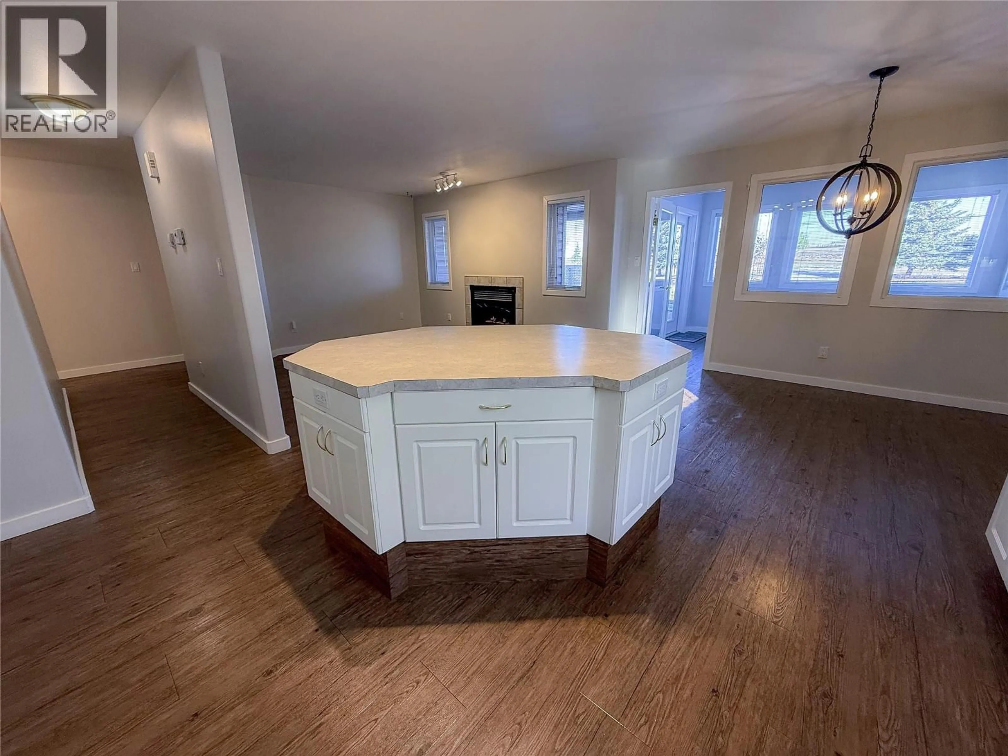
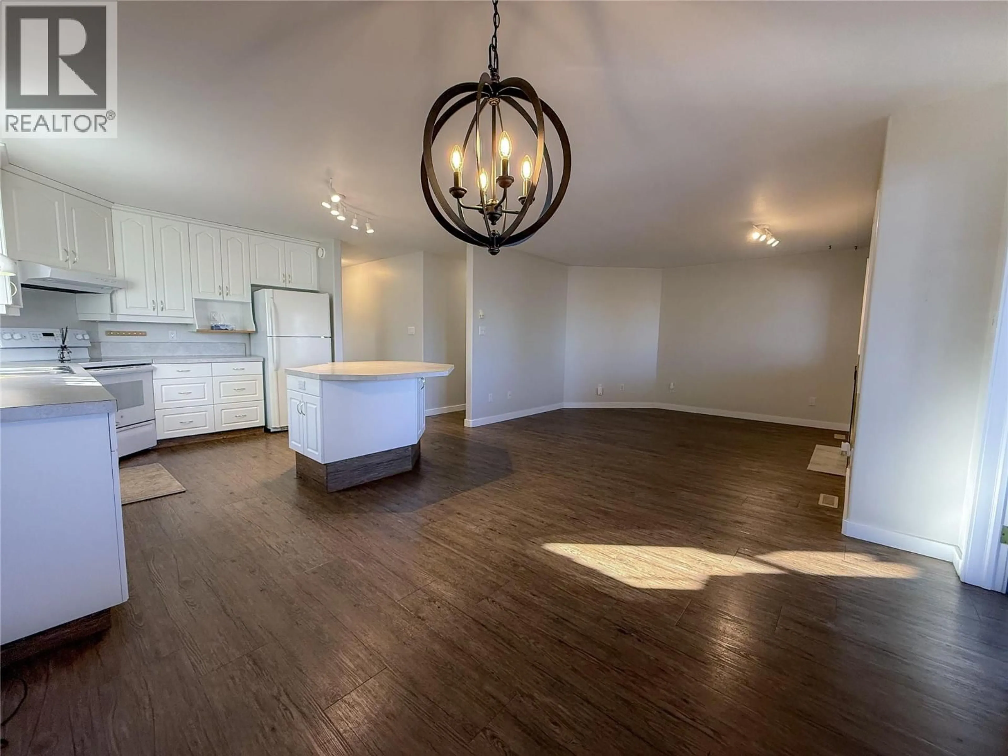
RARE OPPORTUNITY IN FIRESIDE GLEN! Properties in this sought-after development rarely become available! Situated on the edge of town and bordering open fields, this beautifully maintained home offers peaceful surroundings, comfortable living, and plenty of space. Featuring 2 bedrooms plus a bright, south-facing sitting room or den that could easily serve as a third bedroom, this home offers a versatile and functional layout. The spacious primary bedroom includes a walk-in closet and private 3-piece ensuite, while an additional full 4-piece bathroom is perfect for guests. The inviting open-concept living space features a well-appointed kitchen with an island and seating, a walk-in pantry, and a seamless flow into the dining and living areas, complete with a cozy gas fireplace. A beautiful sunroom provides the perfect place to relax and opens onto a covered deck where you can enjoy the peaceful setting. Updates include beautiful luxury vinyl plank flooring throughout and a brand-new roof! Additional highlights include an attached double heated garage and a fully heated 3-foot crawl space offering an incredible amount of extra storage. With its desirable location, thoughtful layout, and low-maintenance lifestyle, this is a wonderful opportunity to enjoy everything Fireside Glen has to offer! Call your agent of choice for a private viewing. (id:39198)
Property Details
Interior
Features
Main level Floor
3pc Ensuite bath
4pc Bathroom
Bedroom
11'10'' x 11'7''Primary Bedroom
23'6'' x 13'7''Exterior
Parking
Garage spaces -
Garage type -
Total parking spaces 2
Property History
 36

