5277 45 STREET SOUTHEAST, Chetwynd, British Columbia V0C1J0
Contact us about this property
Highlights
Estimated valueThis is the price Wahi expects this property to sell for.
The calculation is powered by our Instant Home Value Estimate, which uses current market and property price trends to estimate your home’s value with a 90% accuracy rate.Not available
Price/Sqft$173/sqft
Monthly cost
Open Calculator
Description
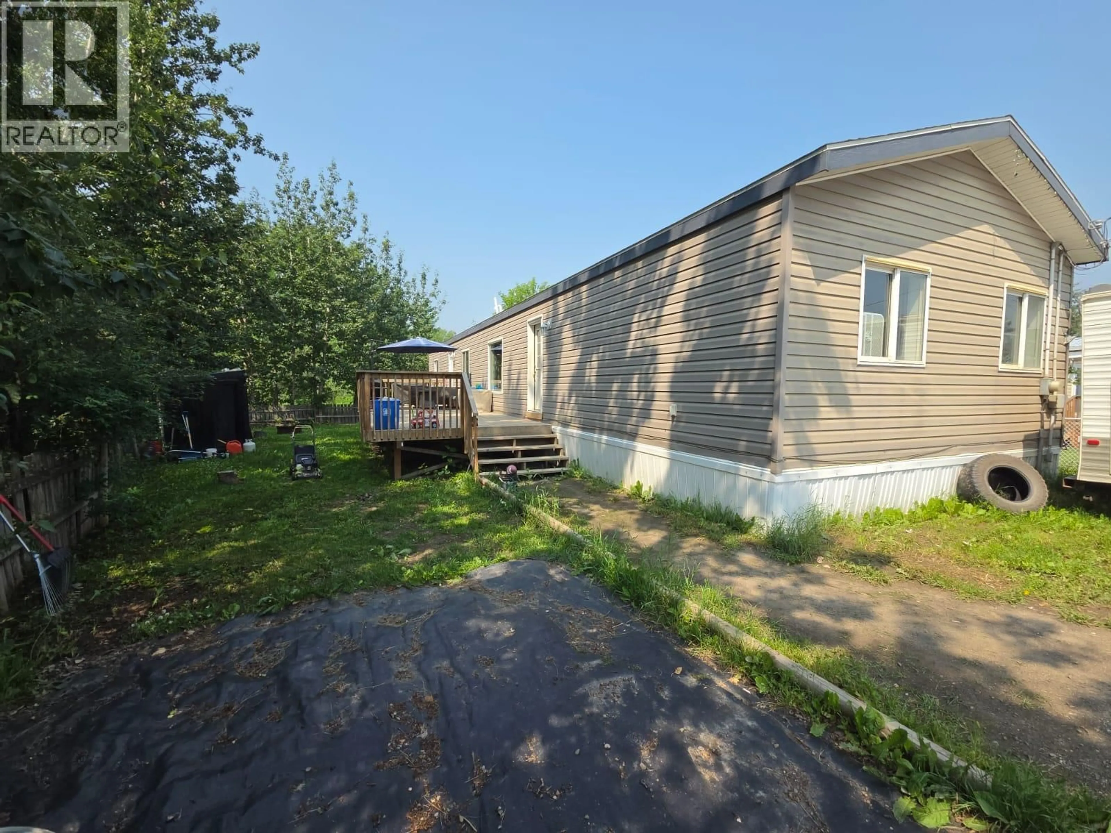
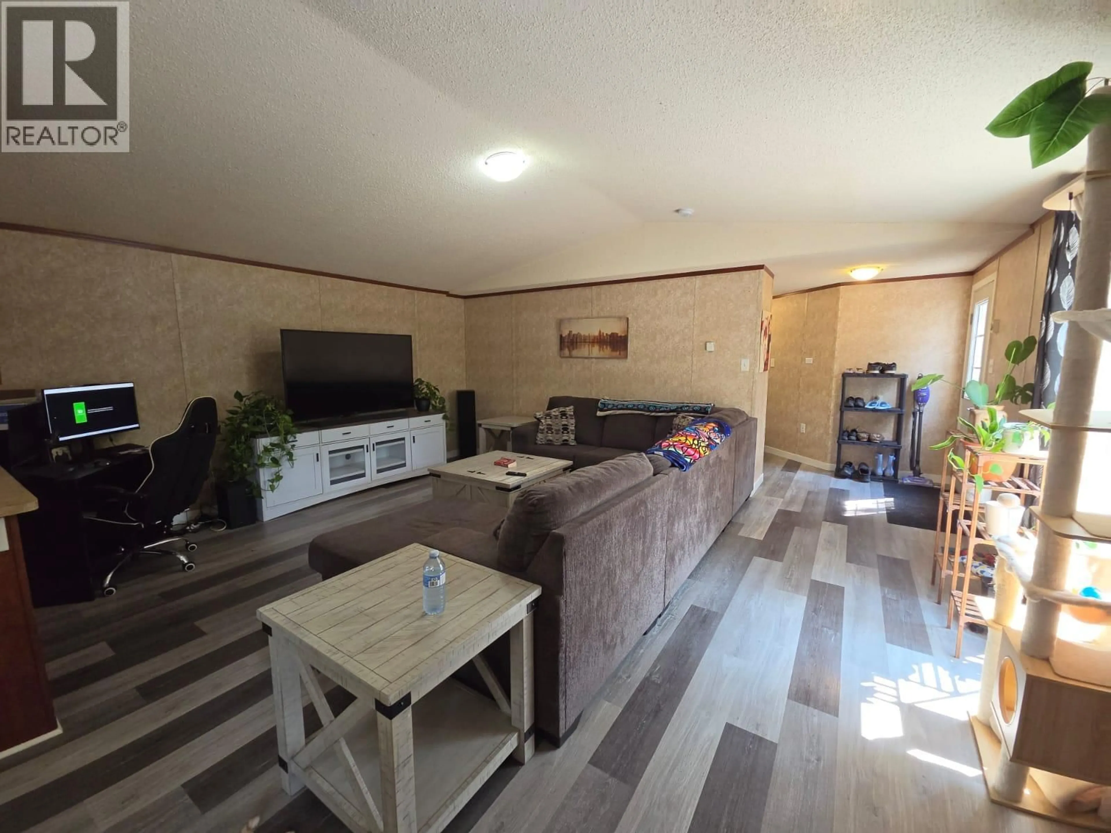
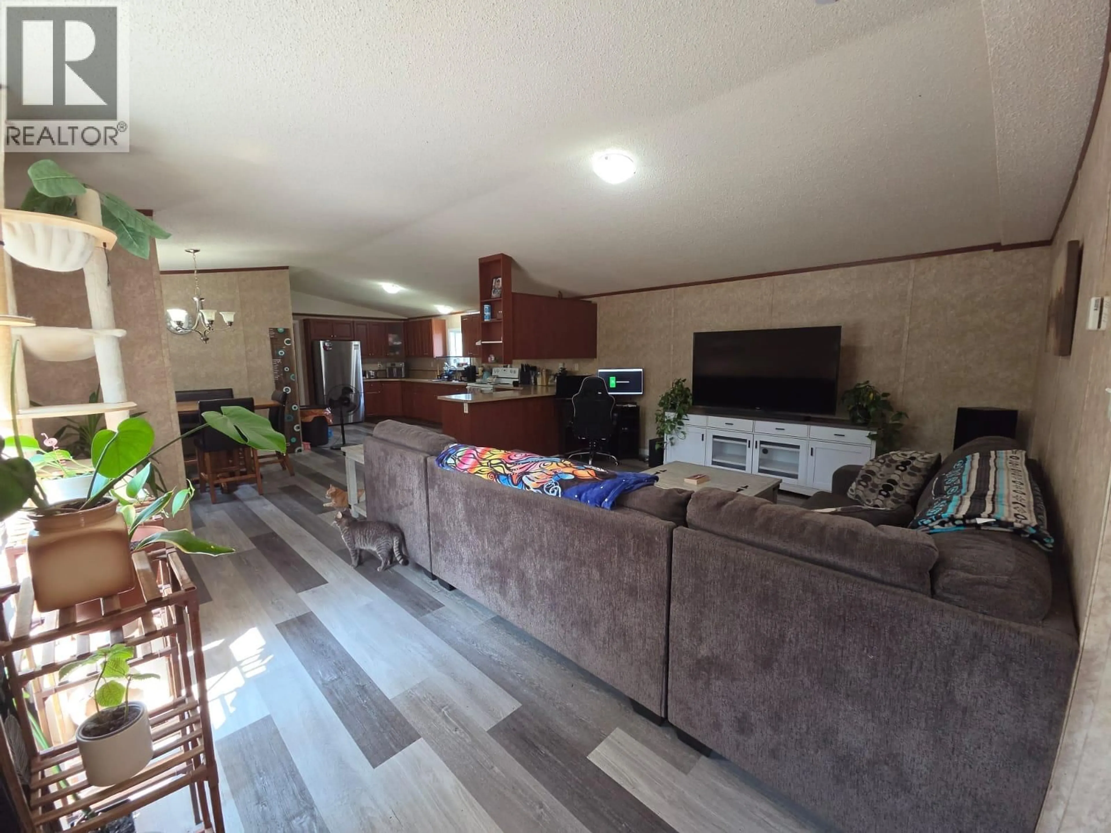
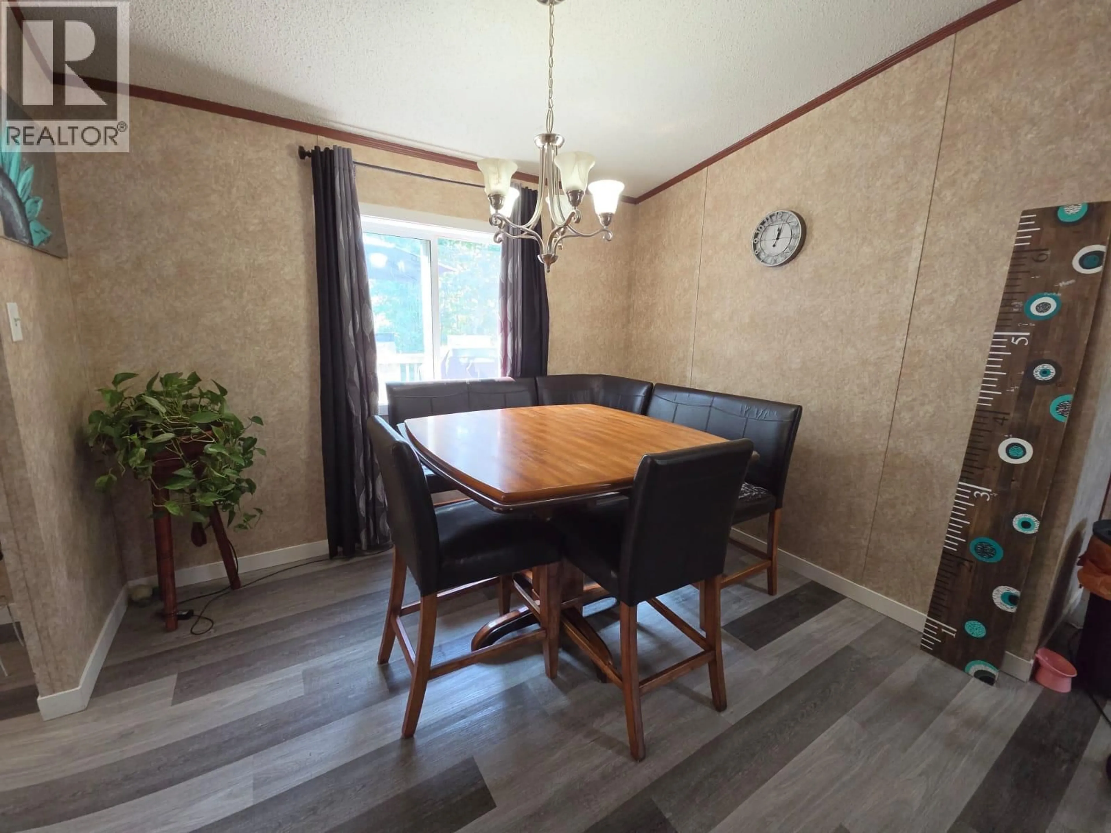
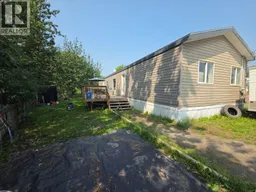
NOW'S THE PERFECT TIME TO DISCOVER THIS SPACIOUS & AFFORDABLE HOME! Offering 1,496 sq. ft. of comfortable living, all on one convenient level, this well-maintained home features 4 bedrooms and 2 bathrooms, making it an excellent choice for families, retirees, or anyone looking for easy one-level living. The generous primary bedroom includes a walk-in closet and a private ensuite with a relaxing double Jacuzzi tub. The bright, open-concept living room, dining area, and kitchen create a welcoming space for everyday living and entertaining. You'll appreciate the abundance of cabinets, ample counter space, and included appliances. Updated flooring throughout gives the home a fresh, modern feel. Step outside to the impressive 16' x 40' deck, perfect for summer BBQs, family gatherings, or simply relaxing outdoors. The manageable yard provides plenty of room for kids and pets to play while remaining easy to care for. If you've been searching for an affordable home with generous living space, great outdoor entertaining, and the convenience of one-level living, this one deserves a spot on your must-see list! (id:39198)
Property Details
Interior
Features
Main level Floor
Laundry room
8'11'' x 7'10''4pc Bathroom
8'9'' x 6'8''3pc Ensuite bath
10'5'' x 6'11''Bedroom
10'8'' x 8'2''Property History
 23
23
