
4317 51A AVENUE NORTHEAST, Chetwynd, British Columbia V0C1J0
Contact us about this property
Highlights
Estimated valueThis is the price Wahi expects this property to sell for.
The calculation is powered by our Instant Home Value Estimate, which uses current market and property price trends to estimate your home’s value with a 90% accuracy rate.Not available
Price/Sqft$161/sqft
Monthly cost
Open Calculator
Description
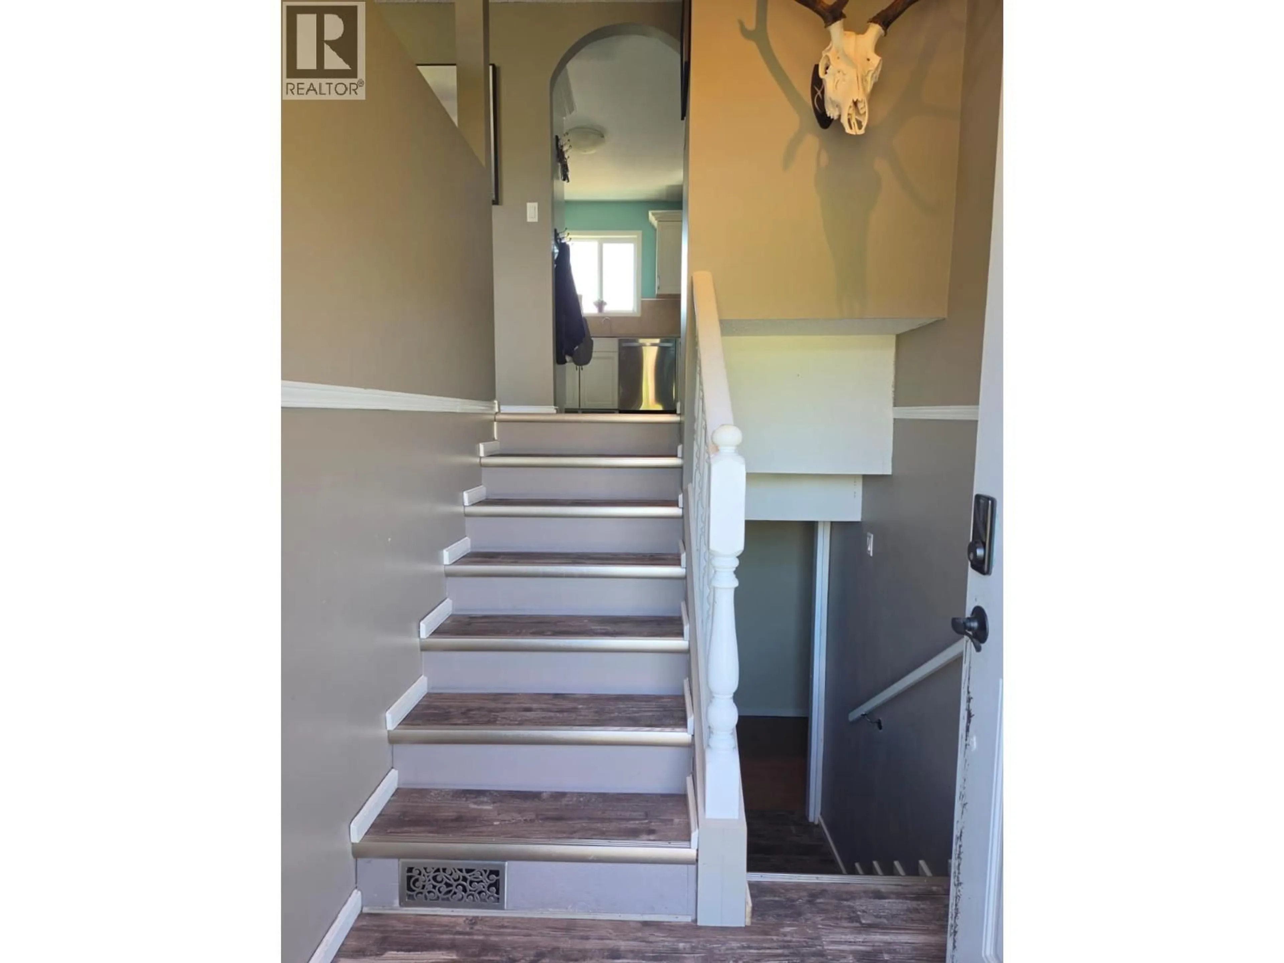
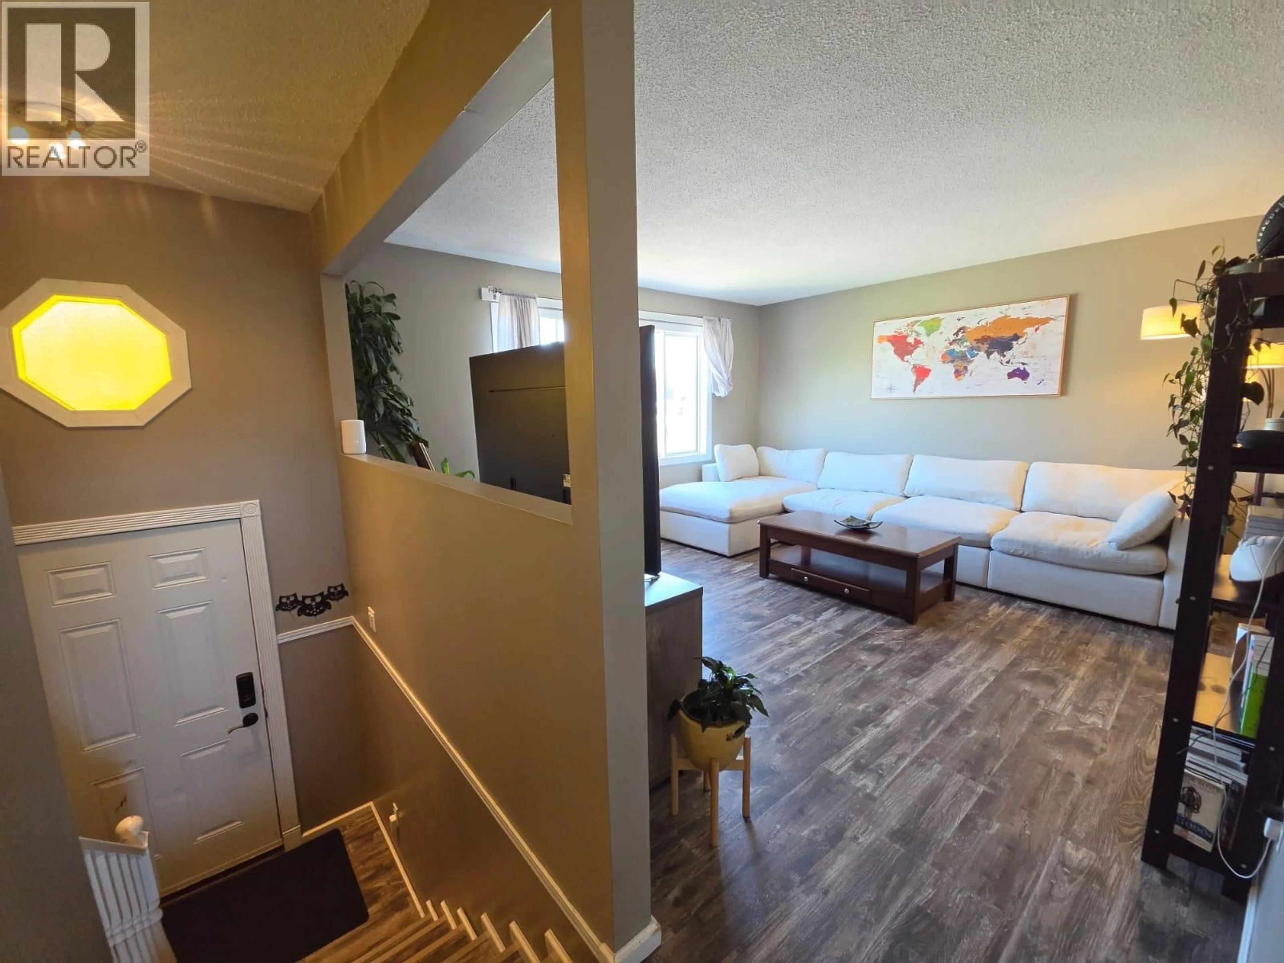
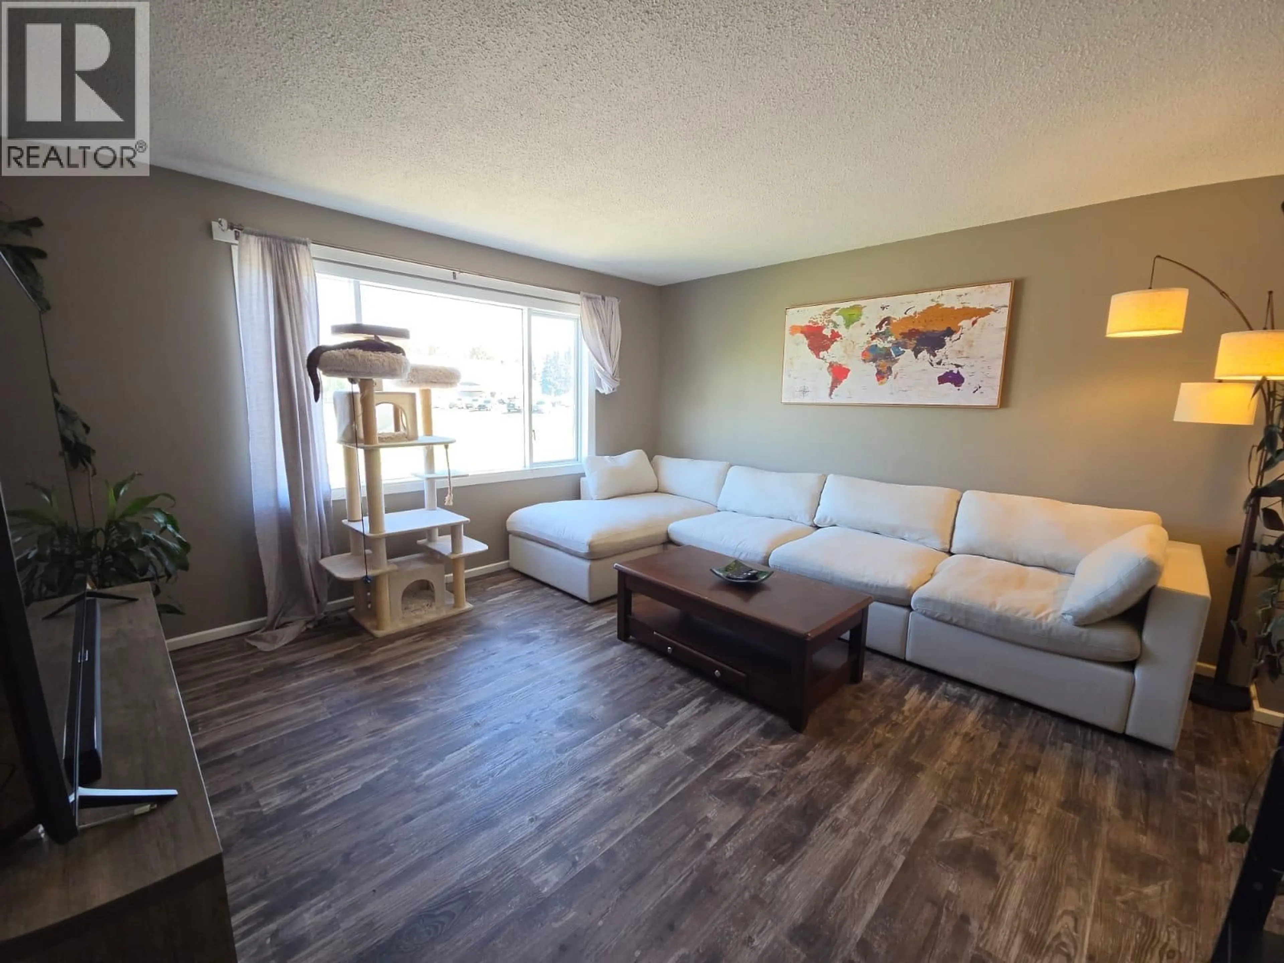
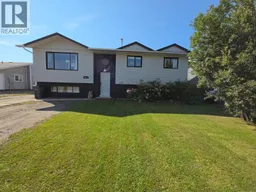
PERFECT PLACE TO CALL HOME which is situated in a DESIRABLE NEIGHBORHOOD! Welcome to this warm and inviting 4-bedroom, 2.5-bathroom bi-level offering space, comfort and plenty of extras! The fenced backyard is perfect for relaxing, entertaining or enjoying the firepit, while the 12’ x 24’ insulated & powered shop features plywood walls, concrete floor and natural gas to the shop. Plus, newer eaves, wood shed and storage shed! Inside, enjoy upgraded vinyl flooring, a newer back deck with built-in bench seating, a natural gas furnace installed just 1 month ago, hot water on demand, reverse osmosis to the refrigerator and filtration system. The bright kitchen offers decorative archways, newer window, abundant cabinetry and counter space, deep pot/pan drawers, pull-out pantry, 2 turntables and glass garden doors with built-in blinds and doggie door. The spacious primary bedroom features a nice 2-piece ensuite and custom privacy shades with blackout blinds. Downstairs offers a fantastic entry for coats and boots, a large family room, 3rd bathroom with custom-tile walk-in shower, spacious laundry with sink and shelving, plus a huge storage area. The lower entry space could easily be converted into a 5th bedroom! A wonderful home, great shop and backyard—everything you’ve been looking for may be right here. Don’t wait—come see it before it’s gone! (id:39198)
Property Details
Interior
Features
Basement Floor
Utility room
8'0'' x 12'3''Laundry room
11'1'' x 6'3''Family room
15'11'' x 23'10''Mud room
11'7'' x 11'4''Exterior
Parking
Garage spaces -
Garage type -
Total parking spaces 1
Property History
 81
81
