6640 LAKESHORE DRIVE, Moberly Lake, British Columbia V0C1X0
Contact us about this property
Highlights
Estimated valueThis is the price Wahi expects this property to sell for.
The calculation is powered by our Instant Home Value Estimate, which uses current market and property price trends to estimate your home’s value with a 90% accuracy rate.Not available
Price/Sqft$204/sqft
Monthly cost
Open Calculator
Description
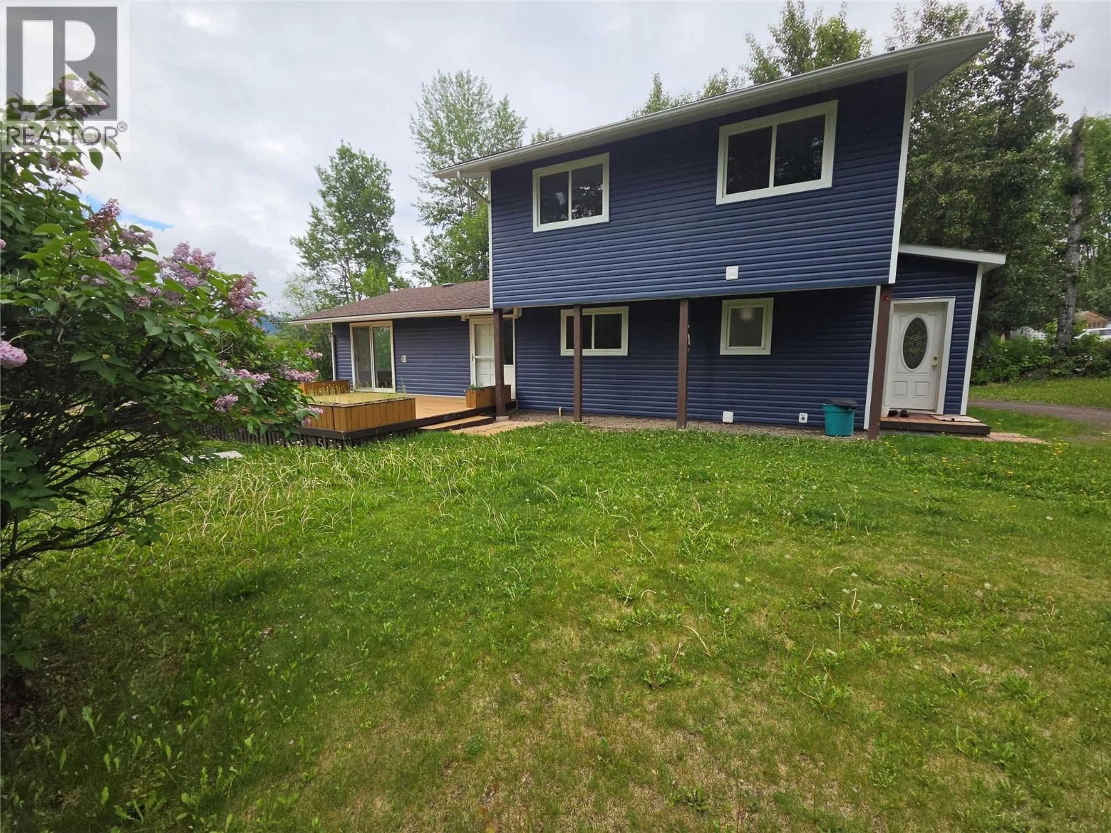
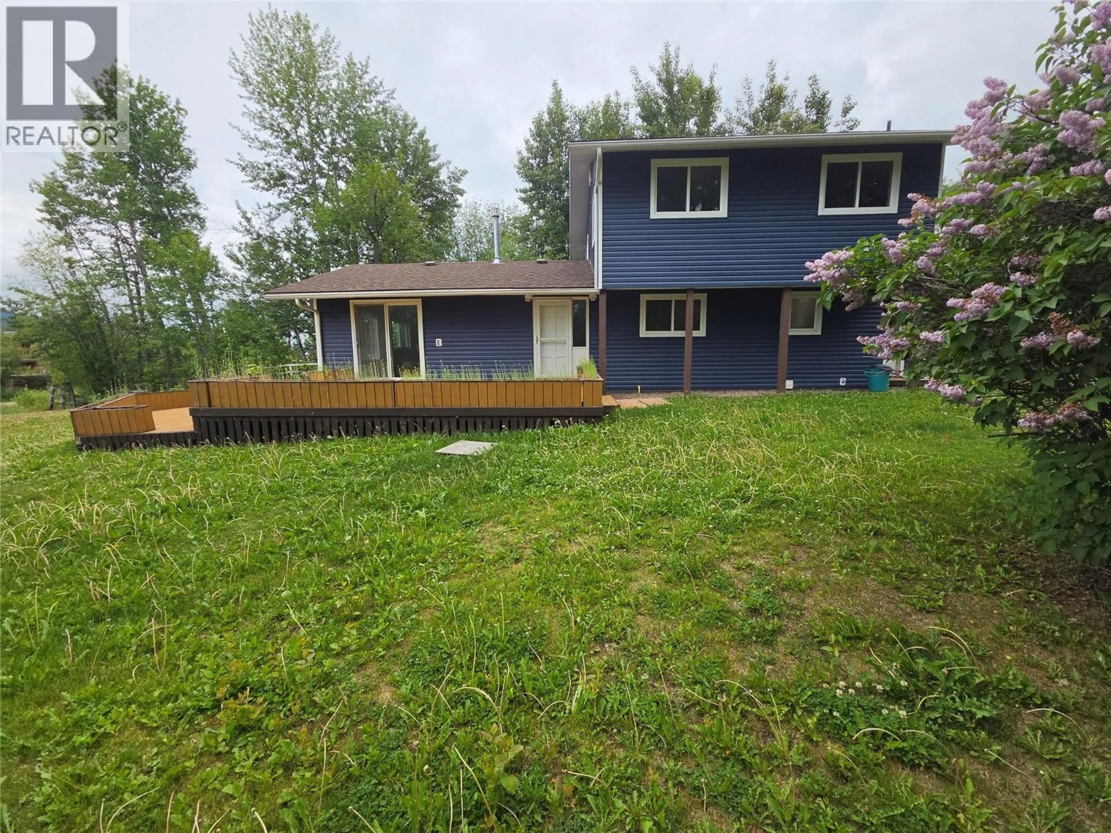
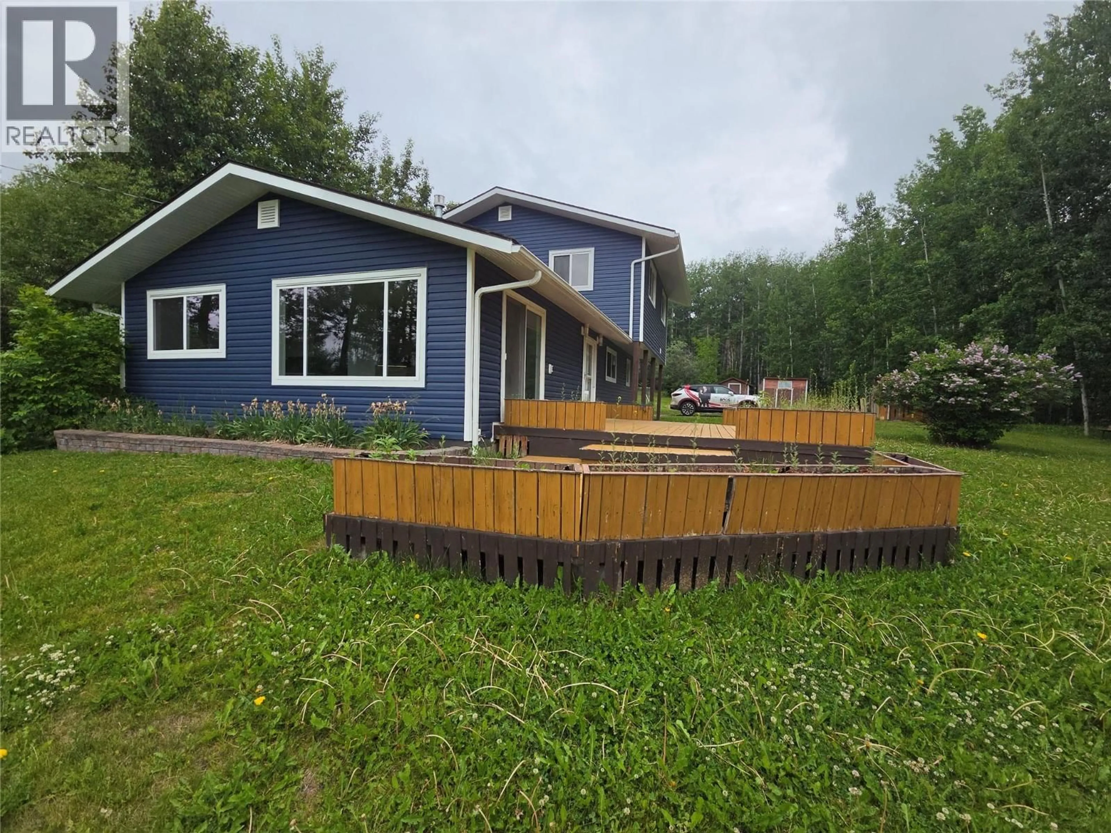
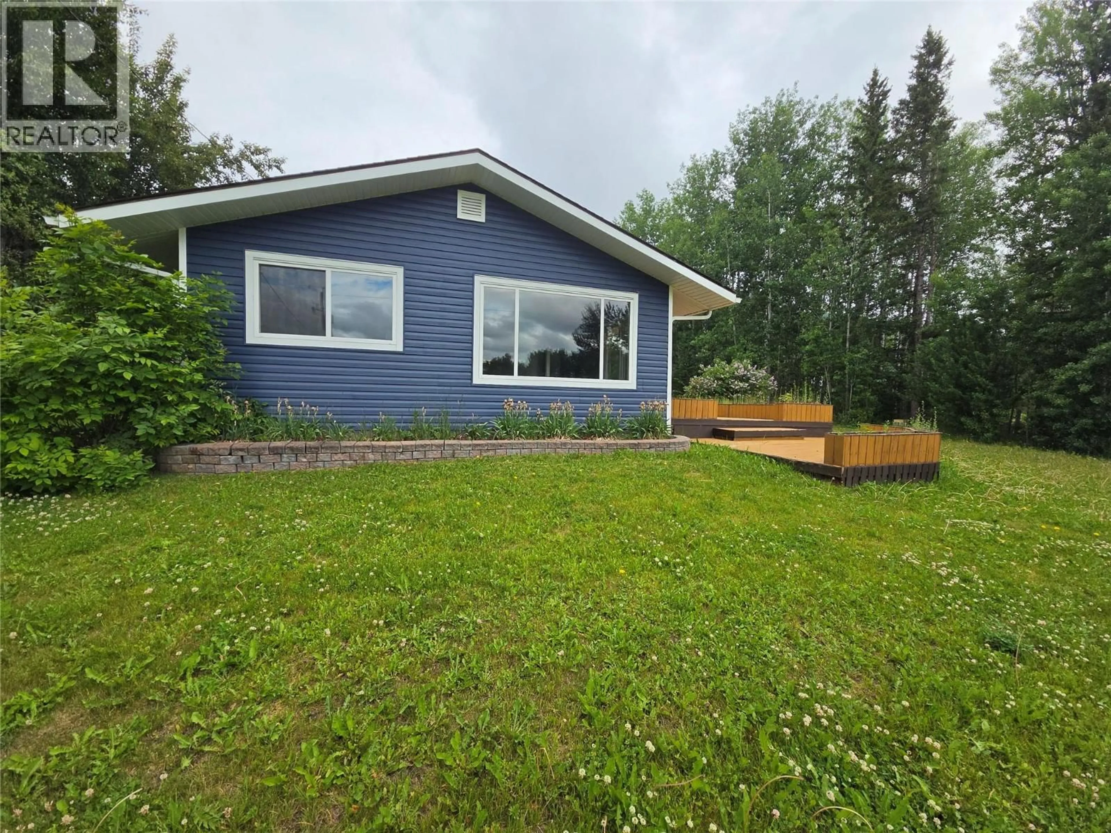
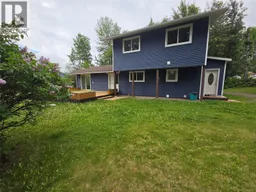
Renovated, refreshed, and ready for a new family to call home! From the moment you step inside, you'll be welcomed by a bright, airy atmosphere filled with natural light streaming through large windows that frame the beauty of the surrounding greenery. Warm, inviting, and thoughtfully updated, this is a home where memories are waiting to be made. The comfortable layout offers spacious rooms and an easy flow for everyday living and entertaining. Cozy up by the fireplace in the living room or step through the patio doors to the large two-tier deck overlooking your own private acre. The adjoining dining area and spacious kitchen with abundant counter space make family meals and celebrations effortless. A generous family room is the perfect place for kids, movie nights, games, or simply spending time together. With 4 bedrooms, 1.5 baths, main-floor laundry, a walk-in closet in the primary bedroom, updated flooring, fresh paint, and newer siding, the work has already been done. Outside, enjoy a beautifully landscaped acre with room to play, garden, entertain, or simply relax. A workshop area and garden shed offer extra space for hobbies and storage. More than just a house, this is a place to grow, laugh, celebrate, and truly feel at home. Property is priced at appraised value. (id:39198)
Property Details
Interior
Features
Second level Floor
Bedroom
10'4'' x 12'1''Bedroom
10'2'' x 12'1''Primary Bedroom
15'8'' x 11'6''4pc Bathroom
4'11'' x 9'4''Property History
 38
38
