6417 NORTH PINE ROAD, Fort St. John, British Columbia V0C2A0
Contact us about this property
Highlights
Estimated valueThis is the price Wahi expects this property to sell for.
The calculation is powered by our Instant Home Value Estimate, which uses current market and property price trends to estimate your home’s value with a 90% accuracy rate.Not available
Price/Sqft$273/sqft
Monthly cost
Open Calculator
Description
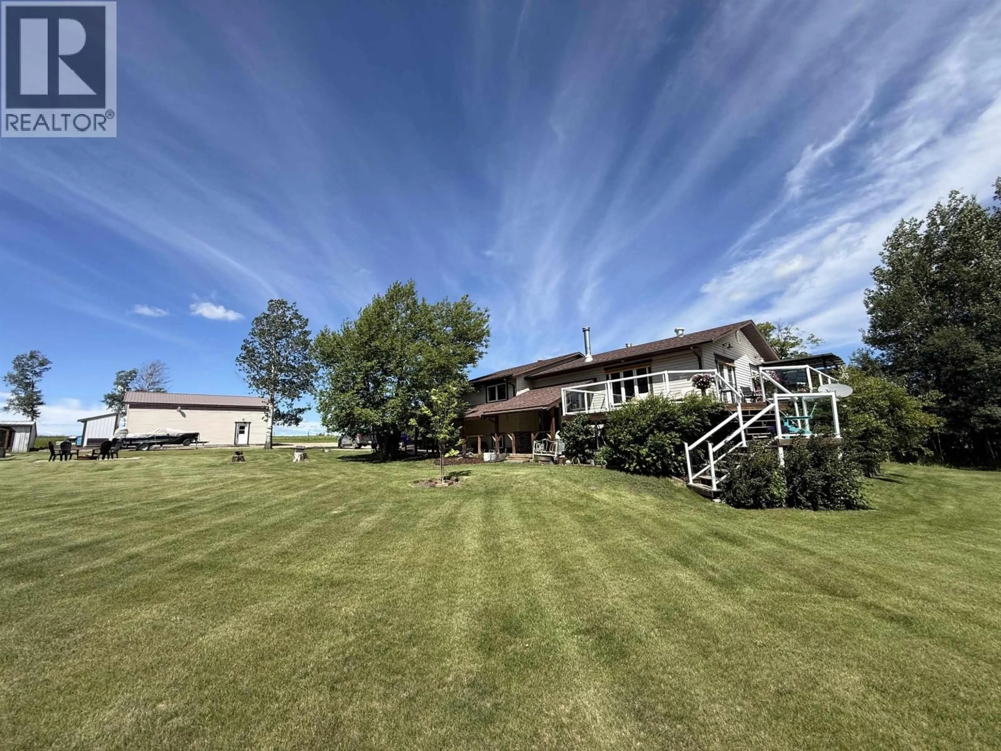
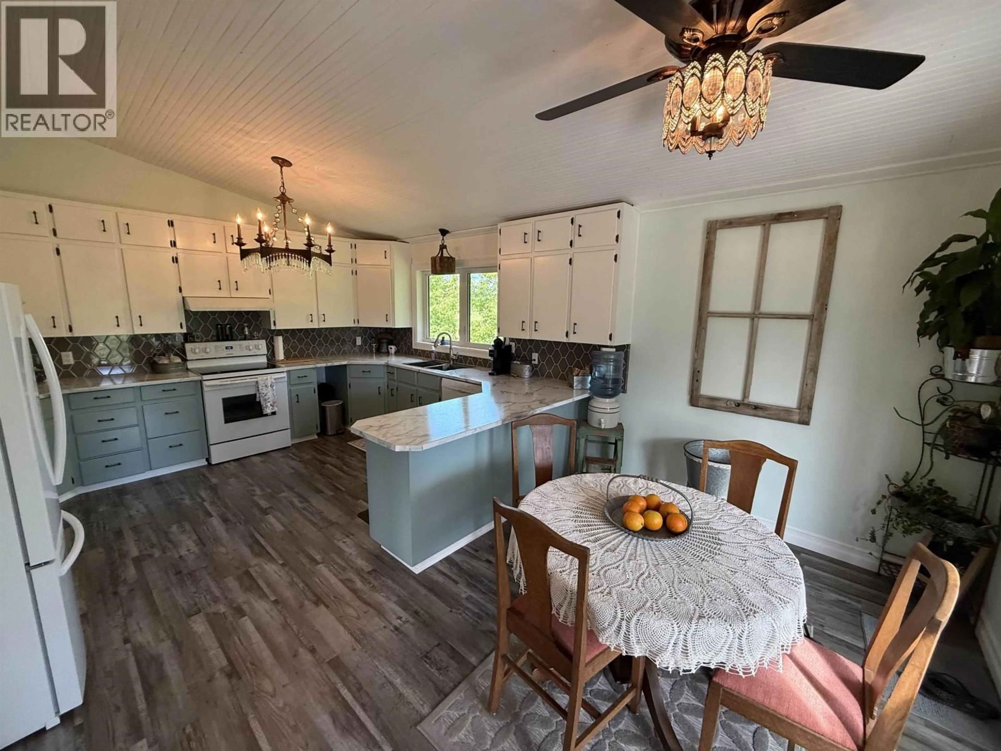
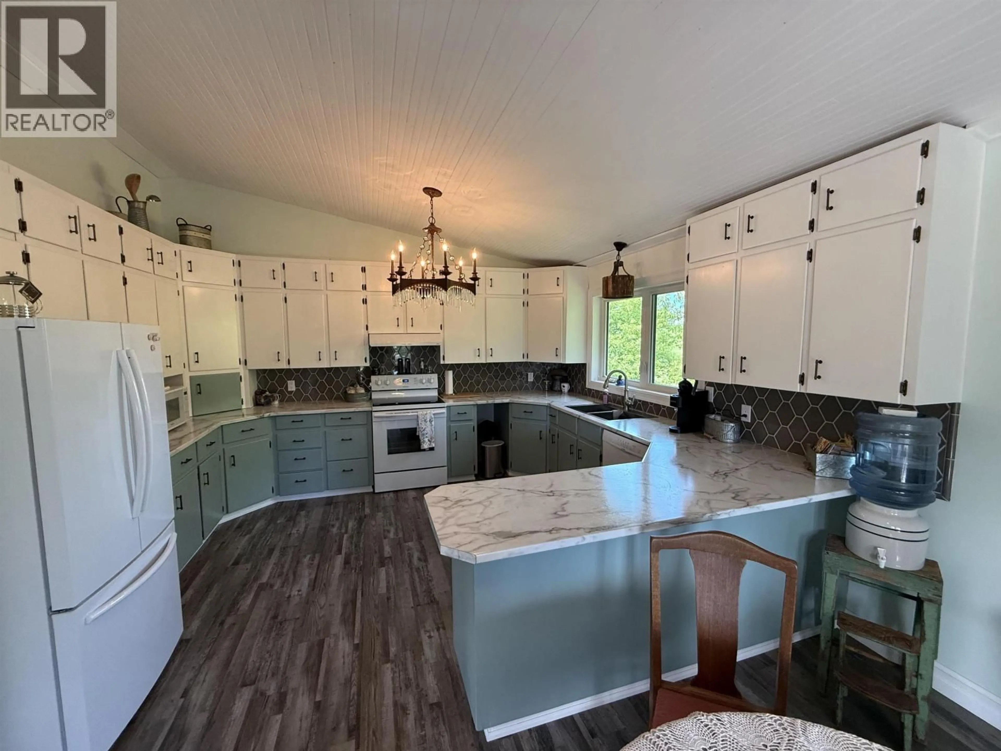
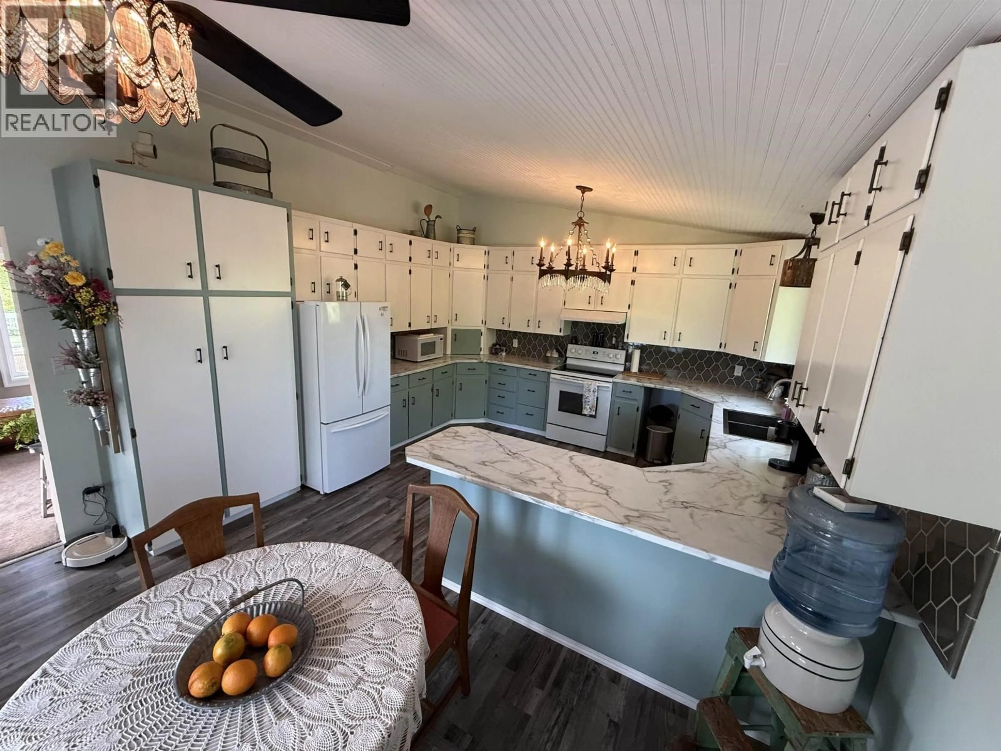
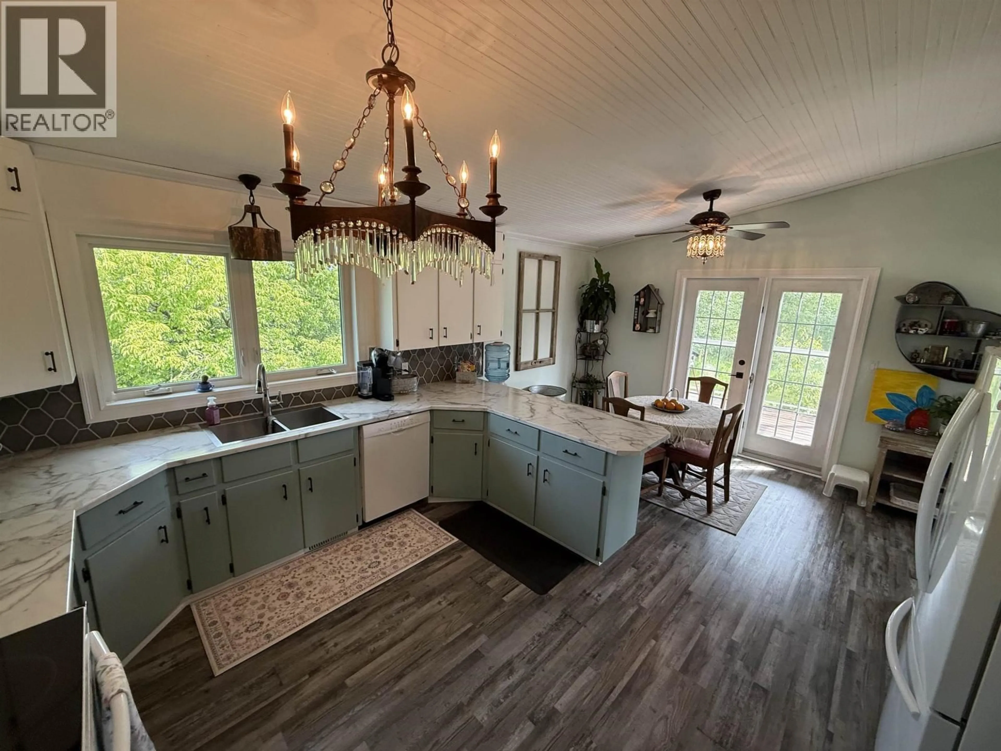
Escape to your own private 5+ acre retreat just 12 minutes from FSJ. This is the property you've been waiting for. Step inside to a bright, beautifully updated kitchen featuring crisp white cabinetry and modern finishes. Relax in the inviting living room with 1 of two brand-new wood stoves, framed by a large picture window and French doors leading to a spacious deck perfect for entertaining. The finished basement offers a large rec room with the 2nd brand-new wood stove and 2 bdrms, a private exterior entrance. Outside, mature trees create a park-like setting complete with garden space, a greenhouse, and an impressive 28' x 38' radiant-heated shop. With 5 bedrooms, 3 bathrooms, heated tile floors in the main bath, central A/C, and room to roam, this exceptional acreage is ready to welcome! (id:39198)
Property Details
Interior
Features
Main level Floor
Living room
12.7 x 19.6Kitchen
12.1 x 14.1Dining room
8.2 x 12.2Laundry room
7.5 x 7.5Property History
 40
40
