5294 242 ROAD, Fort St. John, British Columbia V0C1C0
Contact us about this property
Highlights
Estimated valueThis is the price Wahi expects this property to sell for.
The calculation is powered by our Instant Home Value Estimate, which uses current market and property price trends to estimate your home’s value with a 90% accuracy rate.Not available
Price/Sqft$371/sqft
Monthly cost
Open Calculator
Description
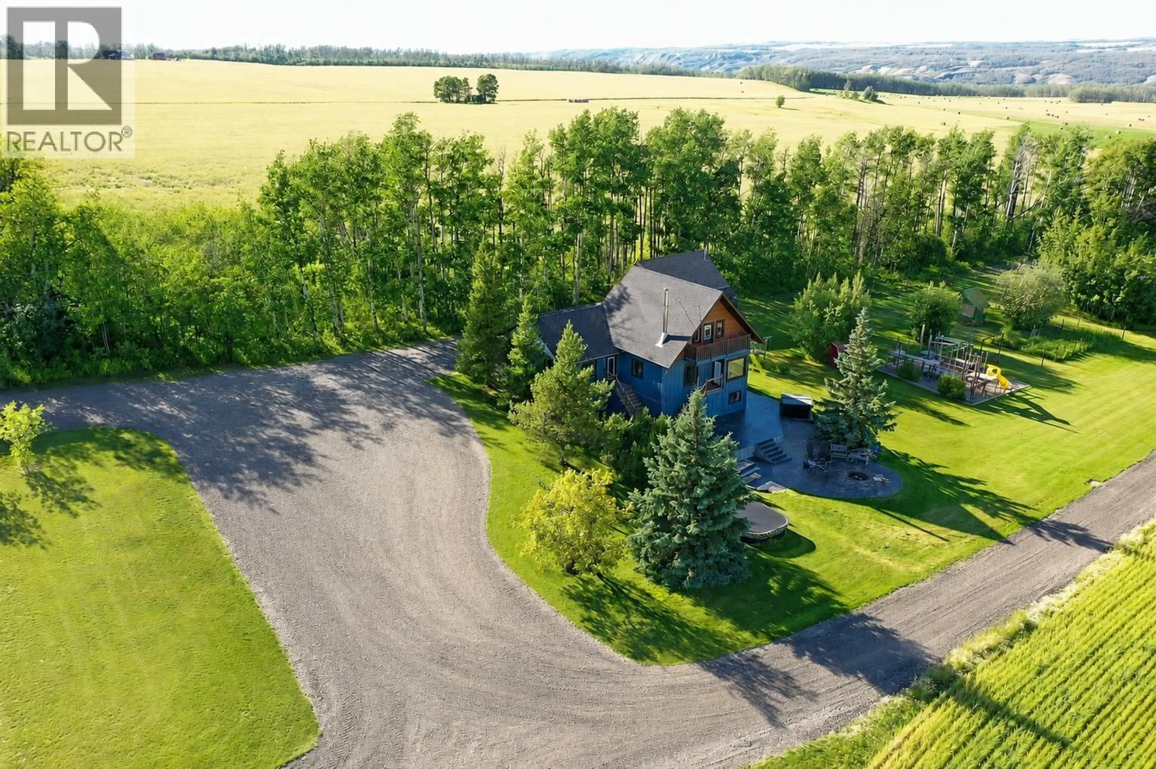
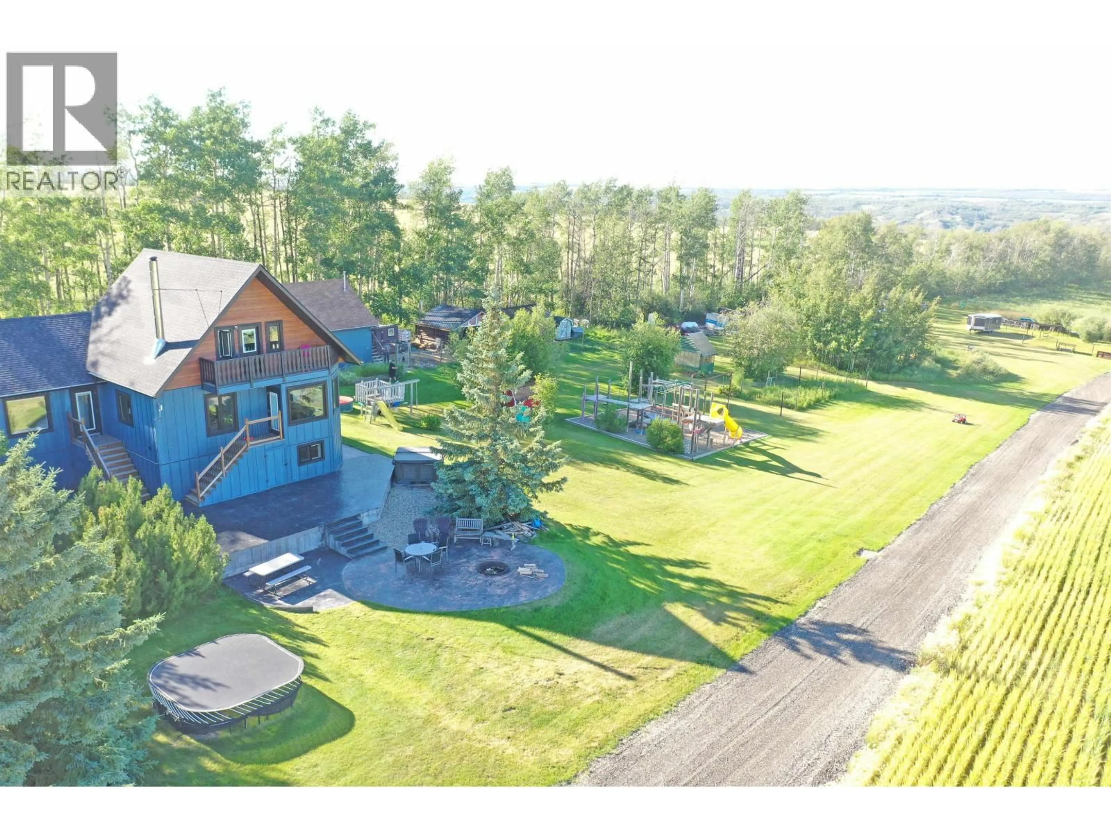
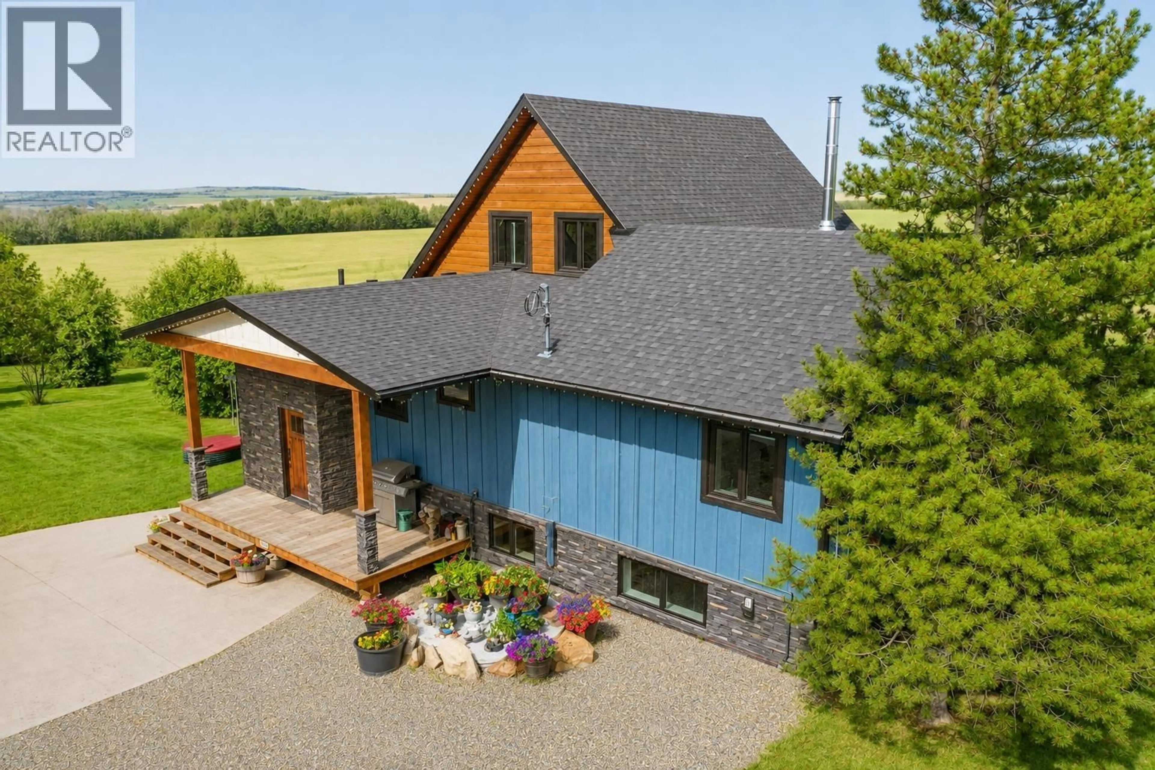
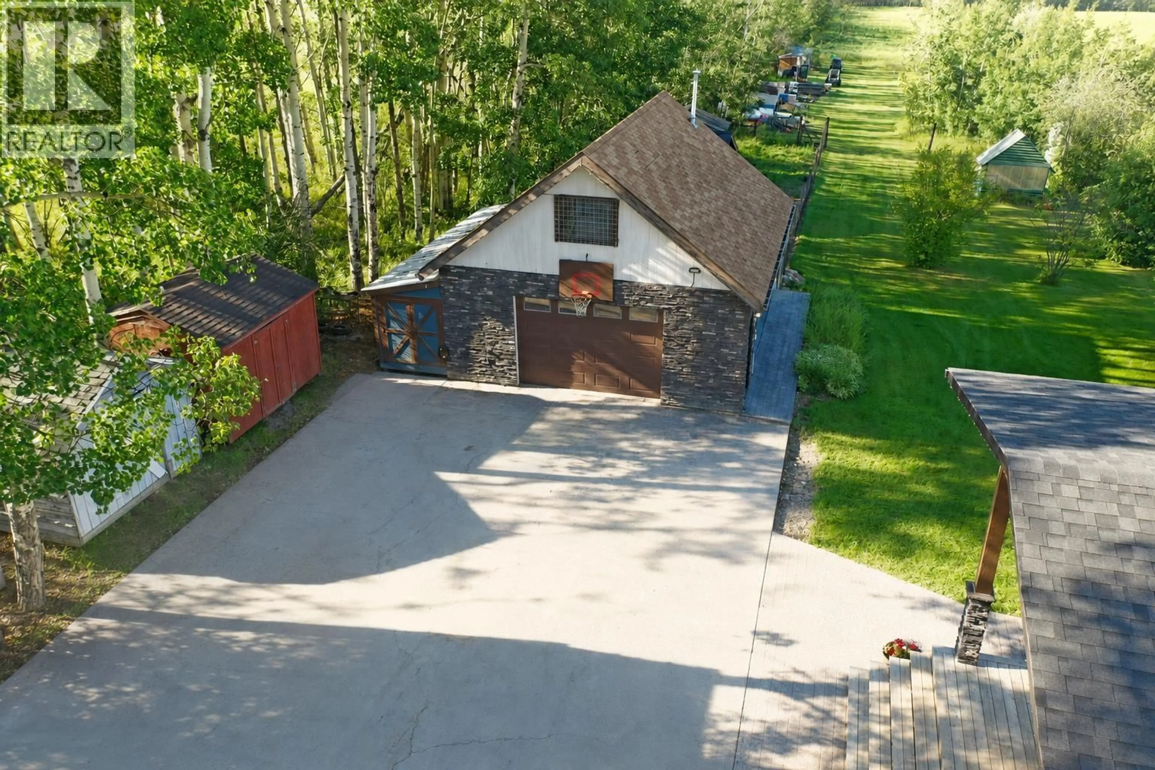
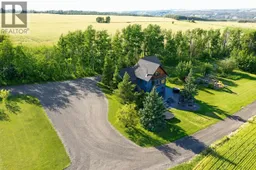
Been waiting for the right acreage to hit the market? It's here with this rare offering - a 5-bedroom, 3.5-bathroom, 3,500 sq ft family home set on a 1/4 w/ scenic views of the Beaton River Valley. Home was lifted onto a new full ICF basement and expanded with a large 800 sq ft primary bdrm w/ 2 WICs and full ensuite. Bright renovated kitchen open to the expanded dining room with panoramic views of the entire property and valley! Newly done basement was built strong and offers a large rec room, office and 2 bdrms - one used as a full gym. Amazing outside work done with 2 tiered concrete patio/firepit area, playground, detached shop with heated 2nd floor waiting for your finishing touches. Large fenced area with 2 sheds and a pavilion used for chickens. Lots of room for animals with a spring on the property producing water. Extensive trail system for ATVs, hiking, etc close to the River Valley with a breathtaking lookout spot w/firepit. More Info / Photos on additional site. Call Mitch for a private tour! (id:39198)
Property Details
Interior
Features
Main level Floor
Foyer
9 x 16Laundry room
6 x 12Kitchen
9.5 x 8.4Dining room
11.2 x 12Property History
 40
40
