13384 TRAIL WAY, Dawson Creek, British Columbia V1G0H3
Contact us about this property
Highlights
Estimated valueThis is the price Wahi expects this property to sell for.
The calculation is powered by our Instant Home Value Estimate, which uses current market and property price trends to estimate your home’s value with a 90% accuracy rate.Not available
Price/Sqft$259/sqft
Monthly cost
Open Calculator
Description
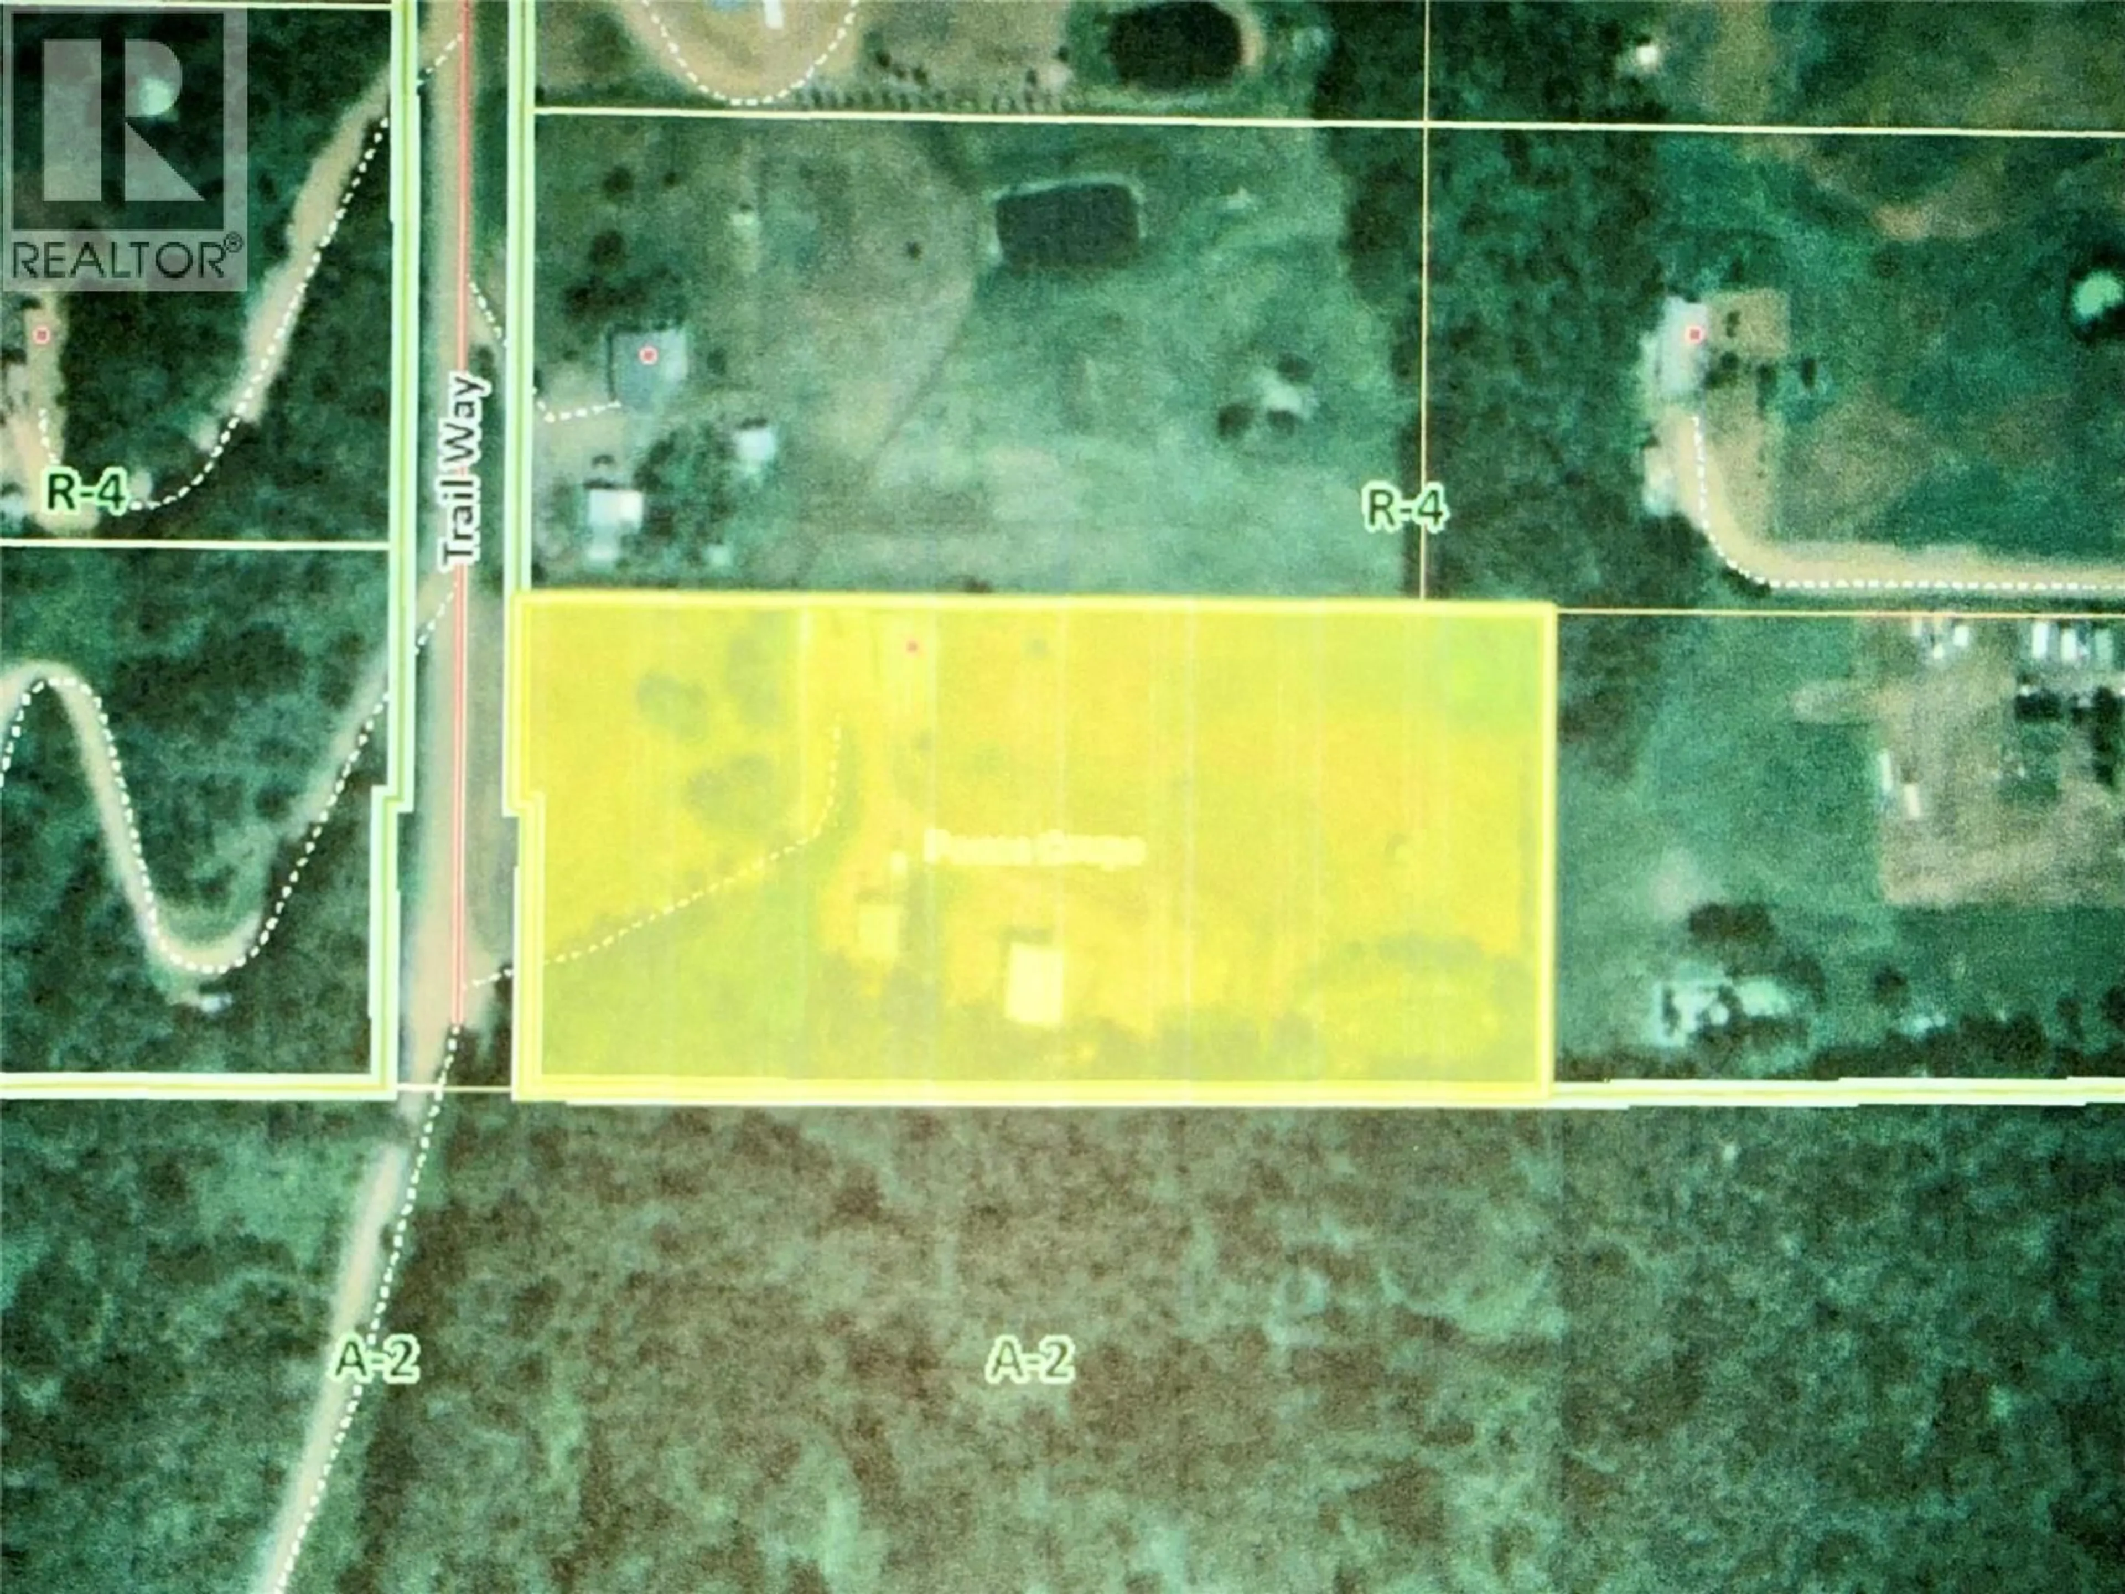
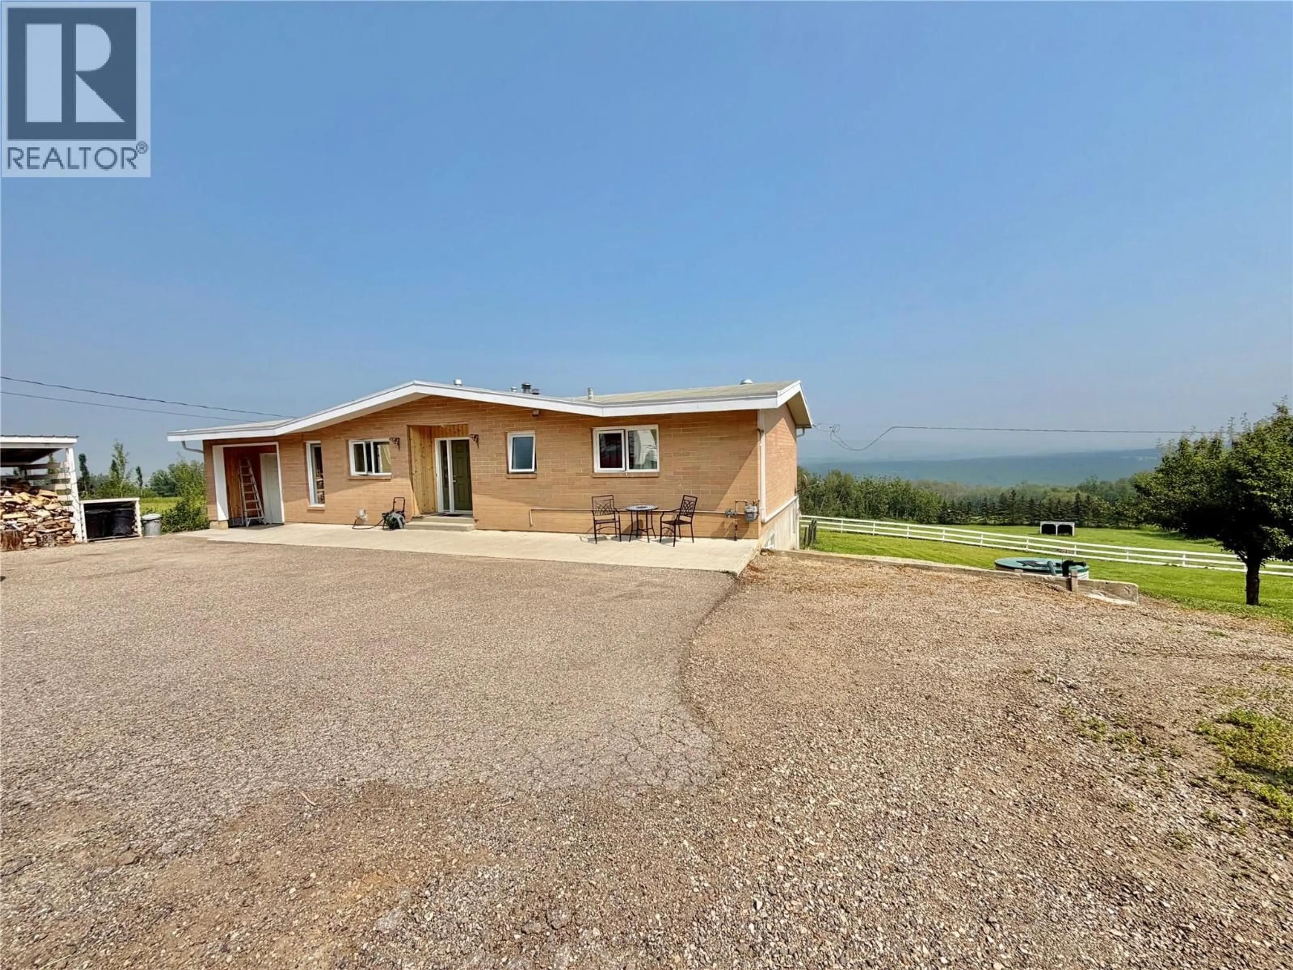
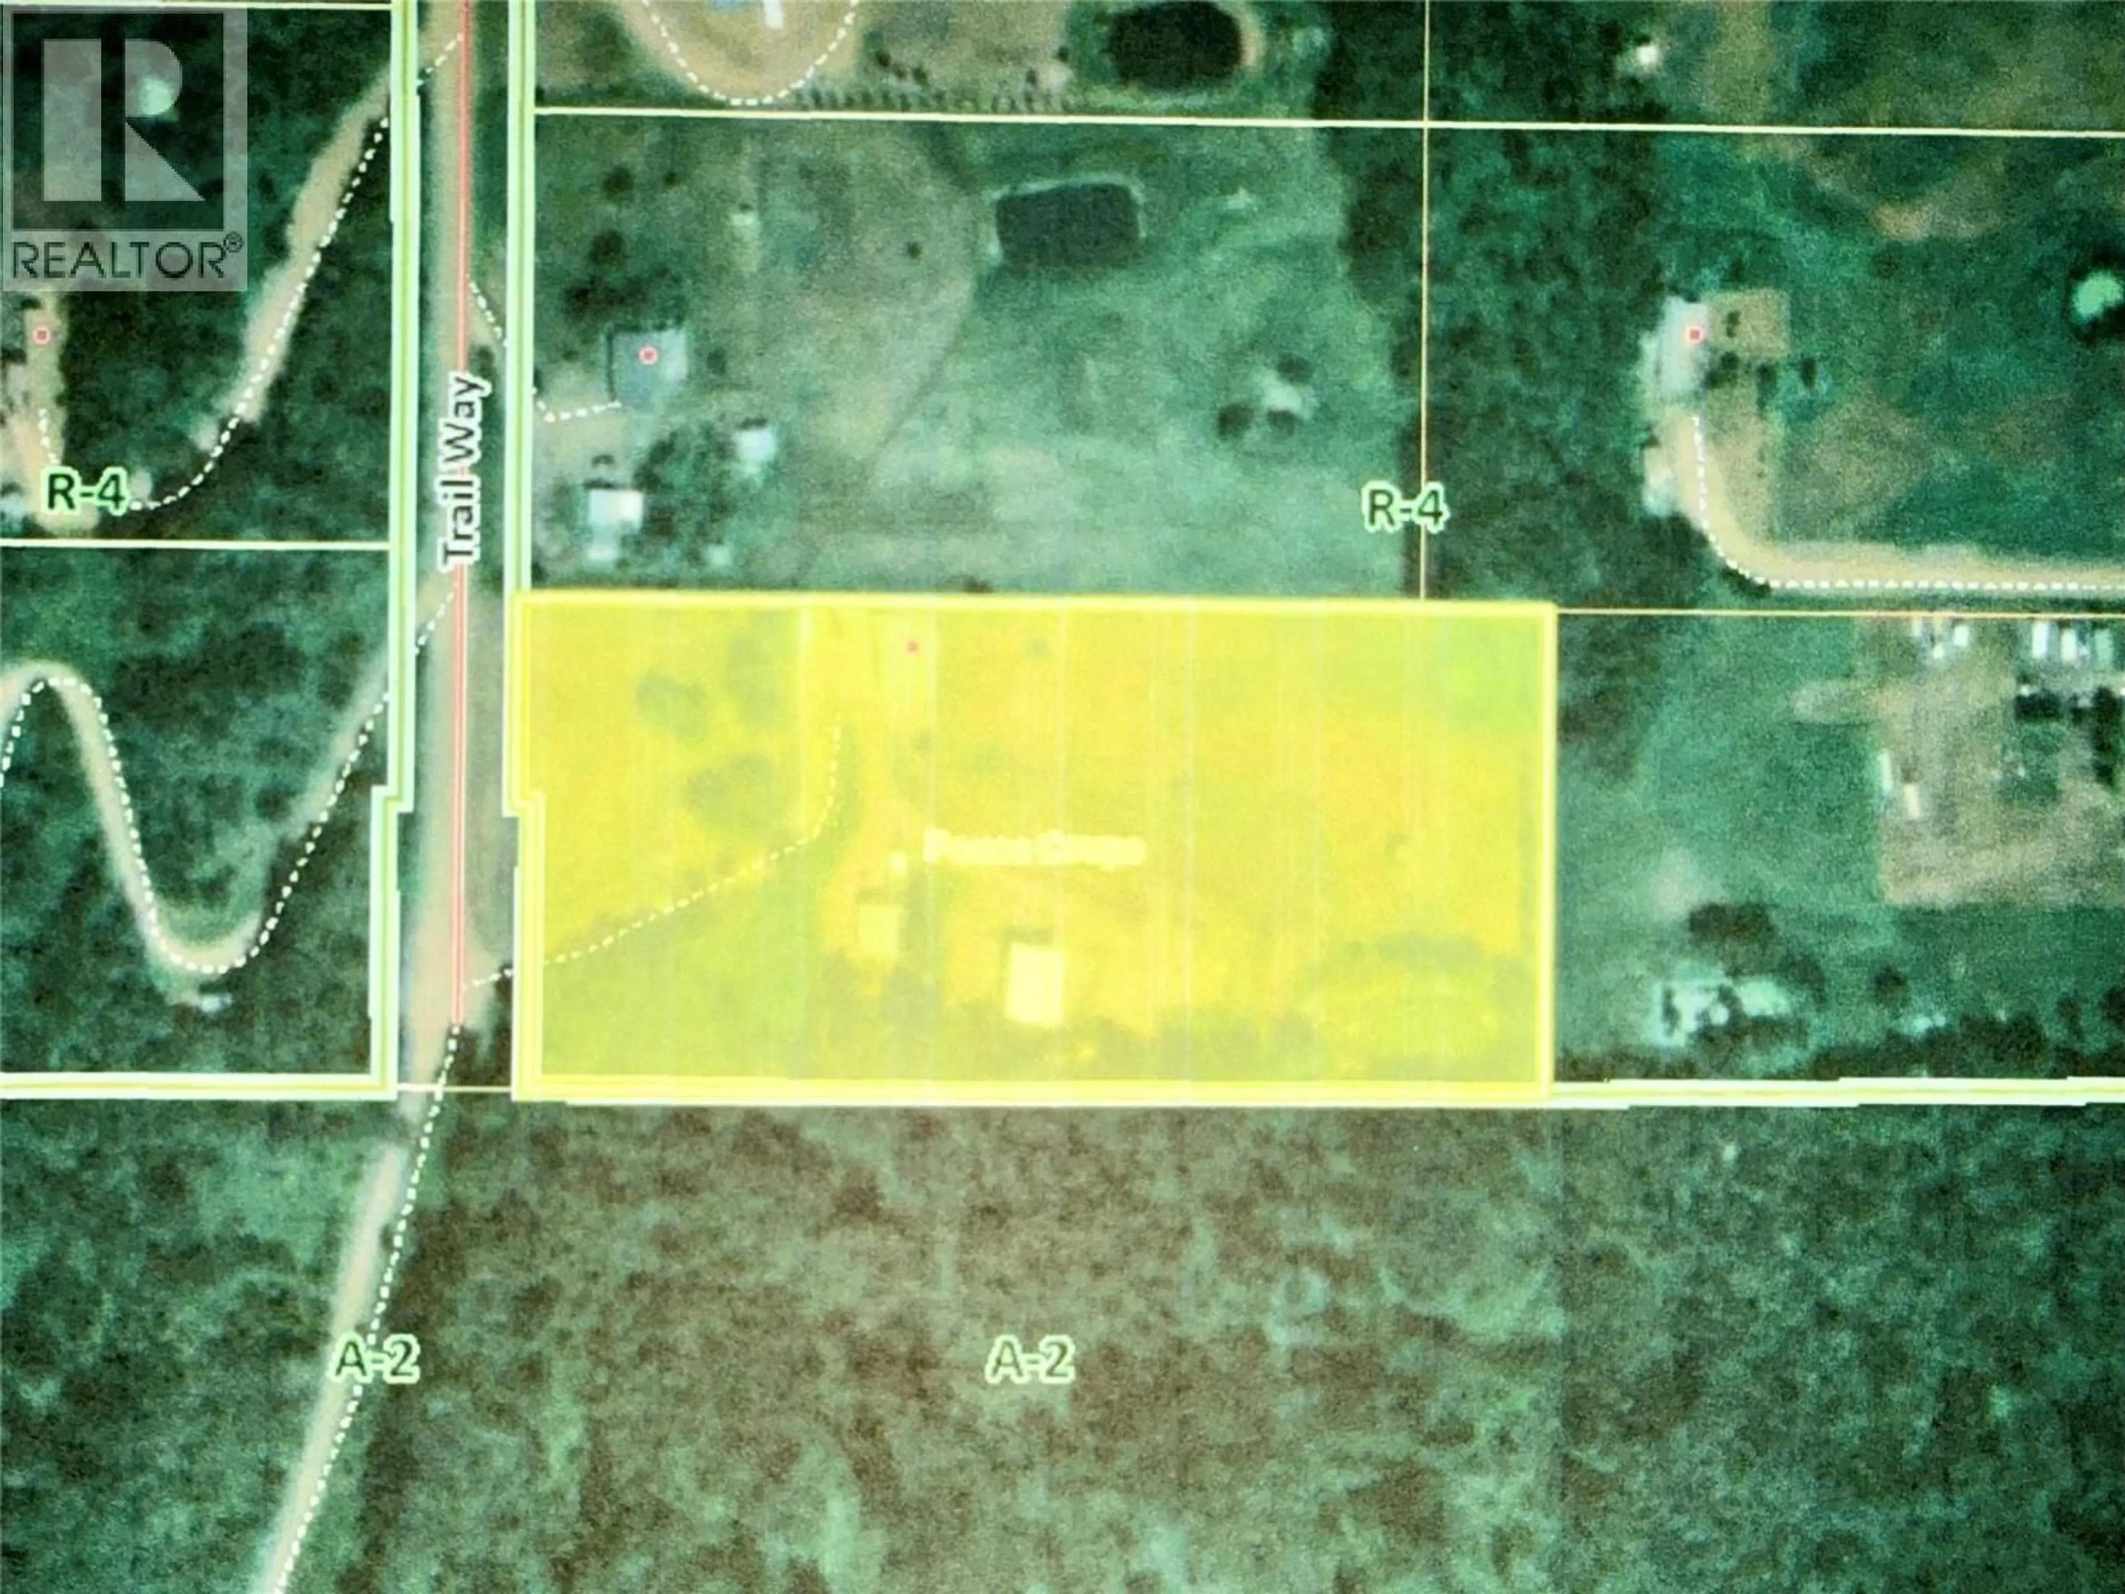
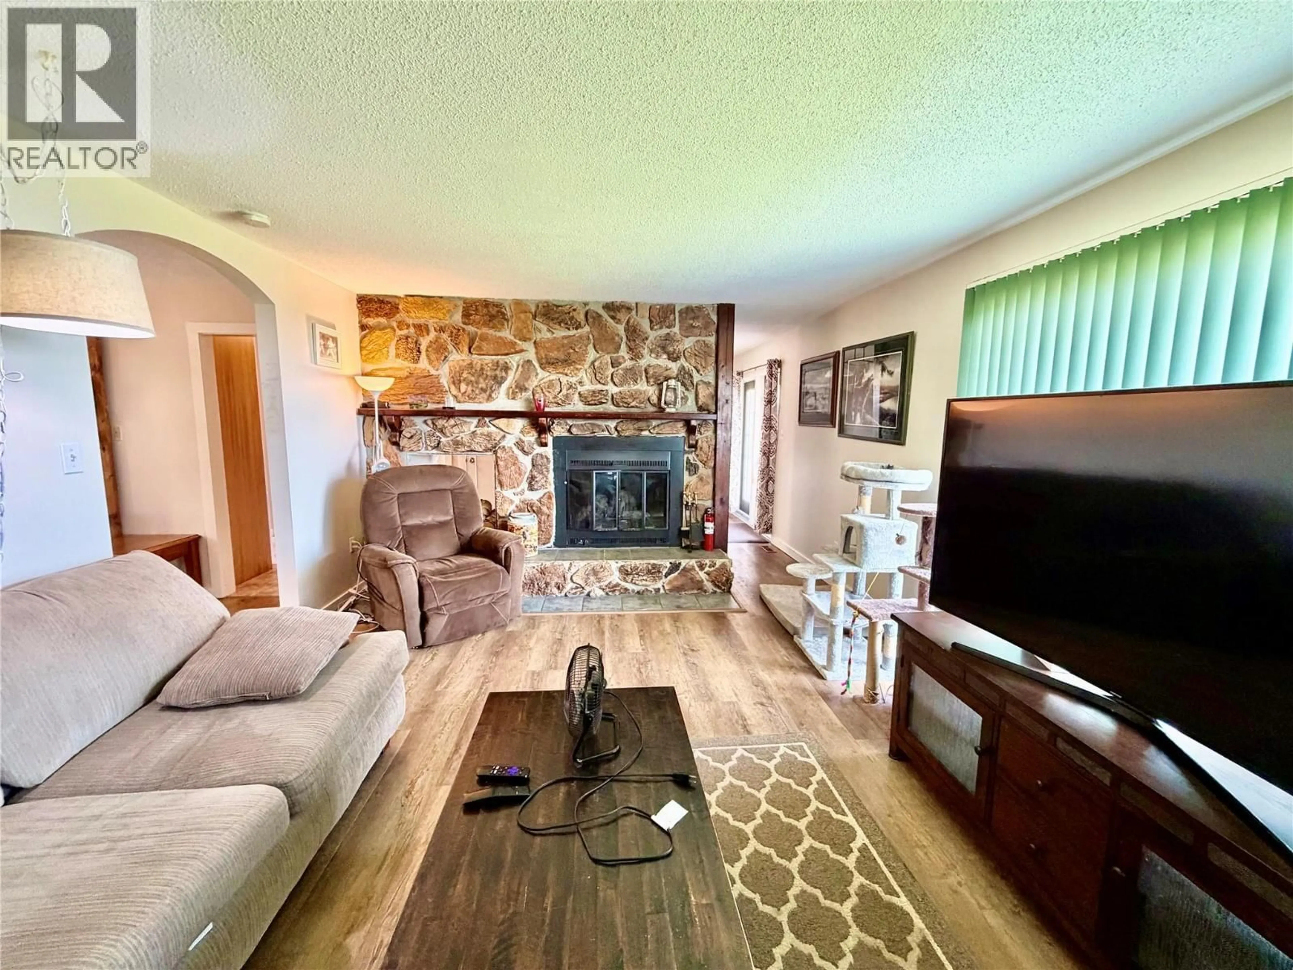
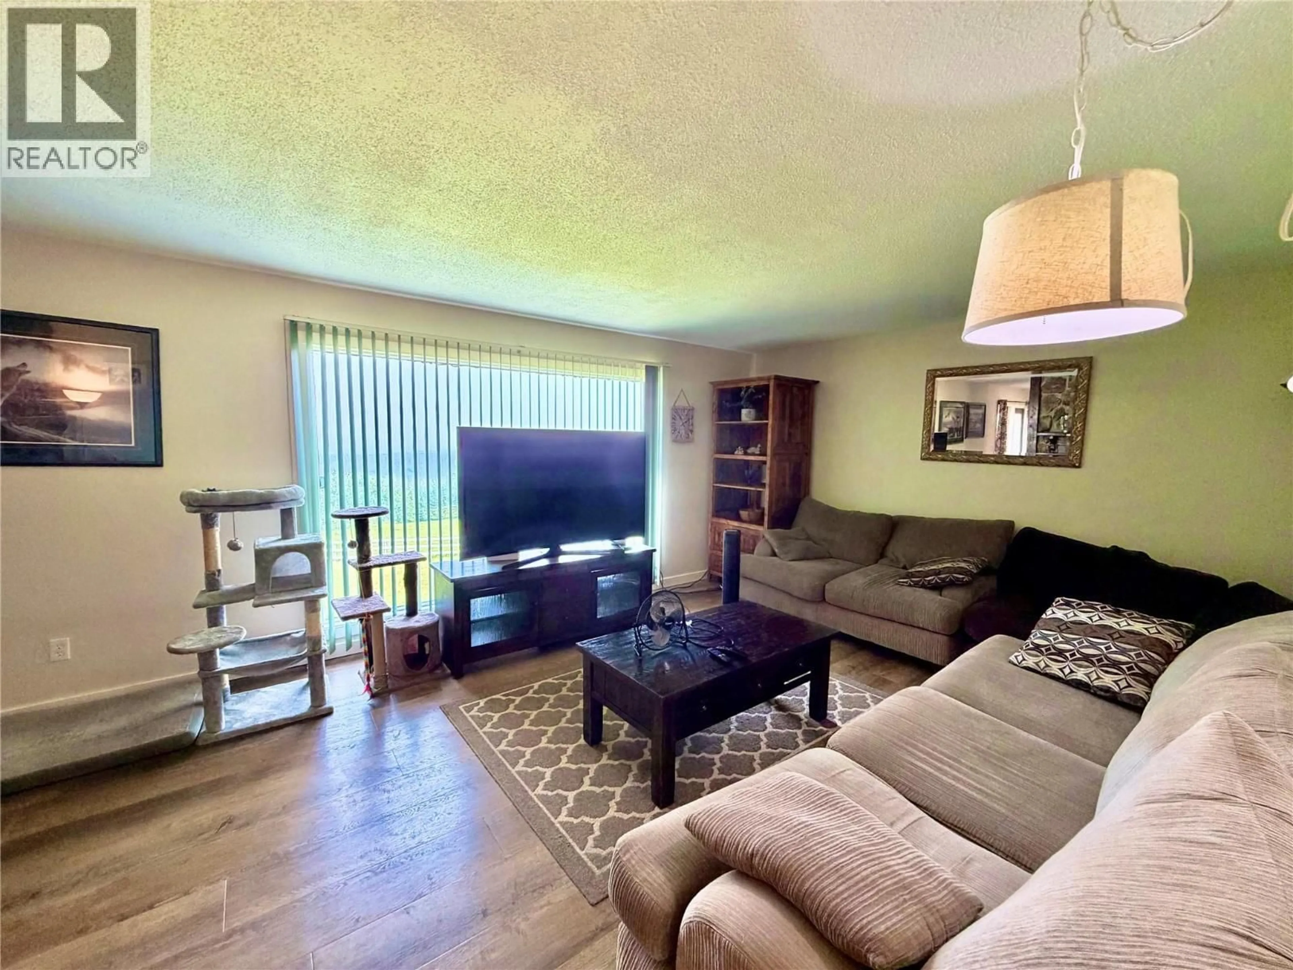
Country Living at Its Finest – The Horse Property You've Been Dreaming Of! Welcome to this exceptional 5+ acre horse property, where country charm meets quality craftsmanship & modern comfort. Access is easy year-round with pavement to your front step, leading you to a stunning custom-built brick home designed to stand the test of time. Inside, you'll find a beautifully finished 4-bedroom,2-bathroom home offering spacious, comfortable living for the whole family. Every room has been thoughtfully designed, creating a warm atmosphere that's perfect for everyday living and entertaining alike . For those cooler evening nights there is a stunning rock wall wood burning fireplaces upstairs and an additional fireplace downstairs and a walk out basement for easy access to your pasture . Equestrians & animal lovers will appreciate that this property is fully set up for horses and livestock, featuring fenced and cross-fencing , a horse shelter, and plenty of room for your four-legged companions to roam. A detached shop provides the ideal space for projects, equipment, or additional storage, while the attached garage adds everyday convenience .Step outside onto the expansive sundeck and soak in the breathtaking valley views—the perfect setting for evening sunsets, or simply enjoying the peace a& beauty of country life. Whether you're looking to raise horses, start a hobby farm, or simply enjoy the privacy and serenity of acreage living, this incredible property offers it all. (id:39198)
Property Details
Interior
Features
Main level Floor
Dining room
10'6'' x 10'5''Foyer
9'3'' x 7'6''5pc Bathroom
Primary Bedroom
13'4'' x 11'Exterior
Parking
Garage spaces -
Garage type -
Total parking spaces 1
Property History
 40
40
