13109 SUNNYSIDE DRIVE, Charlie Lake, British Columbia V0C1H0
Contact us about this property
Highlights
Estimated valueThis is the price Wahi expects this property to sell for.
The calculation is powered by our Instant Home Value Estimate, which uses current market and property price trends to estimate your home’s value with a 90% accuracy rate.Not available
Price/Sqft$402/sqft
Monthly cost
Open Calculator
Description
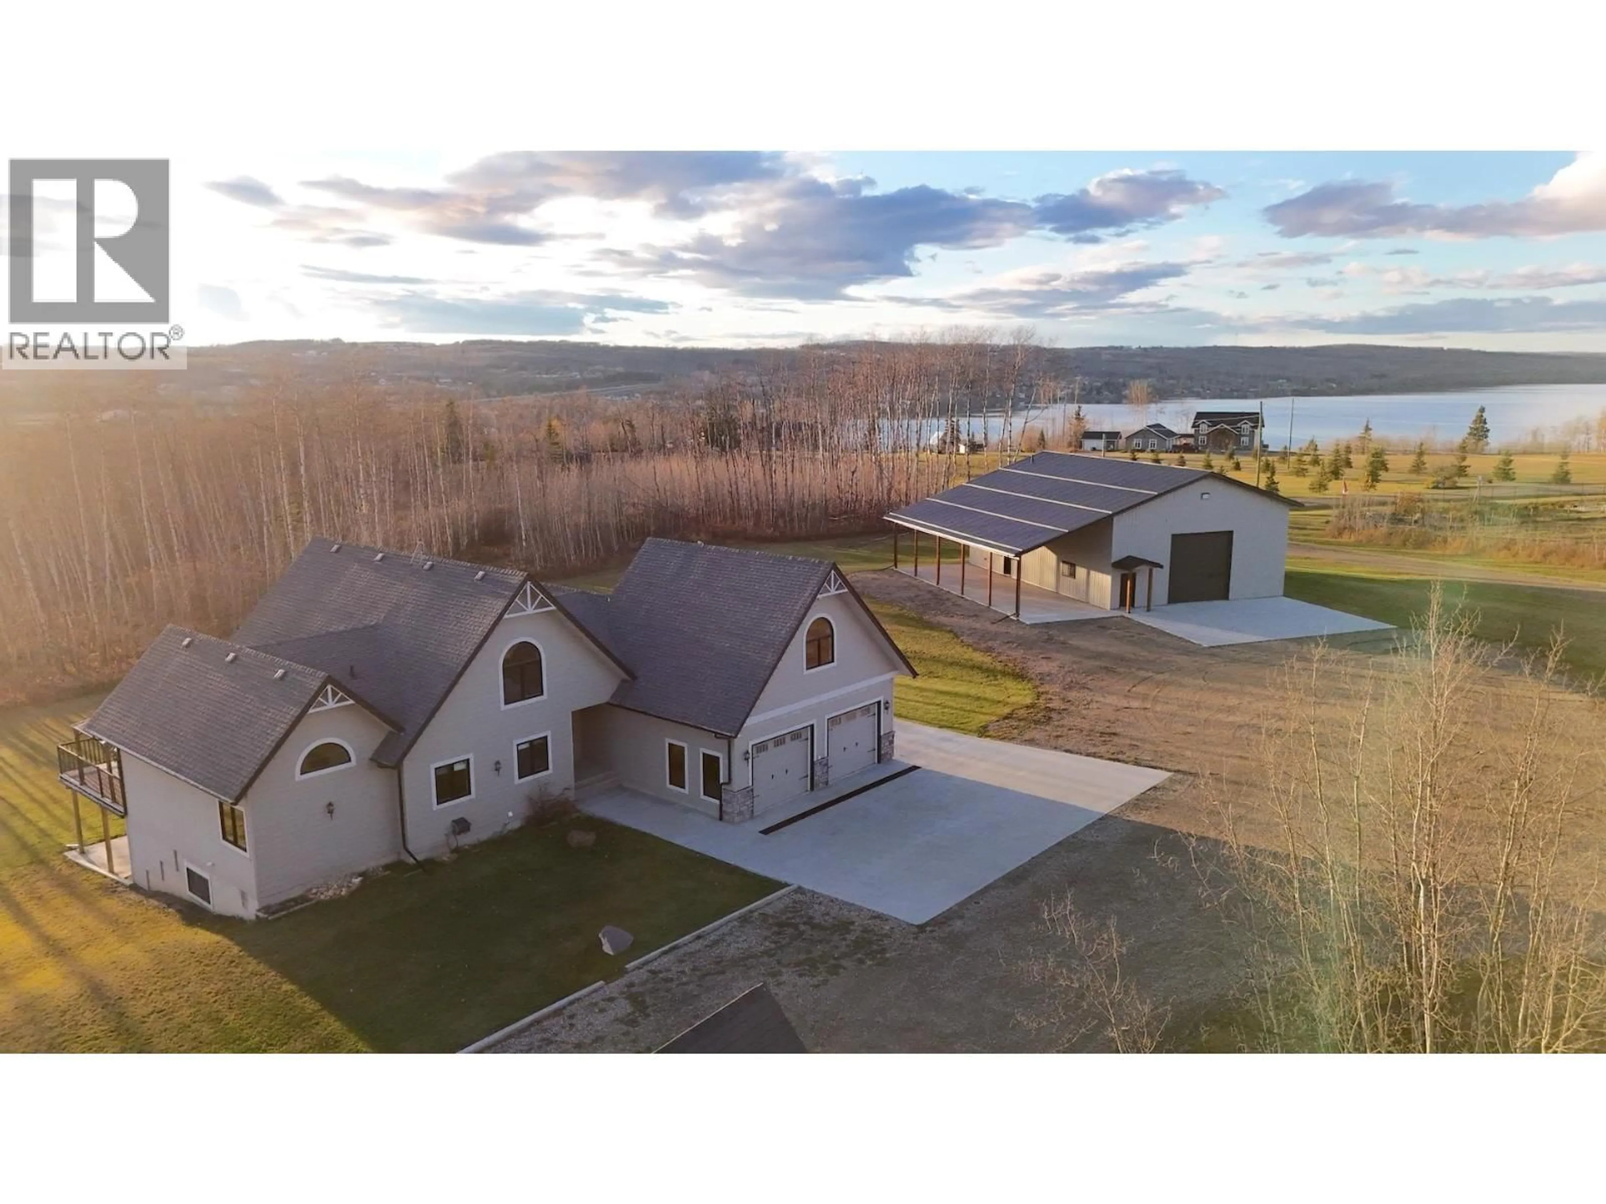
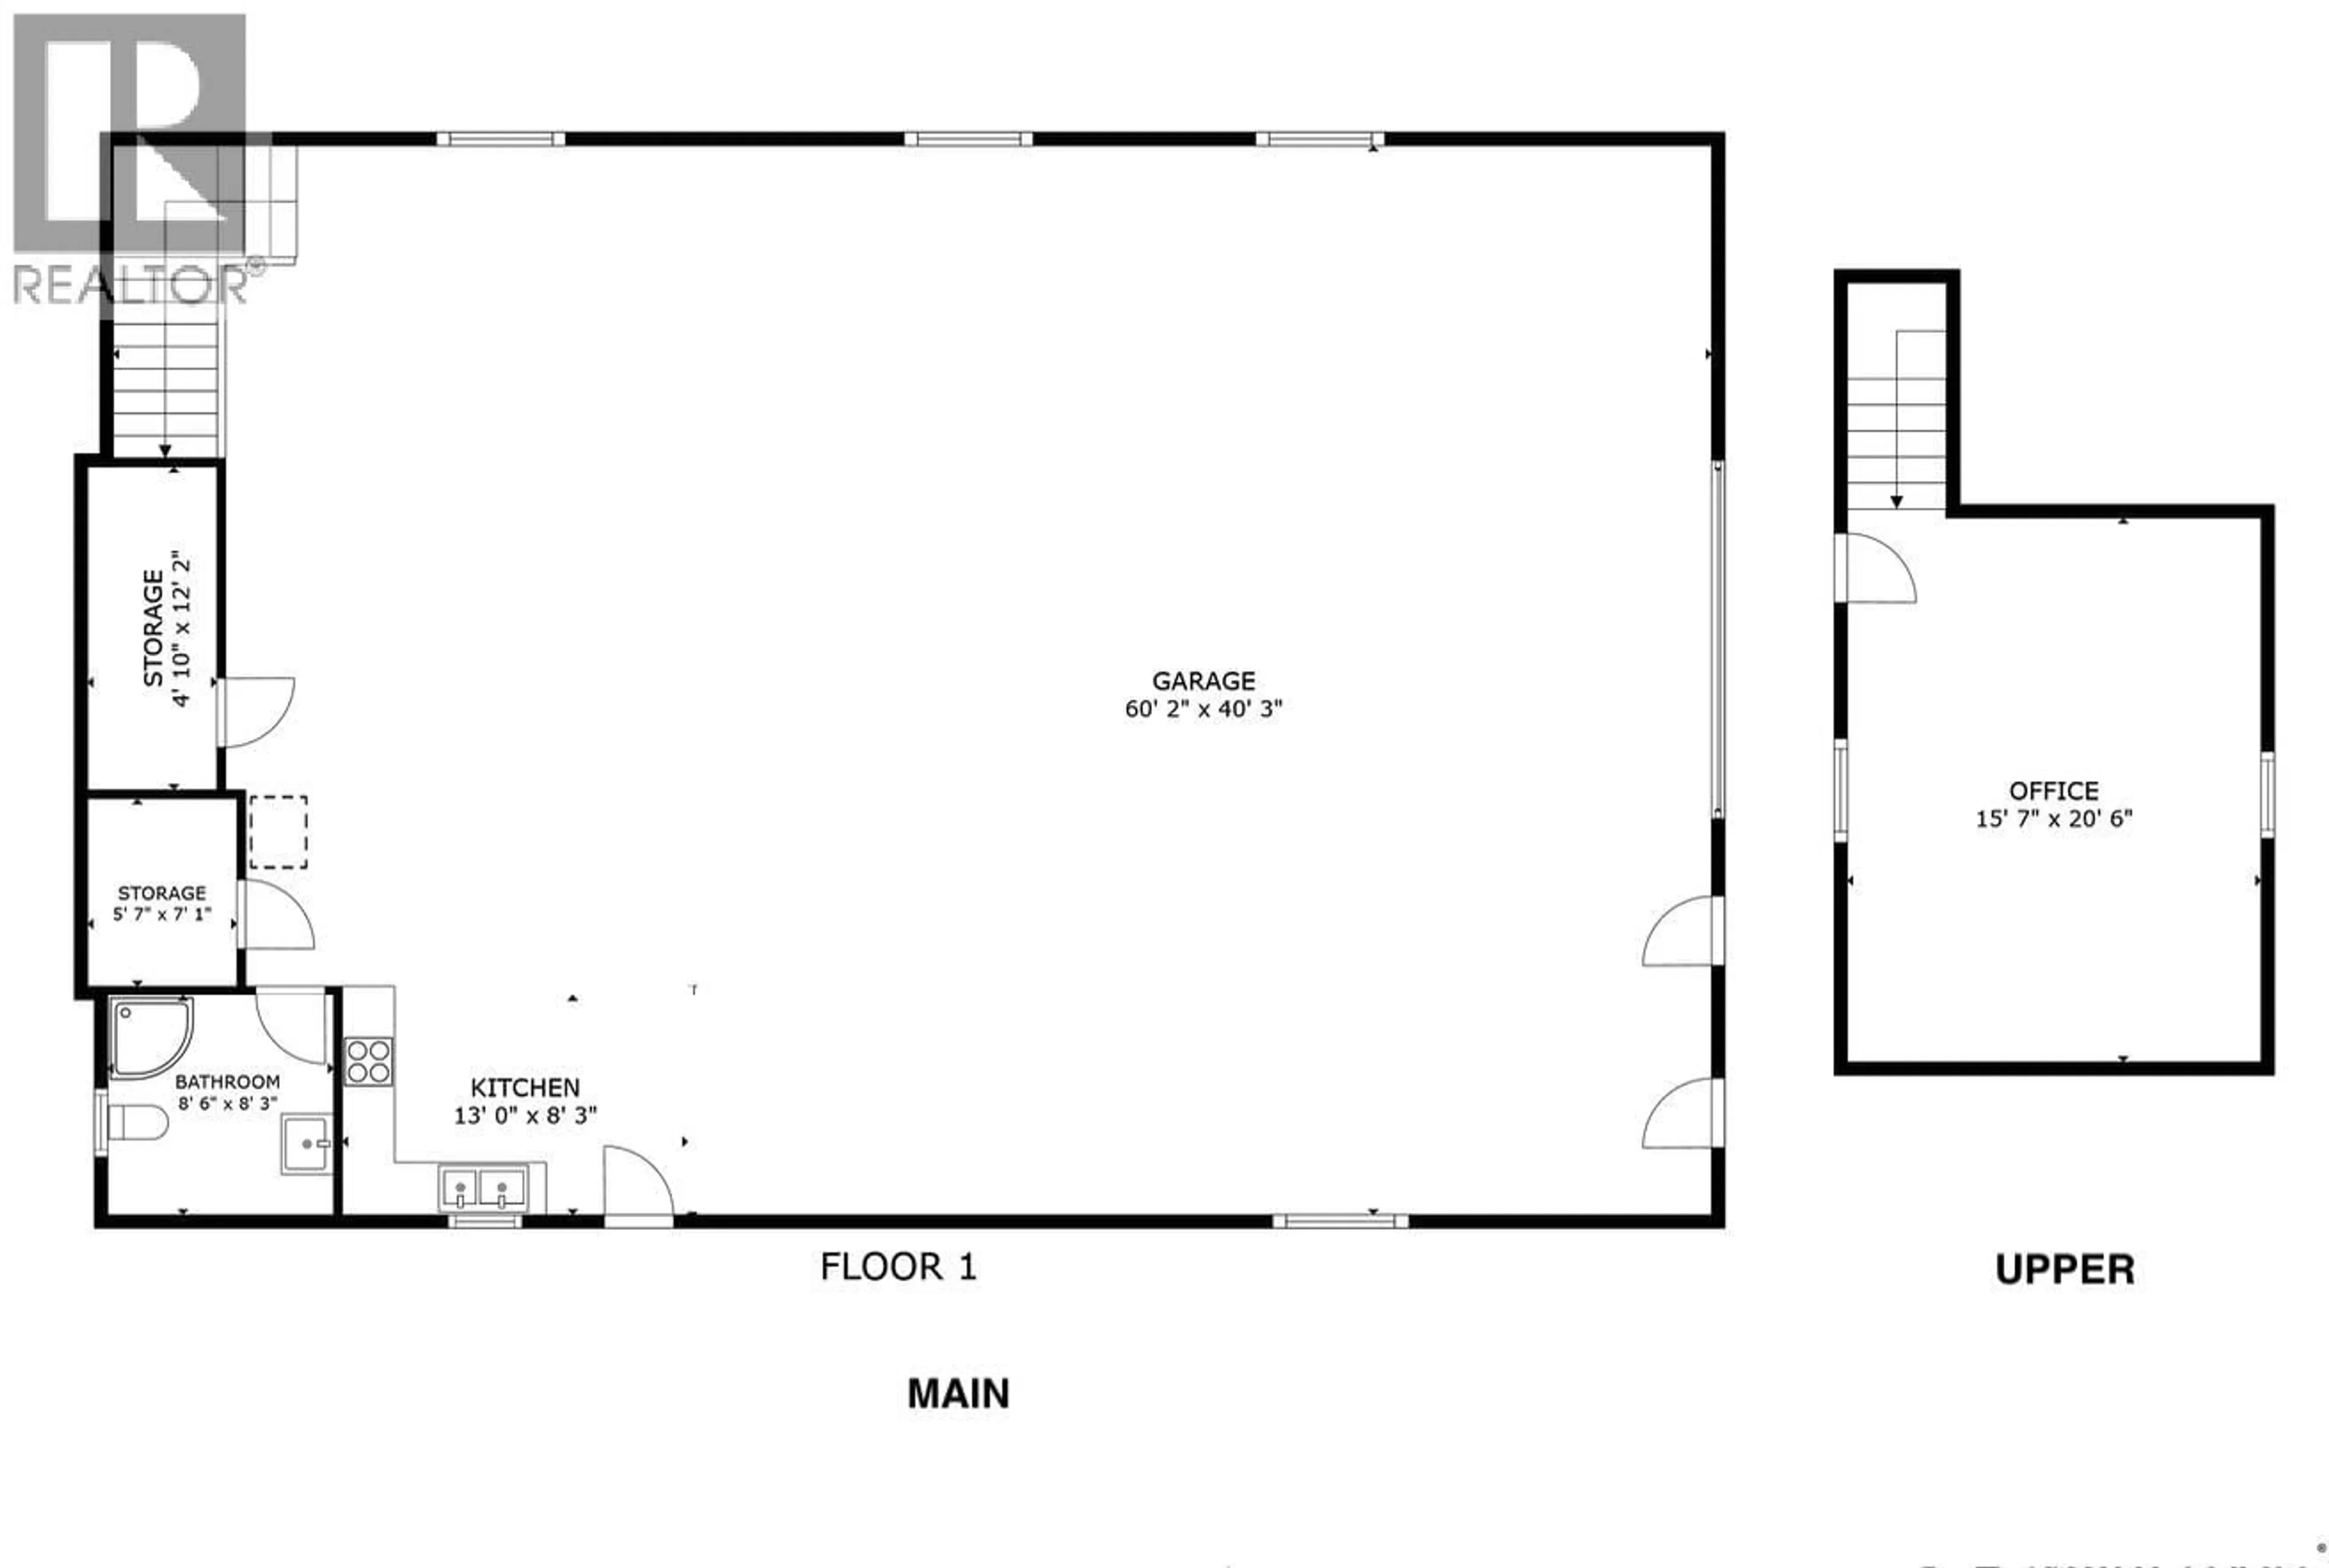
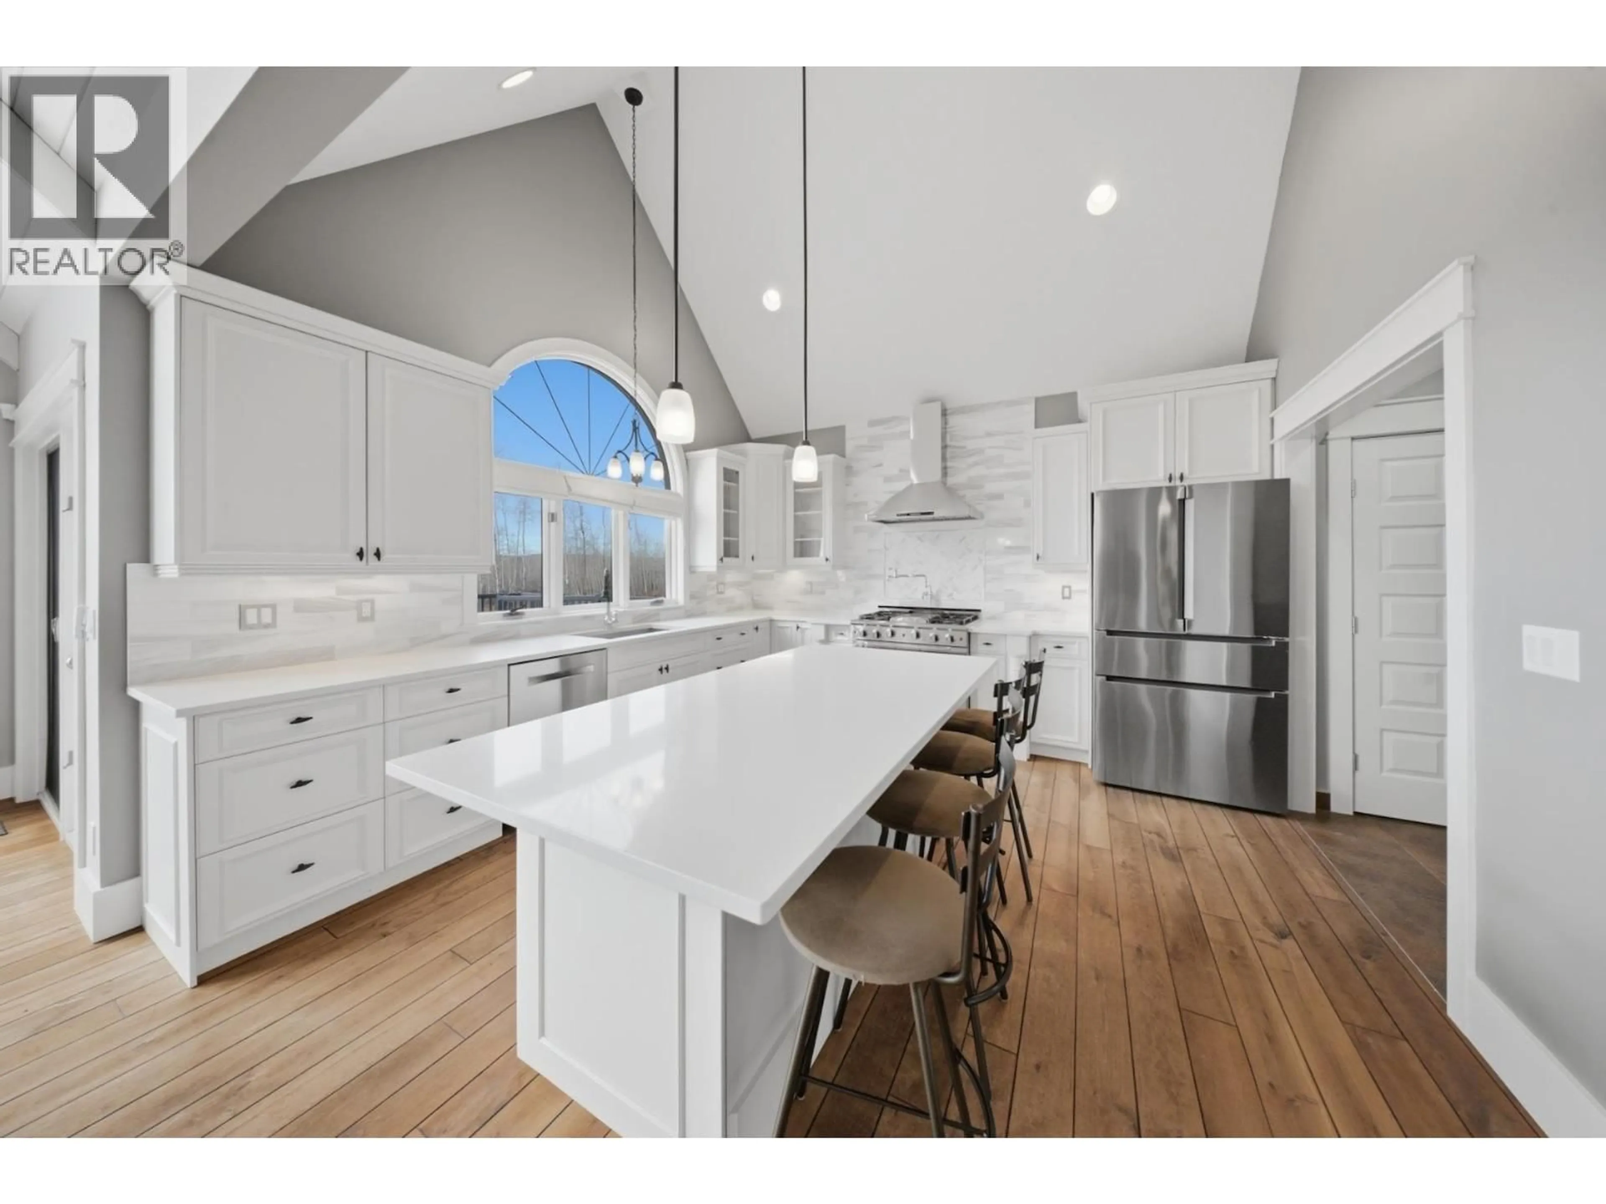
Evening strolls with the family, a peekaboo view of Charlie Lake & 5.78 private, treed acres of room to breathe. This 3,978 sq ft Haugen-built executive home on Sunnyside Drive sits minutes from Fort St. John, with pavement nearly to the driveway & a walking path toward Krackling Cove. In the living room, soaring beamed vaulted ceilings & a wall of arched windows frame sweeping views over the aspens, with hardwood & built-ins flanking a stone gas fireplace. The chef’s kitchen features quartz countertops, an island, a pro-style gas range & pot filler. 6 bedrooms & 3 baths include a primary suite with walk-in closet, 5 pc ensuite & a hot tub just outside, a bedroom above the double attached garage & a walk-out basement with in-floor heat. A/C keeps summers easy. The 40x60 heated shop brings polished concrete, radiant heat, a full kitchen, 3 pc bath, an upstairs guest room with balcony & covered RV storage on a concrete apron. OnDemand:2021 (id:39198)
Property Details
Interior
Features
Main level Floor
Foyer
5.9 x 5.4Living room
27.9 x 22.1Dining room
27.9 x 9Kitchen
13.9 x 14Property History
 40

