9931 CANYON VIEW ROAD, Summerland, British Columbia V0H1Z2
Contact us about this property
Highlights
Estimated valueThis is the price Wahi expects this property to sell for.
The calculation is powered by our Instant Home Value Estimate, which uses current market and property price trends to estimate your home’s value with a 90% accuracy rate.Not available
Price/Sqft$490/sqft
Monthly cost
Open Calculator
Description
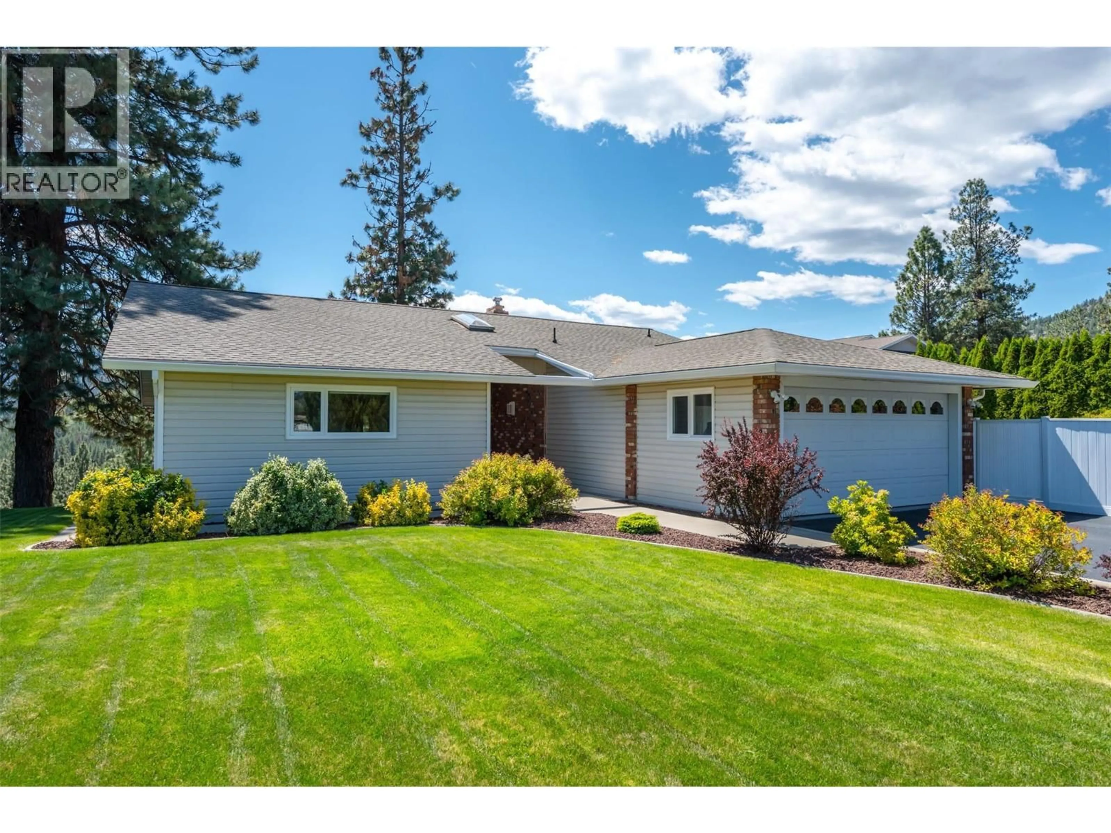
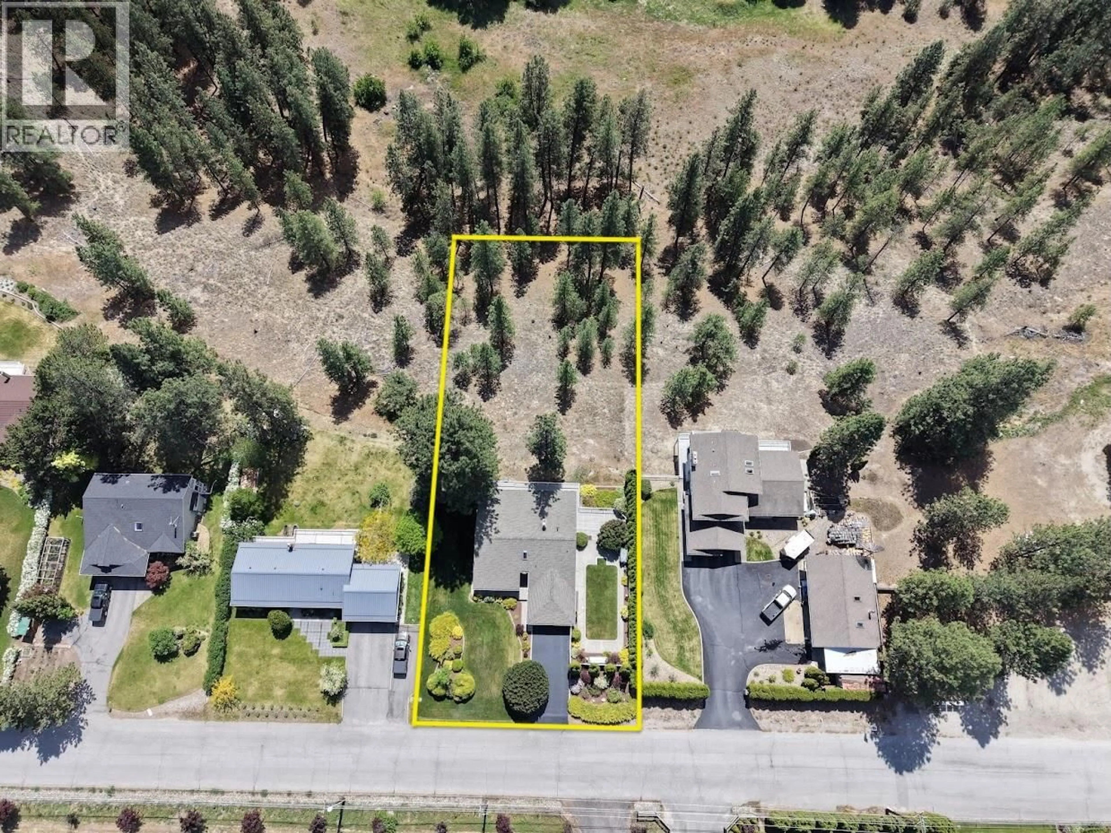
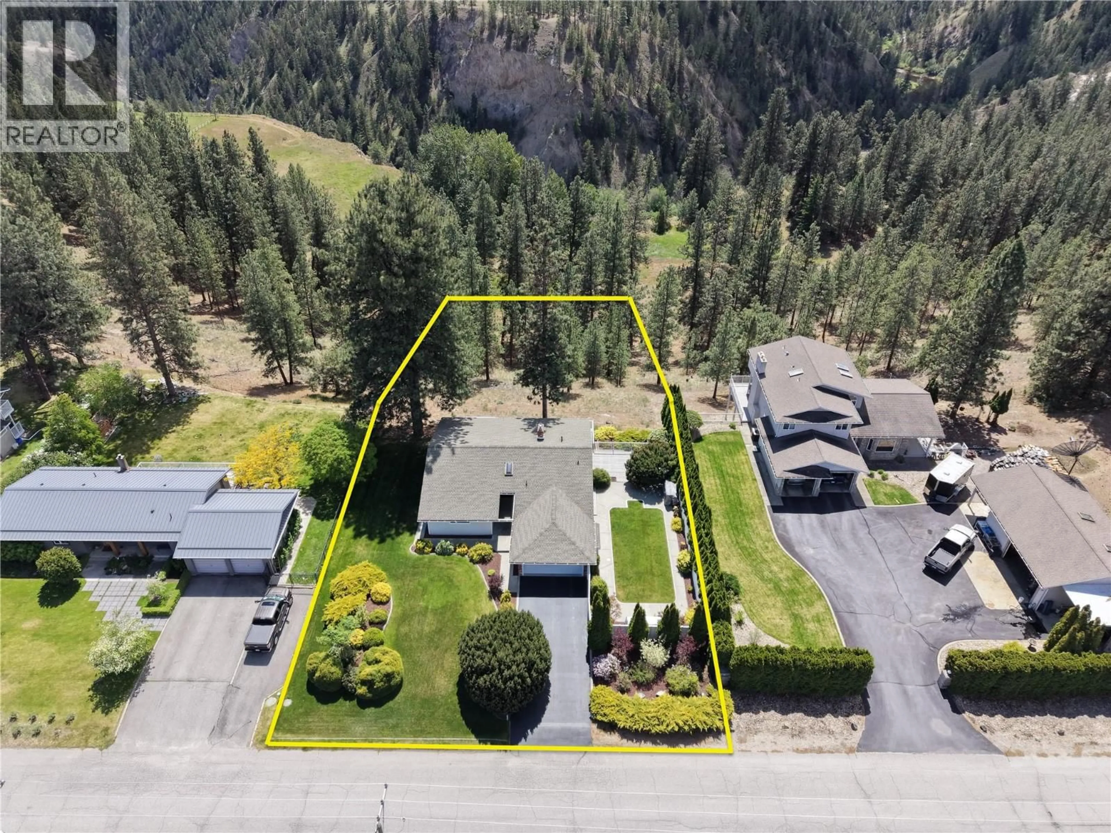
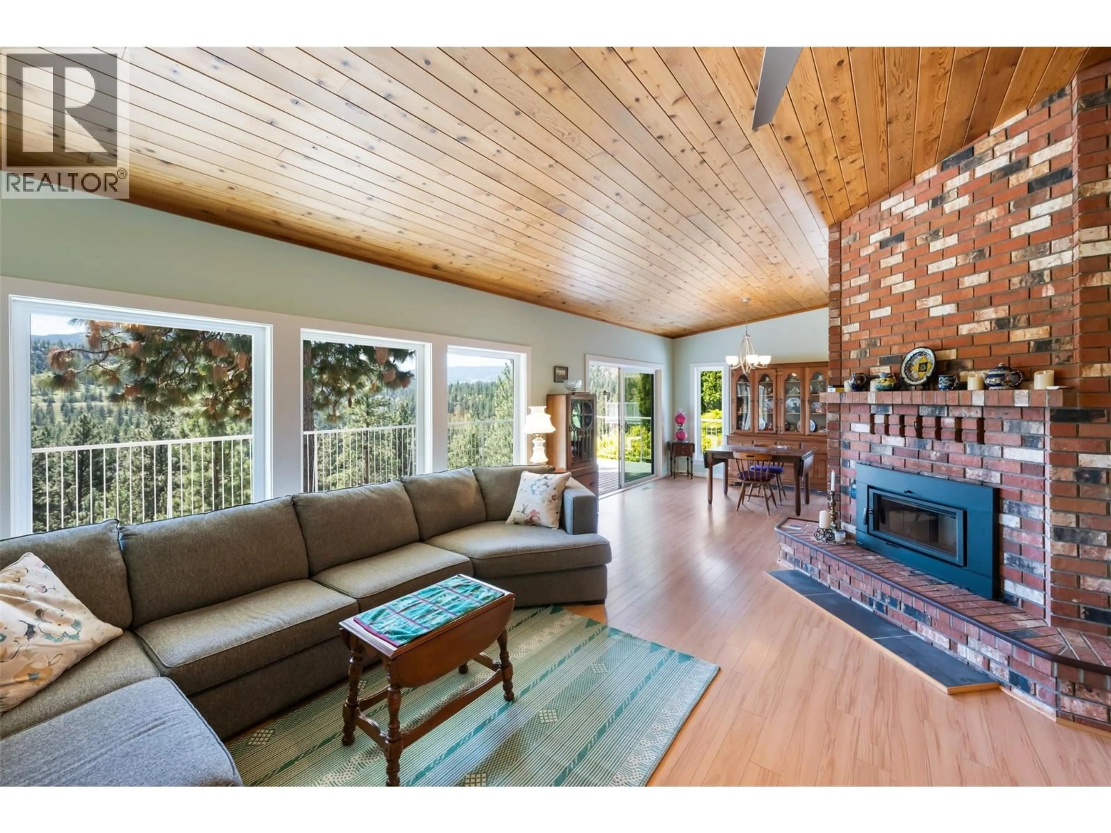
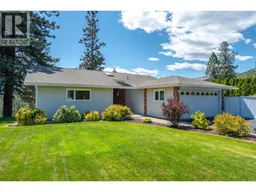
Sweeping 180-degree southern views over beautiful Trout Creek Canyon set the stage for this immaculate 2-bedroom, 3-bathroom rancher, privately situated on a picturesque 0.61-acre lot surrounded by nature. Designed to capture the scenery and abundant sunlight, the home features vaulted tongue-and-groove ceilings, warm brick accents, and a WETT-certified wood-burning fireplace insert that anchors the inviting living room. A spacious floor plan offers a welcoming foyer, beautifully updated kitchen and bathrooms, and a generous primary retreat complete with a walk-in closet, large ensuite, and direct access to the view deck. Expansive outdoor living spaces, plenty of closets and storage space, and thoughtfully landscaped grounds provide exceptional privacy and the perfect setting for entertaining or simply soaking in the peaceful surroundings. Additional features include a large crawl space for excellent storage, updated plumbing, radon mitigation system, newer heating and air conditioning systems, and a new hot water tank in 2025. Ideally located in a desirable rural setting near golf courses, award-winning wineries and Summerland Sweets, while just minutes from downtown, this is a rare opportunity to enjoy comfort, character, and breathtaking views in one exceptional property. Contact your preferred agent to arrange a private showing. (id:39198)
Property Details
Interior
Features
Main level Floor
Primary Bedroom
16'10'' x 14'10''Mud room
7'10'' x 7'1''Living room
14'9'' x 17'10''Laundry room
5'6'' x 6'11''Exterior
Parking
Garage spaces -
Garage type -
Total parking spaces 3
Property History
 75
75
