9722 JULIA STREET, Summerland, British Columbia V0H1Z5
Contact us about this property
Highlights
Estimated valueThis is the price Wahi expects this property to sell for.
The calculation is powered by our Instant Home Value Estimate, which uses current market and property price trends to estimate your home’s value with a 90% accuracy rate.Not available
Price/Sqft$602/sqft
Monthly cost
Open Calculator
Description
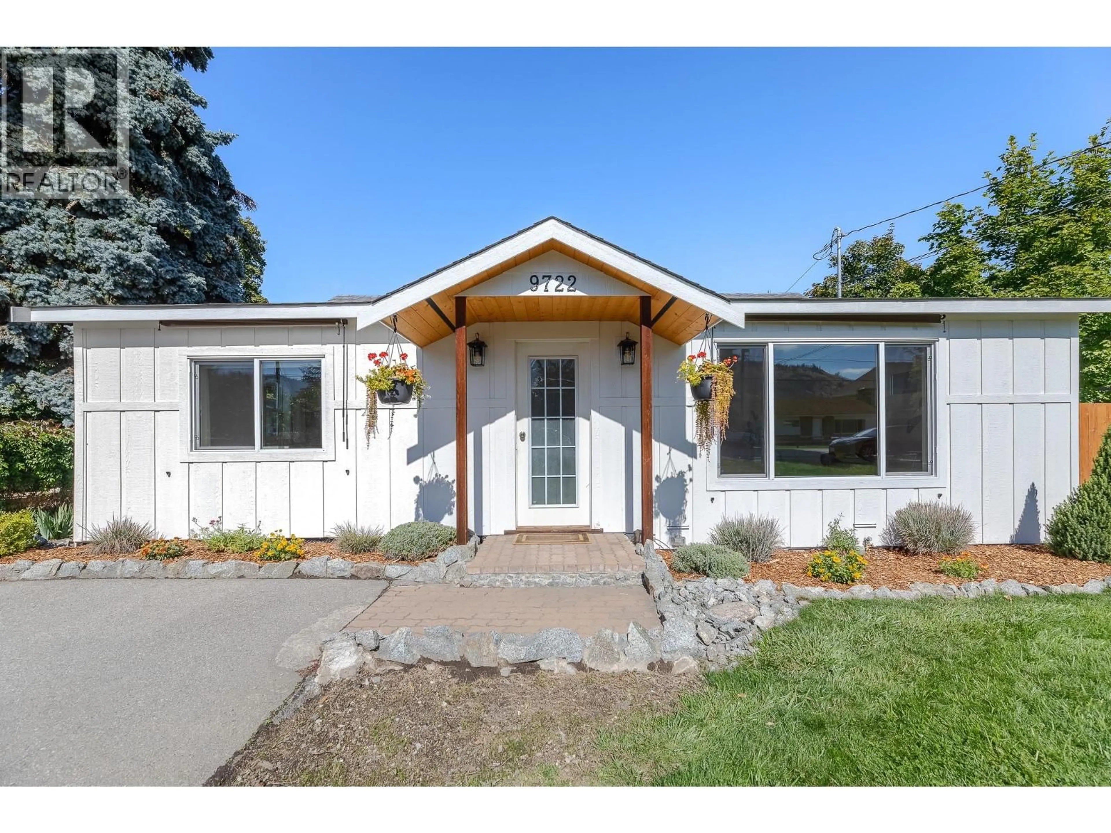
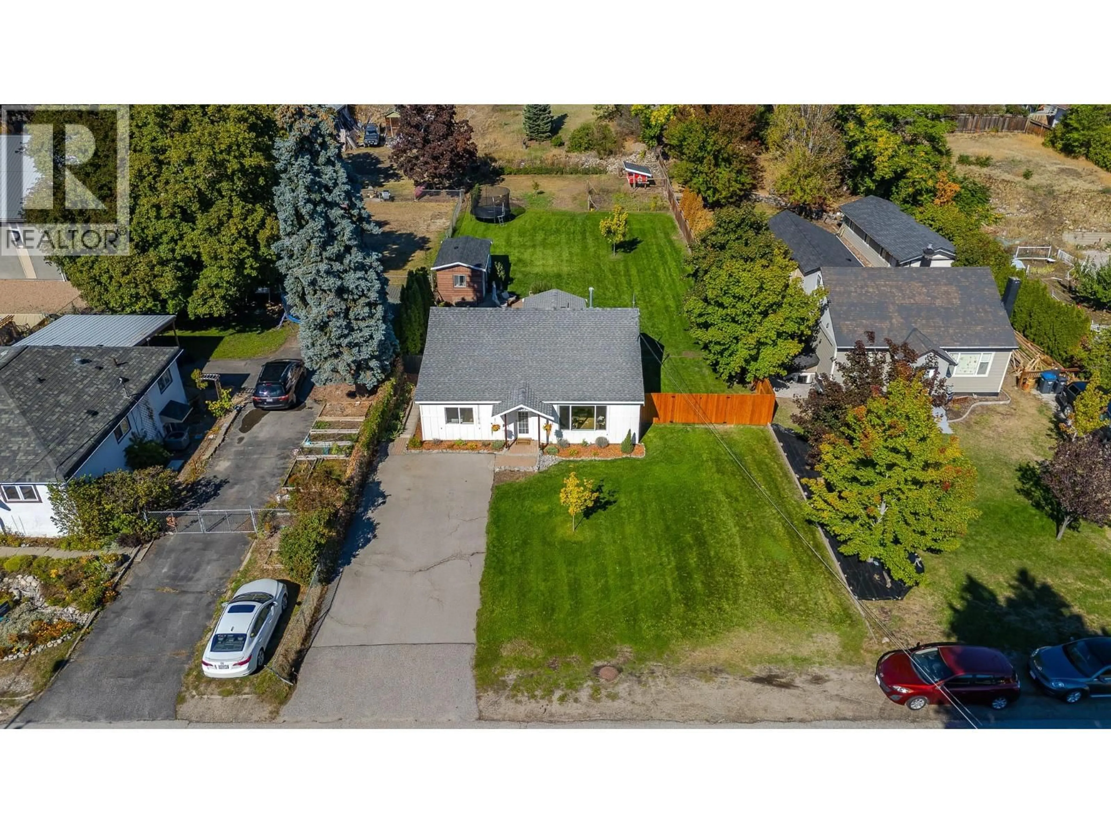
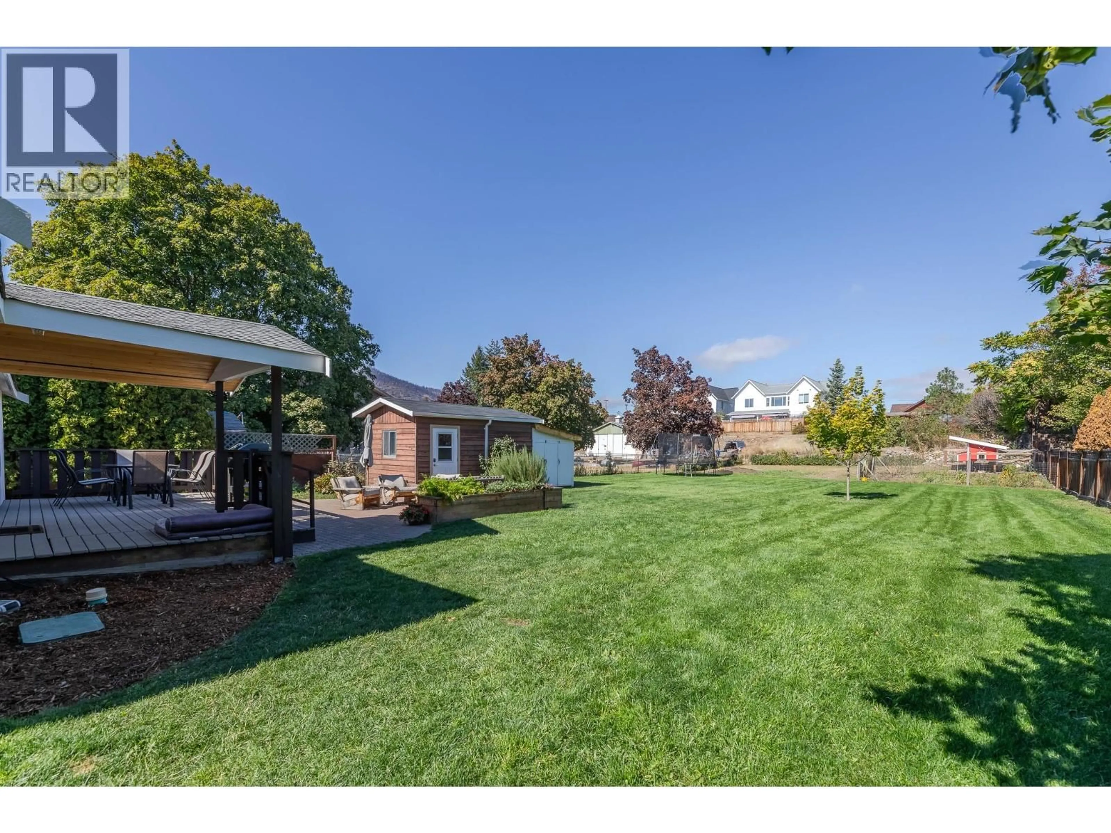
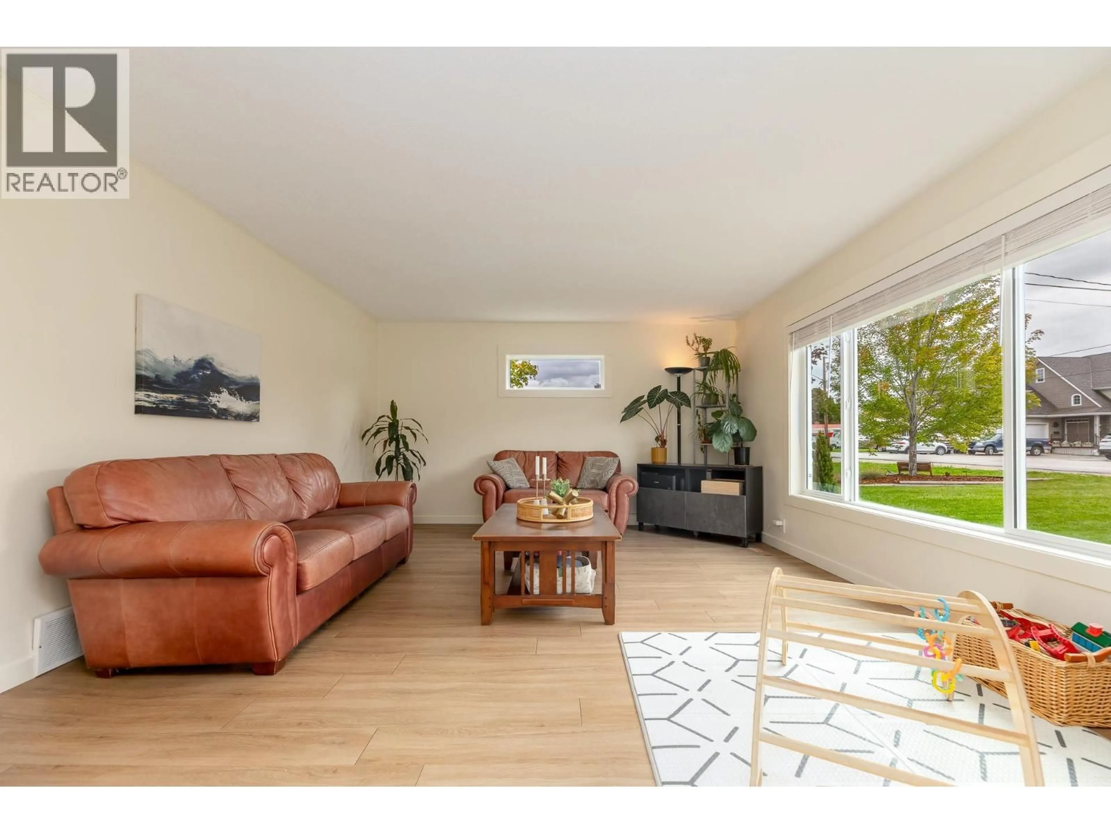
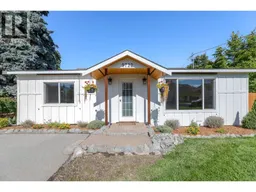
Welcome to a home that checks a lot of boxes. This updated 3-bedroom rancher sits on a large, flat 0.3-acre lot in a fantastic, walkable Summerland location. Inside, you’ll find fresh paint, new flooring, new windows, updated quartz counters, a refreshed bathroom and much more, giving the home a fresh, move-in-ready feel. Outside is where this property really shines. The spacious, level backyard offers deck and patio space, an insulated & wired shed/shop, RV parking and plenty of room for kids, pets, gardening or soaking up the Okanagan sunshine. And the location? Walk to town, schools, parks and everyday amenities while enjoying the space and privacy of a generous lot. A great home, a generous-sized RU2 lot, and plenty of possibilities in the heart of Summerland. Please contact the listing agent for a full list of upgrades and improvements! (id:39198)
Property Details
Interior
Features
Main level Floor
Dining room
9'3'' x 11'3''Living room
13'8'' x 16'1''Laundry room
4'6'' x 7'6''Kitchen
10'8'' x 11'3''Exterior
Parking
Garage spaces -
Garage type -
Total parking spaces 2
Property History
 45
45
