9702 SARGEANT STREET, Summerland, British Columbia V0H1Z3
Contact us about this property
Highlights
Estimated valueThis is the price Wahi expects this property to sell for.
The calculation is powered by our Instant Home Value Estimate, which uses current market and property price trends to estimate your home’s value with a 90% accuracy rate.Not available
Price/Sqft$533/sqft
Monthly cost
Open Calculator
Description
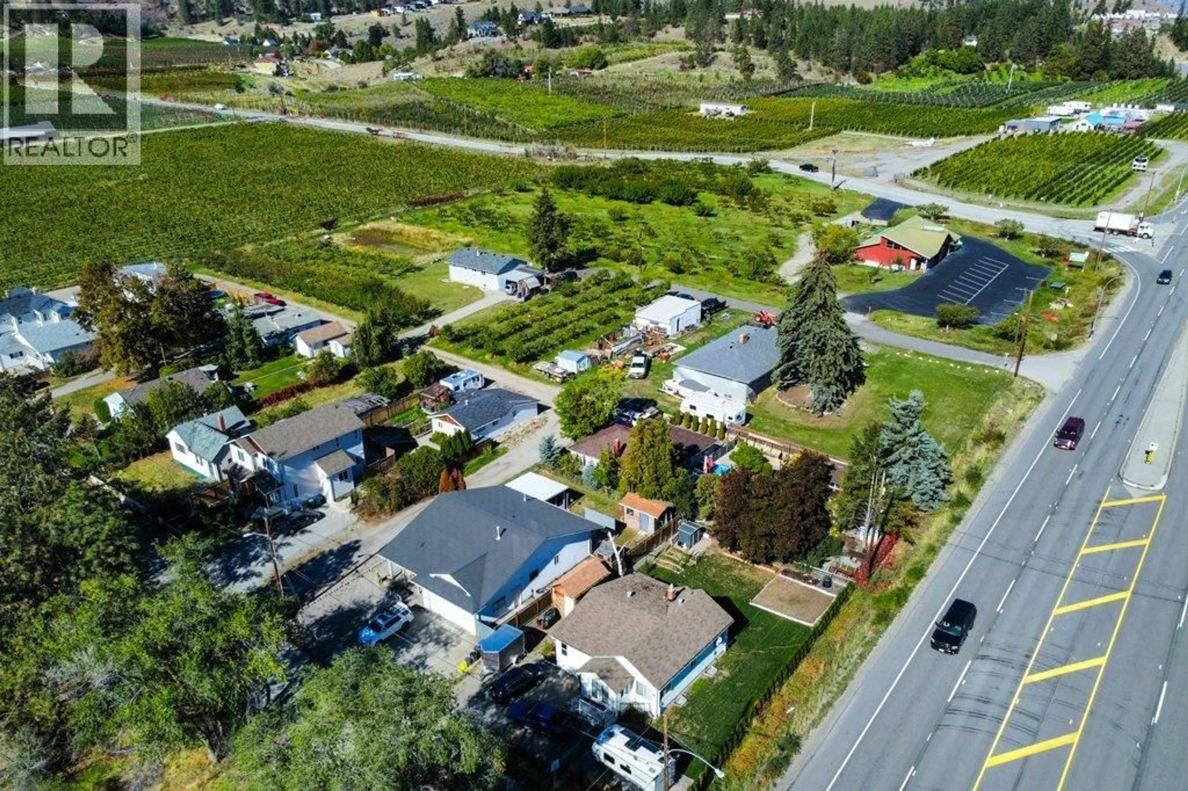
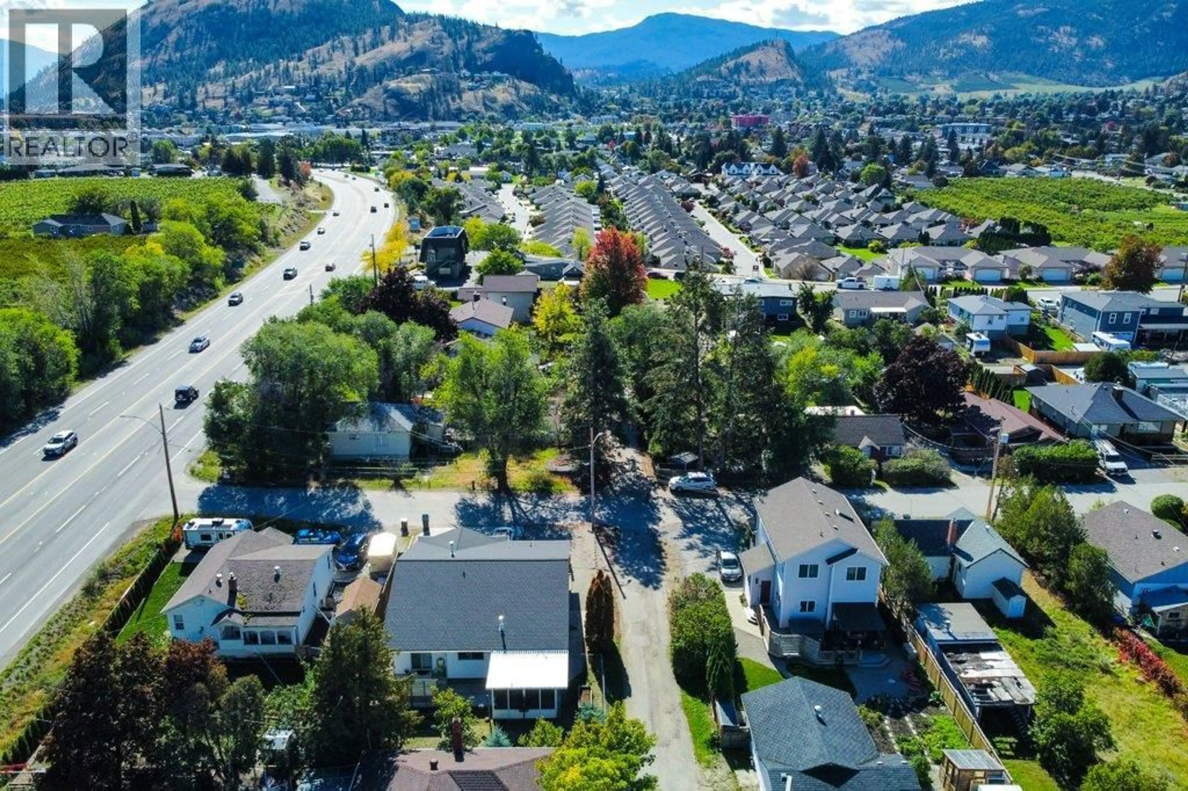
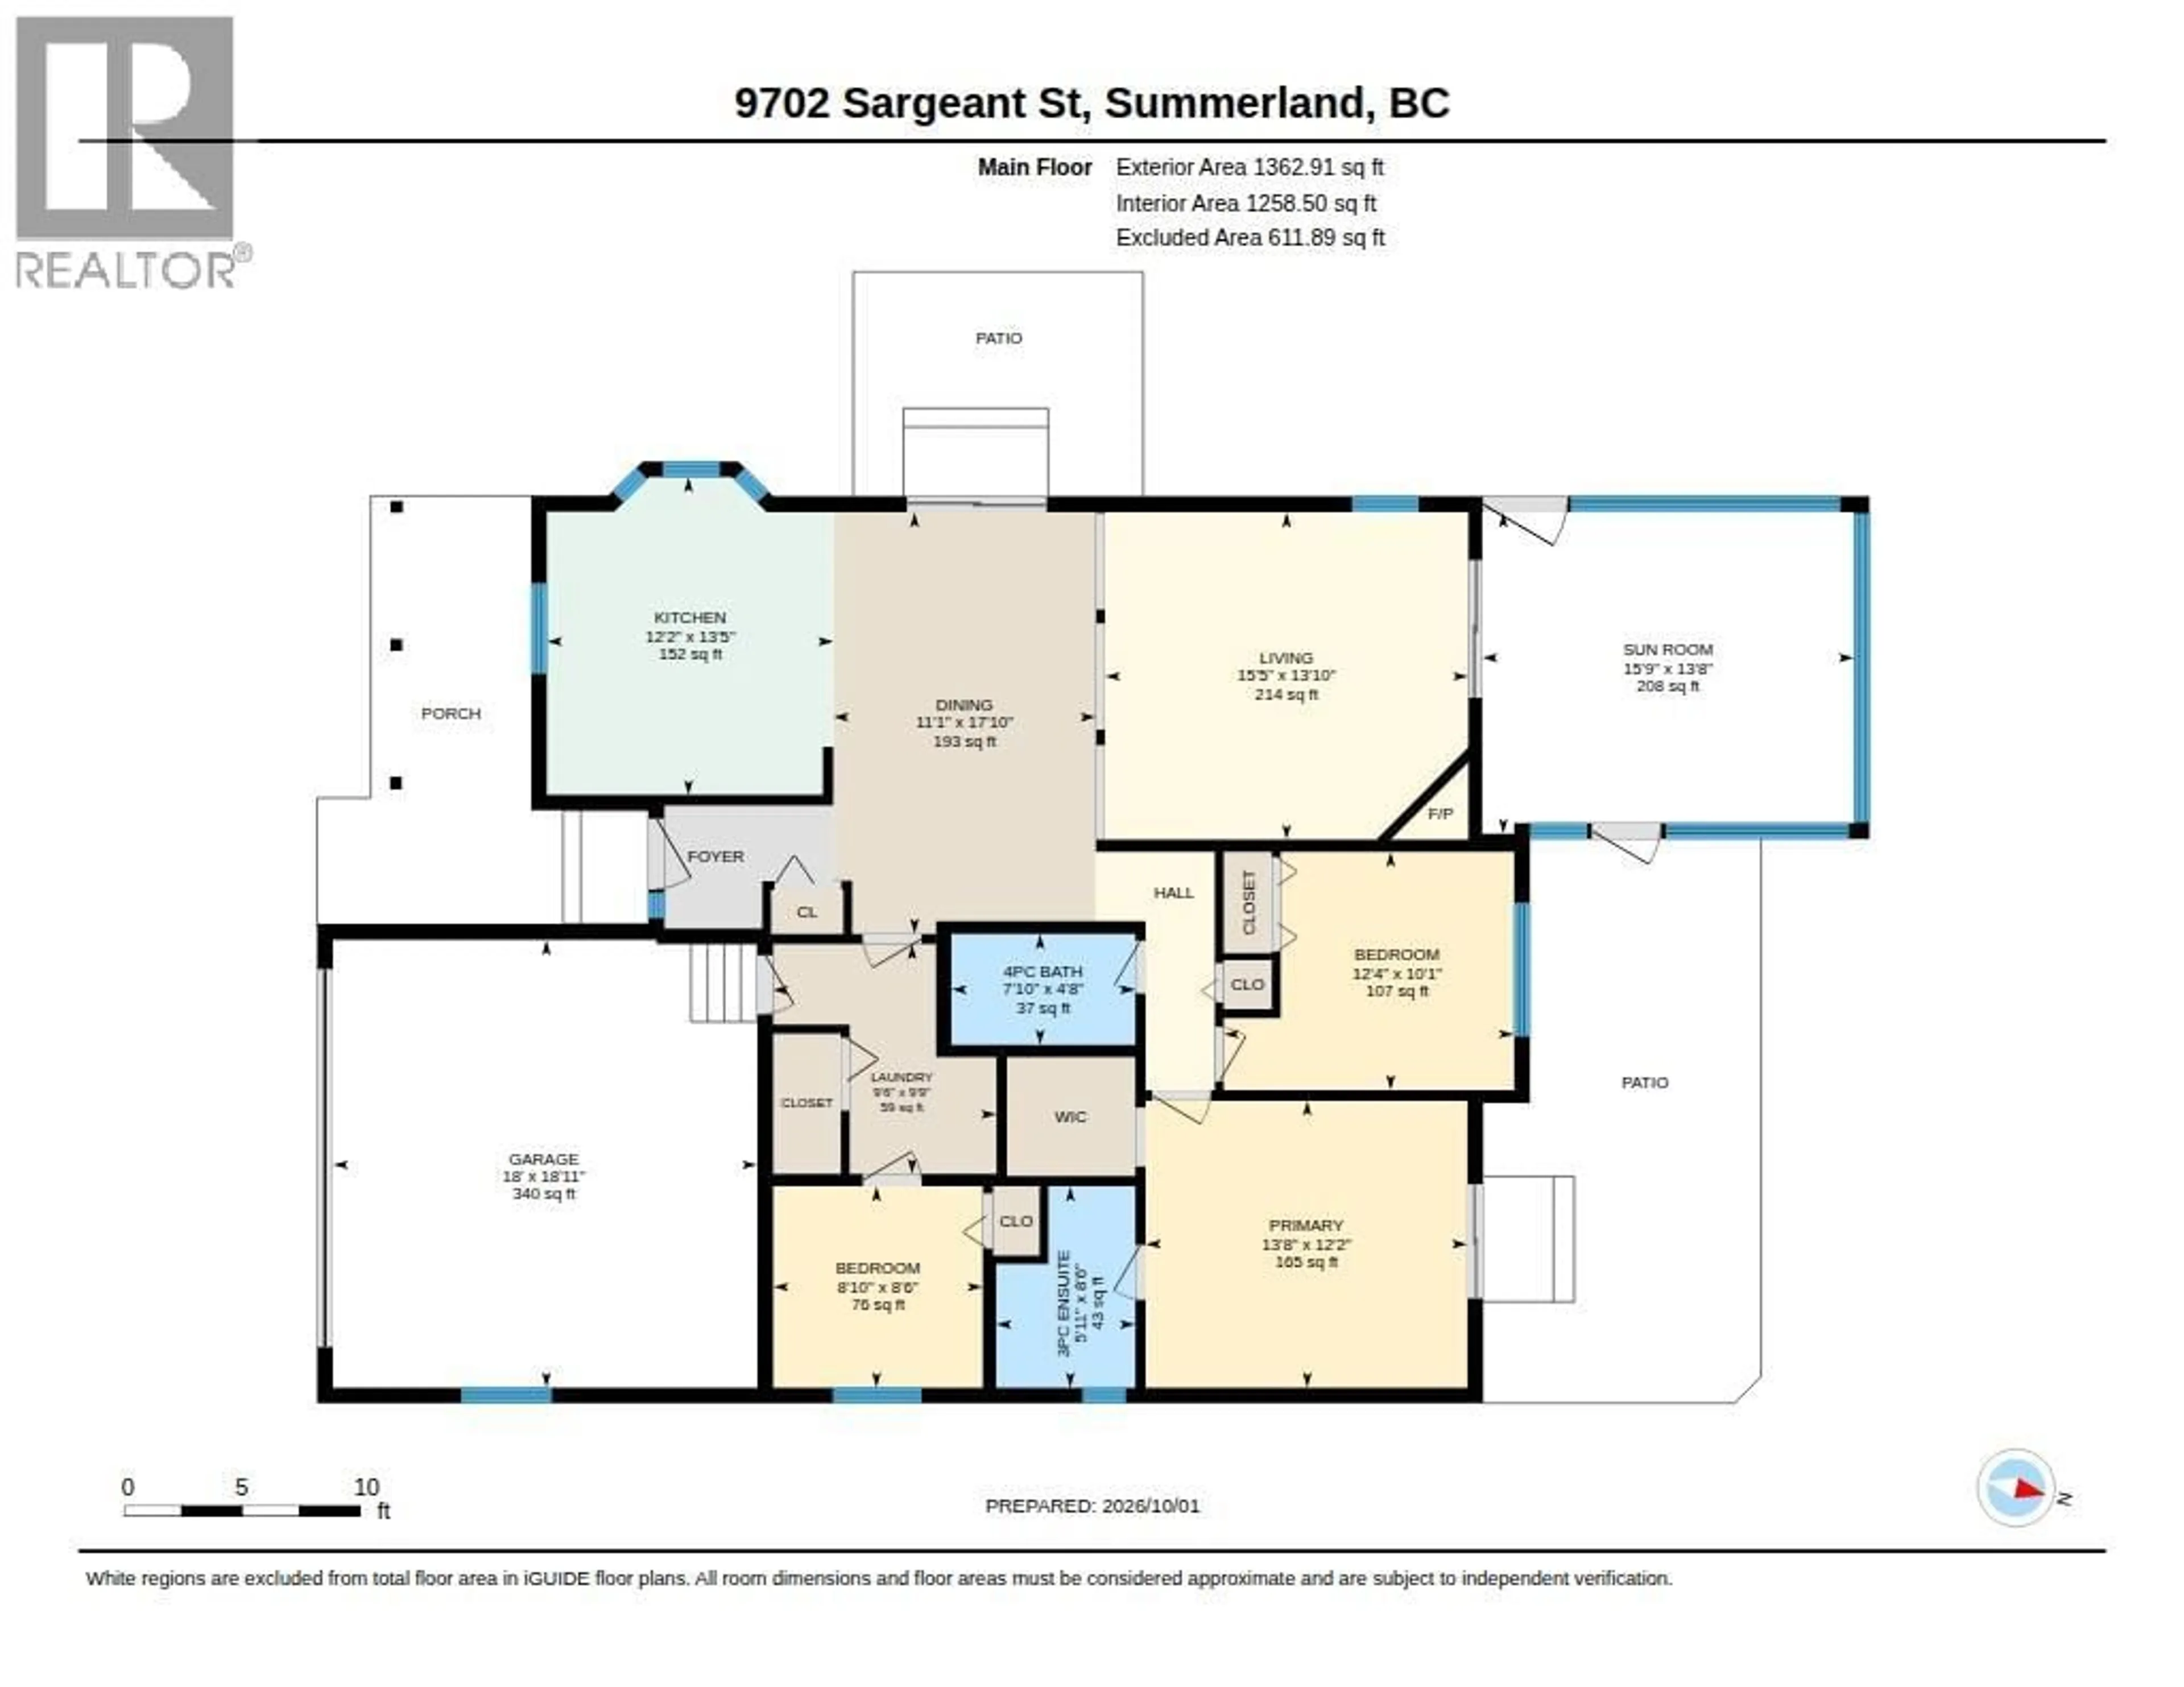
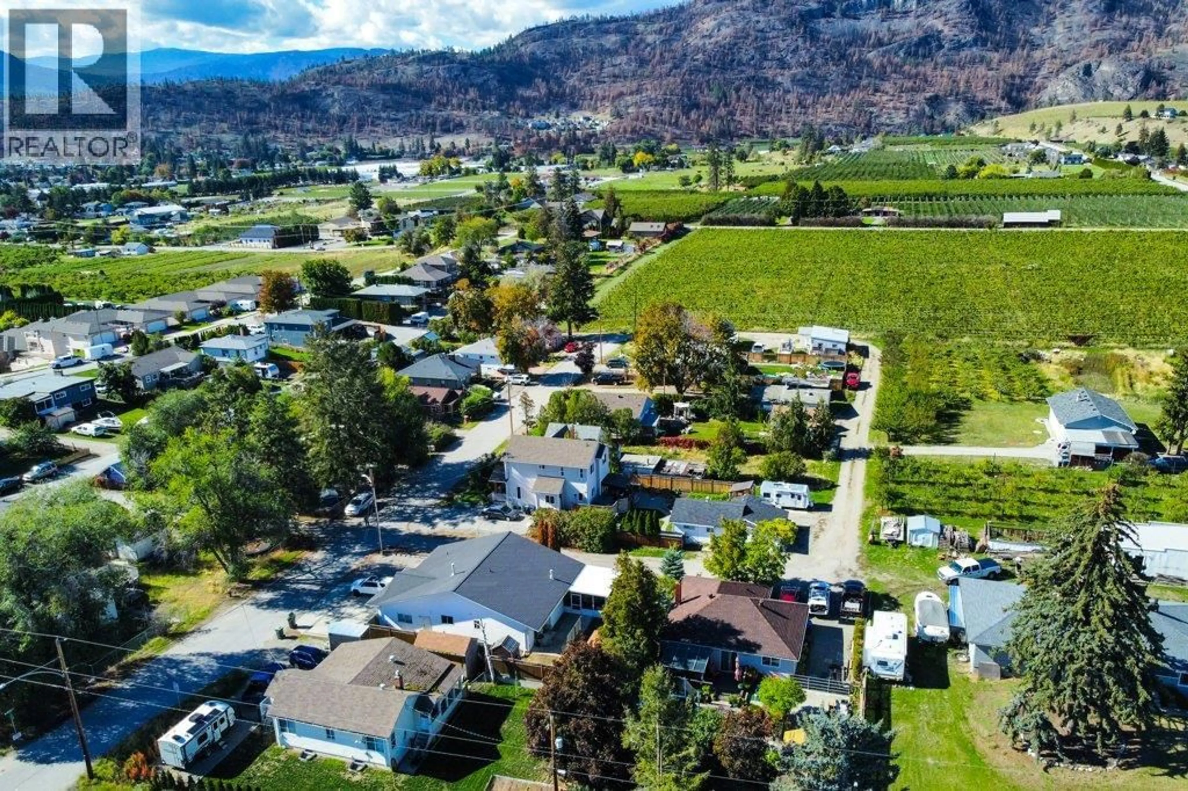
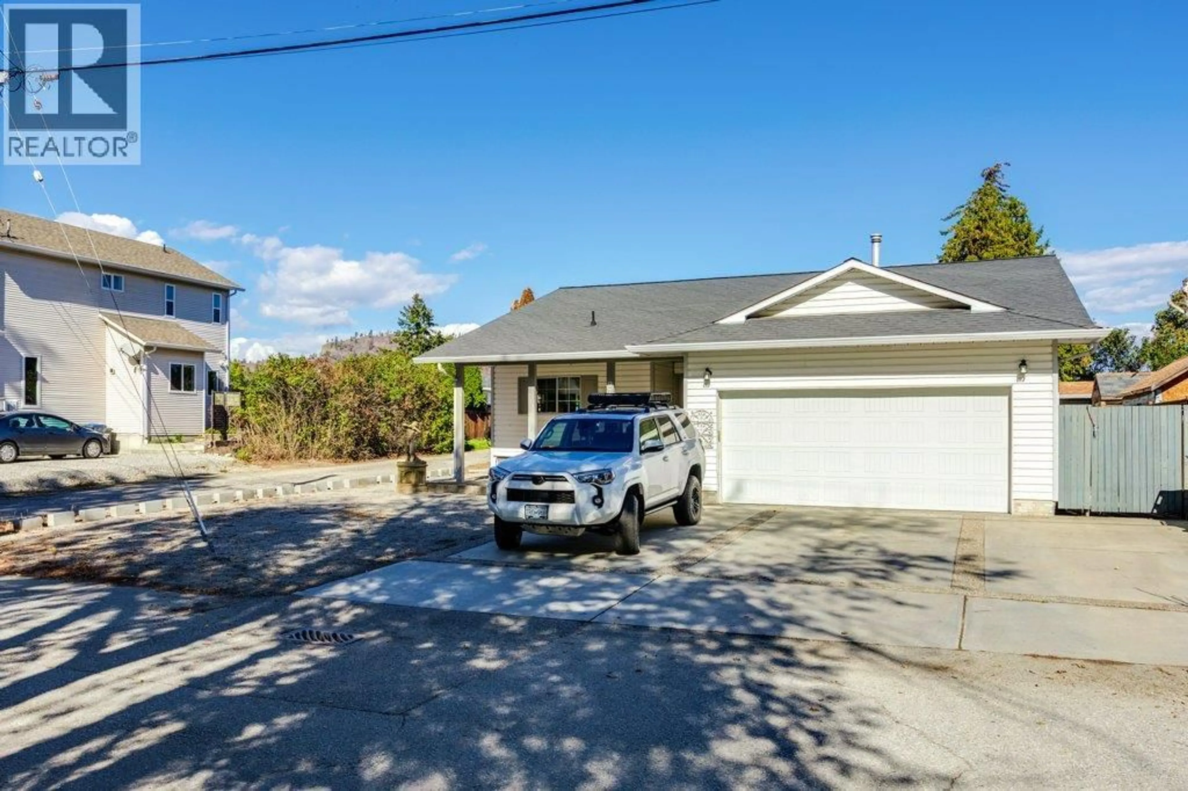
Welcome to 9702 Sargeant Street in beautiful Summerland! This cute and cozy rancher offers comfortable one-level living with a bright, open-concept layout and plenty of charm. Featuring 3 bedrooms and 2 bathrooms, the home is centred around a welcoming living space complete with a cozy gas fireplace. Step outside and enjoy the private, fenced backyard, perfect for relaxing, entertaining, or enjoying the Okanagan sunshine. The screened-in sunroom provides an additional space to unwind and enjoy the outdoors comfortably. A flat lot, garage, and RV parking add convenience and versatility. Located close to shopping, schools, downtown Summerland, and all amenities, this home offers an ideal combination of comfort, privacy, and location. Whether you're looking for a cozy family home, a place to downsize, or a comfortable Okanagan retreat, 9702 Sargeant Street is ready to welcome you home. (id:39198)
Property Details
Interior
Features
Main level Floor
3pc Ensuite bath
6' x 8'7''4pc Bathroom
8' x 4'10''Utility room
2'11'' x 5'11''Sunroom
15'9'' x 13'9''Exterior
Parking
Garage spaces -
Garage type -
Total parking spaces 2
Property History
 67
67
