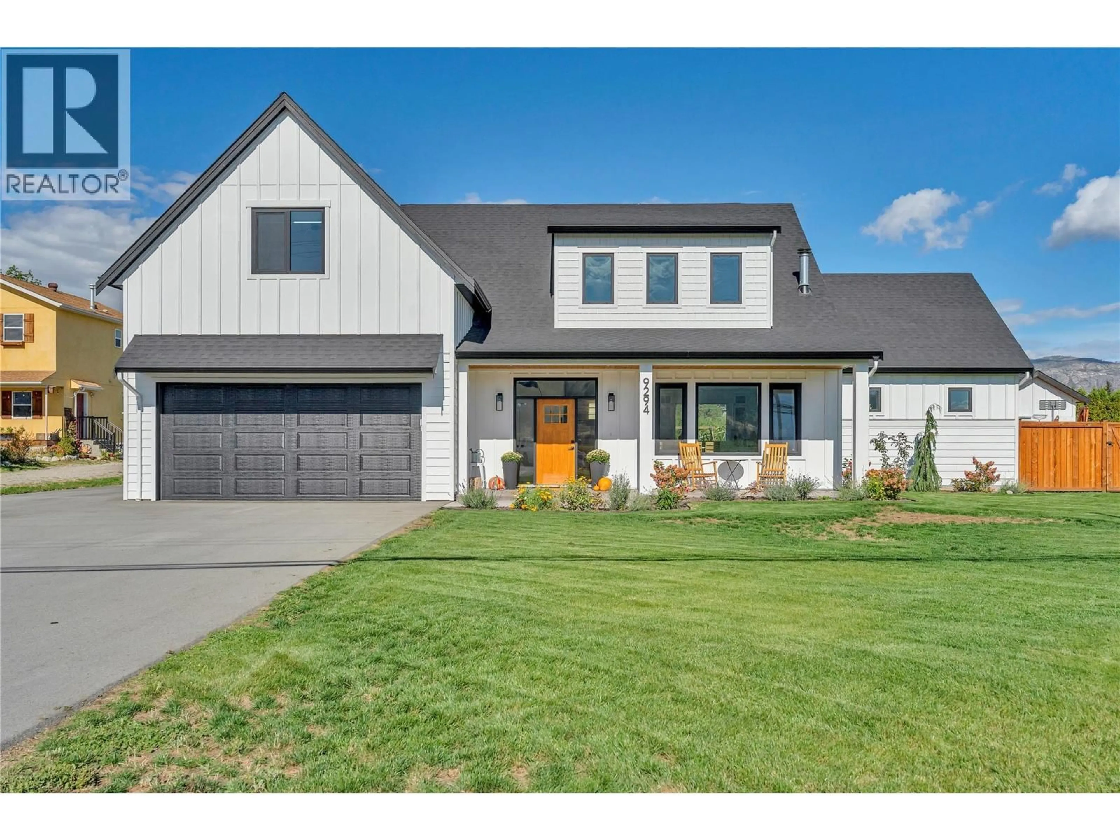
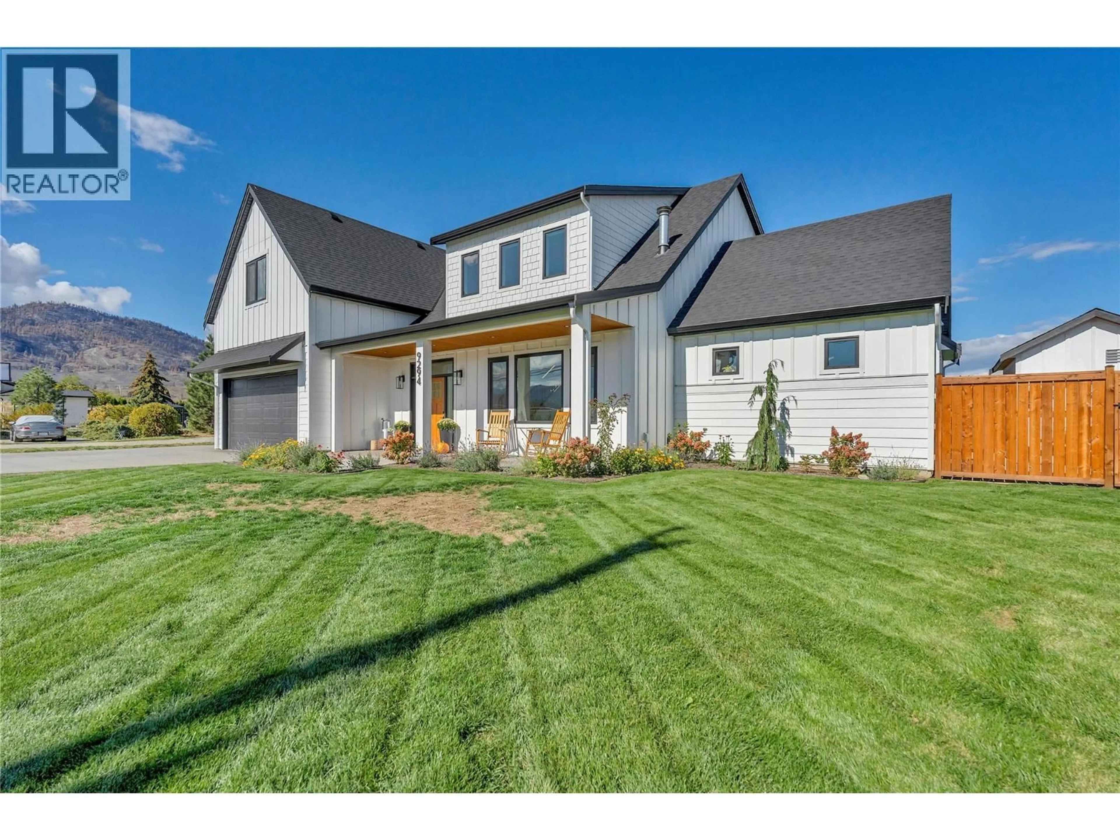
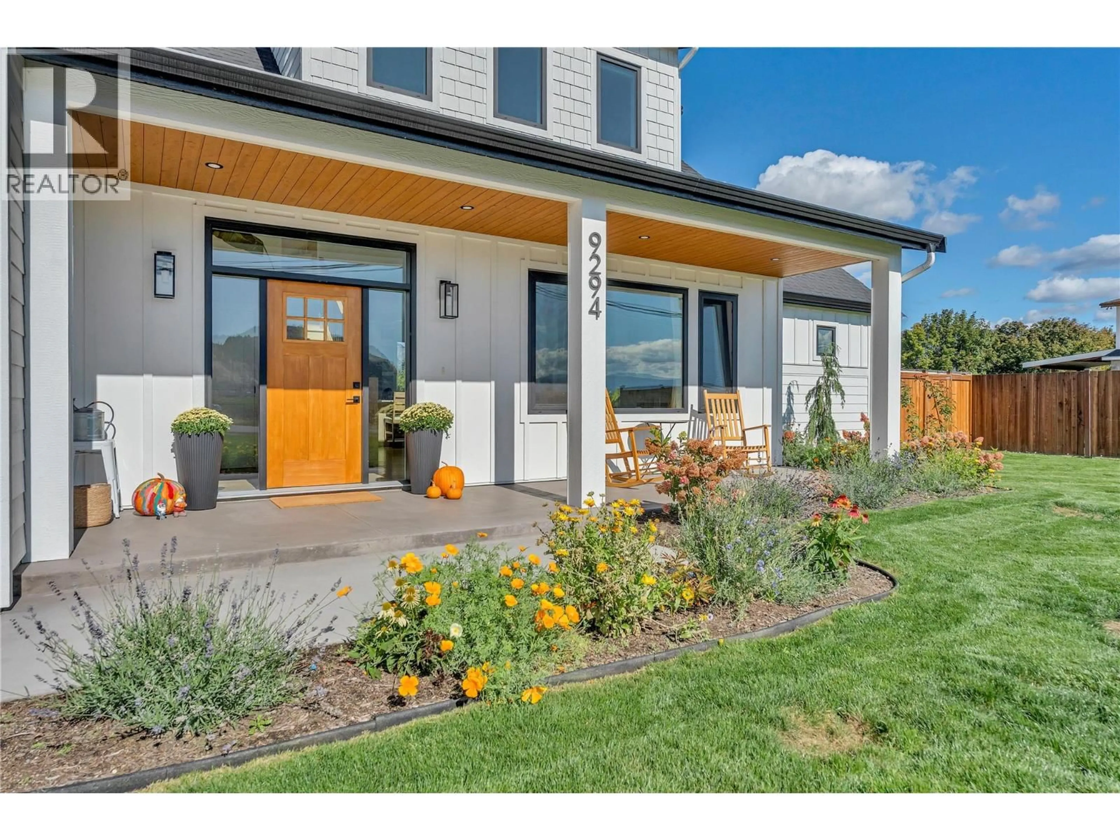
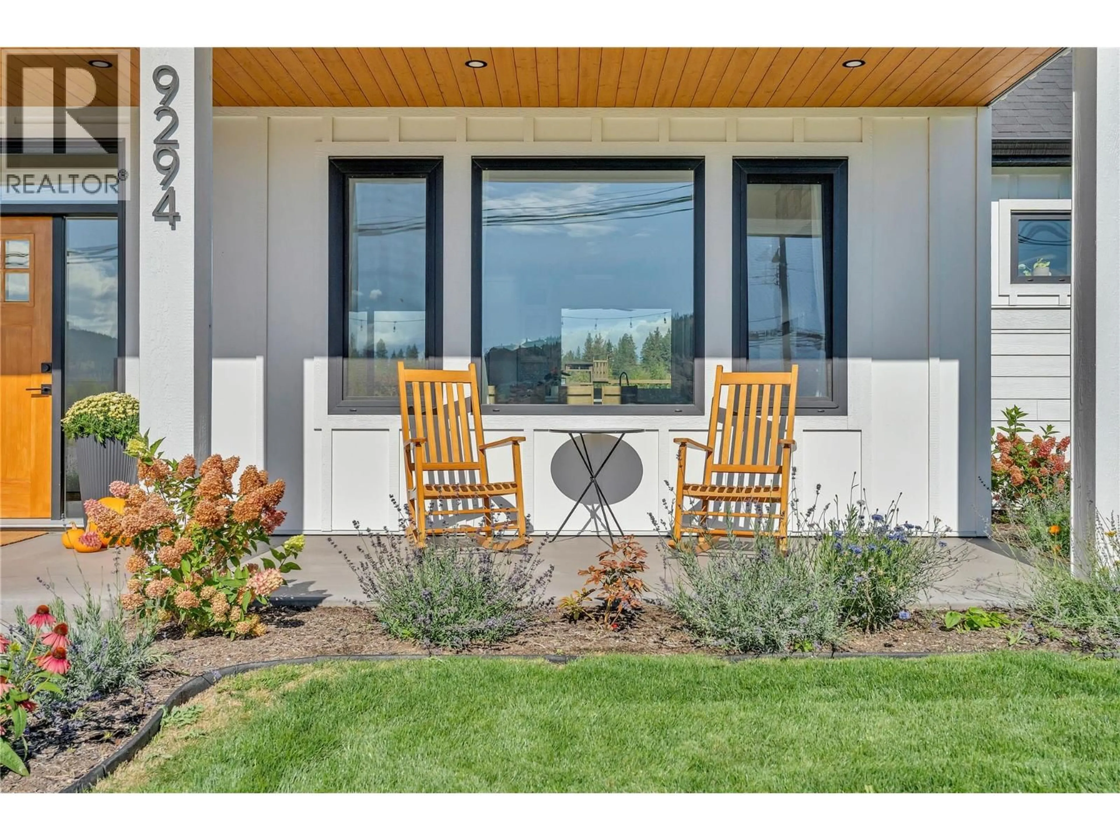
9294 JONES FLAT ROAD, Summerland, British Columbia V0H1Z6
Contact us about this property
Highlights
Estimated valueThis is the price Wahi expects this property to sell for.
The calculation is powered by our Instant Home Value Estimate, which uses current market and property price trends to estimate your home’s value with a 90% accuracy rate.Not available
Price/Sqft$555/sqft
Monthly cost
Open Calculator
Description
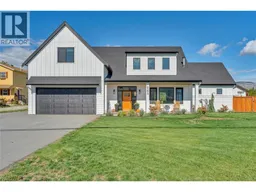
Welcome to 9294 Jones Flat Road where luxury, high-efficiency engineering, and outdoor living come together on nearly a flat half-acre. Built to Step Code 4 efficiency standards, this spacious 3-bedroom, 3-bathroom home with a dedicated upper-level office delivers the modern feel of a new build, without the hassle or wait. Inside, the light-filled layout offers effortless main-level living with a private main-floor primary suite. Enjoy high-end comforts throughout, including cozy in-floor heating, automated power blinds, integrated low-voltage lighting, and a 5-zone sound system. Upstairs features two additional bedrooms and a private home office, making the floor plan exceptionally versatile for families and retirees alike. The heated double garage comes equipped with a roughed-in EV charger, while the home is also prepped for future solar installation. Outside, the fully fenced, freshly stained backyard is an entertainer’s dream - featuring a hot tub, 14-zone irrigation system, and rough-ins already in place for a future pool. Parking and storage are unmatched, complete with 2 separate trailer hookups and expansive driveway space for RVs, boats, and toys. Combining top-tier efficiency with modern comfort, this home is a rare find. Contact the listing agent today for more information or to book your private tour! (id:39198)
Property Details
Interior
Features
Second level Floor
Family room
13'1'' x 11'Bedroom
12'9'' x 13'7''Office
9'7'' x 11'9''4pc Bathroom
11'4'' x 6'1''Exterior
Parking
Garage spaces -
Garage type -
Total parking spaces 2
Property History
 63
63
