5880 HESPELER ROAD, Summerland, British Columbia V0H1Z4
Contact us about this property
Highlights
Estimated valueThis is the price Wahi expects this property to sell for.
The calculation is powered by our Instant Home Value Estimate, which uses current market and property price trends to estimate your home’s value with a 90% accuracy rate.Not available
Price/Sqft$463/sqft
Monthly cost
Open Calculator
Description
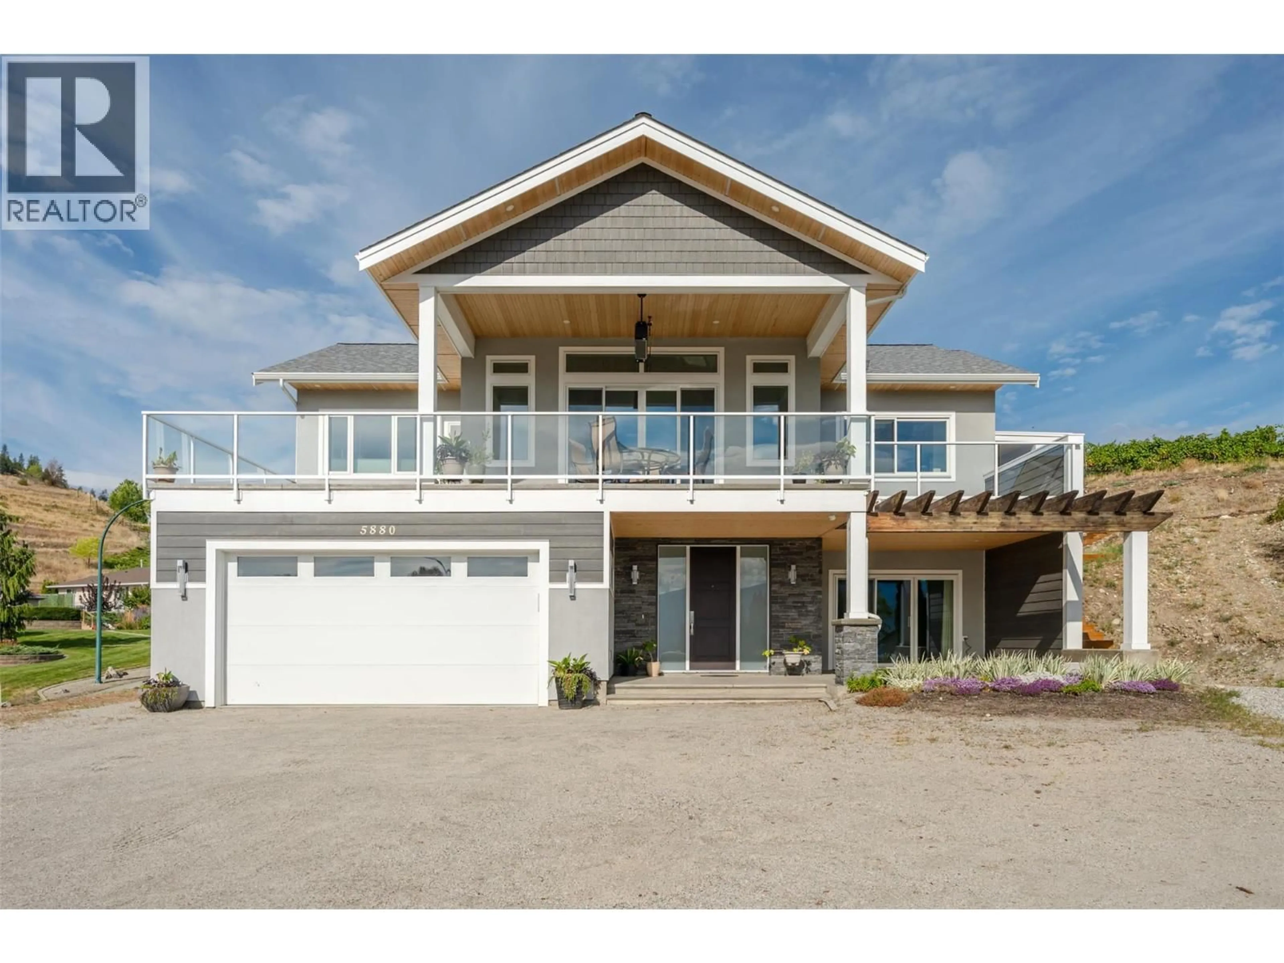
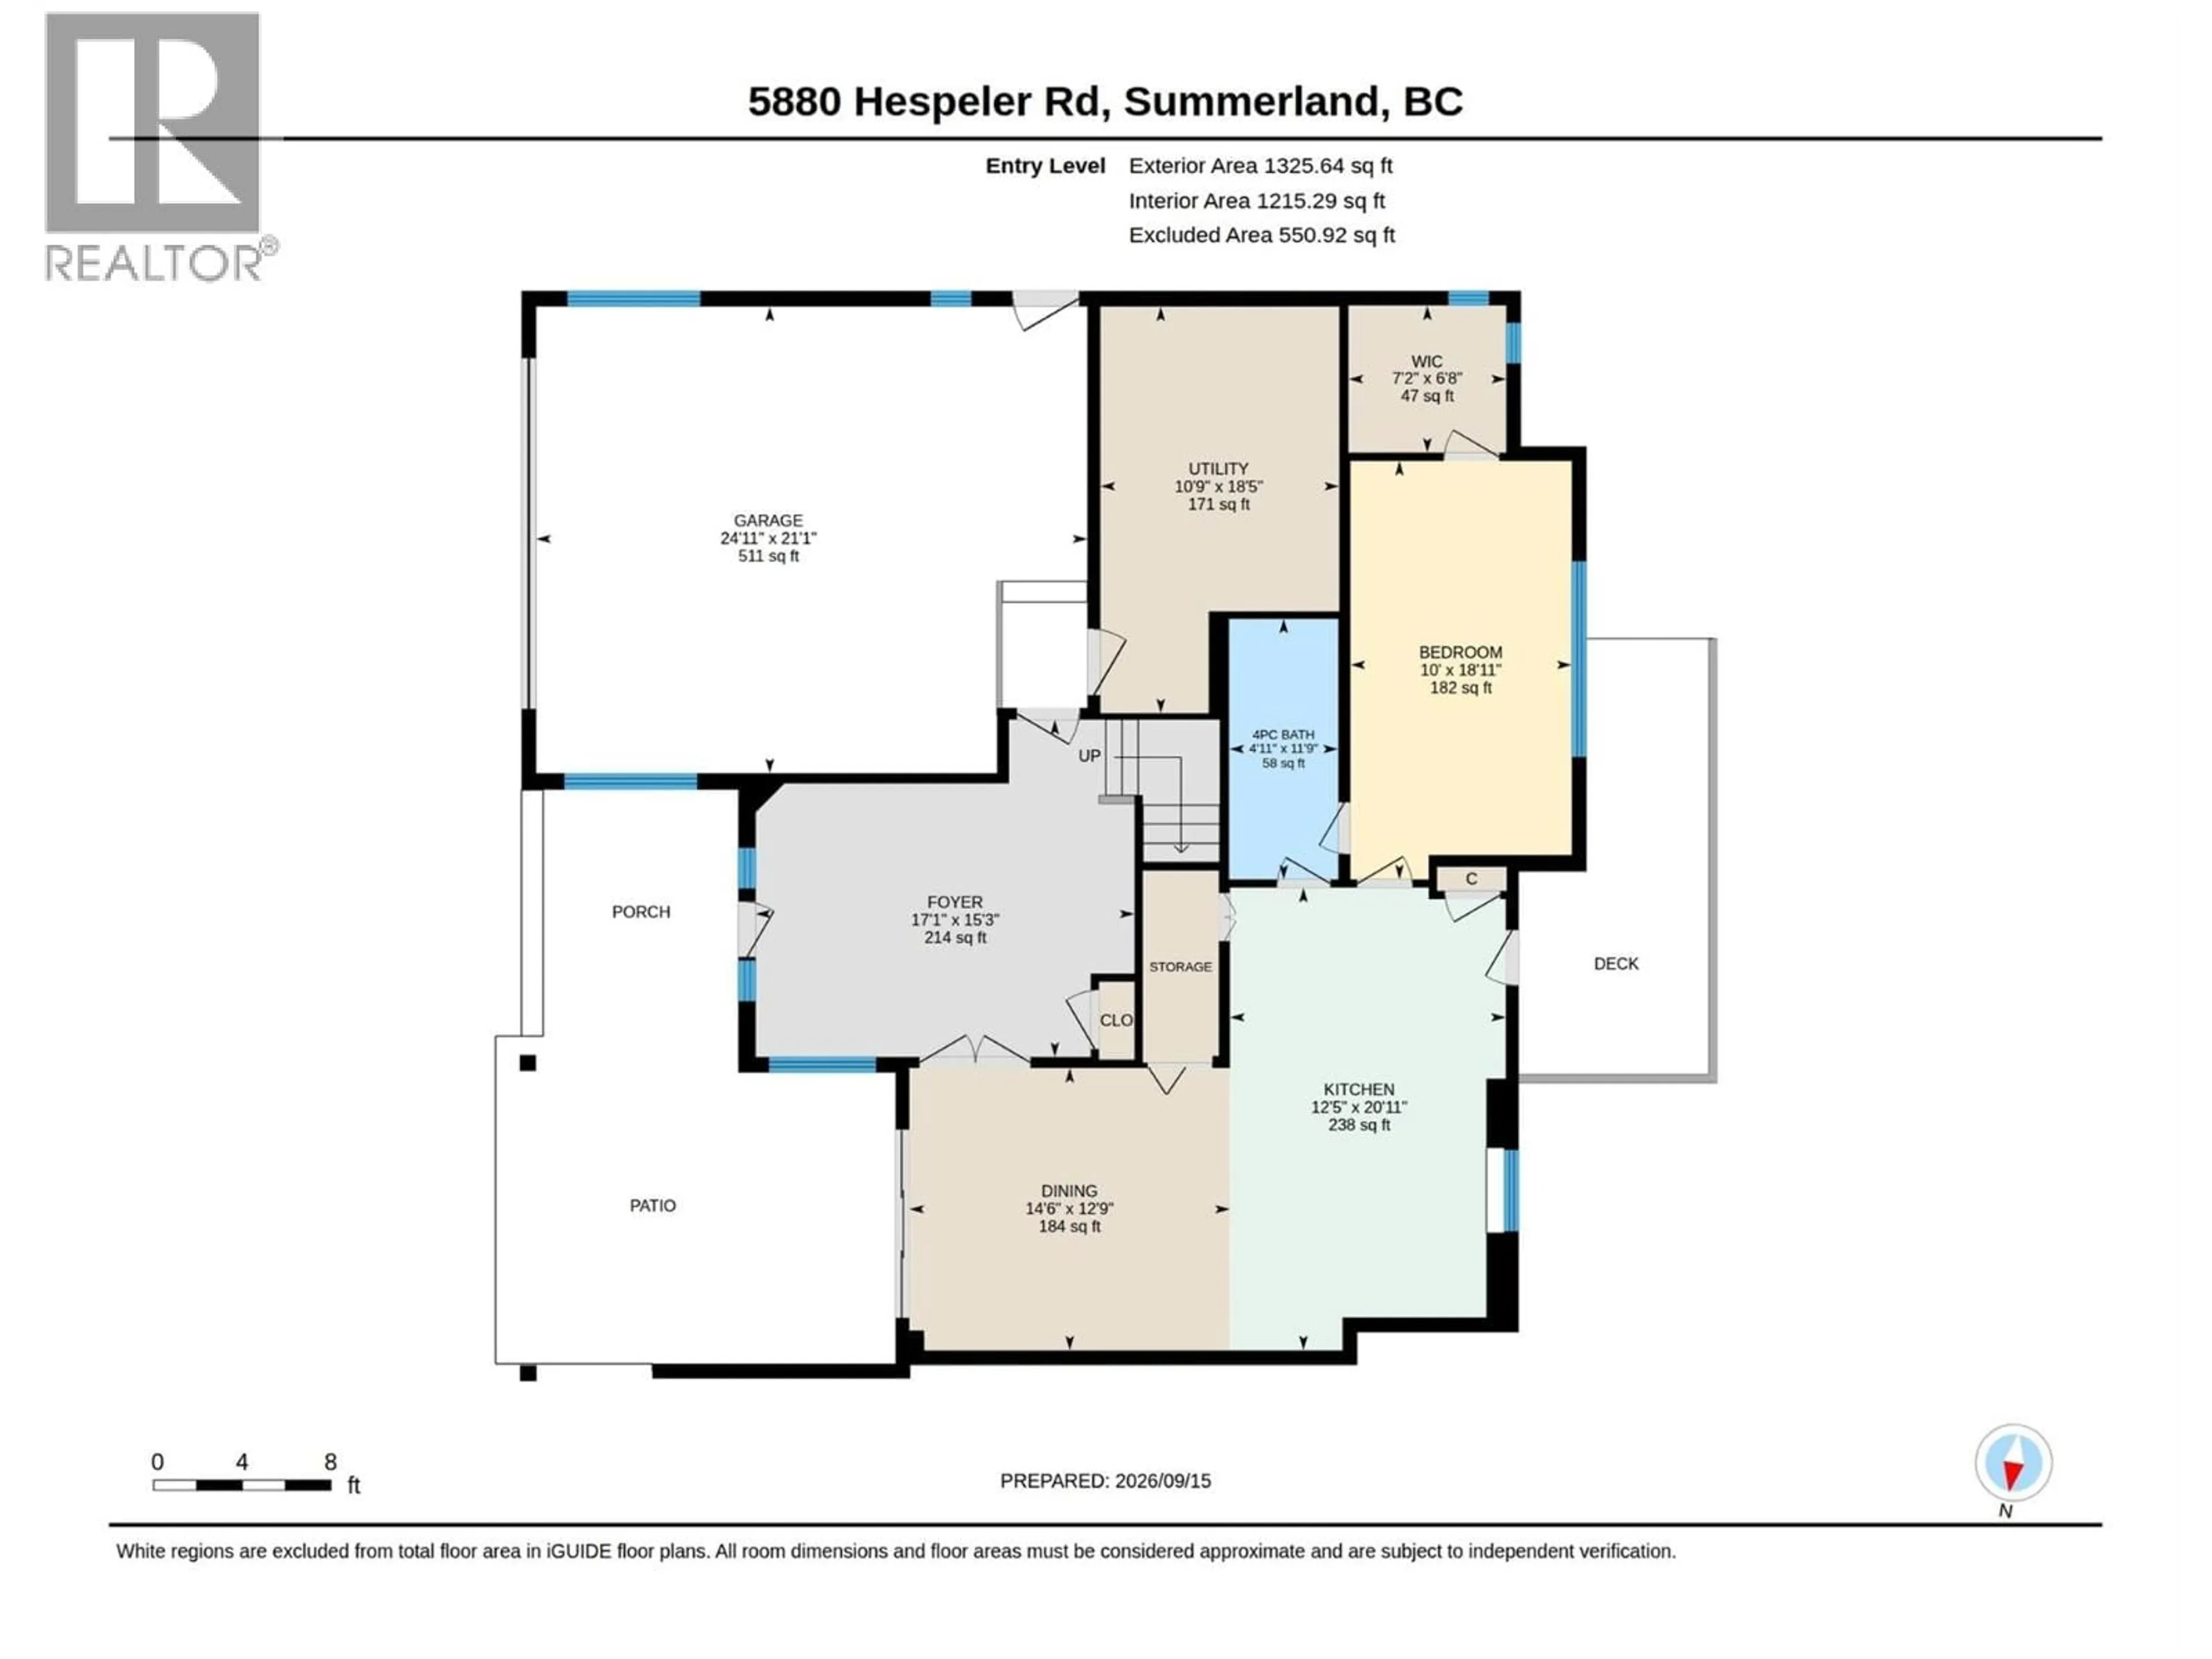
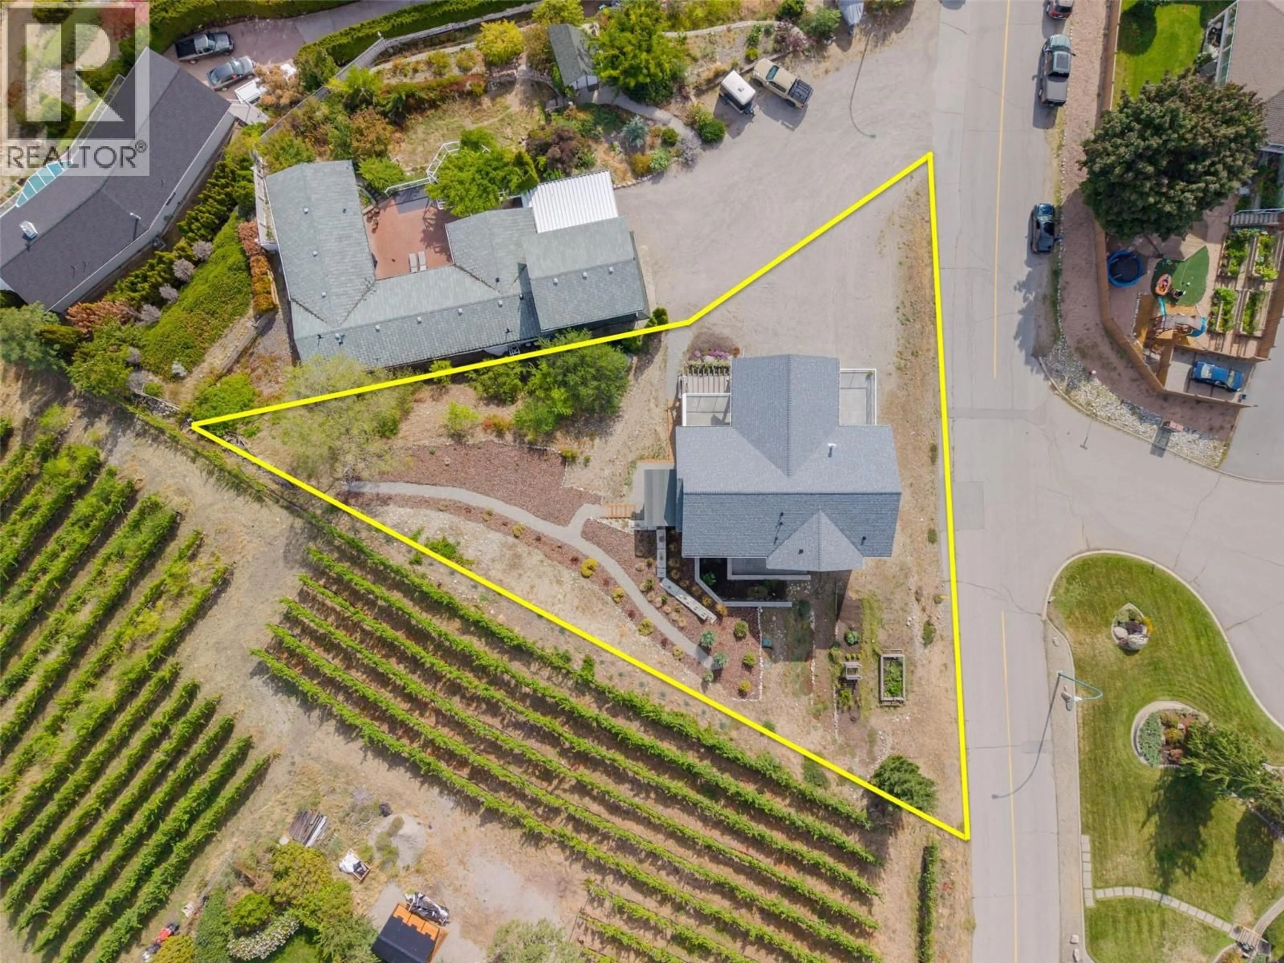
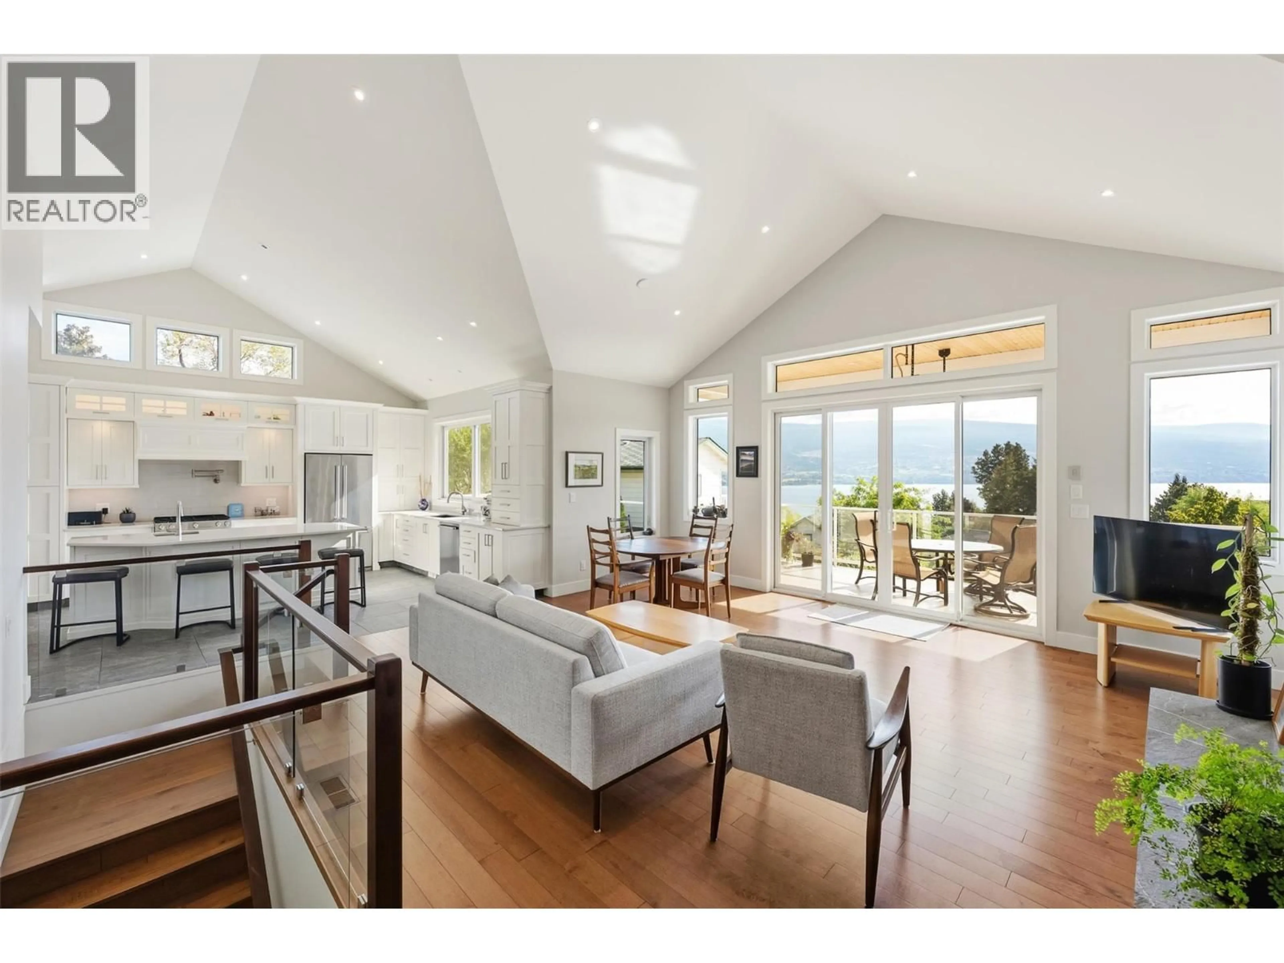
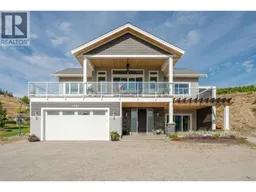
Enjoy elevated lakeview living in this beautiful custom home, where timeless design meets thoughtful modern comfort. From the moment you step inside, soaring architectural ceilings and abundant natural light create an impressive yet welcoming atmosphere. The open-concept main living area features beautiful maple hardwood floors, Italian porcelain tile and a striking gas fireplace, creating an ideal setting for everyday living. At the heart of the home is a chef’s kitchen with stainless steel appliances, a large island and a convenient pot filler above the gas range, combining style and functionality. The spacious primary retreat offers a luxurious ensuite complete with a freestanding soaker tub, creating a peaceful space to unwind. Step outside to the expansive covered deck and take in the beautiful lake views. Complete with built-in natural gas heaters, this exceptional outdoor living space can be enjoyed comfortably throughout much of the year and is perfectly suited for morning coffee, sunset gatherings or entertaining.The ground floor offers excellent flexibility with a lovely one-bedroom in-law suite featuring its own separate entrance—ideal for extended family, guests or additional living options. Double attached garage and RV parking. A rare combination of craftsmanship, timeless finishes, and stunning lake views, this exceptional home is designed to be enjoyed for years to come. Please contact your preferred agent to view! (id:39198)
Property Details
Interior
Features
Additional Accommodation Floor
Other
6'7'' x 11'6''Kitchen
12'5'' x 20'11''Exterior
Parking
Garage spaces -
Garage type -
Total parking spaces 2
Property History
 98
98
